
$230,000
16 Escondido CircleAltamonte Springs, FL 32701
Listing updated: October 3, 2026 at 12:05 PM ET
Listing courtesy of Coldwell Banker Realty · Brad Merrell · MLS #O6437803 · Active · 407-696-8000Property type
Year built
Lot size
Price / sq ft
HOA dues
Days on market
Flood zone
About this home
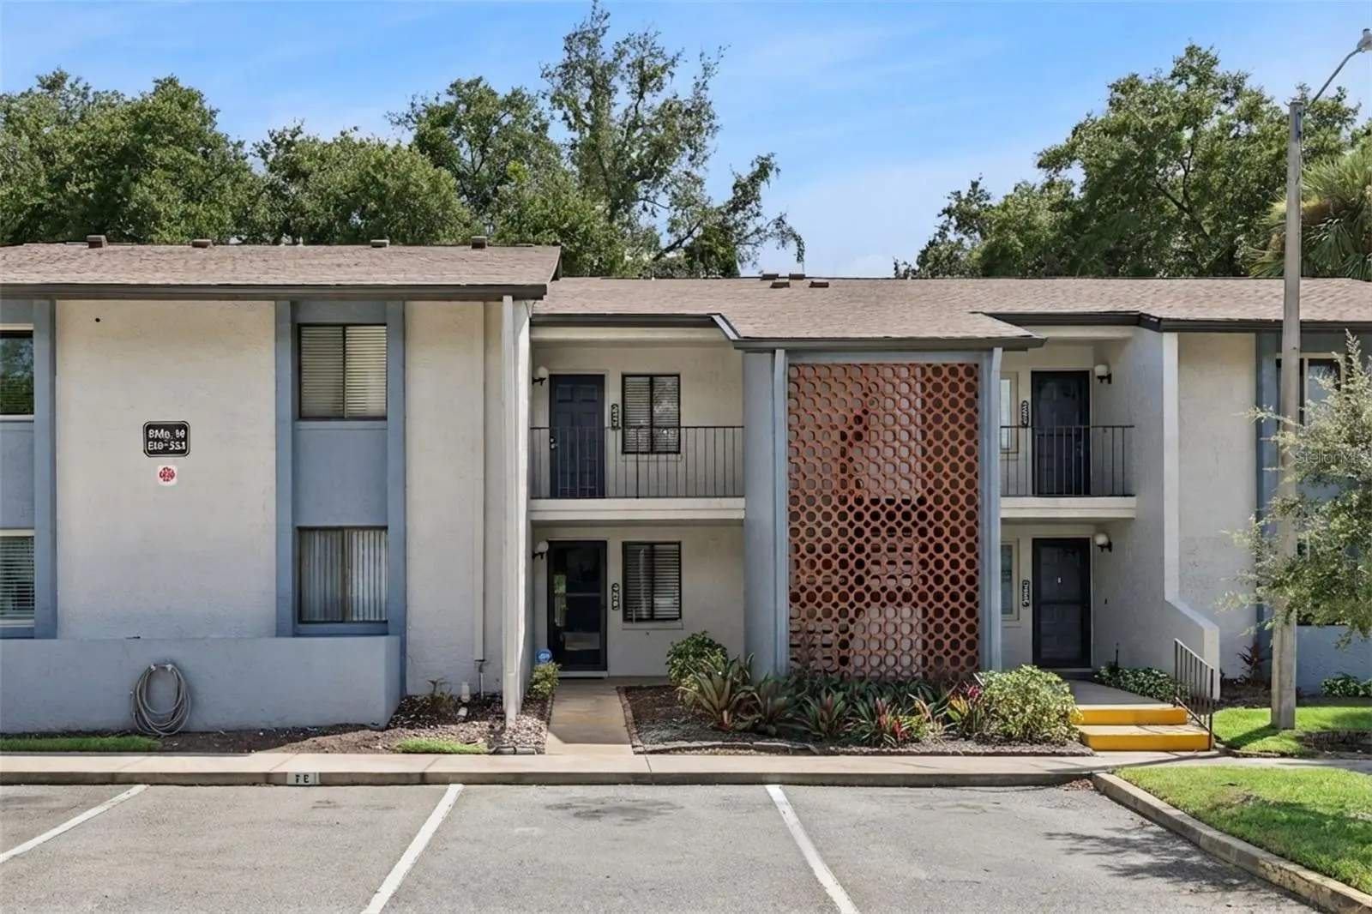
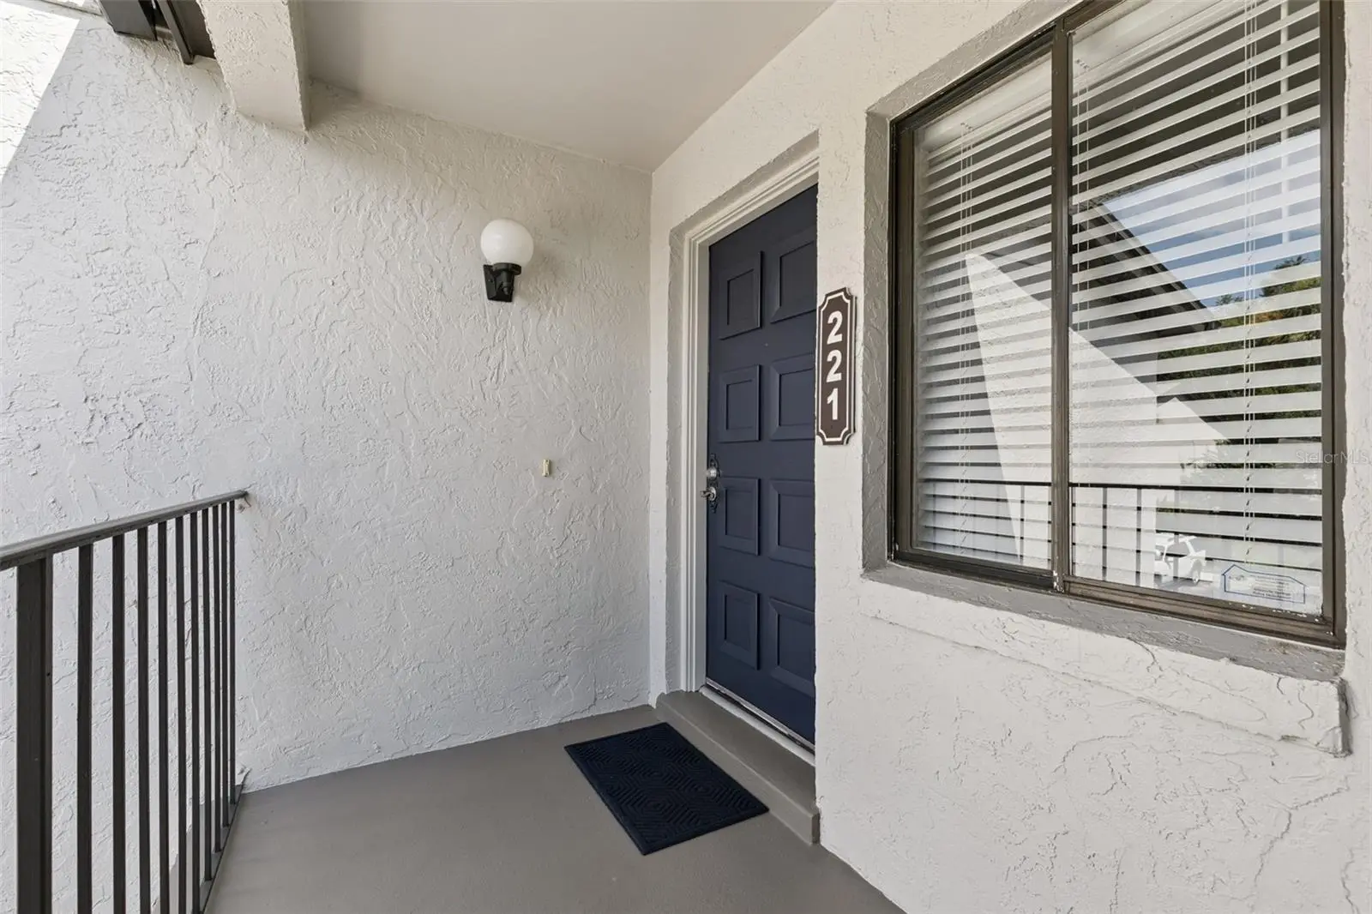
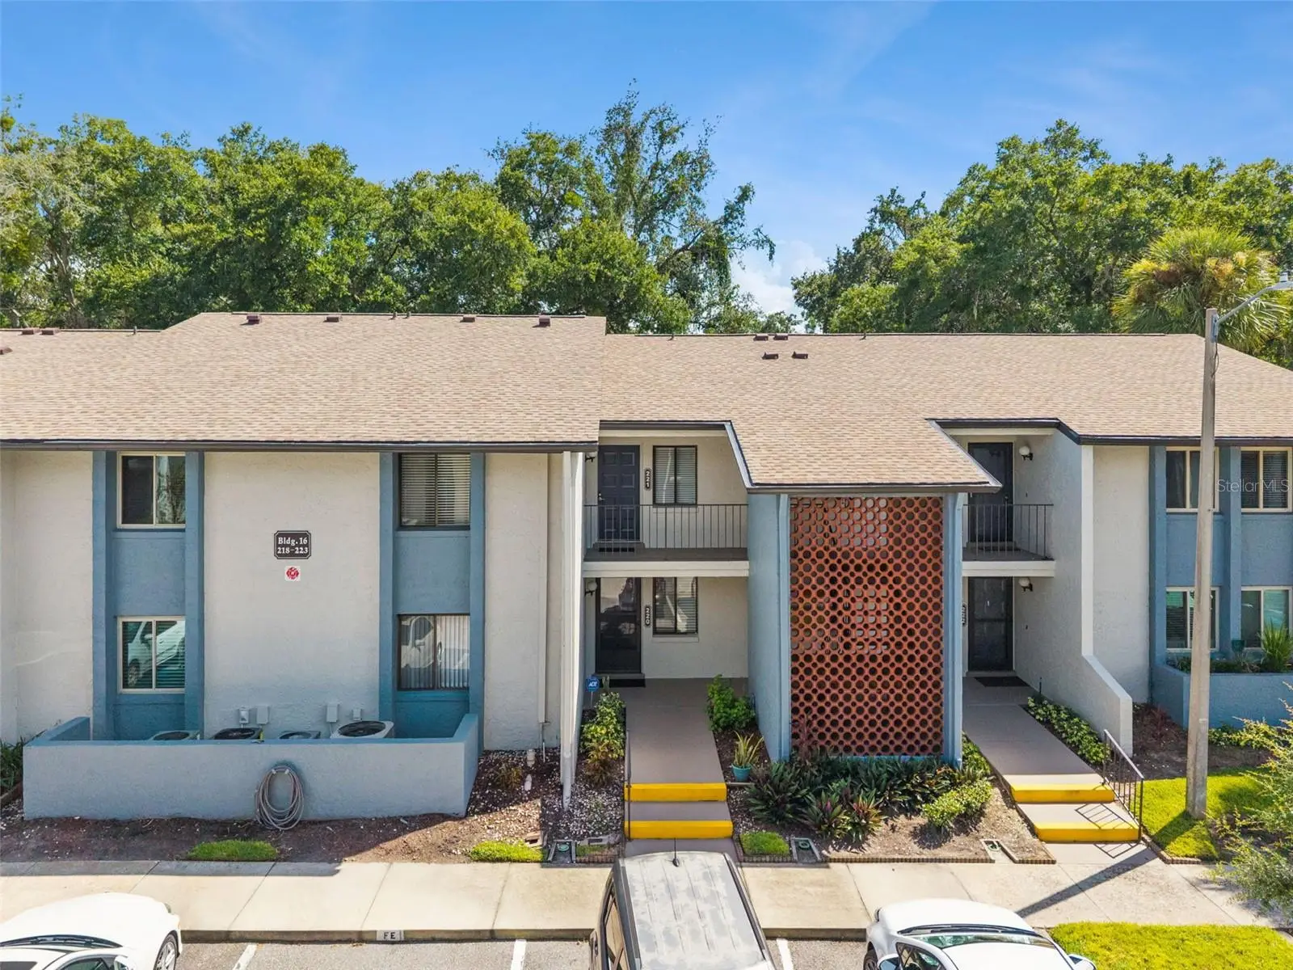
Welcome to 16 Escondido, Unit 221—a beautifully updated, spacious residence located in the well-maintained and peaceful Escondido community in the heart of Altamonte Springs. This move-in-ready home features an open, flexible floor plan, soaring living room ceiling, wood-look tile flooring throughout, a fresh neutral color palette, upgraded lighting and ceiling fans, abundant storage, and a desirable split-bedroom design. The completely updated kitchen is a standout, featuring 42-inch cabinetry finished with crown molding, quartz countertops, subway tile backsplash, under-cabinet lighting, stainless steel appliances, glass cooktop, built-in microwave, three-door refrigerator, oversized stainless steel sink, and a convenient cabinet pantry. The spacious living and dining area offers plenty of flexibility for furniture placement and features a dramatic high ceiling, wood-burning fireplace with whitewashed brick, upgraded ceiling fan, stylish dining chandelier, and French doors opening to the private screened porch. Conveniently located just off the dining area is a large wet bar complete with a sink, wine refrigerator, dry wine storage, and generous cabinetry—perfect for entertaining. The 15' x 12' screened porch provides a wonderful extension of the living space and includes a large double-door storage closet. With no immediate rear neighbors, the porch overlooks mature trees with a pond beyond, creating a private and relaxing setting. A secured door also provides convenient access to the rear staircase. The spacious primary suite offers excellent privacy and features an updated bath with an adult-height vanity, quartz countertop, abundant storage, walk-in shower, 5' x 5' walk-in closet, and a separate dressing area. On the opposite side of the home, the generously sized guest bedroom features a large double-door closet and convenient access to the beautifully updated guest bath with an adult-height quartz vanity, floor-to-ceiling linen cabinetry, and tub/shower combination. Additional features include an inside laundry closet with plenty of storage and room for a side-by-side washer and dryer. Escondido offers beautifully landscaped grounds and an impressive collection of amenities, including a heated community pool, pickleball courts, tennis courts, clubhouse, pond with fountain, and car wash area. Each unit has one assigned parking space, along with plenty of guest parking. The community is tucked away in a quiet, low-traffic setting while remaining exceptionally convenient to Altamonte Springs shopping and dining, AdventHealth, Cranes Roost Park, I-4, SR 436, and the SunRail station. Enjoy an updated, low-maintenance home in a beautiful and established community with an outstanding Altamonte Springs location. Escondido is a 55+ community, with at least one owner required to be 55 years of age or older.
Estimated monthly payment
Estimate only. Taxes use the listing's reported amount where available; insurance is a Florida-average estimate. Your actual payment will vary — run a full calculation or talk to a lender.
Price & listing history29 days on market
- Status: ActiveSep 4, 2026
- Listed$230,000Sep 4, 2026
- Price increased$230,000
Property Documents
Documents the listing agent has made public for this property. Free to view and download.
- Escondido Rules and RegulationsPDFView / Download ↓
- Escondido CovenantsPDFView / Download ↓
- Escondido By-lawsPDFView / Download ↓
- Condo Governance FormPDFView / Download ↓
- Property FeaturesPDFView / Download ↓
- Floor PlanPDFView / Download ↓
- Condo RiderPDFView / Download ↓
- Flood DisclosurePDFView / Download ↓
- 55 and OlderPDFView / Download ↓
- Personal PropertyPDFView / Download ↓
- Utility ContactsPDFView / Download ↓
- Seller DisclosurePDFView / Download ↓
Facts & features
- Property type
- Residential
- Sub type
- Condominium
- Status
- Active
- Days on market
- 29
- Subdivision
- Escondido Sec 7
- County
- Seminole
- Year built
- 1981
- Living area
- 1,339 sq ft
- Price/sq ft
- $172
- Building area
- 1,630 sq ft (Public Records)
- Lot size
- 2,210 sq ft
- Lot category
- 0 to less than 1/4
- Flood zone
- X (12117C0145F)
- Annual taxes
- $404 (2025)
- Parcel #
- 14-21-29-513-0000-2210
- Zoning
- R-3
- MLS #
- O6437803
Ask about this home
Have a question? Ask the broker directly.
Ryan Solberg answers personally — no call center, no spam. Your question goes straight to him.
Interior Details
- Bedrooms
- 2
- Full bathrooms
- 2
- Flooring
- Ceramic Tile
- Appliances
- Dishwasher, Disposal, Dryer, Electric Water Heater, Microwave, Range, Refrigerator, Washer, Wine Refrigerator
- Interior features
- Ceiling Fans(s), Eat-in Kitchen, High Ceilings, Kitchen/Family Room Combo, Living Room/Dining Room Combo, Open Floorplan, Solid Surface Counters, Split Bedroom, Thermostat, Walk-In Closet(s), Wet Bar, Window Treatments
- Laundry
- Inside, Laundry Closet
- Stories / Levels
- Two
- Direction faces
- North
- Fireplace
- Yes
Heating & Cooling
- Heating
- Central
- Cooling
- Central Air
Parking
- Parking features
- Assigned, Guest
HOA & Financial
- Total monthly fees
- $733/mo
- Total annual fees
- $8,800
- HOA name
- Candace Keeler
- CDD
- No
- Homestead exemption
- Yes
- Min lease term
- 8-12 Months
- Listing terms
- Cash, Conventional
- Ownership
- Fee Simple
- Available for lease
- Yes
- Lease restrictions
- Yes
- Additional lease restrictions
- Please see HOA Documents for Lease Restrictions
- Approval process
- Please see Property Managment for Approval Process
Exterior & Construction
- Exterior features
- Balcony, Lighting, Sidewalk, Tennis Court(s)
- Construction materials
- Block, Stucco
- Roof
- Shingle
- Foundation
- Slab
- Road surface
- Asphalt, Paved
Utilities
- Sewer
- Public Sewer
- Water source
- Public
- Utilities
- BB/HS Internet Available, Cable Available, Electricity Connected, Phone Available, Sewer Connected, Water Connected
Community
- Pets allowed
- Number Limit, Size Limit
- Senior community
- Yes
Schools
Letter grades: Florida DOE 2024–25 school grades (Orange, Seminole, Lake, Osceola, Brevard). Assigned schools from the listing agent — verify enrollment with the district.
Room Details
| Room | Level | Dimensions |
|---|---|---|
| Living Room | First | 17x13 |
| Dining Room | First | 14x12 |
| Kitchen | First | 13x10 |
| Primary Bedroom | First | 16x12 |
| Bedroom 2 | First | 14x11 |
| Balcony/Porch/Lanai | First | 15x12 |
Listing Details
- Listing date
- 2026-09-03
- On market date
- 2026-09-04
- Original list price
- $230,000
- Occupant type
- Owner
- MLS area
- 32701 - Altamonte Springs East
- Listing AOR
- Orlando Regional
- Status changed
- 2026-09-04
- Tax legal description
- UNIT 221 ESCONDIDO SEC 7 PB 24 PG 93
Flood risk
Minimal-risk area outside the mapped floodplain. Flood insurance is optional and typically low-cost.
Source: FEMA flood zone reported on the listing. Confirm current designation at FEMA Flood Map Service Center.
Location
Directions
From Orlando, Florida, take I-4 East toward Daytona Beach. Exit Altamonte Springs onto East FL-436 (Semoran Blvd). Stay on FL-436 East, then turn right onto Essex Ave. Continue straight and turn right onto Escondido Circle. Follow the road around to your left until you reach 16 Escondido Circle, Unit 221. Building 16 is on your left. Use visitor parking. Take the middle staircase to unit 221.
More homes like this
$239,900
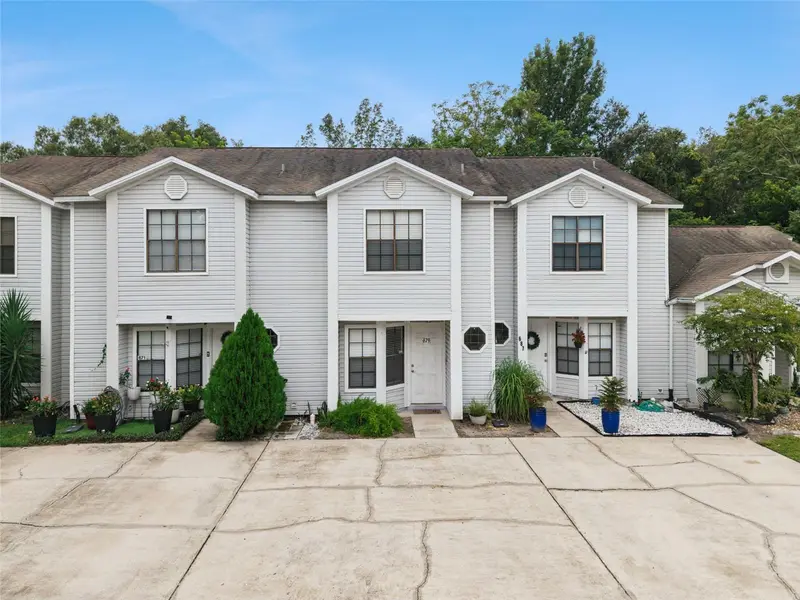
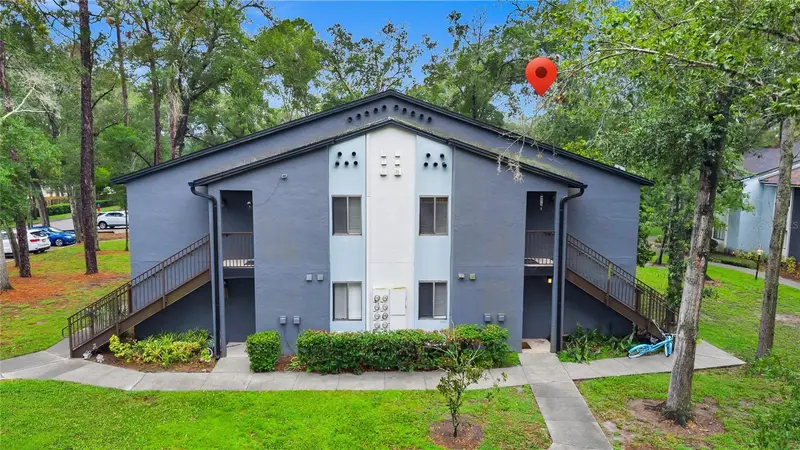
679 Clemson Dr
Altamonte Springs, FL 32714
2 bd · 3 ba · 1,378 sqft
River Ridge
MLS ID #O6431376, RE/MAX ASSURED.
Listing provided by Stellar MLS
$139,900
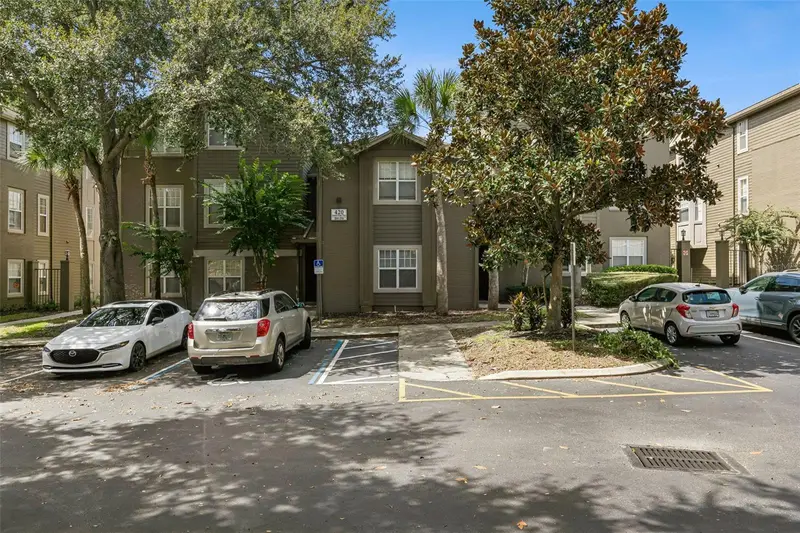
202 Riverbend Dr #103
Altamonte Springs, FL 32714
2 bd · 1 ba · 930 sqft
Reserve At Wekiva Bend A Condo
MLS ID #O6430513, SOUTHERN PRESTIGE REALTY INC.
Listing provided by Stellar MLS
$200,000
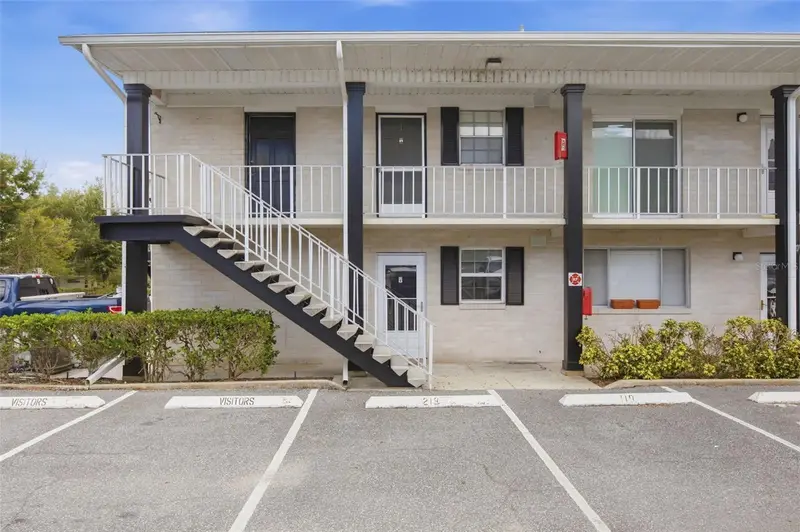
420 Summit Ridge Pl #314
Longwood, FL 32779
2 bd · 2 ba · 1,274 sqft
Residences At Sabal Point A Condo
MLS ID #O6443408, REALTY ONE GROUP INSPIRATION.
Listing provided by Stellar MLS
$265,000
1250 S Denning Dr #119
Winter Park, FL 32789
2 bd · 2 ba · 908 sqft
Mead Garden
MLS ID #O6444618, FANNIE HILLMAN & ASSOCIATES.
Listing provided by Stellar MLS

Listings courtesy of Stellar MLS as distributed by MLS GRID
IDX information is provided exclusively for consumers’ personal, non-commercial use and may not be used for any purpose other than to identify prospective properties consumers may be interested in purchasing.
Based on information submitted to the MLS GRID as of October 3, 2026 at 12:05 PM ET. All data is obtained from various sources and may not have been verified by broker or MLS GRID. Supplied Open House Information is subject to change without notice. All information should be independently reviewed and verified for accuracy. Properties may or may not be listed by the office/agent presenting the information.
All or a portion of the multiple listing information is provided by Stellar MLS, from a copyrighted compilation of listings. The compilation of listings and each individual listing are © 2026 Stellar MLS. All rights reserved.
Ryan Solberg, Broker · MaxLife Realty LLC · FL License #BK3354351 · Equal Housing Opportunity · Full disclaimer · DMCA