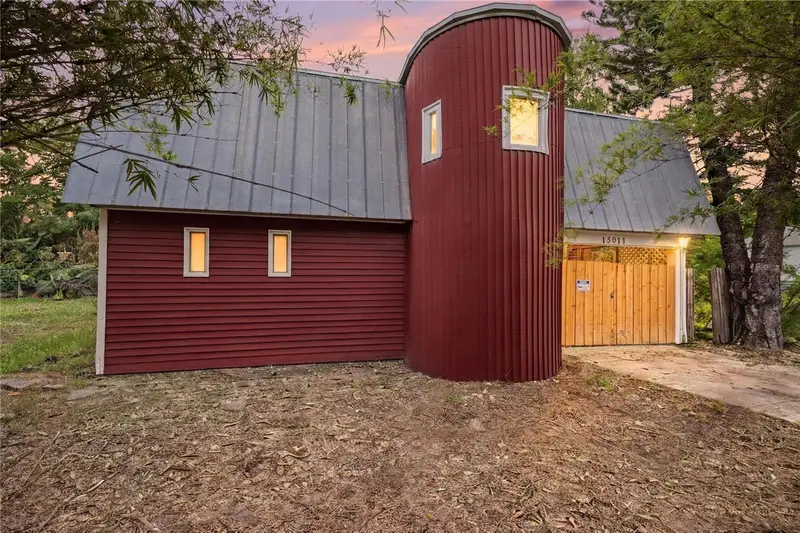

$239,000
15017 Dayton DriveHudson, FL 34667
Listing updated: October 16, 2026 at 11:21 AM ET
Listing courtesy of Beycome Of Florida Llc · Steven Koleno · MLS #O6437793 · Active · 804-656-5007Property type
Year built
Lot size
Price / sq ft
HOA dues
Days on market
Flood zone
About this home
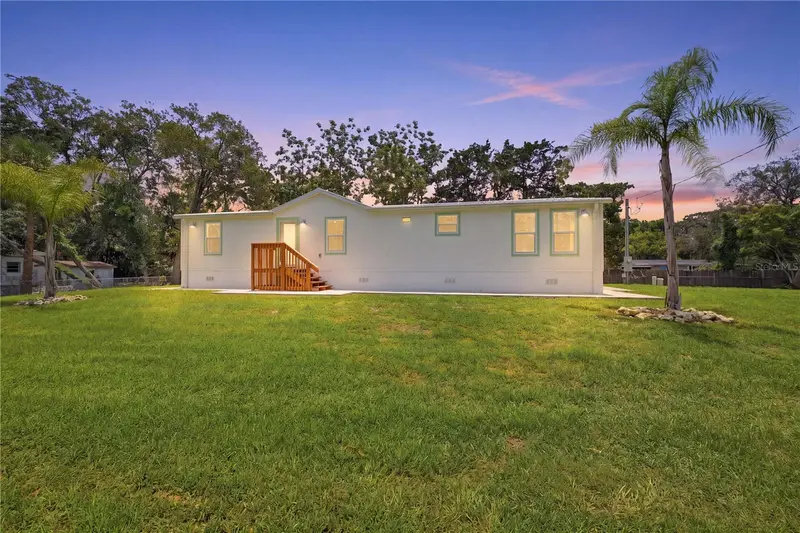
Welcome home to this beautifully updated 3-bedroom, 1-bath property, ideally situated just off US-19 in Hudson, close to shops, restaurants, and everyday conveniences. Built up on stilts for genuine storm protection — not just a stylistic choice, but a real advantage in a coastal Gulf community — this home provides the peace of mind of elevated construction, keeping living space above flood-prone grade. Move-in ready and thoughtfully upgraded throughout, the home features new flooring, fresh interior paint, stainless-steel appliances, and new ceiling fans — every detail taken care of so you can simply move in. The showstopper: downstairs, a 540 sq. ft. enclosed workshop provides rare, versatile extra space — suitable for a home-based business, hobbyist workshop, or serious storage, all tucked safely beneath the elevated main living area. Outside, enjoy a spacious yard and a screened-in porch, great for relaxing or entertaining. HVAC — 2021 Roof — 2014 Water heater — 2026 Passed 4 Point Inspection
Estimated monthly payment
Estimate only. Taxes use the listing's reported amount where available; insurance is a Florida-average estimate. Your actual payment will vary — run a full calculation or talk to a lender.
Price & listing history46 days on market
- Status: ActiveAug 31, 2026
- Listed$239,000Aug 31, 2026
Property Documents
Documents the listing agent has made public for this property. Free to view and download.
Facts & features
- Property type
- Residential
- Sub type
- Single Family Residence
- Status
- Active
- Days on market
- 46
- Subdivision
- Gulf Side Estates
- County
- Pasco
- Year built
- 1986
- Living area
- 1,210 sq ft
- Price/sq ft
- $198
- Building area
- 2,741 sq ft (Owner)
- Lot size
- 7,405 sq ft
- Lot category
- 0 to less than 1/4
- Flood zone
- AE (12101C0018G)
- Annual taxes
- $3,194 (2025)
- Parcel #
- 16-24-22-002.0-00E.00-004.0
- Zoning
- R4
- MLS #
- O6437793
Ask about this home
Have a question? Ask the broker directly.
Ryan Solberg answers personally — no call center, no spam. Your question goes straight to him.
Interior Details
- Bedrooms
- 3
- Full bathrooms
- 1
- Flooring
- Concrete, Luxury Vinyl, Wood
- Appliances
- Electric Water Heater, Range
- Interior features
- Built-in Features, Cathedral Ceiling(s), Eat-in Kitchen, High Ceilings, PrimaryBedroom Upstairs, Walk-In Closet(s)
- Laundry
- Laundry Room
- Stories / Levels
- Two
- Direction faces
- West
- Fireplace
- Yes
Heating & Cooling
- Heating
- Central
- Cooling
- Central Air
Parking
- Carport
- Yes
HOA & Financial
- Total monthly fees
- None
- Total annual fees
- None
- CDD
- No
- Min lease term
- No Minimum
- Listing terms
- Cash, Conventional, FHA, VA Loan
- Ownership
- Fee Simple
- Available for lease
- Yes
- Lease restrictions
- No
Exterior & Construction
- Exterior features
- Garden
- Construction materials
- Vinyl Siding, Frame
- Roof
- Metal
- Foundation
- Stilt/On Piling
- Road surface
- Paved
Utilities
- Sewer
- Septic Tank
- Water source
- Public
- Utilities
- Electricity Connected, Water Connected
Community
- Pets allowed
- No
Schools
Letter grades: Florida DOE 2024–25 school grades (Orange, Seminole, Lake, Osceola, Brevard). Assigned schools from the listing agent — verify enrollment with the district.
Room Details
| Room | Level | Dimensions |
|---|---|---|
| Primary Bedroom | Second | |
| Bedroom 2 | Second | |
| Bedroom 3 | Second | |
| Living Room | Second | |
| Kitchen | Second | |
| Primary Bathroom | Second | |
| Balcony/Porch/Lanai | Second | |
| Dinette | Second | |
| Utility Room | First | |
| Workshop | First |
Listing Details
- Listing date
- 2026-08-31
- On market date
- 2026-08-31
- Original list price
- $239,000
- Occupant type
- Owner
- MLS area
- 34667 - Hudson/Bayonet Point/Port Richey
- Listing AOR
- Orlando Regional
- Status changed
- 2026-08-31
- Tax legal description
- GULF SIDE ESTATES PB 6 PGS 63 & 63-A LOT 4 BLOCK E
Flood risk
FEMA Special Flood Hazard Area (1% annual-chance / “100-year” floodplain). Flood insurance is generally required by mortgage lenders.
Source: FEMA flood zone reported on the listing. Confirm current designation at FEMA Flood Map Service Center.
Location
Directions
Drive east on Hudson Ave. Left to US 19/US Highway 19. Left to New York Ave. Right to Dayton Drive. Property is on the left.
More homes like this
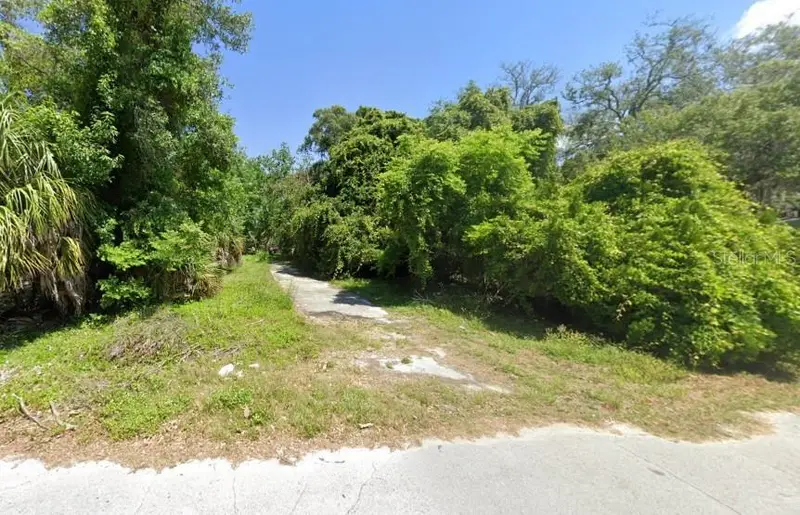
$15,000
00 Butler Ave
Hudson, FL 34667
0.08 acres
Gulf Side Estates
MLS ID #G5117900, WEICHERT REALTORS-HALLMARK PR.
Listing provided by Stellar MLS
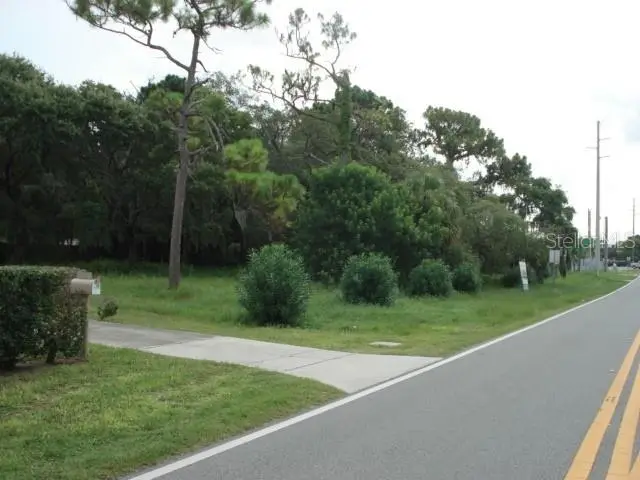
$150,000
0 New York
Hudson, FL 34667
0.66 acres
Gulf Side Estates
MLS ID #TB8542766, PREMIER PROPERTY SOLUTIONS.
Listing provided by Stellar MLS
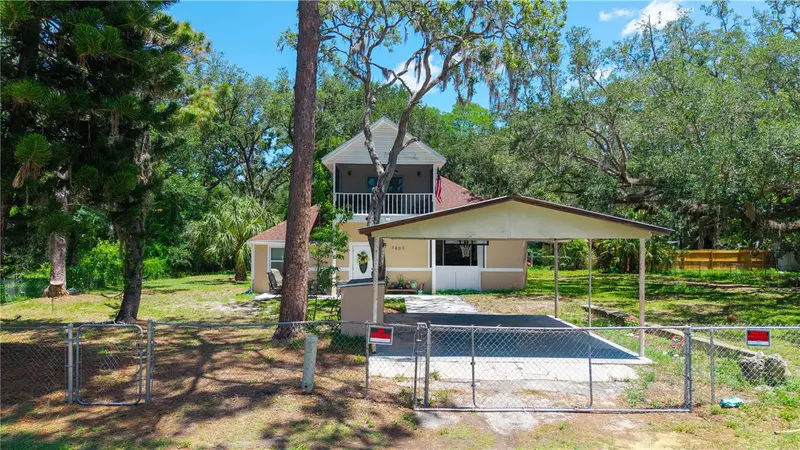
$205,000
7803 Cadillac Ave
Hudson, FL 34667
3 bd · 2 ba · 1,767 sqft
Gulf Side Estates
MLS ID #W7886554, RE/MAX SUNSET REALTY.
Listing provided by Stellar MLS
$209,900
7904 Cadillac Ave
Hudson, FL 34667
3 bd · 2 ba · 1,456 sqft
Gulf Side Estates
MLS ID #W7887944, SIRROM REALTY LLC.
Listing provided by Stellar MLS

Listings courtesy of Stellar MLS as distributed by MLS GRID
IDX information is provided exclusively for consumers’ personal, non-commercial use and may not be used for any purpose other than to identify prospective properties consumers may be interested in purchasing.
Based on information submitted to the MLS GRID as of October 16, 2026 at 11:21 AM ET. All data is obtained from various sources and may not have been verified by broker or MLS GRID. Supplied Open House Information is subject to change without notice. All information should be independently reviewed and verified for accuracy. Properties may or may not be listed by the office/agent presenting the information.
All or a portion of the multiple listing information is provided by Stellar MLS, from a copyrighted compilation of listings. The compilation of listings and each individual listing are © 2026 Stellar MLS. All rights reserved.
Ryan Solberg, Broker · MaxLife Realty LLC · FL License #BK3354351 · Equal Housing Opportunity · Full disclaimer · DMCA