
$855,000
4457 Cr 542h
Bushnell, FL 33513
Listing updated: October 1, 2026 at 1:03 PM ET
Listing courtesy of Duteau Realty Inc · Jessica Duteau · MLS #G5117193 · Active · 352-396-0584Property type
Year built
Lot size
Price / sq ft
HOA dues
Days on market
Garage spaces
Flood zone
About this home
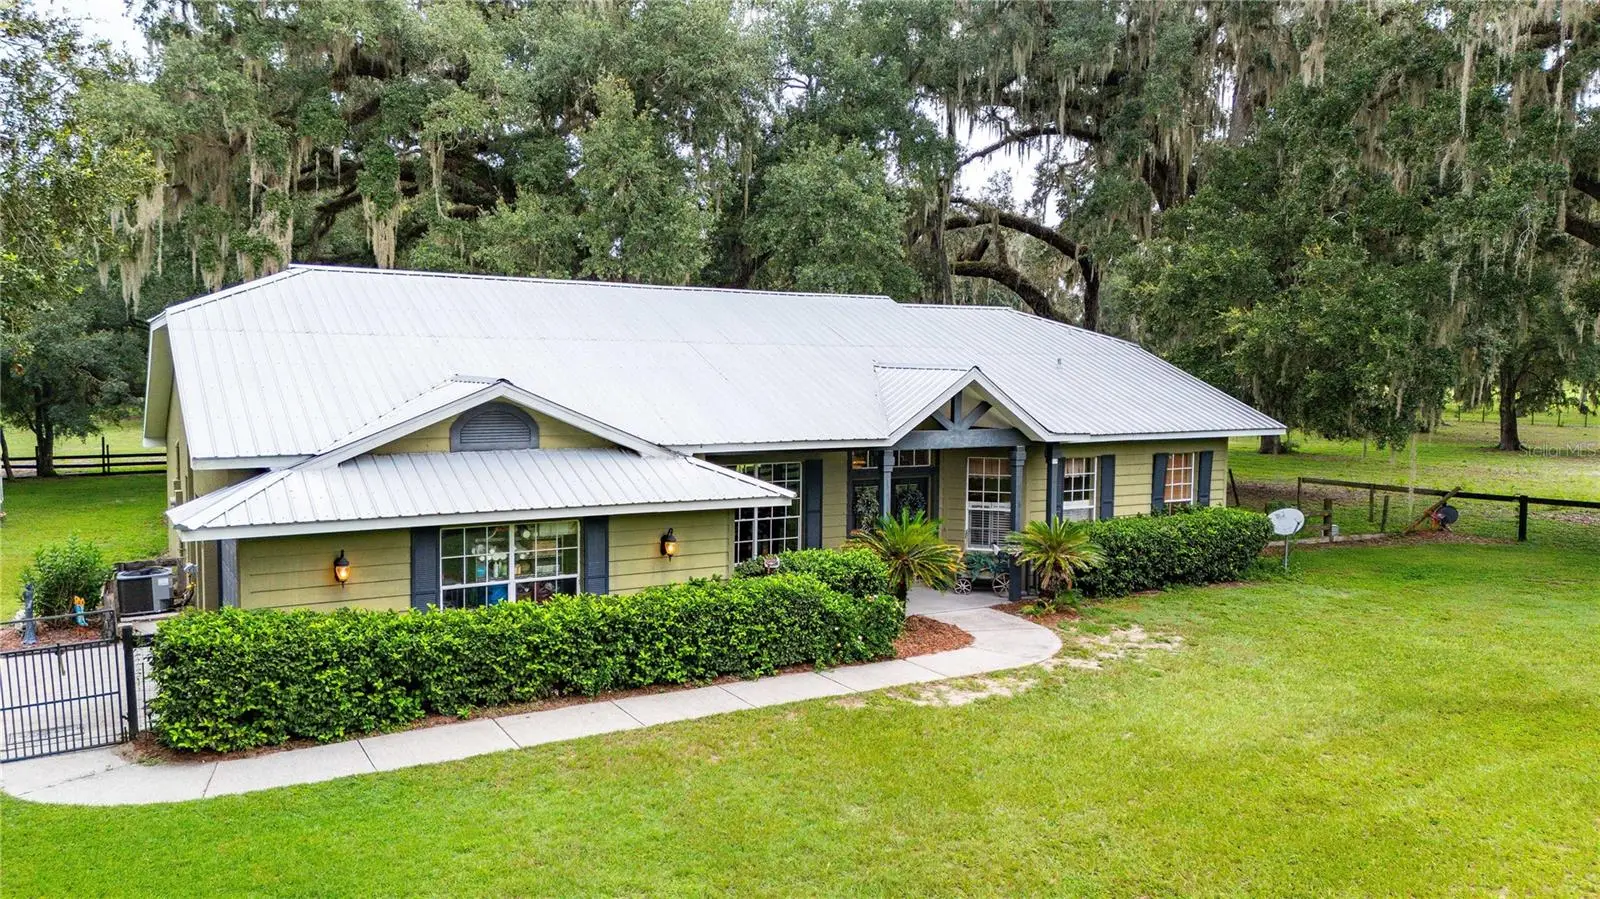
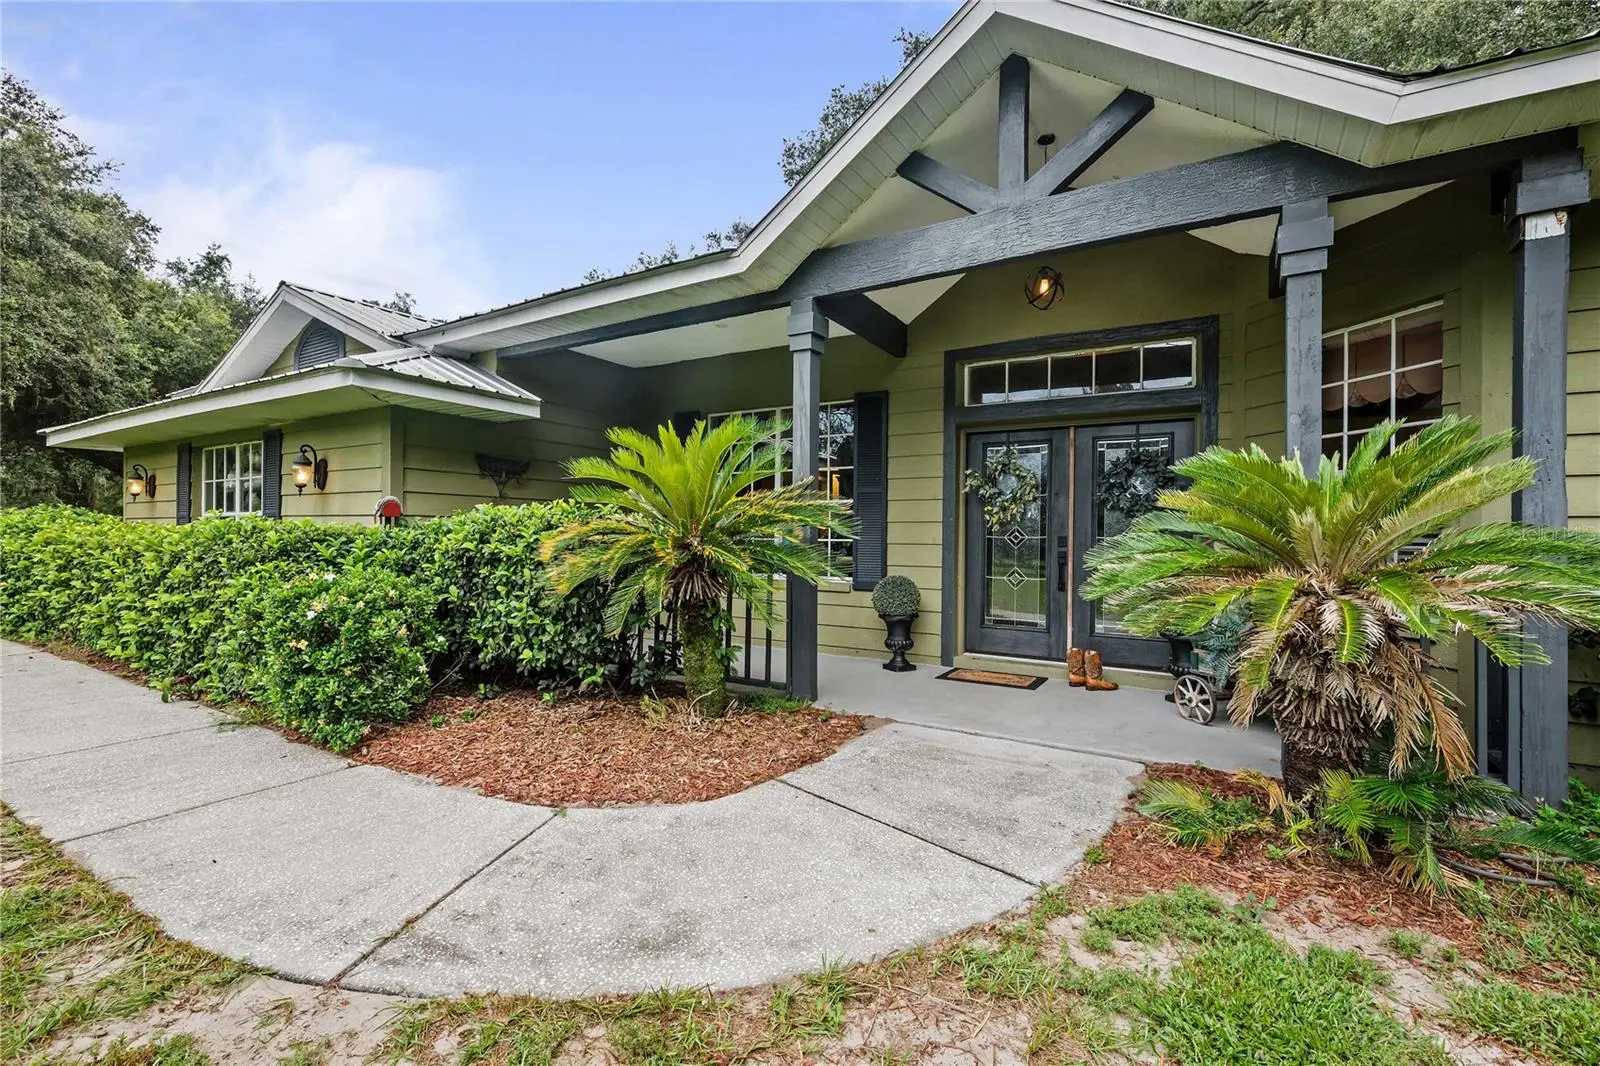
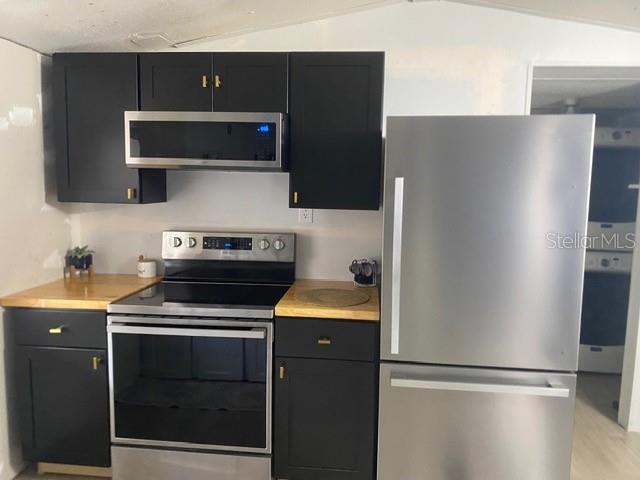
Bless Your Heart… You Just Found the Horse Property You’ve Been Looking For. If your idea of luxury involves horses in the pasture - room to spread out you’re gonna want to pay attention. And honey, the house? CLASS for days. This sturdy block home on a solid concrete slab. As you are walking up the sidewalk you will clutch your pearls at —each plank that resembles the warmth and character of real wood but is painstakingly hand-crafted to mimic as it is in fact fiber rich concrete. Walk through those impressive Thermador pane-glass double doors. To the right, you'll find French doors leading to the private office—because even folks who live the good life occasionally have to answer an email. To the left is the formal dining room, ready for company OR simply showing off a little. The sunken living room features a gorgeous stone-covered wood-burning fireplace that takes center stage, just waiting for cool Florida evenings, family gatherings. And then there’s the Florida room. What was once a lanai has been transformed into a bright, comfortable space with windows lining the exterior walls, giving you plenty of natural light. The nearby dinette makes everyday meals easy, while the kitchen is ready for everything from Sunday supper to feeding the whole barn crew. You'll find granite countertops, a breakfast bar, and cabinets—lots and lots of cabinets—running along the walls with both upper and lower storage with pull out drawer storage; cause we all know a proper Southern kitchen needs room for more than just three forks and a toaster. Down the hallway is a full bathroom with an exterior door, making it perfectly suited for a future pool setup. No need for everybody to come traipsing through the house dripping wet. We've got standards here folks, even if we are way out in the country. Two full bedrooms sit at the end of the hallway, each with a walk-in closets, while the home's true split-bedroom floor plan gives the primary living spaces their own separation. On the other side of the kitchen, you'll find a full laundry room with plenty of room to get down to business, and it conveniently leads into the two-car garage. Now, Y'all… Let's Talk About the Barn. Because this is where this property stops being merely charming and starts getting downright serious. This is a HORSE PROPERTY. The property is fenced and cross-fenced. The main horse barn is a 36' x 60' full horse stable with a center aisle,8-12x12 stalls plus a dedicated feed room and tack room. The stalls already have mats laid. Constructed of wood, buried deep in concrete, those Florida hurricane winds are nothing for this modern marvel. And here's the kicker: NO. FLIES. We'll let the property do the talking or any other farm sound noise. 2nd barn 26' x 30' concrete-based barn with 4 stalls featuring a half bath and outdoor shower—because after you've been working horses, the last thing you need is to walk into the house looking like you've been personally attacked by a pasture. And when the work is done? You've got a cooking and grilling area ready for gathering, telling stories, and arguing over who makes the best ribs. Where will you serve these delicious meals? Well soak up nature under the gazebo which is already outfitted with a table under the stars. There's a full chicken coop for your feathered residents, an open steel 20' x 20' carport, and an RV hookup. Situated 40 minutes to WEC, Villages, Orlando or Tampa. We've held this deal just for you. Come on out.
Estimated monthly payment
Estimate only. Taxes use the listing's reported amount where available; insurance is a Florida-average estimate. Your actual payment will vary — run a full calculation or talk to a lender.
Price & listing history31 days on market
- Status: ActiveAug 31, 2026
- Listed$870,000Aug 31, 2026
- Price reduced$855,000
Property Documents
Documents the listing agent has made public for this property. Free to view and download.
Facts & features
- Property type
- Residential
- Sub type
- Single Family Residence
- Status
- Active
- Days on market
- 31
- Subdivision
- Na
- County
- Sumter
- Year built
- 1995
- Living area
- 2,027 sq ft
- Price/sq ft
- $422
- Building area
- 3,009 sq ft (Builder)
- Lot size
- 435,600 sq ft
- Lot category
- 10 to less than 20
- Flood zone
- X (12119C0229D)
- Garage
- 2 spaces
- Annual taxes
- $1,426 (2025)
- Parcel #
- N02-041
- Zoning
- A10C
- MLS #
- G5117193
Ask about this home
Have a question? Ask the broker directly.
Ryan Solberg answers personally — no call center, no spam. Your question goes straight to him.
Interior Details
- Bedrooms
- 3
- Full bathrooms
- 2
- Flooring
- Ceramic Tile, Laminate
- Appliances
- Dishwasher, Electric Water Heater, Range, Range Hood, Refrigerator
- Interior features
- Built-in Features, Cathedral Ceiling(s), Ceiling Fans(s), Open Floorplan, Split Bedroom, Stone Counters, Thermostat, Walk-In Closet(s), Window Treatments
- Laundry
- Electric Dryer Hookup, Inside, Laundry Room, Washer Hookup
- Stories / Levels
- One
- Direction faces
- South
- Fireplace
- Yes
Heating & Cooling
- Heating
- Central, Electric
- Cooling
- Central Air
Parking
- Garage spaces
- 2
- Attached garage
- Yes
HOA & Financial
- Total monthly fees
- $0/mo
- Total annual fees
- $0
- CDD
- No
- Homestead exemption
- Yes
- Min lease term
- No Minimum
- Listing terms
- Cash, Conventional, FHA, USDA Loan, VA Loan
- Ownership
- Fee Simple
- Available for lease
- Yes
- Lease restrictions
- No
Exterior & Construction
- Exterior features
- Garden, Outdoor Kitchen, Outdoor Shower, Private Entrance, Private Mailbox, Private Yard, Storage
- Construction materials
- Stucco
- Roof
- Metal
- Foundation
- Slab
- Road surface
- Asphalt
Utilities
- Sewer
- Septic Tank
- Water source
- Well
- Utilities
- Electricity Connected
Community
- Pets allowed
- Yes
Room Details
| Room | Level | Dimensions |
|---|---|---|
| Office | First | 12.2x13.4 |
| Primary Bedroom | First | 12.2x20.8 |
| Great Room | First | 23x20 |
| Florida Room | First | 25x9.8 |
| Dinette | First | 7x12 |
| Kitchen | First | 11.7x9 |
| Laundry | First | 8.4x4 |
| Bedroom 2 | First | 12x13 |
| Bedroom 3 | First | 11.6x12 |
Listing Details
- Listing date
- 2026-08-31
- On market date
- 2026-08-31
- Original list price
- $870,000
- Occupant type
- Owner
- MLS area
- 33513 - Bushnell
- Listing AOR
- Lake and Sumter
- Status changed
- 2026-08-31
- Tax legal description
- THE S 1/2 OF THE E 1/2 OF THE SW 1/4 OF NW 1/4
Flood risk
Minimal-risk area outside the mapped floodplain. Flood insurance is optional and typically low-cost.
Source: FEMA flood zone reported on the listing. Confirm current designation at FEMA Flood Map Service Center.
Location
Directions
From Bushnell head North on US Hwy 301. Turn right onto CR 542E. Follow to the fork and then turn left. Follow along and ends at the property. At the very end.
More homes like this
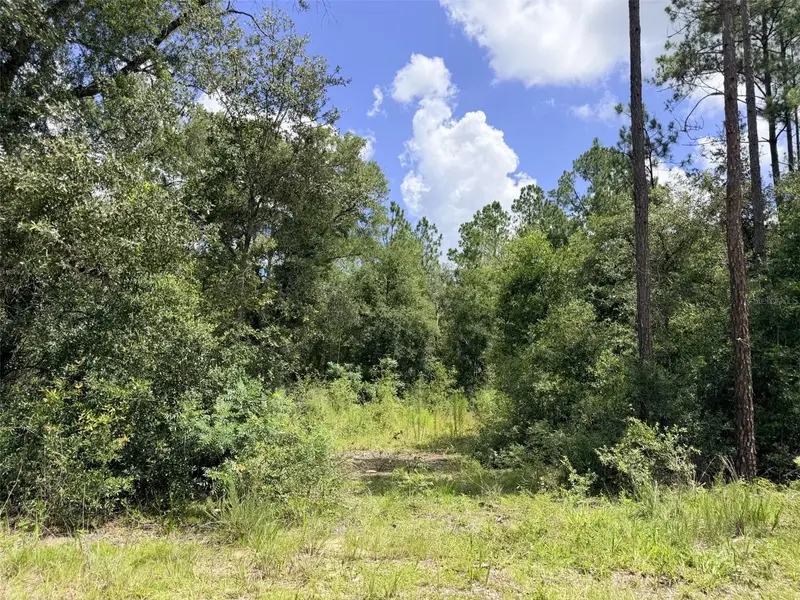
$25,000
0 Ne 77 Pl
Bronson, FL 32621
1.25 acres
Na
MLS ID #GC542231, JIM KING REALTY, INC..
Listing provided by Stellar MLS
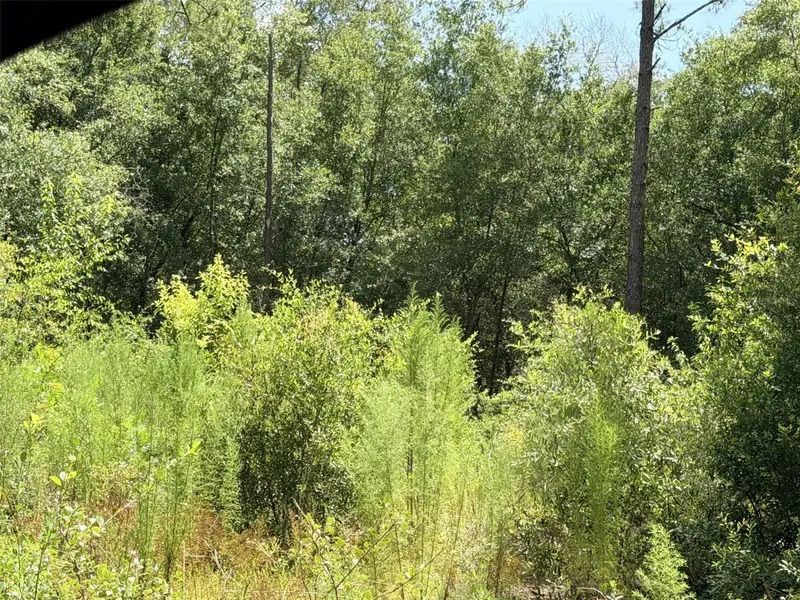
$50,000
12790 Ne 78 Ter
Bronson, FL 32621
1.25 acres
Na
MLS ID #GC541906, JABBAR & ASSOCIATES REALTY LLC.
Listing provided by Stellar MLS
$79,900
1747 Concord Rd
Havana, FL 32333
2 bd · 1 ba · 776 sqft
Na
MLS ID #L4965368, KELLER WILLIAMS REALTY SMART 1.
Listing provided by Stellar MLS
$100,000
2789 Meridith Ln
Ponce De Leon, FL 32455
2 bd · 2 ba · 924 sqft
Na
MLS ID #O6383060, ATLANTIC REAL ESTATE BROKERS L.
Listing provided by Stellar MLS

Listings courtesy of Stellar MLS as distributed by MLS GRID
IDX information is provided exclusively for consumers’ personal, non-commercial use and may not be used for any purpose other than to identify prospective properties consumers may be interested in purchasing.
Based on information submitted to the MLS GRID as of October 1, 2026 at 1:03 PM ET. All data is obtained from various sources and may not have been verified by broker or MLS GRID. Supplied Open House Information is subject to change without notice. All information should be independently reviewed and verified for accuracy. Properties may or may not be listed by the office/agent presenting the information.
All or a portion of the multiple listing information is provided by Stellar MLS, from a copyrighted compilation of listings. The compilation of listings and each individual listing are © 2026 Stellar MLS. All rights reserved.
Ryan Solberg, Broker · MaxLife Realty LLC · FL License #BK3354351 · Equal Housing Opportunity · Full disclaimer · DMCA