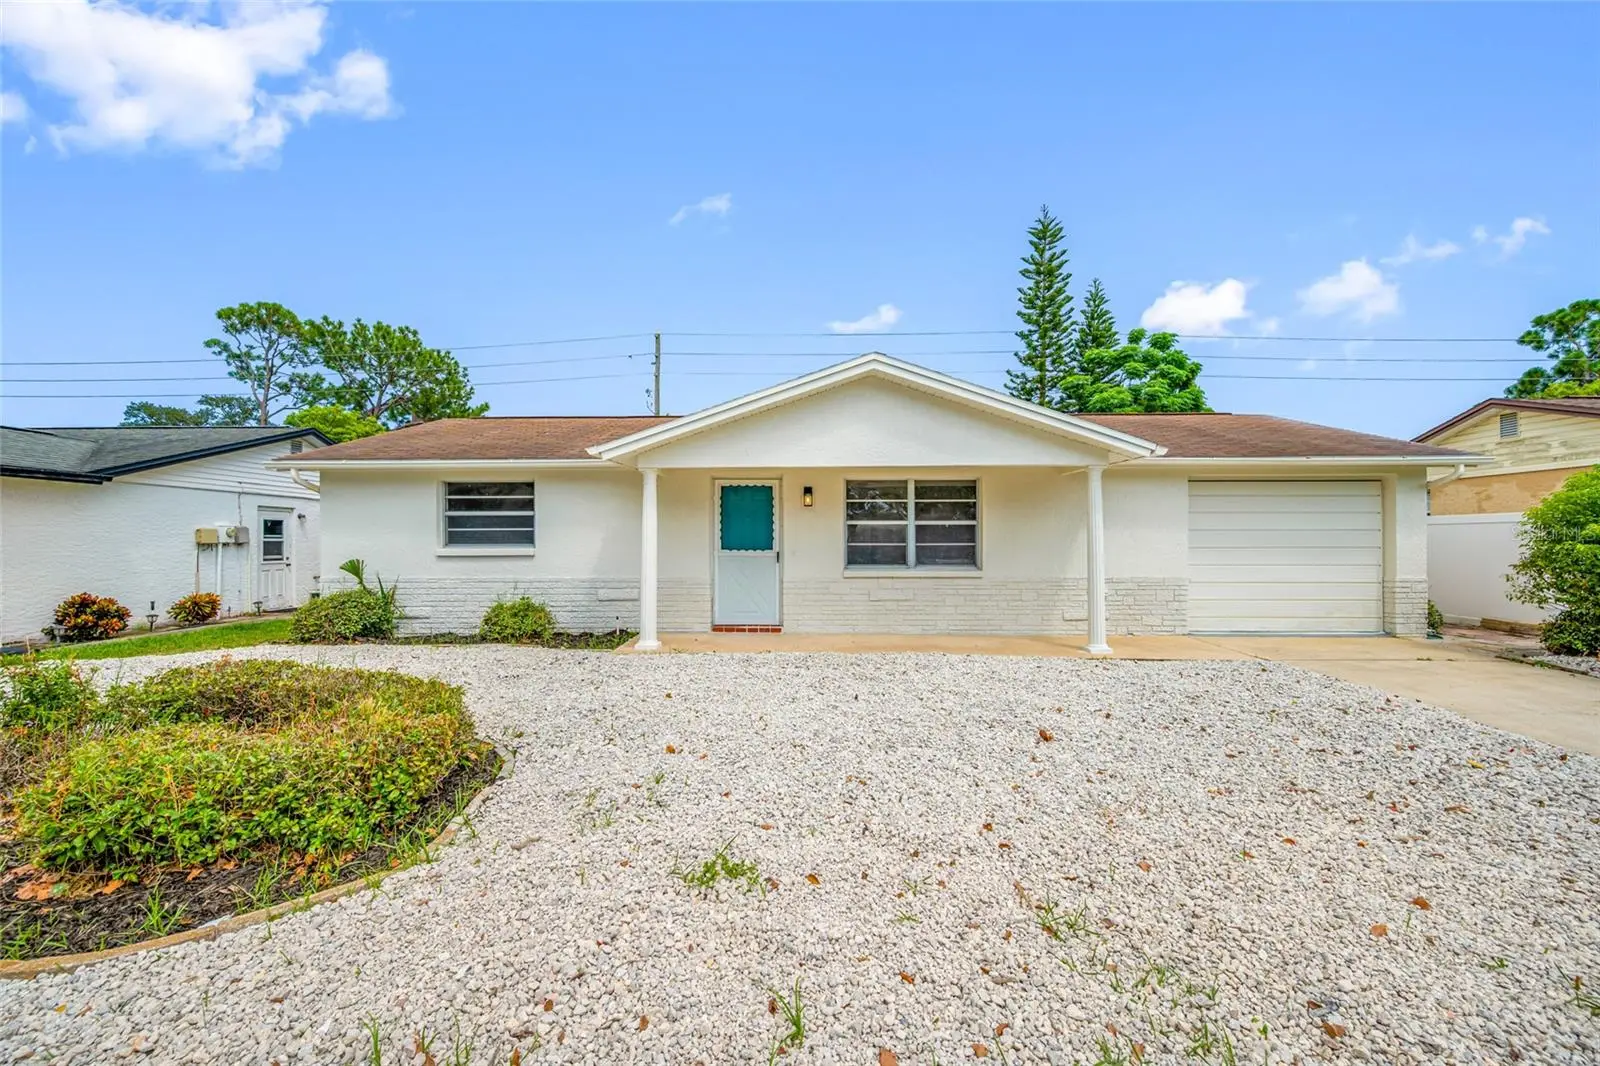

$217,000
11724 Paige DrivePort Richey, FL 34668
Listing updated: October 3, 2026 at 12:56 PM ET
Listing courtesy of Great Western Realty · Steven Weber · MLS #TB8543960 · Active · 813-833-8394Property type
Year built
Lot size
Price / sq ft
HOA dues
Days on market
Garage space
Flood zone
About this home
Welcome to 11724 Paige Drive, where modern design meets worry-free living. This beautifully renovated 2-bedroom, 1.5-bathroom home has been thoughtfully updated from top to bottom with today's most desirable finishes, making it the perfect place to call home. Step inside to discover brand-new luxury vinyl plank (LVP) flooring throughout, creating a seamless, durable, and stylish living space. The stunning new kitchen is the centerpiece of the home, featuring white shaker cabinetry, luxurious Calacatta quartz countertops, a designer tile backsplash, stainless steel appliances, and modern fixtures that combine timeless elegance with everyday functionality. Both bathrooms have been beautifully renovated with trend-forward designer finishes, including updated vanities, contemporary tile, and stylish fixtures that create a fresh, modern feel throughout the home. Outside, you'll appreciate the fresh professional landscaping that enhances the home's curb appeal and creates a warm, welcoming first impression. For added peace of mind, the seller will be installing a brand-new roof prior to closing, allowing you to move in knowing one of the home's most important components is already taken care of. Best of all, this home is located outside of a flood zone, offering additional peace of mind and the potential for lower insurance costs. Conveniently located near shopping, dining, parks, schools, medical facilities, and the Gulf Coast's beautiful beaches, this turnkey home is ideal for first-time buyers, downsizers, or anyone looking for a stylish, fully renovated property with major updates already completed. Don't miss this opportunity to own a beautifully renovated, move-in-ready home in the heart of Port Richey. Schedule your private showing today! FHA Eligble
Estimated monthly payment
Estimate only. Taxes use the listing's reported amount where available; insurance is a Florida-average estimate. Your actual payment will vary — run a full calculation or talk to a lender.
Price & listing history33 days on market
- Status: ActiveAug 31, 2026
- Listed$228,900Aug 31, 2026
- Price reduced$217,000
Facts & features
- Property type
- Residential
- Sub type
- Single Family Residence
- Status
- Active
- Days on market
- 33
- Subdivision
- Gulf Highlands
- County
- Pasco
- Year built
- 1978
- Living area
- 936 sq ft
- Price/sq ft
- $232
- Lot size
- 4,980 sq ft
- Lot category
- 0 to less than 1/4
- Flood zone
- X (12101C0183G)
- Garage
- 1 spaces
- Annual taxes
- $2,662 (2025)
- Parcel #
- 16-25-10-061.0-000.00-695.0
- Zoning
- R4
- MLS #
- TB8543960
Ask about this home
Have a question? Ask the broker directly.
Ryan Solberg answers personally — no call center, no spam. Your question goes straight to him.
Interior Details
- Bedrooms
- 2
- Full bathrooms
- 1
- Half bathrooms
- 1
- Flooring
- Vinyl
- Appliances
- Dishwasher, Microwave, Range, Refrigerator
- Interior features
- Ceiling Fans(s)
- Laundry
- In Garage
- Stories / Levels
- One
- Direction faces
- West
Heating & Cooling
- Heating
- Central
- Cooling
- Central Air
Parking
- Garage spaces
- 1
- Attached garage
- Yes
HOA & Financial
- Total monthly fees
- None
- Total annual fees
- None
- CDD
- No
- Homestead exemption
- Yes
- Min lease term
- 1-7 Days
- Listing terms
- Cash, Conventional, FHA, VA Loan
- Ownership
- Fee Simple
- Available for lease
- Yes
- Lease restrictions
- No
- Additional lease restrictions
- check with the city to confirm
Exterior & Construction
- Exterior features
- Garden
- Construction materials
- Block
- Roof
- Shingle
- Foundation
- Slab
- Road surface
- Asphalt
Utilities
- Sewer
- Public Sewer
- Water source
- Public
- Utilities
- Cable Available
Room Details
| Room | Level | Dimensions |
|---|---|---|
| Primary Bedroom | First | |
| Bedroom 2 | First | |
| Kitchen | First | |
| Bathroom 1 | First | |
| Living Room | First |
Listing Details
- Listing date
- 2026-08-31
- On market date
- 2026-08-31
- Original list price
- $228,900
- Occupant type
- Vacant
- MLS area
- 34668 - Port Richey
- Listing AOR
- Suncoast Tampa
- Status changed
- 2026-08-31
- Tax legal description
- GULF HIGHLANDS UNIT 6 MB 16 PGS 48 & 49 LOT 695 OR 9781 PG 1564
Flood risk
Minimal-risk area outside the mapped floodplain. Flood insurance is optional and typically low-cost.
Source: FEMA flood zone reported on the listing. Confirm current designation at FEMA Flood Map Service Center.
Location
Directions
Little Rd to Bayonet Point Take Meadow Dr and Eugene Dr to Paige Dr
More homes like this
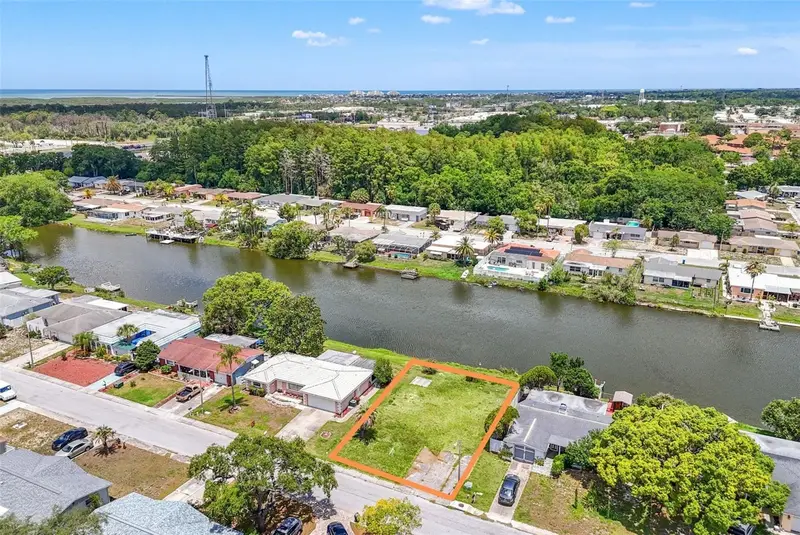
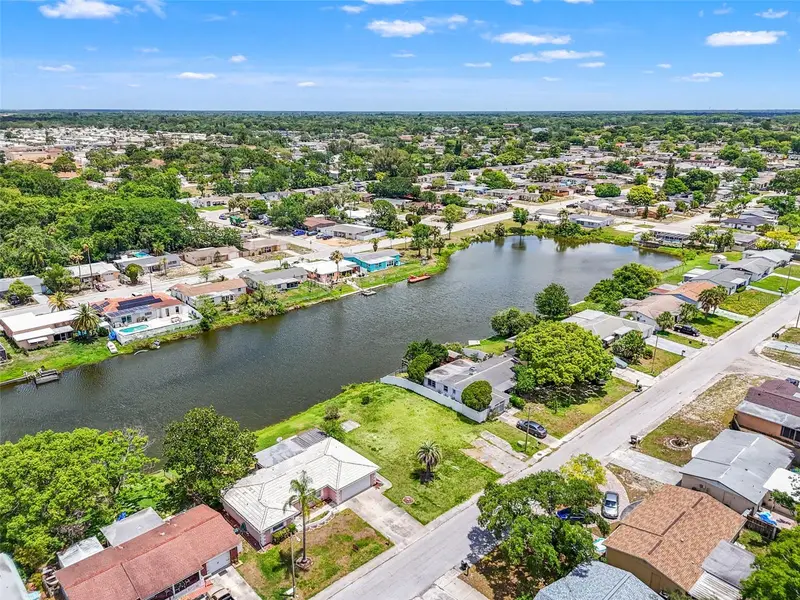
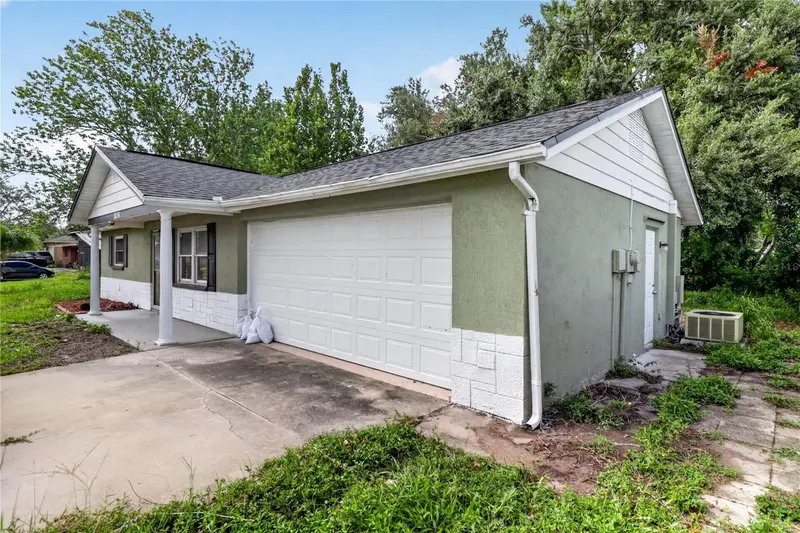
$60,000
7211 Ashwood Dr
Port Richey, FL 34668
0.13 acres
Gulf Highlands
MLS ID #TB8513433, COMPASS FLORIDA LLC.
Listing provided by Stellar MLS
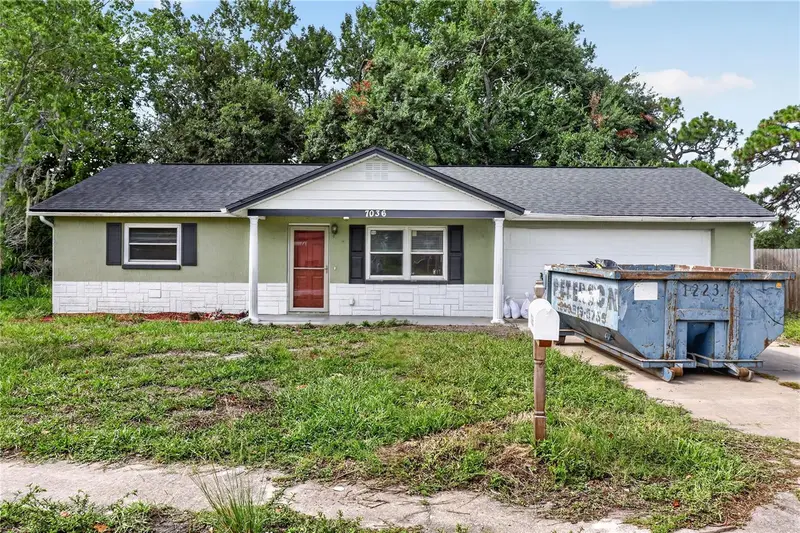
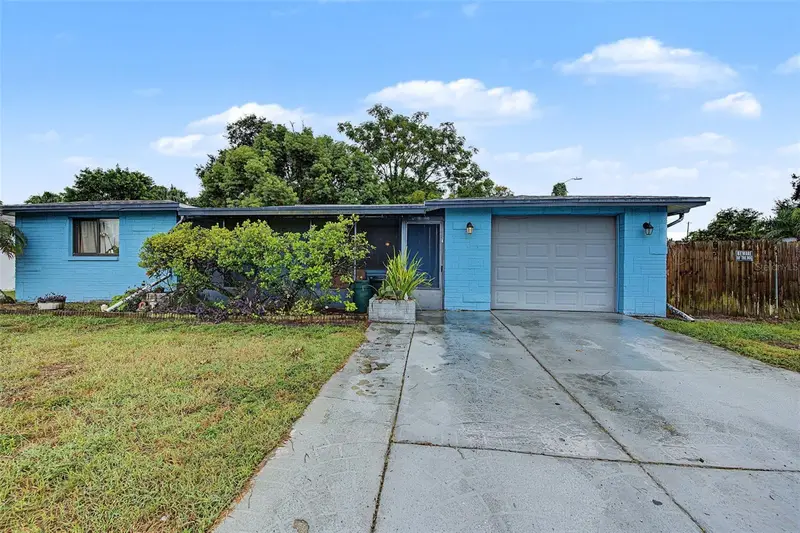
$175,000
7036 Ashwood Dr
Port Richey, FL 34668
2 bd · 2 ba · 936 sqft
Gulf Highlands
MLS ID #O6426408, EXIT REALTY PREMIER LEGACY.
Listing provided by Stellar MLS
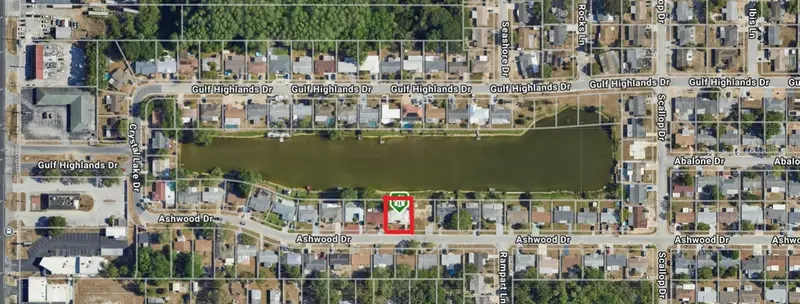
$218,000
7234 Ashwood Dr
Port Richey, FL 34668
2 bd · 2 ba · 1,345 sqft
Gulf Highlands
MLS ID #W7889951, RE/MAX MARKETING SPECIALISTS.
Listing provided by Stellar MLS
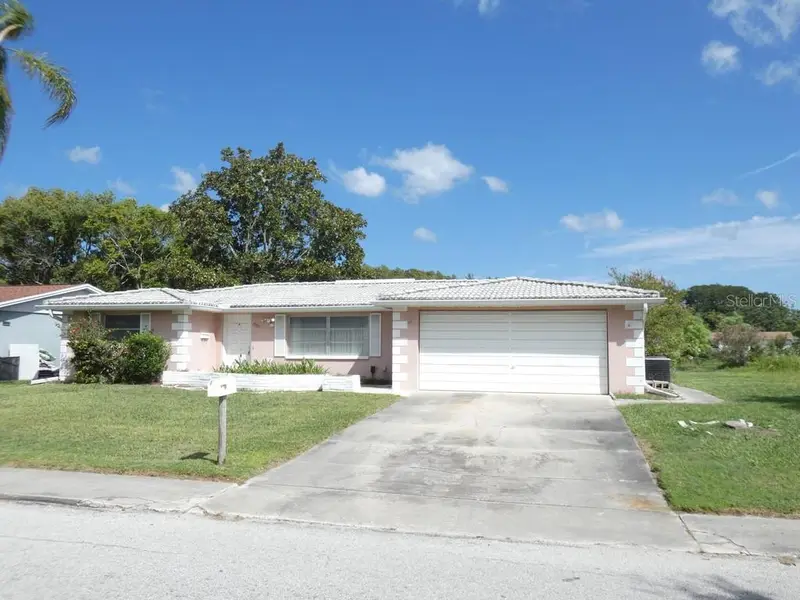
$219,900
7207 Ashwood Dr
Port Richey, FL 34668
2 bd · 3 ba · 1,399 sqft
Gulf Highlands
MLS ID #W7889634, KELLER WILLIAMS REALTY- PALM HARBOR.
Listing provided by Stellar MLS

Listings courtesy of Stellar MLS as distributed by MLS GRID
IDX information is provided exclusively for consumers’ personal, non-commercial use and may not be used for any purpose other than to identify prospective properties consumers may be interested in purchasing.
Based on information submitted to the MLS GRID as of October 3, 2026 at 12:56 PM ET. All data is obtained from various sources and may not have been verified by broker or MLS GRID. Supplied Open House Information is subject to change without notice. All information should be independently reviewed and verified for accuracy. Properties may or may not be listed by the office/agent presenting the information.
All or a portion of the multiple listing information is provided by Stellar MLS, from a copyrighted compilation of listings. The compilation of listings and each individual listing are © 2026 Stellar MLS. All rights reserved.
Ryan Solberg, Broker · MaxLife Realty LLC · FL License #BK3354351 · Equal Housing Opportunity · Full disclaimer · DMCA