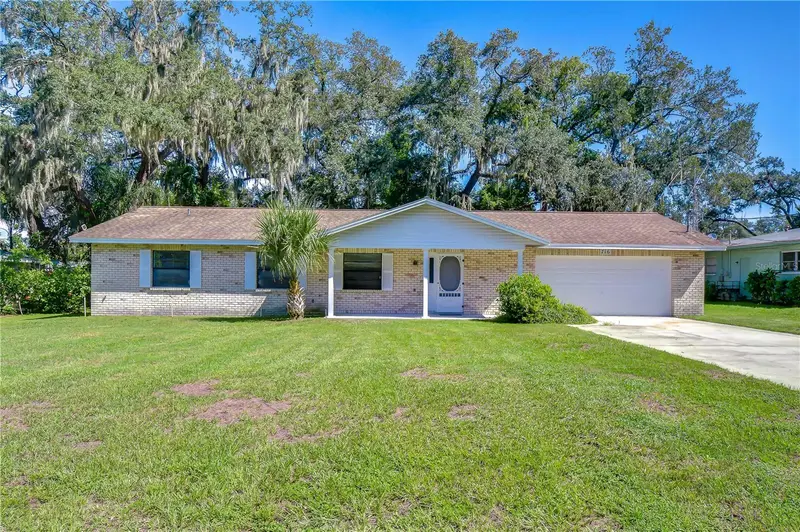

$375,000
716 Westwood DriveBrandon, FL 33511
Listing updated: October 23, 2026 at 10:03 AM ET
Listing courtesy of Keller Williams South Tampa · Brenda Wade · MLS #TB8543957 · Active · 813-875-3700Property type
Year built
Lot size
Price / sq ft
HOA dues
Days on market
Garage spaces
Flood zone
About this home
Some homes are all about the possibilities, and this Brandon property offers plenty of them. Tucked away at the end of the street with no through traffic, this home sits on an oversized lot with NO HOA and NO CDD, offering something increasingly hard to find—space, privacy, and the freedom to make it your own. Adding even more value and peace of mind, the A/C WAS REPLACED IN 2025 and the WATER HEATER WAS REPLACED IN 2021. The naturally landscaped backyard is a standout, surrounded by mature greenery that creates a peaceful, private setting with plenty of room to envision an incredible outdoor oasis, expanded entertaining areas, gardens, or simply more space to enjoy the Florida sunshine. Inside, a spacious open floor plan creates an easy flow for everyday living and entertaining. At the heart of the home, the great room is anchored by a striking stone wood-burning fireplace that adds warmth and character. The open design keeps the main living areas connected, making it easy to cook, gather, and entertain without ever missing out on the conversation. Sliding glass doors extend the living space onto the screened lanai, creating a natural connection between indoors and the private backyard beyond. A desirable split-bedroom floor plan provides added privacy, with the primary suite tucked away on its own side of the home. This spacious retreat features double closets, private sliding doors to the screened lanai, and a completely remodeled en-suite bathroom that is truly a highlight of the home, beautifully finished with a fresh, stylish design. On the opposite side of the home, two generously sized secondary bedrooms each feature double closets and share a full bathroom, providing comfortable space for family, guests, or a home office. The location adds even more appeal. Enjoy convenient access just minutes from Highway 60, the Brandon Parkway, Brandon Mall, Brandon Regional Hospital, restaurants, shopping, and everyday necessities, while still coming home to a private end-of-street setting without through traffic. With its oversized lot, mature and private backyard, open layout, important updates already completed, NO HOA, NO CDD, and convenient Brandon location, this property offers an exciting opportunity for a buyer ready to bring their own ideas and make it their own. There is plenty of space, potential, and flexibility here to create something truly special.
Estimated monthly payment
Estimate only. Taxes use the listing's reported amount where available; insurance is a Florida-average estimate. Your actual payment will vary — run a full calculation or talk to a lender.
Price & listing history50 days on market
- Status: ActiveOct 23, 2026
- Listed$350,000Sep 1, 2026
- Price increased$375,000
Property Documents
Documents the listing agent has made public for this property. Free to view and download.
Facts & features
- Property type
- Residential
- Sub type
- Single Family Residence
- Status
- Active
- Days on market
- 50
- Subdivision
- Westwood
- County
- Hillsborough
- Year built
- 1983
- Living area
- 1,863 sq ft
- Price/sq ft
- $201
- Building area
- 2,711 sq ft (Public Records)
- Lot size
- 12,825 sq ft
- Lot category
- 1/4 to less than 1/2
- Flood zone
- X (12057C0391H)
- Garage
- 2 spaces
- Annual taxes
- $1,882 (2025)
- Parcel #
- U-27-29-20-2H0-000000-00004.0
- Zoning
- RSC-6
- MLS #
- TB8543957
Ask about this home
Have a question? Ask the broker directly.
Ryan Solberg answers personally — no call center, no spam. Your question goes straight to him.
Interior Details
- Bedrooms
- 3
- Full bathrooms
- 2
- Flooring
- Carpet, Laminate, Tile
- Appliances
- Electric Water Heater, Range, Refrigerator
- Interior features
- Cathedral Ceiling(s), Ceiling Fans(s), Eat-in Kitchen, High Ceilings, Open Floorplan, Primary Bedroom Main Floor, Split Bedroom
- Laundry
- Inside, Laundry Room
- Stories / Levels
- One
- Direction faces
- South
- Fireplace
- Yes
Heating & Cooling
- Heating
- Central, Electric
- Cooling
- Central Air
Parking
- Garage spaces
- 2
- Attached garage
- Yes
- Parking features
- Driveway, Garage Door Opener
HOA & Financial
- Total monthly fees
- None
- Total annual fees
- None
- CDD
- No
- Homestead exemption
- Yes
- Min lease term
- No Minimum
- Listing terms
- Cash, Conventional, FHA, VA Loan
- Ownership
- Fee Simple
- Available for lease
- Yes
- Lease restrictions
- No
Exterior & Construction
- Exterior features
- Hurricane Shutters, Private Entrance, Private Mailbox, Private Yard
- Construction materials
- Block, Stucco
- Roof
- Shingle
- Foundation
- Slab
- Road surface
- Asphalt
Utilities
- Sewer
- Septic Tank
- Water source
- Public
- Utilities
- Cable Connected, Electricity Connected, Phone Available, Water Connected
Community
- Pets allowed
- Yes
Schools
Letter grades: Florida DOE 2024–25 school grades (Orange, Seminole, Lake, Osceola, Brevard). Assigned schools from the listing agent — verify enrollment with the district.
Room Details
| Room | Level | Dimensions |
|---|---|---|
| Dining Room | 19x12 | |
| Great Room | 20x16 | |
| Kitchen | 14x12 | |
| Dinette | 10x8 | |
| Primary Bedroom | 19x13 | |
| Bedroom 2 | 12x10 | |
| Bedroom 3 | 12x10 |
Listing Details
- Listing date
- 2026-09-01
- On market date
- 2026-09-01
- Original list price
- $350,000
- Occupant type
- Owner
- MLS area
- 33511 - Brandon
- Listing AOR
- Suncoast Tampa
- Status changed
- 2026-10-23
- Tax legal description
- WESTWOOD SUBDIVISION LOT 4
Flood risk
Minimal-risk area outside the mapped floodplain. Flood insurance is optional and typically low-cost.
Source: FEMA flood zone reported on the listing. Confirm current designation at FEMA Flood Map Service Center.
Location
Directions
Head southwest on I-75, Use the left 2 lanes to turn slightly left onto the ramp to FL-60 E/W Brandon Blvd, Use any lane to turn left onto FL-60 E/W Brandon Blvd, Turn right onto S Kings Ave, Turn right onto Westwood Dr, Destination will be on the right, 716 Westwood Dr, Brandon, FL 33511
More homes like this
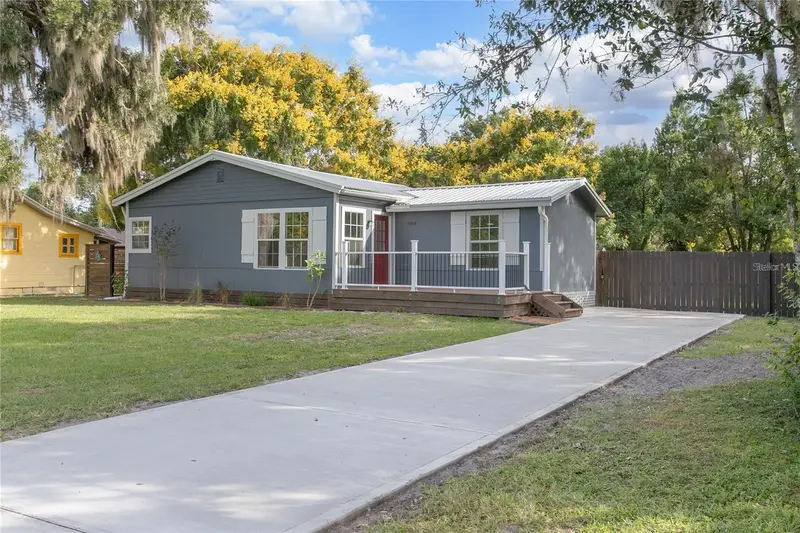
$244,900
1014 Talton Ave
Deland, FL 32720
3 bd · 2 ba · 1,121 sqft
Westwood
MLS ID #V4950961, CHARLES RUTENBERG REALTY ORLANDO.
Listing provided by Stellar MLS
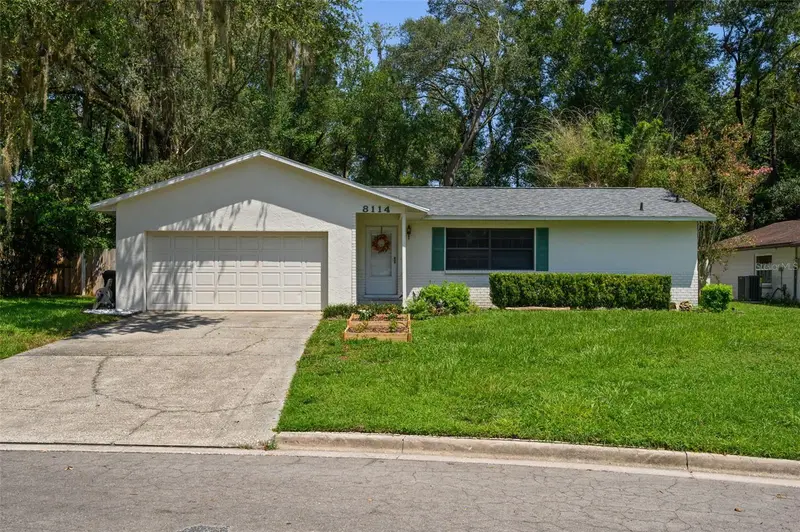
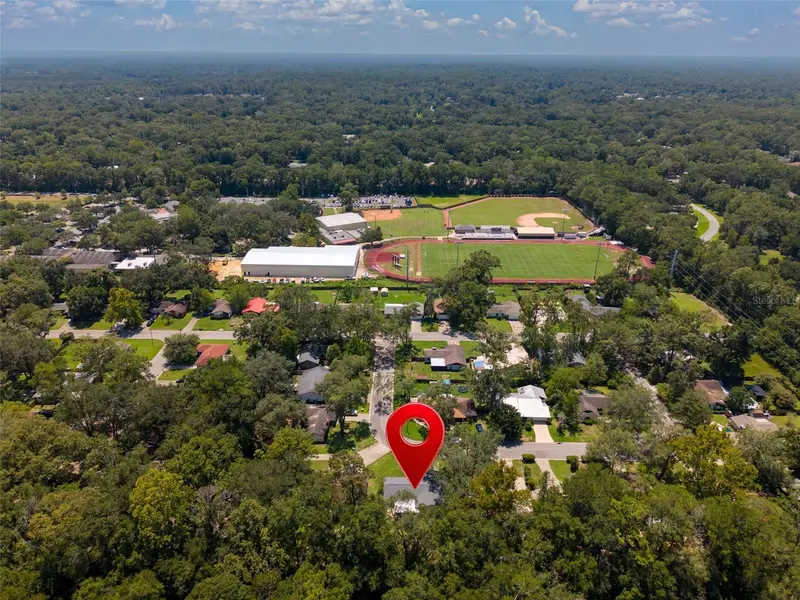
$260,000
8114 Sw 12th Pl
Gainesville, FL 32607
2 bd · 2 ba · 1,229 sqft
Westwood
MLS ID #GC542713, LPT REALTY, LLC.
Listing provided by Stellar MLS
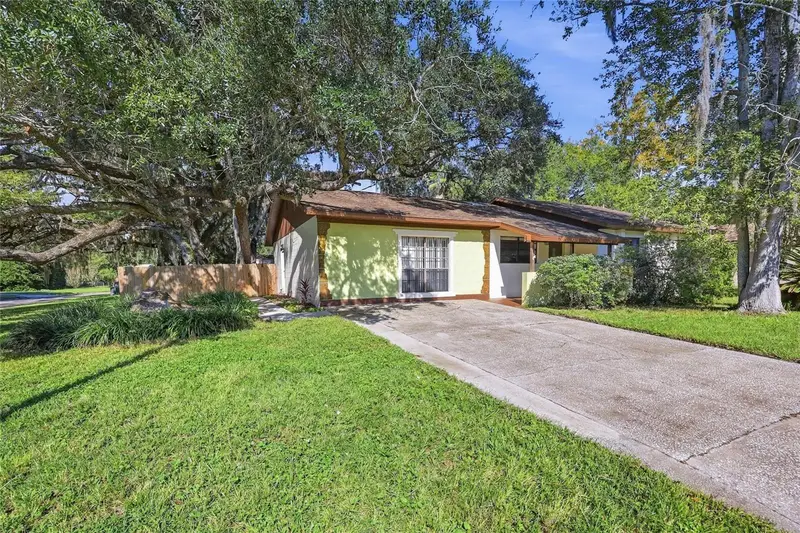
$299,000
1310 Sw 76th Dr
Gainesville, FL 32607
3 bd · 2 ba · 1,839 sqft
Westwood
MLS ID #GC543600, BHGRE THOMAS GROUP.
Listing provided by Stellar MLS
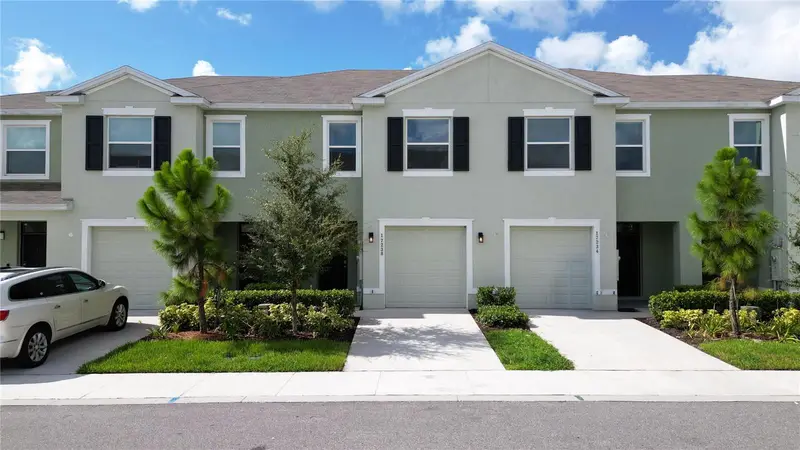
$335,000
17238 Amber Aspen Way
Land O Lakes, FL 34638
3 bd · 3 ba · 1,673 sqft
Westwood
MLS ID #TB8540163, SOUTH CEDAR REAL ESTATE, INC.
Listing provided by Stellar MLS

Listings courtesy of Stellar MLS as distributed by MLS GRID
IDX information is provided exclusively for consumers’ personal, non-commercial use and may not be used for any purpose other than to identify prospective properties consumers may be interested in purchasing.
Based on information submitted to the MLS GRID as of October 23, 2026 at 10:03 AM ET. All data is obtained from various sources and may not have been verified by broker or MLS GRID. Supplied Open House Information is subject to change without notice. All information should be independently reviewed and verified for accuracy. Properties may or may not be listed by the office/agent presenting the information.
All or a portion of the multiple listing information is provided by Stellar MLS, from a copyrighted compilation of listings. The compilation of listings and each individual listing are © 2026 Stellar MLS. All rights reserved.
Ryan Solberg, Broker · MaxLife Realty LLC · FL License #BK3354351 · Equal Housing Opportunity · Full disclaimer · DMCA