
$1,695,000
44 Colony Point DrivePunta Gorda, FL 33950
Listing updated: October 28, 2026 at 6:52 AM ET
Listing courtesy of Peace Harbor Real Estate Inc. · Lisa Heid · MLS #C7530153 · Active · 941-380-1909Property type
Year built
Lot size
Price / sq ft
HOA dues
Day on market
Garage spaces
Flood zone
About this home
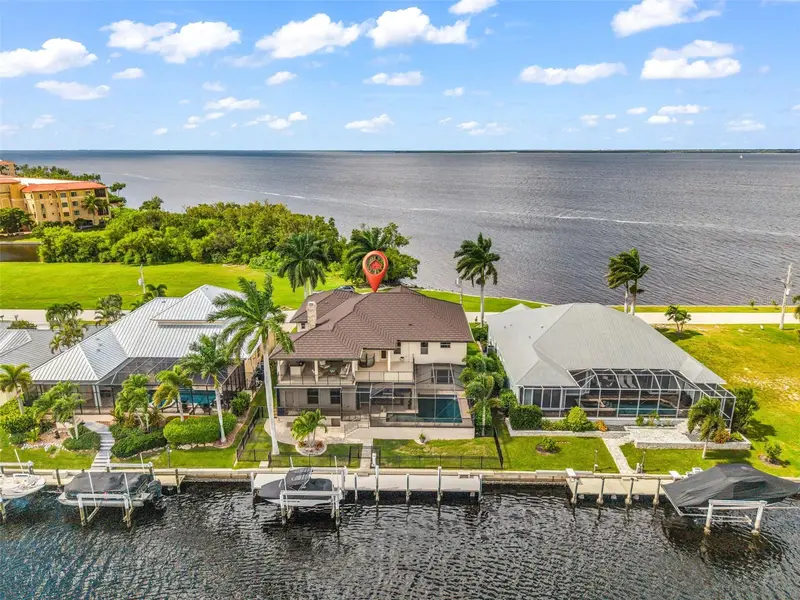
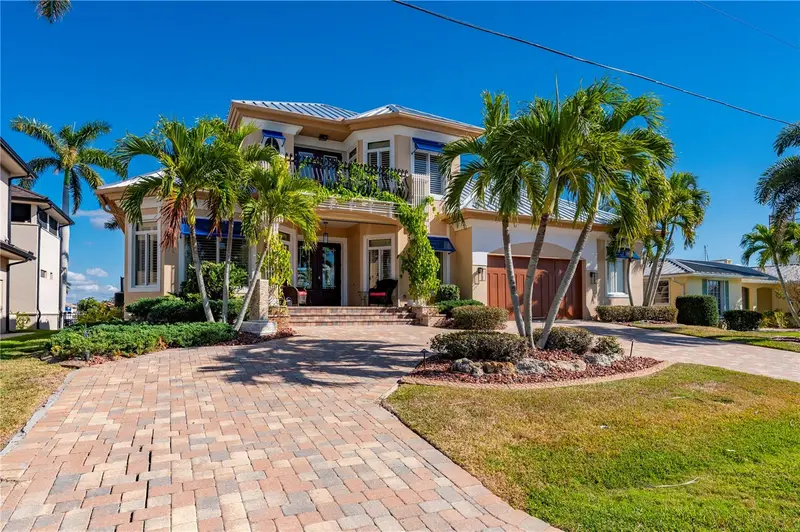
SWEEPING PEACE RIVER VIEWS, DEEP SAILBOAT WATER, AND CHARLOTTE HARBOR JUST MINUTES FROM YOUR DOCK. Positioned between the open river and a wide canal, this Punta Gorda Isles residence offers a RARE DUAL WATER EXPERIENCE, with sunrise over the canal and sunset across the river. A 60' CONCRETE DOCK WITH A 16,000 LB LIFT places boating at the forefront, with quick, unobstructed sailboat access to open water. Originally built in 1981 and extensively redesigned in 2012, this 5,305 sqft custom residence pairs generous proportions with rich architectural finishes and water views from every bedroom. French-pattern marble floors, high ceilings, and warm cherry cabinetry add depth and character, while distinct living and dining spaces accommodate both intimate evenings and larger gatherings. At the heart of the home, the kitchen features a large center island, granite countertops, custom cabinetry, high-end appliances, wet bar, and beverage center. A separate prep area with a wood burning fireplace adds an unexpected and memorable detail. FOUR BEDROOMS PLUS AN OFFICE include two private suites overlooking the Peace River, while the guest bedrooms enjoy the quieter canal outlook. Outside, travertine decking frames the heated saltwater pool, with space to dine, stretch out in the sun, or settle into the shade as boats pass and dolphins and manatees surface nearby. Above the pool, the 20' x 40' INDOOR/OUTDOOR LOUNGE offers an extraordinary vantage point, with panoramic canal and river views. A full bar makes this a natural gathering place, whether you are hosting friends after a day on the harbor or enjoying the evening breeze. A remote-controlled Kevlar screen allows the space to be sheltered when desired, and a spiral staircase leads directly to the pool terrace below. On the river side, a covered, west-facing second-floor deck overlooks the Peace River, offering a beautiful setting for sunset evenings. AN ELEVATOR CONNECTS ALL LEVELS. Additional features include a metal roof, hurricane-impact windows and doors, electric shutters, updated A/C, pool equipment, and dock systems, plus a whole-home sound system, advanced network, and EV-ready garage. From this Punta Gorda Isles address, Fishermen’s Village, waterfront restaurants, downtown shops, parks, and the weekly farmers market are all close by, with convenient access to US 41, I 75, and Punta Gorda Airport. Morning light on the canal, an afternoon on the harbor, and a front-row seat as the sun sets over the Peace River. At 44 Colony Point, the setting is as distinctive as the home itself.
Estimated monthly payment
Estimate only. Taxes use the listing's reported amount where available; insurance is a Florida-average estimate. Your actual payment will vary — run a full calculation or talk to a lender.
Price & listing history1 days on market
- Status: ActiveOct 28, 2026
- Listed$1,695,000Oct 27, 2026
Property Documents
Documents the listing agent has made public for this property. Free to view and download.
Facts & features
- Property type
- Residential
- Sub type
- Single Family Residence
- Status
- Active
- Days on market
- 1
- Subdivision
- Punta Gorda Isles Sec 03
- County
- Charlotte
- Year built
- 1981
- Living area
- 5,305 sq ft
- Price/sq ft
- $320
- Building area
- 8,089 sq ft (Public Records)
- Lot size
- 9,599 sq ft
- Lot category
- 0 to less than 1/4
- Flood zone
- AE (12015C0237G)
- Garage
- 2 spaces
- Pool
- Private pool
- Annual taxes
- $23,559 (2024)
- Parcel #
- 412211151005
- Zoning
- GS-3.5
- MLS #
- C7530153
Ask about this home
Have a question? Ask the broker directly.
Ryan Solberg answers personally — no call center, no spam. Your question goes straight to him.
Interior Details
- Bedrooms
- 4
- Full bathrooms
- 3
- Half bathrooms
- 2
- Flooring
- Carpet, Ceramic Tile, Marble, Travertine, Wood
- Appliances
- Bar Fridge, Built-In Oven, Dishwasher, Disposal, Dryer, Microwave, Range, Refrigerator, Washer
- Interior features
- Built-in Features, Ceiling Fans(s), Crown Molding, Eat-in Kitchen, Elevator, High Ceilings, Living Room/Dining Room Combo, Open Floorplan, PrimaryBedroom Upstairs, Solid Surface Counters, Solid Wood Cabinets, Split Bedroom, Stone Counters, Thermostat, Tray Ceiling(s), Vaulted Ceiling(s), Walk-In Closet(s), Wet Bar, Window Treatments
- Laundry
- Inside, Laundry Room, Upper Level
- Stories / Levels
- Two
- Direction faces
- West
- Fireplace
- Yes
Heating & Cooling
- Heating
- Central, Electric
- Cooling
- Central Air, Zoned
Parking
- Garage spaces
- 2
- Attached garage
- Yes
- Parking features
- Driveway, Electric Vehicle Charging Station(s), Garage Door Opener, Oversized
HOA & Financial
- Total monthly fees
- None
- Total annual fees
- None
- CDD
- No
- Homestead exemption
- Yes
- Min lease term
- No Minimum
- Listing terms
- Cash, Conventional
- Ownership
- Fee Simple
- Available for lease
- Yes
- Lease restrictions
- No
Exterior & Construction
- Exterior features
- Balcony, Hurricane Shutters, Lighting, Private Entrance, Private Mailbox, Private Yard, Rain Gutters
- Construction materials
- Block, Concrete, Stucco
- Roof
- Metal
- Foundation
- Slab
- Pool
- Private pool
- Waterfront
- Yes
- Water access
- Yes
- Water view
- Yes
- Road surface
- Paved
Utilities
- Sewer
- Public Sewer
- Water source
- Public
- Utilities
- BB/HS Internet Available, Cable Available, Electricity Connected, Fiber Optics, Public, Sewer Connected
Community
- Pets allowed
- Yes
Schools
Letter grades: Florida DOE 2024–25 school grades (Orange, Seminole, Lake, Osceola, Brevard). Assigned schools from the listing agent — verify enrollment with the district.
Room Details
| Room | Level | Dimensions |
|---|---|---|
| Living Room | 16x26 | |
| Dining Room | 17x15 | |
| Family Room | 17x24 | |
| Kitchen | 16x26 | |
| Dinette | ||
| Primary Bedroom | 16x24 | |
| Primary Bathroom | 15x12 | |
| Bedroom 2 | 15x21 | |
| Bedroom 3 | 18x14 | |
| Bedroom 4 | 16x14 | |
| Bathroom 2 | 10x10 | |
| Bathroom 3 | 14x4 | |
| Bathroom 4 | 7x5 | |
| Bathroom 5 | 8x5 | |
| Balcony/Porch/Lanai | Upper | 17x44 |
Listing Details
- Listing date
- 2026-10-27
- On market date
- 2026-10-27
- Original list price
- $1,695,000
- Occupant type
- Owner
- MLS area
- 33950 - Punta Gorda
- Listing AOR
- Port Charlotte
- Status changed
- 2026-10-28
- Tax legal description
- PGI 003 0019 0045 PUNTA GORDA ISLES SEC3 BLK19 LT 45 208/666 615/44 1070-487 1135/225 CT1233/1623 1278/299 CD2103/636 2103/638 3460/1336 4702/146
Flood risk
FEMA Special Flood Hazard Area (1% annual-chance / “100-year” floodplain). Flood insurance is generally required by mortgage lenders.
Source: FEMA flood zone reported on the listing. Confirm current designation at FEMA Flood Map Service Center.
Location
Directions
From US-41, turn onto W Marion Ave, follow west into Punta Gorda Isles, turn right onto Colony Point Dr, and continue to 44 Colony Point Dr near the end of the street on the right.
More homes like this
$489,500
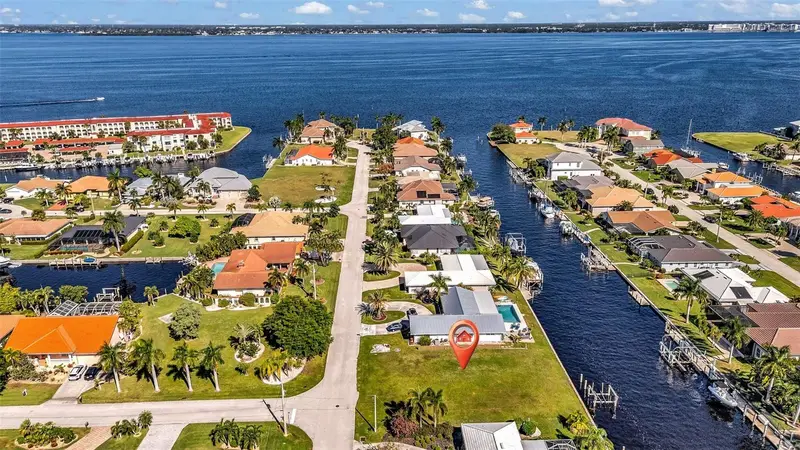
46 Hibiscus Dr
Punta Gorda, FL 33950
0.22 acres
Punta Gorda Isles Sec 03
MLS ID #C7532992, COLDWELL BANKER SUNSTAR REALTY.
Listing provided by Stellar MLS
$725,000
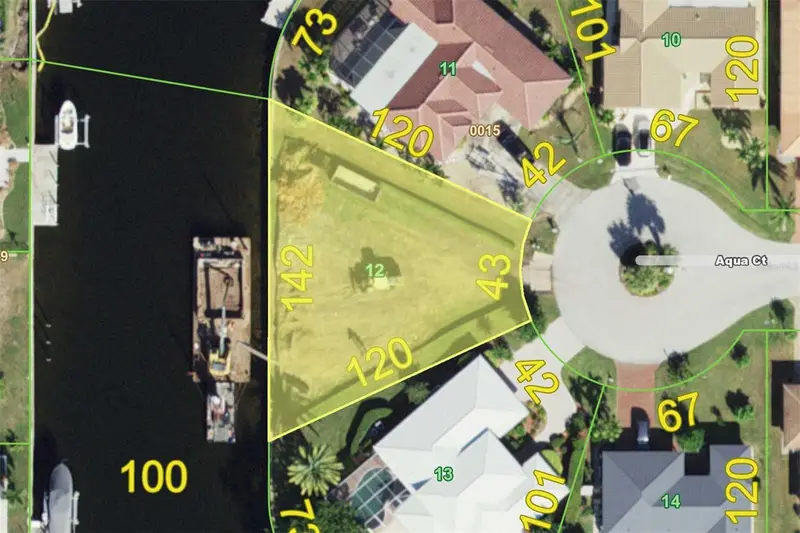
2799 Aqua Ct
Punta Gorda, FL 33950
0.23 acres
Punta Gorda Isles Sec 03
MLS ID #C7532781, RE/MAX HARBOR REALTY.
Listing provided by Stellar MLS
$729,000
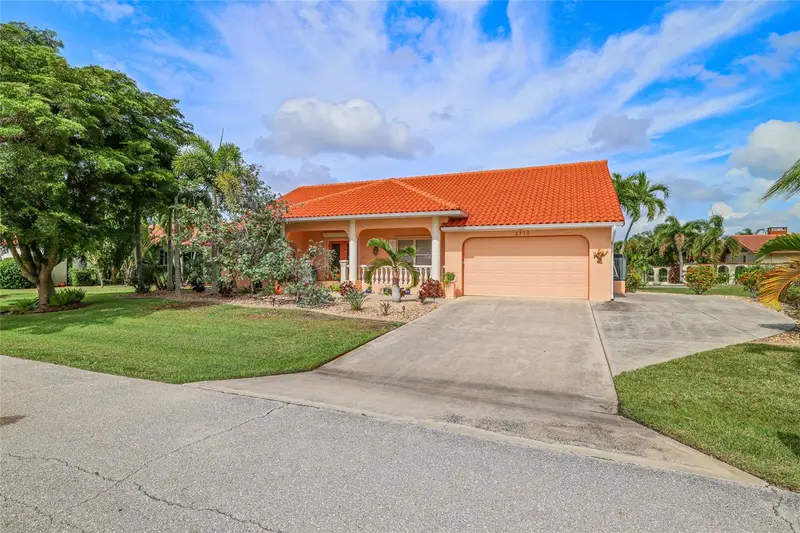
2710 Bay Ct
Punta Gorda, FL 33950
3 bd · 3 ba · 2,000 sqft
Punta Gorda Isles Sec 03
MLS ID #A4711933, ALIGN RIGHT REALTY SRQ OPULENCE.
Listing provided by Stellar MLS
$1,750,000
48 Colony Point Dr
Punta Gorda, FL 33950
3 bd · 4 ba · 2,846 sqft
Punta Gorda Isles Sec 03
MLS ID #C7531785, RE/MAX HARBOR REALTY.
Listing provided by Stellar MLS

Listings courtesy of Stellar MLS as distributed by MLS GRID
IDX information is provided exclusively for consumers’ personal, non-commercial use and may not be used for any purpose other than to identify prospective properties consumers may be interested in purchasing.
Based on information submitted to the MLS GRID as of October 28, 2026 at 6:52 AM ET. All data is obtained from various sources and may not have been verified by broker or MLS GRID. Supplied Open House Information is subject to change without notice. All information should be independently reviewed and verified for accuracy. Properties may or may not be listed by the office/agent presenting the information.
All or a portion of the multiple listing information is provided by Stellar MLS, from a copyrighted compilation of listings. The compilation of listings and each individual listing are © 2026 Stellar MLS. All rights reserved.
Ryan Solberg, Broker · MaxLife Realty LLC · FL License #BK3354351 · Equal Housing Opportunity · Full disclaimer · DMCA