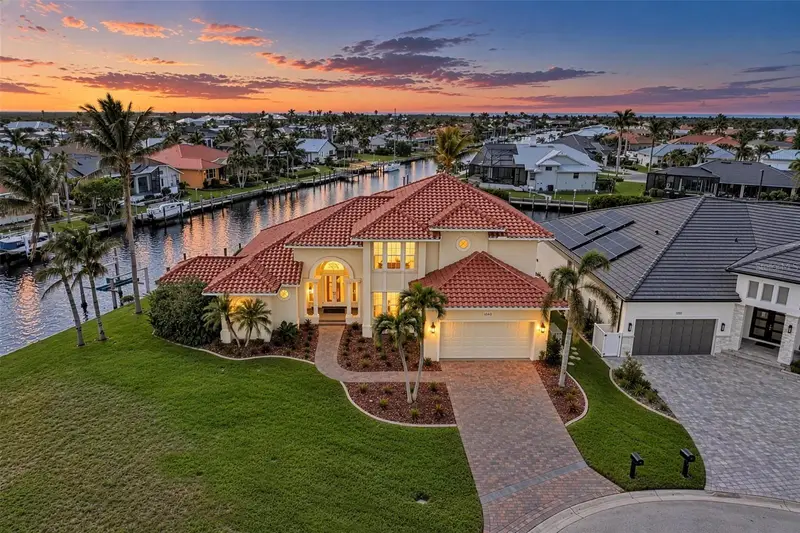

$1,595,000
1245 Whippoorwill CourtPunta Gorda, FL 33950
Listing updated: November 9, 2026 at 2:59 PM ET
Listing courtesy of Coldwell Banker Sunstar Realty · Carla Nix · MLS #C7532426 · Active · 941-225-4663Property type
Year built
Lot size
Price / sq ft
HOA dues
Days on market
Garage spaces
Flood zone
About this home
BOATERS PARADISE AWAITS in this magnificent SOUTHERN EXPOSURE, 4 bedroom, 3 full bathroom, 2 half bathroom, plus den, one owner home with 2 BOAT LIFTS- a 55,000lb catamaran lift with extra width, and a separate 10,000lb lift on a tip lot with over 173 feet of city maintained concrete seawall, less than 10 minutes to Charlotte Harbor! This home has it all including a new roof, full hurricane protection, a whole home generator, new quartz counters throughout, remodeled finishes, updated light fixtures, recently sealed pavers at the entire property including lanai and driveway, updated paint inside, and more! Enjoy great curb appeal at this cul-de-sac home with new landscaping and freshly sealed pavers/tile. Inside the new double door entry, take in the gorgeous spaces, and long water views across the outdoor spaces/pool, and beyond. On the main level to the left, enjoy the primary suite, with separate closets, a lovely bedroom with direct access to the lanai, and an en-suite bathroom with dual vanities, a private water closet with bidet/heated seat, and a separate tub and shower. The formal living and dining rooms are luxuriously appointed with architectural columns, updated lighting, and French door access to the covered lanai/pool area. Farther inside the home, the office/den with custom built in shelving is a great place to work or provides flex space. Near the kitchen, enjoy a guest half bathroom with custom vanity, and beyond this, enjoy a large laundry room with a SURPRISE FEATURE of a 500 bottle WINE ROOM with separate refrigeration unit! Past the upstairs access, enjoy a gourmet kitchen with commercial grade appliances including a 6 burner propane stove/oven/hood, and beautiful custom cabinetry/stone counters with breakfast bar open and connected to the spacious family room and dinette, all overlooking the long water views and pool area. Through the zero corner sliding glass doors, enjoy a lanai with travertine stone pool decking, a summer kitchen with built in grill, a separate pool half bath, a resort style heated pool, protected from the Northern winds with a Southern exposure, and access via either side down to the docks and lifts. Also outside find a large, air-conditioned storage room connected to the home. Back inside and upstairs, the loft/bonus area is great for kids and guests. Two guest bedrooms, each with great light and closet spaces share a jack/jill style bathroom with shower. Additionally, a separate guest bedroom with a dedicated bathroom round out this amazing space. This home has it all and has been lovingly maintained. Be sure to ask for the full features sheet including transferrable flood insurance and CLICK THE FULL VIRTUAL TOUR LINKS FOR DETAILS!
Estimated monthly payment
Estimate only. Taxes use the listing's reported amount where available; insurance is a Florida-average estimate. Your actual payment will vary — run a full calculation or talk to a lender.
Price & listing history11 days on market
- Status: ActiveOct 29, 2026
- Listed$1,595,000Oct 29, 2026
Property Documents
Documents the listing agent has made public for this property. Free to view and download.
Facts & features
- Property type
- Residential
- Sub type
- Single Family Residence
- Status
- Active
- Days on market
- 11
- Subdivision
- Punta Gorda Isles Sec 14
- County
- Charlotte
- Year built
- 2001
- Living area
- 3,863 sq ft
- Price/sq ft
- $413
- Building area
- 4,415 sq ft (Public Records)
- Lot size
- 12,512 sq ft
- Lot category
- 1/4 to less than 1/2
- Flood zone
- 9AE
- Garage
- 2 spaces
- Pool
- Private pool
- Annual taxes
- $12,904 (2025)
- Parcel #
- 412224478002
- Zoning
- GS-3.5
- MLS #
- C7532426
Ask about this home
Have a question? Ask the broker directly.
Ryan Solberg answers personally — no call center, no spam. Your question goes straight to him.
Interior Details
- Bedrooms
- 4
- Full bathrooms
- 3
- Half bathrooms
- 2
- Flooring
- Carpet, Ceramic Tile
- Appliances
- Cooktop, Dishwasher, Dryer, Microwave, Refrigerator, Washer
- Interior features
- Built-in Features, Ceiling Fans(s), Eat-in Kitchen, Kitchen/Family Room Combo, Living Room/Dining Room Combo, Open Floorplan, Primary Bedroom Main Floor, Solid Wood Cabinets, Split Bedroom, Stone Counters, Thermostat, Walk-In Closet(s), Window Treatments
- Laundry
- Inside, Laundry Room
- Stories / Levels
- Two
- Direction faces
- Northeast
Heating & Cooling
- Heating
- Electric
- Cooling
- Central Air, Mini-Split Unit(s)
Parking
- Garage spaces
- 2
- Attached garage
- Yes
- Parking features
- Driveway, Off Street
HOA & Financial
- Total monthly fees
- None
- Total annual fees
- None
- CDD
- No
- Homestead exemption
- Yes
- Min lease term
- No Minimum
- Listing terms
- Cash, Conventional
- Ownership
- Fee Simple
- Available for lease
- Yes
- Lease restrictions
- No
Exterior & Construction
- Exterior features
- Hurricane Shutters, Lighting, Private Mailbox, Rain Gutters, Sprinkler Metered, Storage
- Construction materials
- Block, Stucco
- Roof
- Tile
- Foundation
- Stem Wall
- Pool
- Private pool
- Waterfront
- Yes
- Water access
- Yes
- Water view
- Yes
- Road surface
- Paved
Utilities
- Sewer
- Public Sewer
- Water source
- Public
- Utilities
- Cable Available, Electricity Connected, Sewer Connected, Water Connected
Schools
Letter grades: Florida DOE 2024–25 school grades (Orange, Seminole, Lake, Osceola, Brevard). Assigned schools from the listing agent — verify enrollment with the district.
Room Details
| Room | Level | Dimensions |
|---|---|---|
| Primary Bedroom | First | |
| Living Room | First | |
| Dining Room | First | |
| Kitchen | First | |
| Dinette | First | |
| Family Room | First | |
| Bonus Room | Second | |
| Bedroom 2 | Second | |
| Bedroom 3 | Second | |
| Bedroom 4 | Second | |
| Laundry | First | |
| Den | First |
Listing Details
- Listing date
- 2026-10-29
- On market date
- 2026-10-29
- Original list price
- $1,595,000
- Occupant type
- Owner
- MLS area
- 33950 - Punta Gorda
- Listing AOR
- Port Charlotte
- Status changed
- 2026-10-29
- Tax legal description
- PGI 014 0220 0010 PUNTA GORDA ISLES SEC14 BLK220 LT10 730/550-51 755/358 837/1662-73 1006/17 1444/1020 1582/257
Flood risk
See FEMA for this zone’s designation and insurance requirements.
Source: FEMA flood zone reported on the listing. Confirm current designation at FEMA Flood Map Service Center.
Location
Directions
Starting on US-41, turn onto Aqui Esta Drive. Turn left onto Bal Harbor Blvd, and another left onto Albatross Drive. This will become Whip-poor-will Blvd. Turn right onto Whip-poor-will Ct. Keep left, the home will be on the left as well.
More homes like this
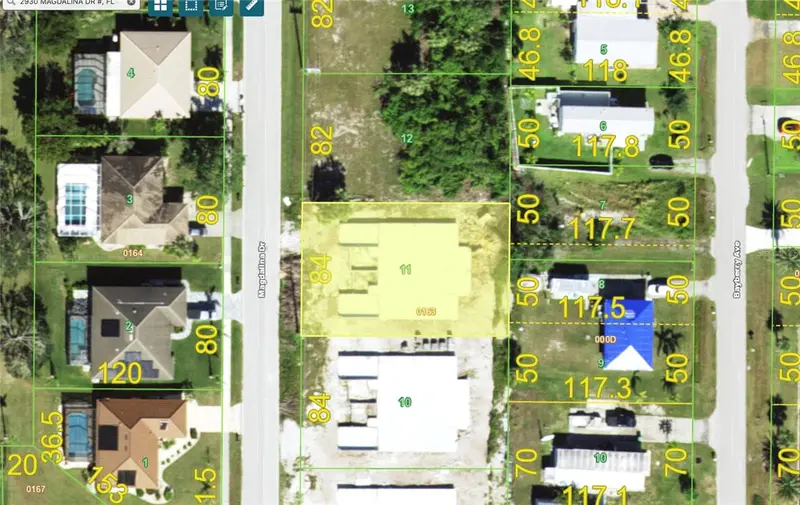
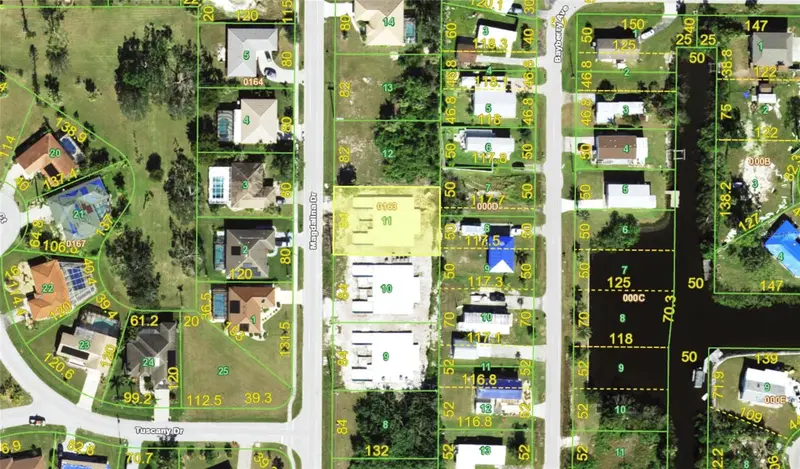
$79,900
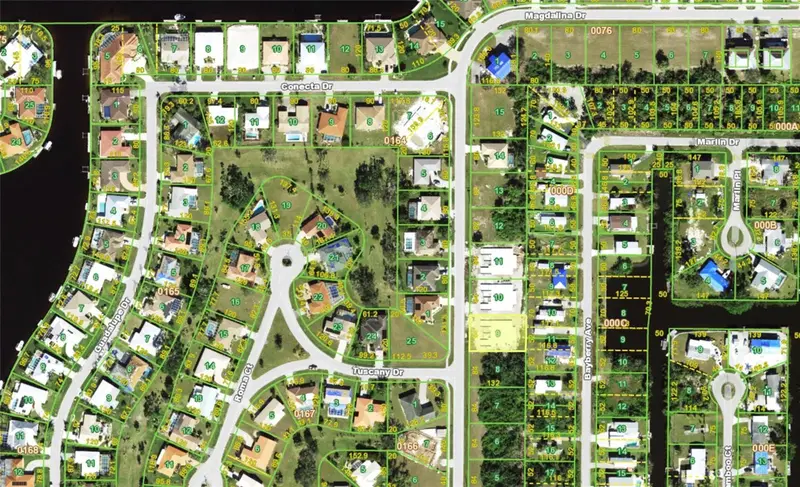
2926 Magdalina Dr
Punta Gorda, FL 33950
0.25 acres
Punta Gorda Isles Sec 14
MLS ID #C7525396, WILLIAM MORGAN REAL ESTATE LLC.
Listing provided by Stellar MLS
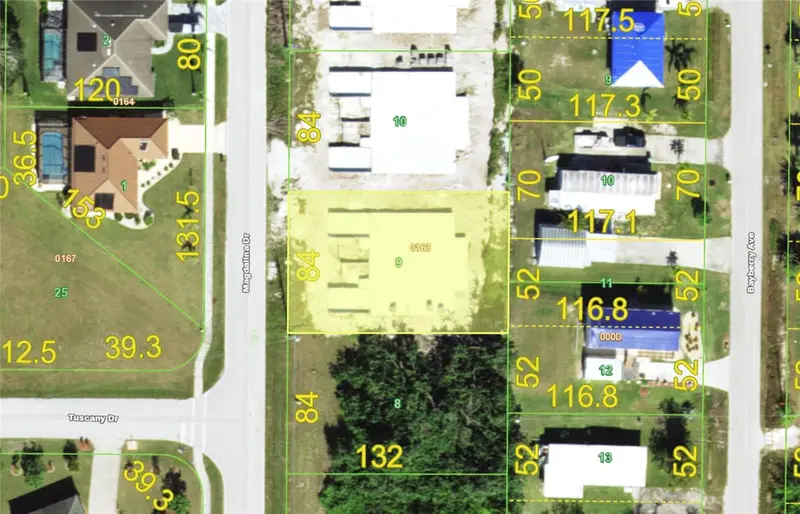
$79,900
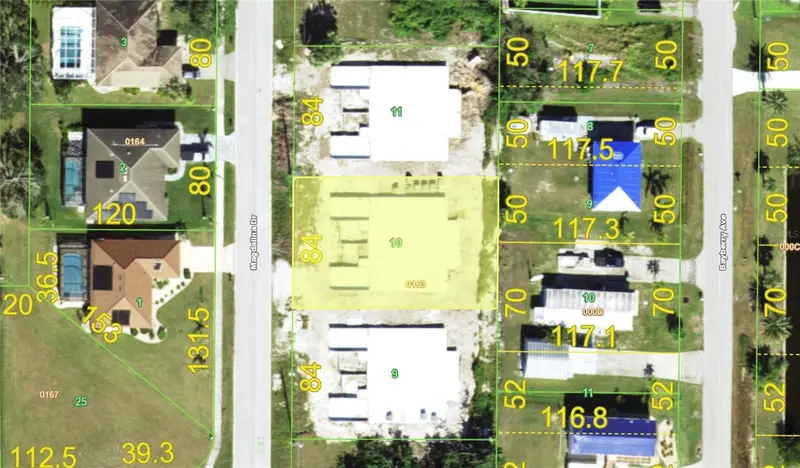
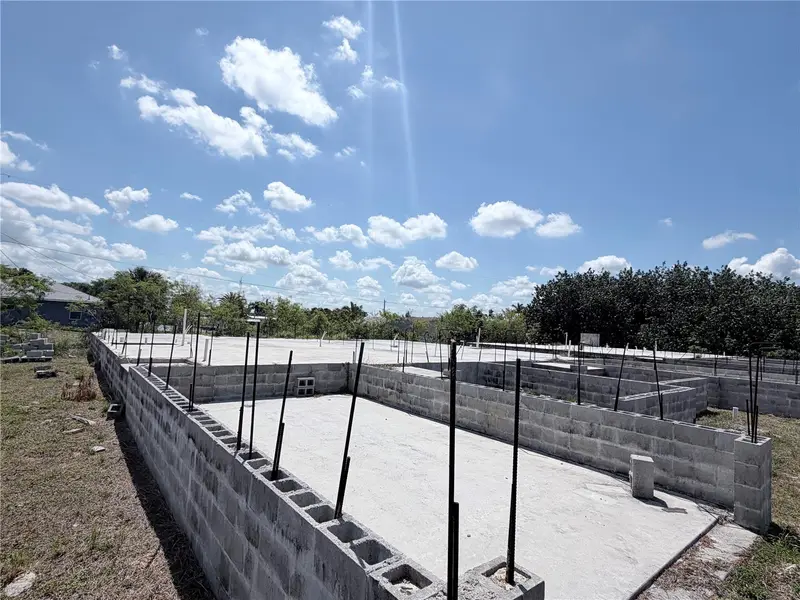
2938 Magdalina Dr
Punta Gorda, FL 33950
0.25 acres
Punta Gorda Isles Sec 14
MLS ID #C7525398, WILLIAM MORGAN REAL ESTATE LLC.
Listing provided by Stellar MLS
$79,900
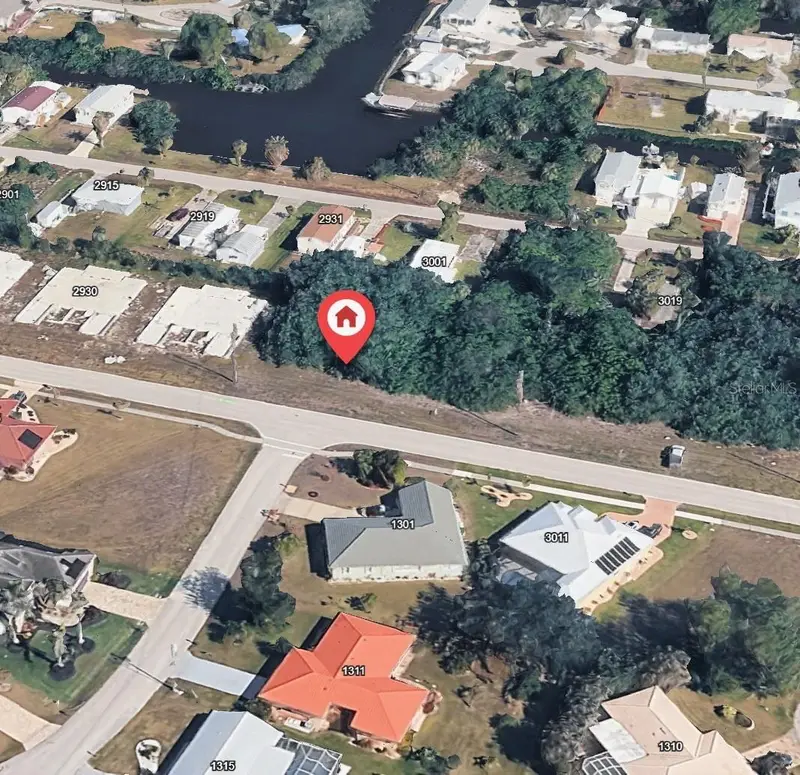
2930 Magdalina Dr
Punta Gorda, FL 33950
0.25 acres
Punta Gorda Isles Sec 14
MLS ID #C7525397, WILLIAM MORGAN REAL ESTATE LLC.
Listing provided by Stellar MLS
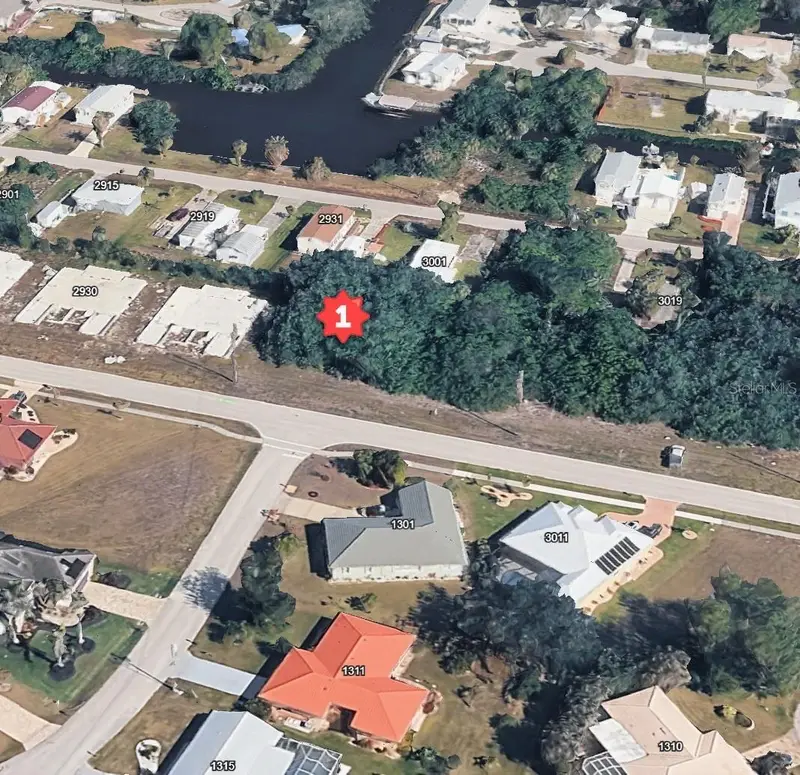
$100,000
2942 Magdalina Dr
Punta Gorda, FL 33950
0.25 acres
Punta Gorda Isles Sec 14
MLS ID #S5152394, EMPIRE NETWORK REALTY.
Listing provided by Stellar MLS

Listings courtesy of Stellar MLS as distributed by MLS GRID
IDX information is provided exclusively for consumers’ personal, non-commercial use and may not be used for any purpose other than to identify prospective properties consumers may be interested in purchasing.
Based on information submitted to the MLS GRID as of November 9, 2026 at 2:59 PM ET. All data is obtained from various sources and may not have been verified by broker or MLS GRID. Supplied Open House Information is subject to change without notice. All information should be independently reviewed and verified for accuracy. Properties may or may not be listed by the office/agent presenting the information.
All or a portion of the multiple listing information is provided by Stellar MLS, from a copyrighted compilation of listings. The compilation of listings and each individual listing are © 2026 Stellar MLS. All rights reserved.
Ryan Solberg, Broker · MaxLife Realty LLC · FL License #BK3354351 · Equal Housing Opportunity · Full disclaimer · DMCA