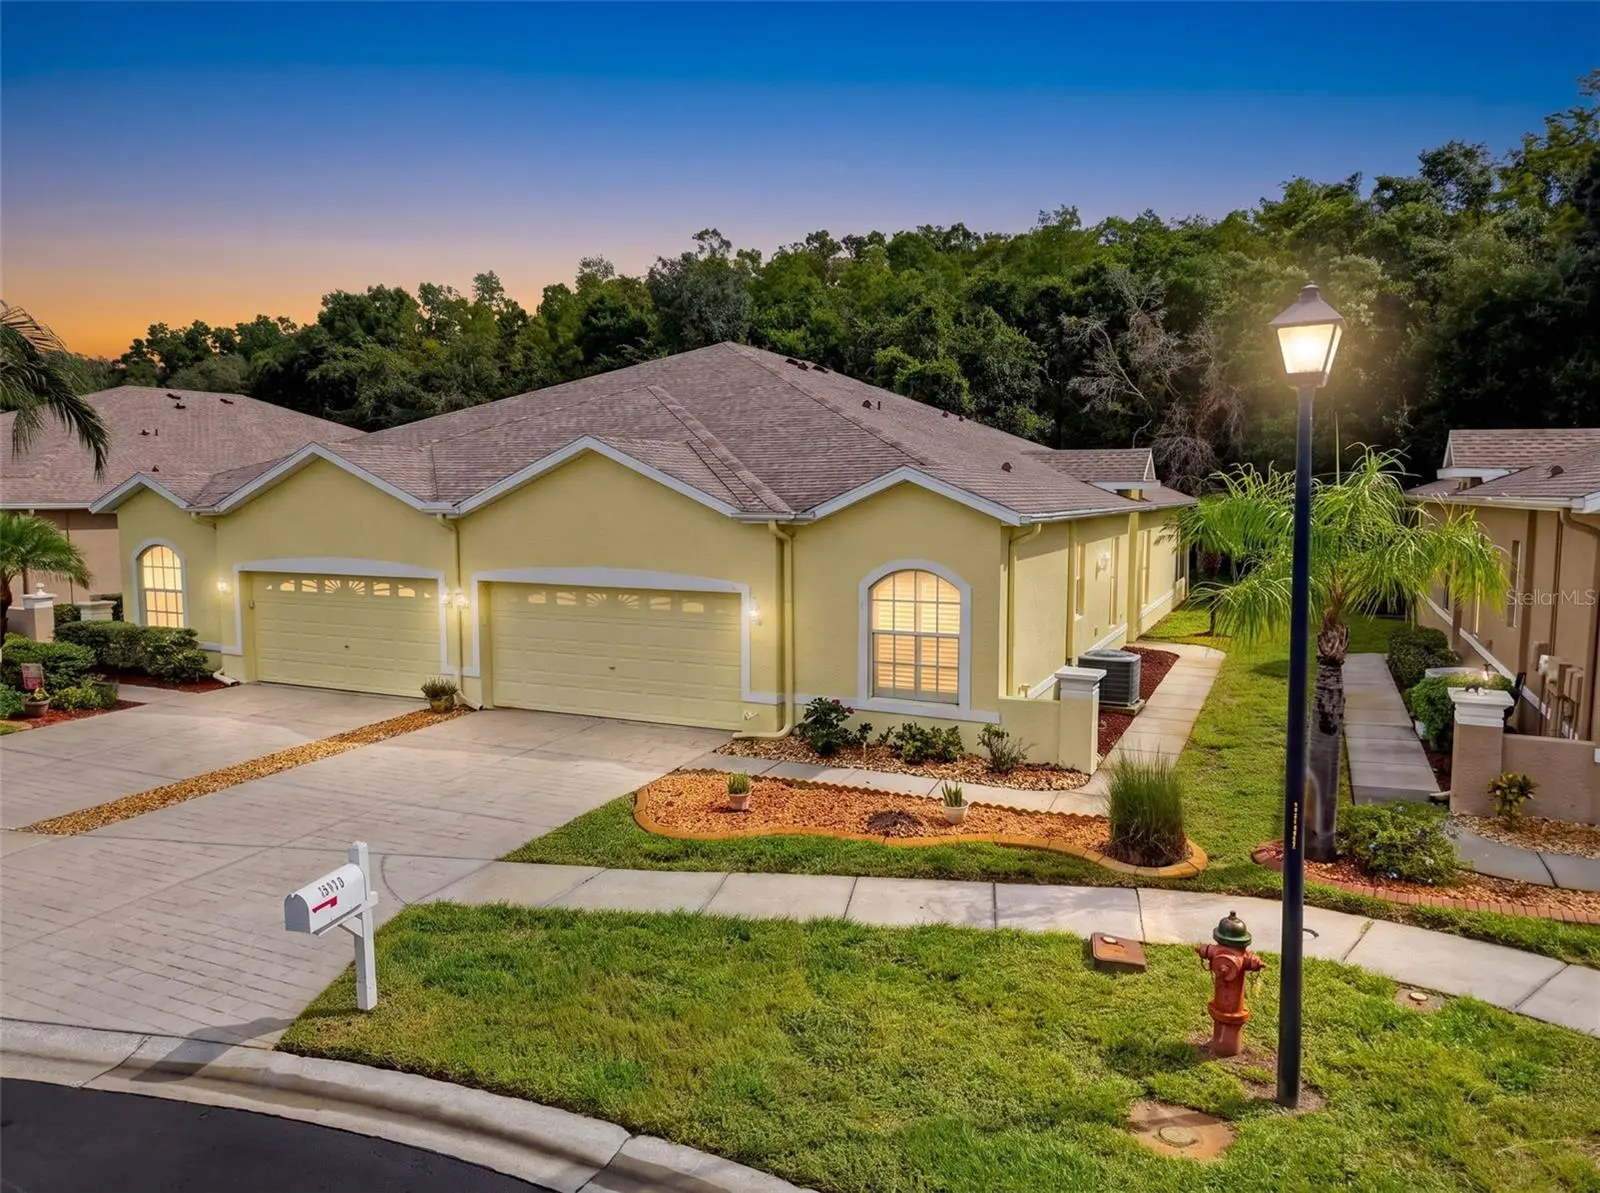

$274,900
11440 Golf Round Drive
New Port Richey, FL 34654
Listing updated: September 3, 2026 at 10:36 AM ET
Listing courtesy of Bhhs Florida Properties Group · Robin Fish · MLS #W7889058 · Active · 727-835-3110Property type
Year built
Lot size
Price / sq ft
HOA dues
Days on market
Garage spaces
Flood zone
About this home
Virtually Staged. Owned by original owners, 11440 Golf Round Drive is a beautifully updated and move-in-ready 3-bedroom, 2-bath home offering the best of Florida living in a desirable golf course gated community. Step inside to a bright and inviting interior with thoughtful updates throughout, including an updated kitchen featuring an arched "chef's corner" for dining, a neutral palette, new appliances in 2026, including the washer and dryer. The spacious floor plan, with high ceilings, provides plenty of room for everyday living, entertaining, and hosting family and friends. Enjoy additional year-round living space on the enclosed porch featuring vinyl windows, the perfect spot to relax with your morning coffee or unwind at the end of the day. Beyond the home, enjoy the Florida lifestyle this community is known for, with an abundance of recreational activities including a clubhouse, community pool, golf, and opportunities to engage in many social activities. With its updated interior, flexible living spaces, and outstanding community amenities, this home is ready for its next owner to move right in and start enjoying the Florida lifestyle! Roof 2021 (HOA takes care of it, along with exterior paint), Water Heater 2020, HVAC 2019.
Estimated monthly payment
Estimate only. Taxes use the listing's reported amount where available; insurance is a Florida-average estimate. Your actual payment will vary — run a full calculation or talk to a lender.
Price & listing history0 days on market
- Status: ActiveSep 3, 2026
- Listed$274,900Sep 3, 2026
- Price increased$274,900
Facts & features
- Property type
- Residential
- Sub type
- Villa
- Status
- Active
- Days on market
- 0
- Subdivision
- Summertree Prcl 04
- County
- Pasco
- Year built
- 2005
- Living area
- 1,719 sq ft
- Price/sq ft
- $160
- Building area
- 2,299 sq ft (Public Records)
- Lot size
- 4,600 sq ft
- Lot category
- 0 to less than 1/4
- Flood zone
- X (12101C0184F)
- Garage
- 2 spaces
- Annual taxes
- $1,385 (2025)
- Parcel #
- 05-25-17-0060-00000-0310
- Zoning
- MF1
- MLS #
- W7889058
Ask about this home
Have a question? Ask the broker directly.
Ryan Solberg answers personally — no call center, no spam. Your question goes straight to him.
Interior Details
- Bedrooms
- 3
- Full bathrooms
- 2
- Flooring
- Carpet, Tile
- Appliances
- Dishwasher, Dryer, Microwave, Range, Refrigerator, Washer
- Interior features
- Cathedral Ceiling(s), Eat-in Kitchen, High Ceilings, Open Floorplan, Solid Wood Cabinets, Split Bedroom, Window Treatments
- Laundry
- Inside, Laundry Room
- Stories / Levels
- One
- Direction faces
- East
Heating & Cooling
- Heating
- Central, Electric
- Cooling
- Central Air
Parking
- Garage spaces
- 2
- Attached garage
- Yes
- Parking features
- Driveway
HOA & Financial
- HOA fee
- $773 / Quarterly
- Monthly HOA
- $258/mo
- Total monthly fees
- $403/mo
- Total annual fees
- $4,836
- HOA name
- Coastal Property Management
- CDD
- No
- Homestead exemption
- Yes
- Min lease term
- No Minimum
- Listing terms
- Cash, Conventional, FHA, VA Loan
- Ownership
- Fee Simple
- Available for lease
- Yes
- Lease restrictions
- No
- Additional lease restrictions
- Buyer and/or Buyer's Realtor to confirm lease restrictions and requirements with HOA guidelines.
- Approval process
- Buyer and/or Buyer's Realtor to confirm approval process with HOA guidelines.
Exterior & Construction
- Exterior features
- Lighting, Sidewalk
- Construction materials
- Block, Concrete
- Roof
- Shingle
- Foundation
- Block, Slab
- Road surface
- Asphalt
Utilities
- Sewer
- Public Sewer
- Water source
- Public
- Utilities
- Cable Connected, Electricity Connected, Public, Sewer Connected, Water Connected
Community
- Pets allowed
- Yes
- Senior community
- Yes
Room Details
| Room | Level | Dimensions |
|---|---|---|
| Kitchen | First | 10.6x14.8 |
| Living Room | First | 15.1x15.3 |
| Primary Bedroom | First | 20.11x12.1 |
| Bedroom 1 | First | 10.11x9.1 |
| Bedroom 2 | First | 13.9x9.1 |
Listing Details
- Listing date
- 2026-09-01
- On market date
- 2026-09-03
- Original list price
- $274,900
- Occupant type
- Vacant
- MLS area
- 34654 - New Port Richey
- Listing AOR
- West Pasco
- Status changed
- 2026-09-03
- Tax legal description
- SUMMERTREE PARCEL 4 PB 48 PG 140 LOT 31 OR 5847 PG 1241
Flood risk
Minimal-risk area outside the mapped floodplain. Flood insurance is optional and typically low-cost.
Source: FEMA flood zone reported on the listing. Confirm current designation at FEMA Flood Map Service Center.
Location
Directions
North on Suncoast Highway to SR 52, Left on SR 52 to Paradise Point Way, Left on Paradise Point Way, Right on Tournament View Ave, Right on Golf Round Drive, Home is on the right
More homes like this
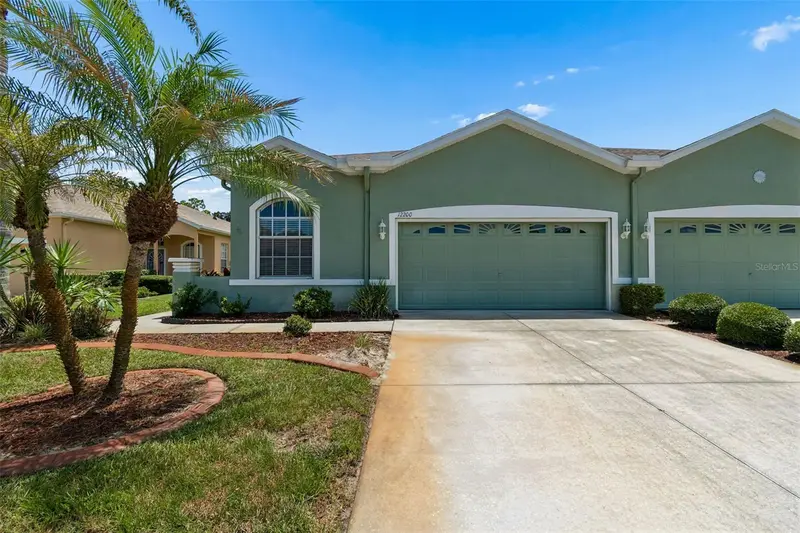
$269,000
12200 Putter Green Ct
New Port Richey, FL 34654
3 bd · 2 ba · 1,719 sqft
Summertree Prcl 04
MLS ID #W7886841, RE/MAX CHAMPIONS.
Listing provided by Stellar MLS
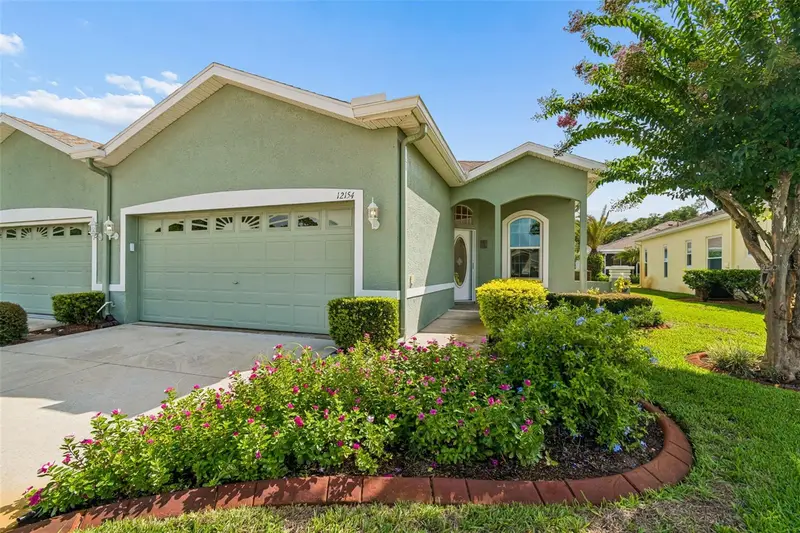
$269,000
12154 Putter Green Ct
New Port Richey, FL 34654
3 bd · 2 ba · 1,522 sqft
Summertree Prcl 04
MLS ID #W7887915, RE/MAX CHAMPIONS.
Listing provided by Stellar MLS
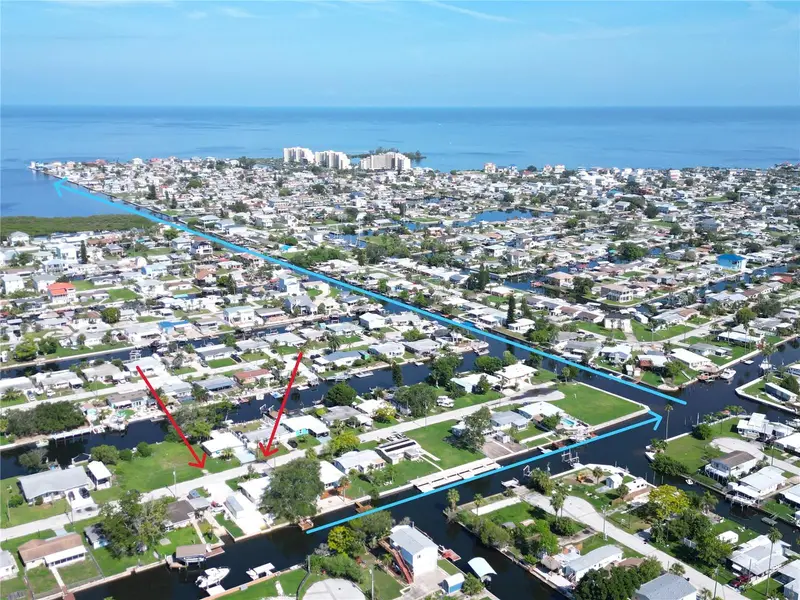
$384,900
13400 Carol Dr
Hudson, FL 34667
2 bd · 2 ba · 1,086 sqft
Killarney Shores Gulf
MLS ID #W7887916, PARADISE WEST REALTY, INC.
Listing provided by Stellar MLS
$295,000
7041 Westcott Dr
Port Richey, FL 34668
3 bd · 2 ba · 1,462 sqft
Regency Park
MLS ID #TB8543000, LPT REALTY, LLC..
Listing provided by Stellar MLS

Listings courtesy of Stellar MLS as distributed by MLS GRID
IDX information is provided exclusively for consumers’ personal, non-commercial use and may not be used for any purpose other than to identify prospective properties consumers may be interested in purchasing.
Based on information submitted to the MLS GRID as of September 3, 2026 at 10:36 AM ET. All data is obtained from various sources and may not have been verified by broker or MLS GRID. Supplied Open House Information is subject to change without notice. All information should be independently reviewed and verified for accuracy. Properties may or may not be listed by the office/agent presenting the information.
All or a portion of the multiple listing information is provided by Stellar MLS, from a copyrighted compilation of listings. The compilation of listings and each individual listing are © 2026 Stellar MLS. All rights reserved.
Ryan Solberg, Broker · MaxLife Realty LLC · FL License #BK3354351 · Equal Housing Opportunity · Full disclaimer · DMCA