
$519,400
173 Bayside DrivePalm Coast, FL 32137
Listing updated: October 12, 2026 at 3:50 PM ET
Listing courtesy of First Coast Realty Inc. · Gene Johnson · MLS #FC321090 · Active · 904-494-8408Property type
Year built
Lot size
Price / sq ft
HOA dues
Days on market
Garage spaces
Flood zone
About this home
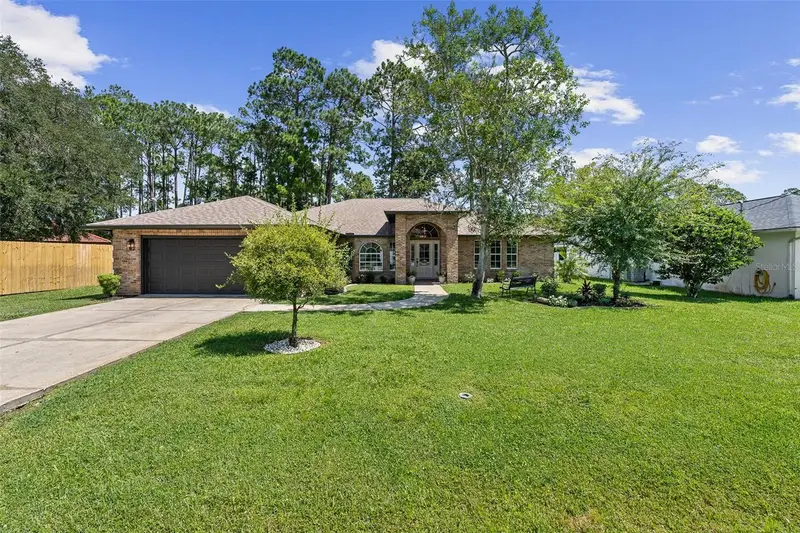
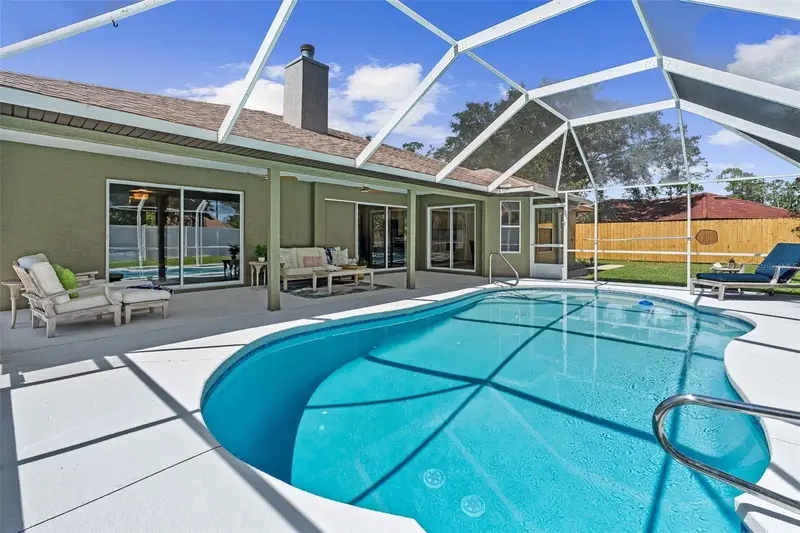
THE CRÈME DE LA CRÈME OF THE NEIGHBORHOOD — COMPLETELY REMODELED POOL HOME Welcome to an exceptional home where thoughtful design, sophisticated finishes, and the best of Florida living come together. With over 2,000 square feet, this exquisite pool home has been completely remodeled inside and out and is truly move-in ready. The enchantment begins at the front entry, where beautiful tile flooring welcomes you into an inviting open-concept floor plan. Vaulted ceilings and a wood-burning fireplace create an impressive yet comfortable gathering space. The thoughtfully designed split-bedroom floor plan provides privacy and convenience, while the formal dining room and spacious breakfast area offer plenty of room for both everyday living and entertaining. At the heart of the home is a chef’s dream kitchen, completely renovated. Kitchen renovations include double-stacked upgraded cabinetry featuring soft-close doors and drawers, a pantry cabinet, quartz countertops, tile backsplash, glass-front cabinet accents, and cabinet lighting. The spectacular 8-foot island with quartz countertop and convenient pull-out trash cabinet is both beautiful and functional. New GE stainless-steel appliances complete this impressive culinary space. The spacious living areas flow effortlessly toward the pool, with dual access to the pool from the primary suite as well as the living/dining area, creating the perfect indoor-outdoor Florida lifestyle. The luxurious primary suite is a true retreat, featuring a custom walk-in closet and a beautifully remodeled grand bath with dual vanities, private toilet closet, stand-alone shower with stunning mosaic accent wall, and an extraordinary built-in glamour vanity—a special touch that elevates the space. Two additional spacious bedrooms are filled with abundant natural light and share beautifully updated accommodations. Both bathrooms have been remodeled with new tile surrounds, flooring, and fixtures. The guest bath also features exterior access directly to the pool—an especially convenient feature for entertaining and pool days. Throughout the home, new wood-plank tile flooring provides a cohesive and stylish look. Fresh interior and exterior paint, new baseboards, updated electrical plugs and switches, recessed lighting, new light fixtures, ceiling fans, and dimmers in the dining and kitchen lighting add to the home's polished finish. Step outside and the Florida lifestyle truly shines. The sparkling pool has been resurfaced with new waterline tile, while the enchanting, low-maintenance landscaping creates a beautiful private retreat. New low-maintenance vinyl fencing enhances the backyard, and an irrigation well with drip hoses keeps the garden beds looking their best. The upgrades continue throughout the property: new 2026 HVAC, new gutters and downspouts, polyaspartic garage flooring, garage sliding screen doors, retractable sliding glass doors in the family room, and an oversized covered rear patio. The laundry room has been thoughtfully upgraded with custom 42-inch cabinetry, laundry sink, and upgraded countertop. Additional improvements include a 2017 roof and 2015 water heater, plus new shut-off valves and fixtures for toilets, sinks, faucets, and disposal. This is not simply a remodeled home—it is a beautifully reimagined home where no detail has been overlooked.
Estimated monthly payment
Estimate only. Taxes use the listing's reported amount where available; insurance is a Florida-average estimate. Your actual payment will vary — run a full calculation or talk to a lender.
Price & listing history43 days on market
- Status: ActiveAug 31, 2026
- Listed$519,400Aug 30, 2026
- Price increased$519,400
Facts & features
- Property type
- Residential
- Sub type
- Single Family Residence
- Status
- Active
- Days on market
- 43
- Subdivision
- Palm Coast Belle Terre Sec 12
- County
- Flagler
- Year built
- 2001
- Living area
- 2,062 sq ft
- Price/sq ft
- $252
- Building area
- 2,964 sq ft (Public Records)
- Lot size
- 9,975 sq ft
- Lot category
- 0 to less than 1/4
- Flood zone
- X (12035C0128E)
- Garage
- 2 spaces
- Pool
- Private pool
- Annual taxes
- $5,541 (2025)
- Parcel #
- 07-11-31-7012-00050-0040
- Zoning
- RES
- MLS #
- FC321090
Ask about this home
Have a question? Ask the broker directly.
Ryan Solberg answers personally — no call center, no spam. Your question goes straight to him.
Interior Details
- Bedrooms
- 3
- Full bathrooms
- 2
- Flooring
- Tile
- Appliances
- Dishwasher, Disposal, Electric Water Heater, Microwave, Range, Refrigerator
- Interior features
- Ceiling Fans(s)
- Laundry
- Inside, Laundry Room
- Stories / Levels
- One
- Direction faces
- Southwest
Heating & Cooling
- Heating
- Central, Electric, Heat Pump
- Cooling
- Central Air
Parking
- Garage spaces
- 2
- Attached garage
- Yes
HOA & Financial
- Total monthly fees
- None
- Total annual fees
- None
- CDD
- No
- Listing terms
- Cash, Conventional, FHA, VA Loan
- Ownership
- Fee Simple
- Available for lease
- No
Exterior & Construction
- Exterior features
- Rain Gutters
- Construction materials
- Brick, Concrete, Stucco
- Roof
- Shingle
- Foundation
- Slab
- Pool
- Private pool
- Road surface
- Asphalt
Utilities
- Sewer
- Public Sewer
- Water source
- Public
- Utilities
- Cable Available, Electricity Connected, Sewer Connected, Sprinkler Well, Water Connected
Schools
Letter grades: Florida DOE 2024–25 school grades (Orange, Seminole, Lake, Osceola, Brevard). Assigned schools from the listing agent — verify enrollment with the district.
Room Details
| Room | Level | Dimensions |
|---|---|---|
| Living Room | First | 20x14 |
| Kitchen | First | 15x11 |
| Dining Room | First | 12x12 |
| Primary Bedroom | First | 22x17 |
| Bedroom 2 | First | 14x12 |
| Bedroom 3 | First | 12x10 |
| Primary Bathroom | First | 11x9 |
| Bathroom 2 | First | |
| Dining Room | First | 12x11 |
| Laundry | First | 8x5 |
Listing Details
- Listing date
- 2026-08-30
- On market date
- 2026-08-30
- Original list price
- $519,400
- Occupant type
- Vacant
- MLS area
- 32137 - Palm Coast
- Listing AOR
- Flagler
- Status changed
- 2026-08-31
- Tax legal description
- PALM COAST SECTION 12 BLOCK 00005 LOT 0004 SUBDIVISION COMPLETION YEAR 1979 OR 200 PG 346 OR 334 PG 866 OR 449 PG 1571
Flood risk
Minimal-risk area outside the mapped floodplain. Flood insurance is optional and typically low-cost.
Source: FEMA flood zone reported on the listing. Confirm current designation at FEMA Flood Map Service Center.
Location
Directions
From US 1 South to Matanzas Woods Parkway to right on Belle Terre Parkway to left on Baron Way/Pine Lakes Drive, to right on Baron Way to right on to Bayside Drive, property on the left. From I-95 South to right on Palm Coast Parkway NW exit 289. Continue on Palm Coast Parkway NW to right onto Leanni Way to right on Belle Terre Parkway to right on Bayside Drive, turn left to stay on Bayside Drive property on the right.
More homes like this
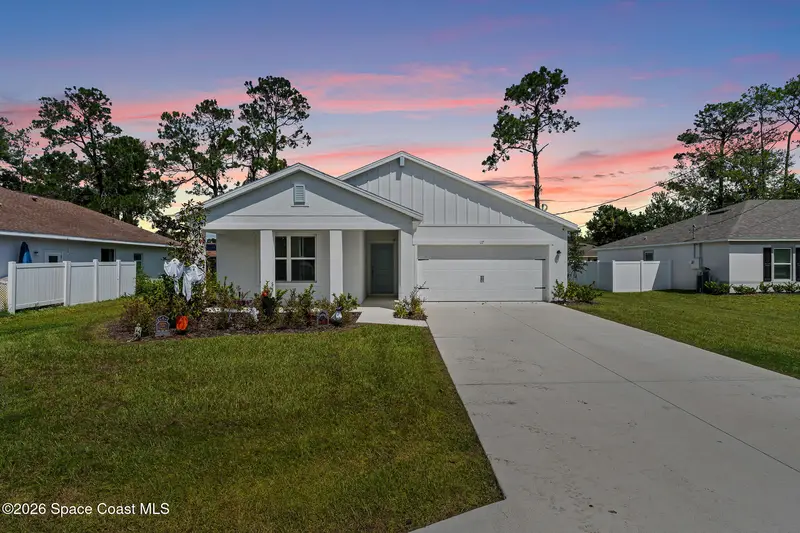
$375,000
17 Birchwood Place, Palm Coast, Fl 32137
Palm Coast, FL 32137
4 bd · 3 ba · 2,094 sqft
MLS ID #1089859, Palm Group Realty, LLC.
Listing provided by Space Coast MLS (Space Coast Association of REALTORS®)
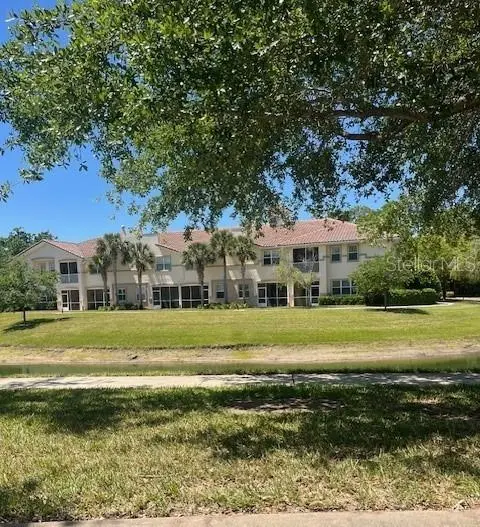
$319,900
200 Riverview Bnd S #911
Palm Coast, FL 32137
3 bd · 2 ba · 1,159 sqft
Tidelands
MLS ID #FC321957, PARKSIDE REALTY GROUP.
Listing provided by Stellar MLS
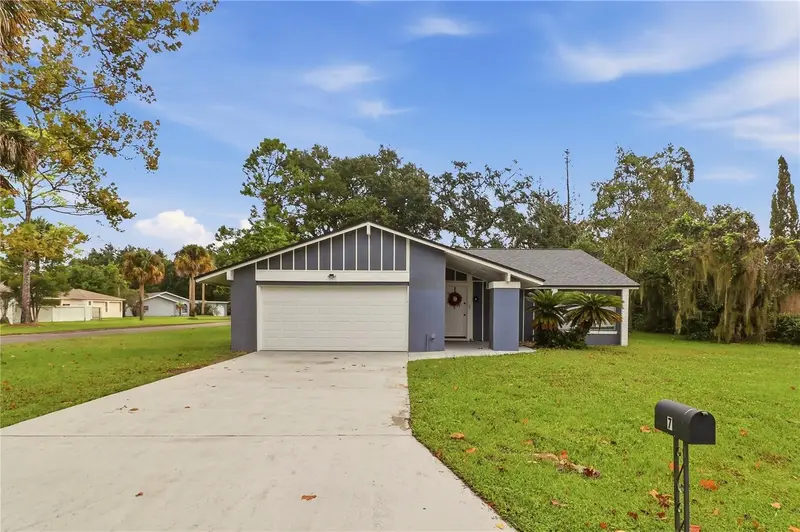
$370,000
7 Carr Ln
Palm Coast, FL 32137
3 bd · 2 ba · 1,476 sqft
Lake Forest & Lake Forest North
MLS ID #FC322035, KELLER WILLIAMS REALTY ATLANTIC PARTNERS (ST. AUG).
Listing provided by Stellar MLS
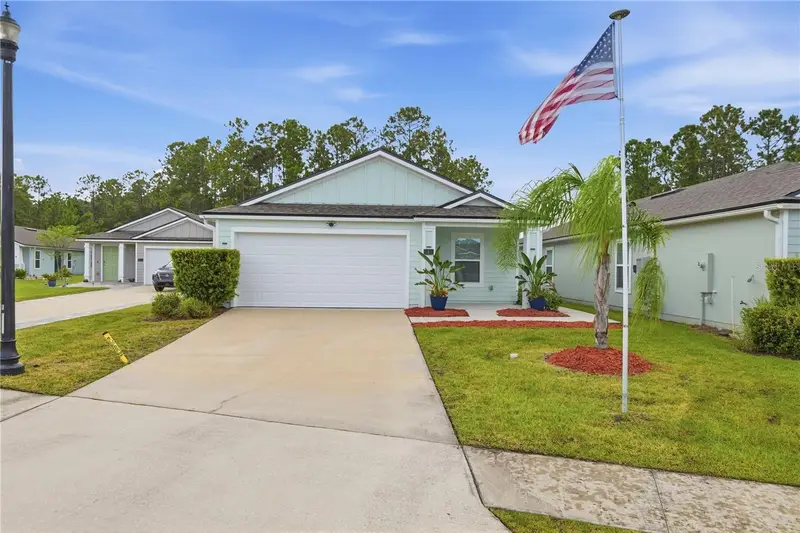
$350,000
4 Caddy Ct
Bunnell, FL 32110
4 bd · 2 ba · 1,800 sqft
Grand Reserve Phase 3
MLS ID #FC321614, IHEART REALTY INC..
Listing provided by Stellar MLS

Listings courtesy of Stellar MLS as distributed by MLS GRID
IDX information is provided exclusively for consumers’ personal, non-commercial use and may not be used for any purpose other than to identify prospective properties consumers may be interested in purchasing.
Based on information submitted to the MLS GRID as of October 12, 2026 at 3:50 PM ET. All data is obtained from various sources and may not have been verified by broker or MLS GRID. Supplied Open House Information is subject to change without notice. All information should be independently reviewed and verified for accuracy. Properties may or may not be listed by the office/agent presenting the information.
All or a portion of the multiple listing information is provided by Stellar MLS, from a copyrighted compilation of listings. The compilation of listings and each individual listing are © 2026 Stellar MLS. All rights reserved.
Ryan Solberg, Broker · MaxLife Realty LLC · FL License #BK3354351 · Equal Housing Opportunity · Full disclaimer · DMCA