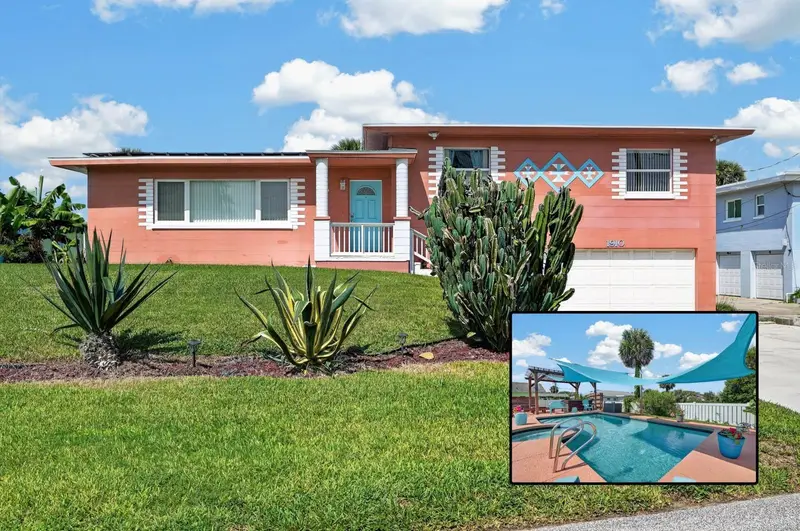

$449,900
1910 Marilyn StreetDaytona Beach, FL 32118
Listing updated: October 12, 2026 at 1:49 PM ET
Listing courtesy of Keller Williams Rlty Fl. Partn · Stacey Mathews-Johnson · MLS #V4951011 · Active · 386-944-2800Property type
Year built
Lot size
Price / sq ft
HOA dues
Days on market
Garage spaces
Flood zone
About this home
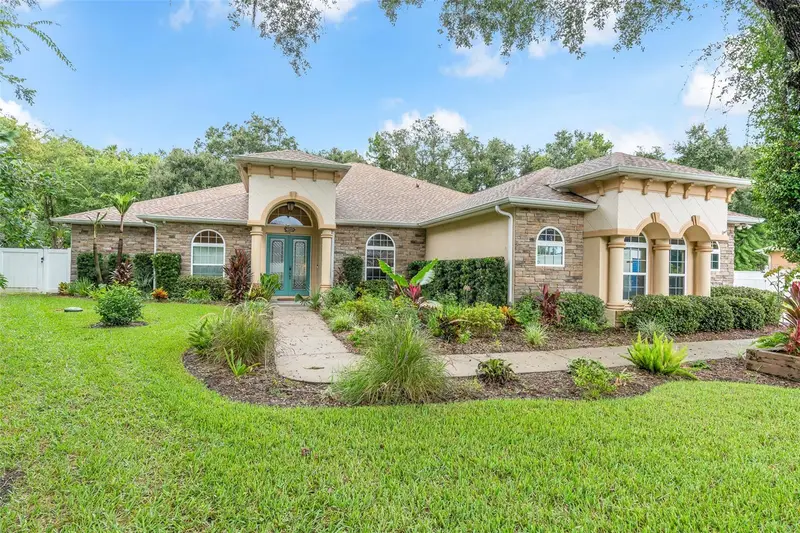
Welcome to 1910 Marilyn Street, where beachside living meets your own private backyard resort. Located just one block from the ocean, this home gives you the Florida lifestyle buyers dream about: morning walks to the beach, afternoons by your private pool, evenings soaking in the spa, and plenty of space to entertain without ever leaving home. Step inside to a warm, inviting interior featuring beautiful wood flooring and an open living and dining area designed for easy everyday living. The spacious kitchen offers a large center island, abundant cabinetry, generous prep space, and an oversized walk-in pantry, giving you the storage and functionality that can be hard to find in a beachside home. The home features three comfortable bedrooms, including a spacious primary suite with a walk-in closet and an updated private bathroom, creating a relaxing retreat at the end of the day. But the true showstopper is outside. Set on a fenced quarter-acre property, the backyard has been designed to feel like your own private Florida resort. Cool off in the in-ground pool, unwind in the spa, relax beneath the shade sails or pergola, or enjoy dinner and drinks on the covered patio. There is still generous lawn space for pets, games, gatherings, or simply enjoying the sunshine. Whether you're hosting friends after a day at the beach or spending a quiet weekend at home, this is an outdoor space you'll actually want to use year-round. And when the beach is calling? Grab your towel and go. The ocean is just one block away. No packing the car, searching for parking, or making a day of it. Beach mornings, sunset walks, and spontaneous trips to the water can simply become part of everyday life. An oversized two-car garage adds even more functionality, with excellent space for vehicles, bicycles, surfboards, beach gear, pool equipment, and additional storage. Additional highlights include a permitted 2026 roof, leased solar panels, public water and sewer, and NO HOA, giving you even more freedom to enjoy your beachside property. Homes that combine this much outdoor living, a private pool and spa, a quarter-acre fenced property, garage space, and a location just one block from the ocean don't come along every day. At 1910 Marilyn Street, you don't have to choose between a beach house and a backyard retreat. You get both. Come see what life looks like when the beach is down the street and the resort is in your backyard. This is one you don't want to miss.
Estimated monthly payment
Estimate only. Taxes use the listing's reported amount where available; insurance is a Florida-average estimate. Your actual payment will vary — run a full calculation or talk to a lender.
Price & listing history42 days on market
- Status: ActiveAug 31, 2026
- Listed$479,900Aug 31, 2026
- Price reduced$449,900
Facts & features
- Property type
- Residential
- Sub type
- Single Family Residence
- Status
- Active
- Days on market
- 42
- Subdivision
- Pato Manor
- County
- Volusia
- Year built
- 1957
- Living area
- 1,836 sq ft
- Price/sq ft
- $245
- Building area
- 2,894 sq ft (Public Records)
- Lot size
- 11,175 sq ft
- Lot category
- 1/4 to less than 1/2
- Flood zone
- X (12127C0378J)
- Garage
- 2 spaces
- Pool
- Private pool
- Annual taxes
- $6,669 (2025)
- Parcel #
- 5316-10-02-0270
- Zoning
- RESI
- MLS #
- V4951011
Ask about this home
Have a question? Ask the broker directly.
Ryan Solberg answers personally — no call center, no spam. Your question goes straight to him.
Interior Details
- Bedrooms
- 3
- Full bathrooms
- 2
- Half bathrooms
- 1
- Flooring
- Ceramic Tile, Other, Tile, Wood
- Appliances
- Built-In Oven, Cooktop, Dishwasher, Electric Water Heater, Microwave, Refrigerator, Tankless Water Heater
- Interior features
- Ceiling Fans(s), Eat-in Kitchen, Living Room/Dining Room Combo, Open Floorplan, Primary Bedroom Main Floor, PrimaryBedroom Upstairs, Walk-In Closet(s), Window Treatments
- Laundry
- Electric Dryer Hookup, In Garage, Washer Hookup
- Stories / Levels
- Multi/Split
- Direction faces
- East
Heating & Cooling
- Heating
- Central, Electric
- Cooling
- Central Air
Parking
- Garage spaces
- 2
- Attached garage
- Yes
- Parking features
- Bath In Garage, Driveway, Ground Level, Off Street, Other, Oversized
HOA & Financial
- Total monthly fees
- None
- Total annual fees
- None
- CDD
- No
- Min lease term
- 6 Months
- Listing terms
- Cash, Conventional, FHA, VA Loan
- Ownership
- Fee Simple
- Available for lease
- Yes
- Lease restrictions
- Yes
- Additional lease restrictions
- No HOA restrictions. Property is subject to City of Daytona Beach SFR-5 zoning; short-term or transient vacation-rental use is not permitted. Buyer must verify permitted lease duration, licensing and occupancy requirements directly with the city.
- Approval process
- No association approval required. Any rental must comply with City of Daytona Beach zoning, rental-property registration, licensing, inspection and other applicable governmental requirements.
Exterior & Construction
- Exterior features
- Fire Pit, Lighting, Other, Private Entrance, Private Mailbox, Private Yard
- Construction materials
- Block, Concrete, Other
- Roof
- Membrane, Other, Shingle
- Foundation
- Block, Other
- Pool
- Private pool
- Road surface
- Asphalt, Other, Paved
Utilities
- Sewer
- Public Sewer
- Water source
- Public
- Utilities
- Cable Connected, Electricity Connected, Sewer Connected, Water Connected
Community
- Pets allowed
- Yes
Schools
Letter grades: Florida DOE 2024–25 school grades (Orange, Seminole, Lake, Osceola, Brevard). Assigned schools from the listing agent — verify enrollment with the district.
Room Details
| Room | Level | Dimensions |
|---|---|---|
| Living Room | Upper | 27x12 |
| Kitchen | Upper | 15x14 |
| Dining Room | Upper | 11x14 |
| Bonus Room | Upper | 17x13 |
| Primary Bedroom | Upper | 13x14 |
| Bedroom 2 | Upper | 16x11 |
| Bedroom 3 | Upper | 12x11 |
| Primary Bathroom | Upper | 7x9 |
| Bathroom 1 | Upper | 16x11 |
| Bathroom 2 | Basement | 6x7 |
Listing Details
- Listing date
- 2026-08-31
- On market date
- 2026-08-31
- Original list price
- $479,900
- Occupant type
- Owner
- MLS area
- 32118 - Daytona Beach/Holly Hill
- Listing AOR
- West Volusia
- Status changed
- 2026-08-31
- Tax legal description
- 16-15-33 LOT 27 BLK 2 PATO MANOR MB 11 PG 112 PER OR 4059 PG 4787 PER OR 7102 PG 1135
Flood risk
Minimal-risk area outside the mapped floodplain. Flood insurance is optional and typically low-cost.
Source: FEMA flood zone reported on the listing. Confirm current designation at FEMA Flood Map Service Center.
Location
Directions
From Silver Beach Avenue, head south on South Atlantic Avenue/A1A. Turn right on Rosalyn Avenue and follow to Marilyn Street. Property is located at 1910 Marilyn Street.
More homes like this
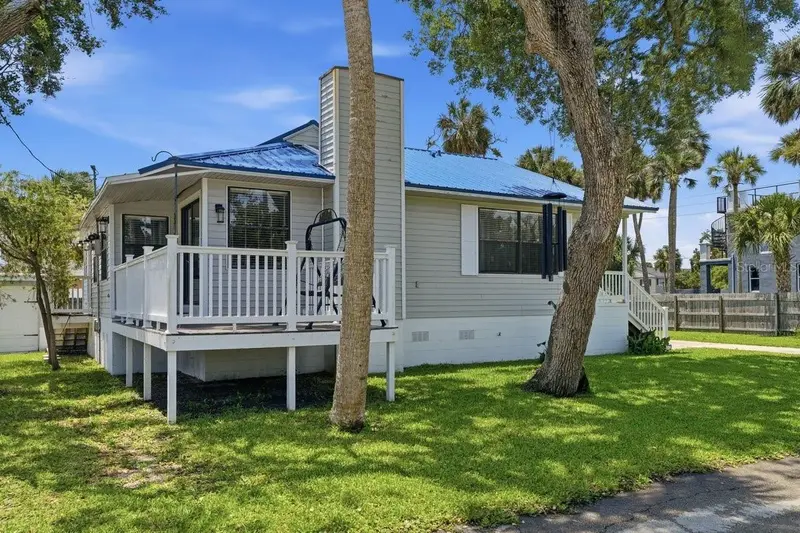
$340,000
105 Mcdonald St
South Daytona, FL 32119
2 bd · 3 ba · 1,198 sqft
Blake
MLS ID #V4949432, RE/MAX SIGNATURE.
Listing provided by Stellar MLS
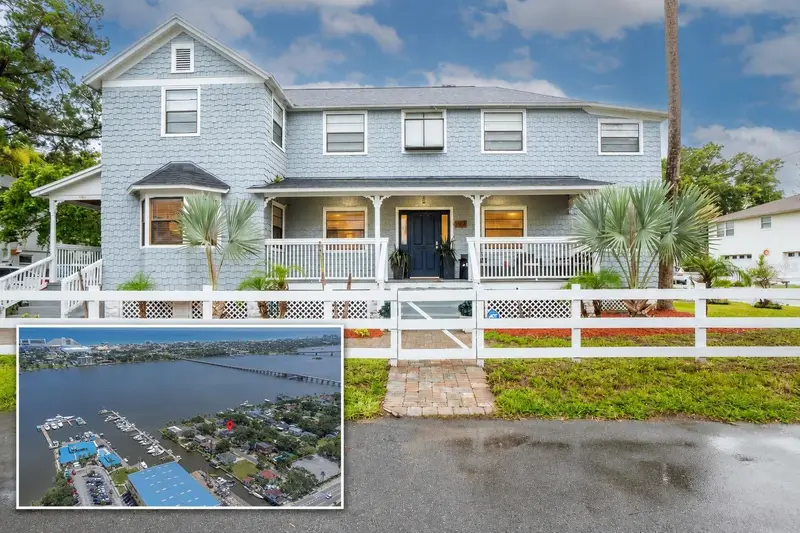
$549,000
244 Lexington Dr
Daytona Beach, FL 32114
6 bd · 2 ba · 2,198 sqft
Virginia Park
MLS ID #FC319866, GRAND LIVING REALTY.
Listing provided by Stellar MLS
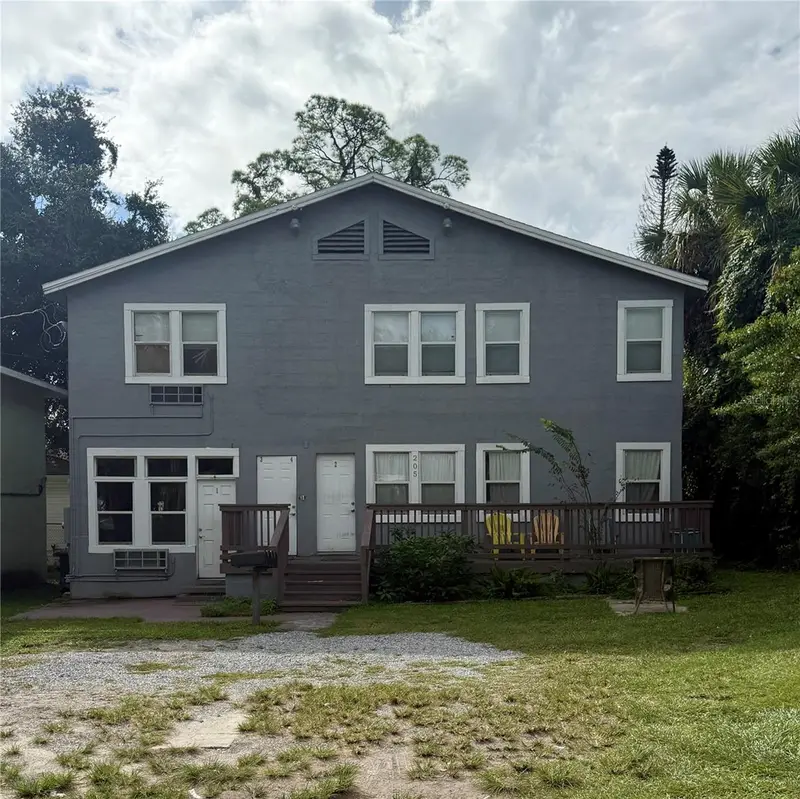
$449,900
205 Shady Pl
Daytona Beach, FL 32114
4 bd · 4 ba · 1,080 sqft
Rowladers Add 03 Daytona
MLS ID #NS1089438, COMPASS FLORIDA LLC.
Listing provided by Stellar MLS
$650,000
3384 Country Manor Dr
South Daytona, FL 32119
4 bd · 4 ba · 3,550 sqft
Hidden Lake Ph Iv-B
MLS ID #V4951774, CENTURY 21 MCBRIDE REALTY GROUP.
Listing provided by Stellar MLS

Listings courtesy of Stellar MLS as distributed by MLS GRID
IDX information is provided exclusively for consumers’ personal, non-commercial use and may not be used for any purpose other than to identify prospective properties consumers may be interested in purchasing.
Based on information submitted to the MLS GRID as of October 12, 2026 at 1:49 PM ET. All data is obtained from various sources and may not have been verified by broker or MLS GRID. Supplied Open House Information is subject to change without notice. All information should be independently reviewed and verified for accuracy. Properties may or may not be listed by the office/agent presenting the information.
All or a portion of the multiple listing information is provided by Stellar MLS, from a copyrighted compilation of listings. The compilation of listings and each individual listing are © 2026 Stellar MLS. All rights reserved.
Ryan Solberg, Broker · MaxLife Realty LLC · FL License #BK3354351 · Equal Housing Opportunity · Full disclaimer · DMCA