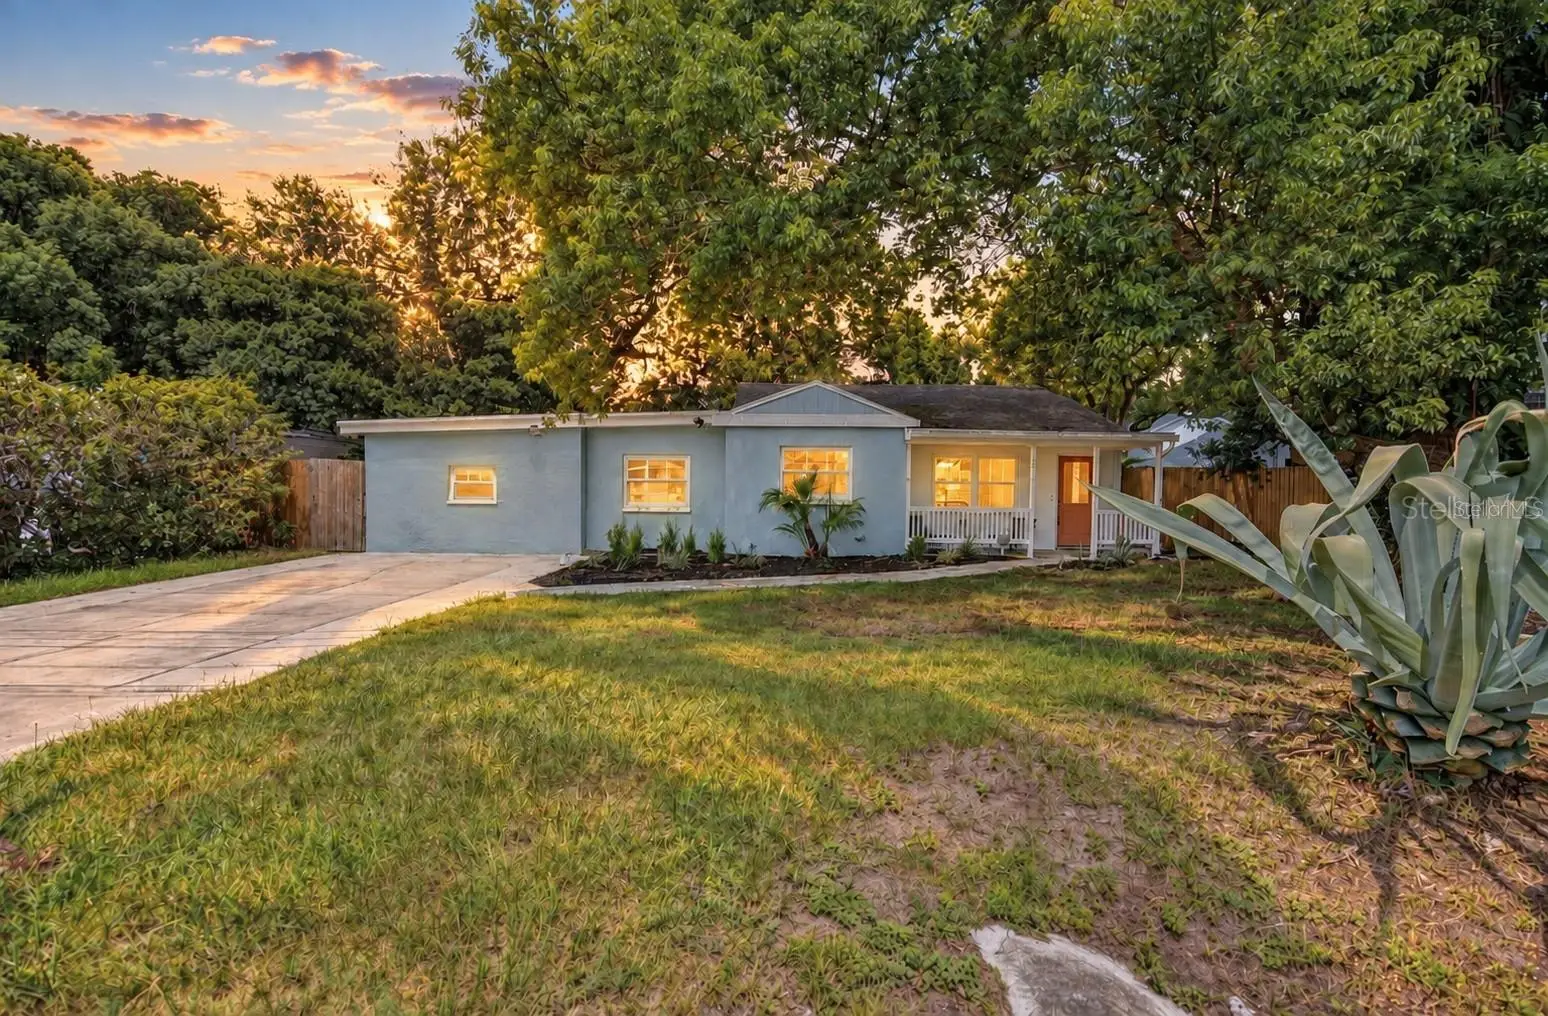



$400,000
2829 Lake Margaret Drive
Orlando, FL 32806
Listing updated: October 2, 2026 at 6:19 PM ET
Listing courtesy of Compass Florida Llc · Linda Jokbengboon · MLS #O6437683 · Active · 407-203-9441Property type
Year built
Lot size
Price / sq ft
HOA dues
Days on market
Flood zone
About this home
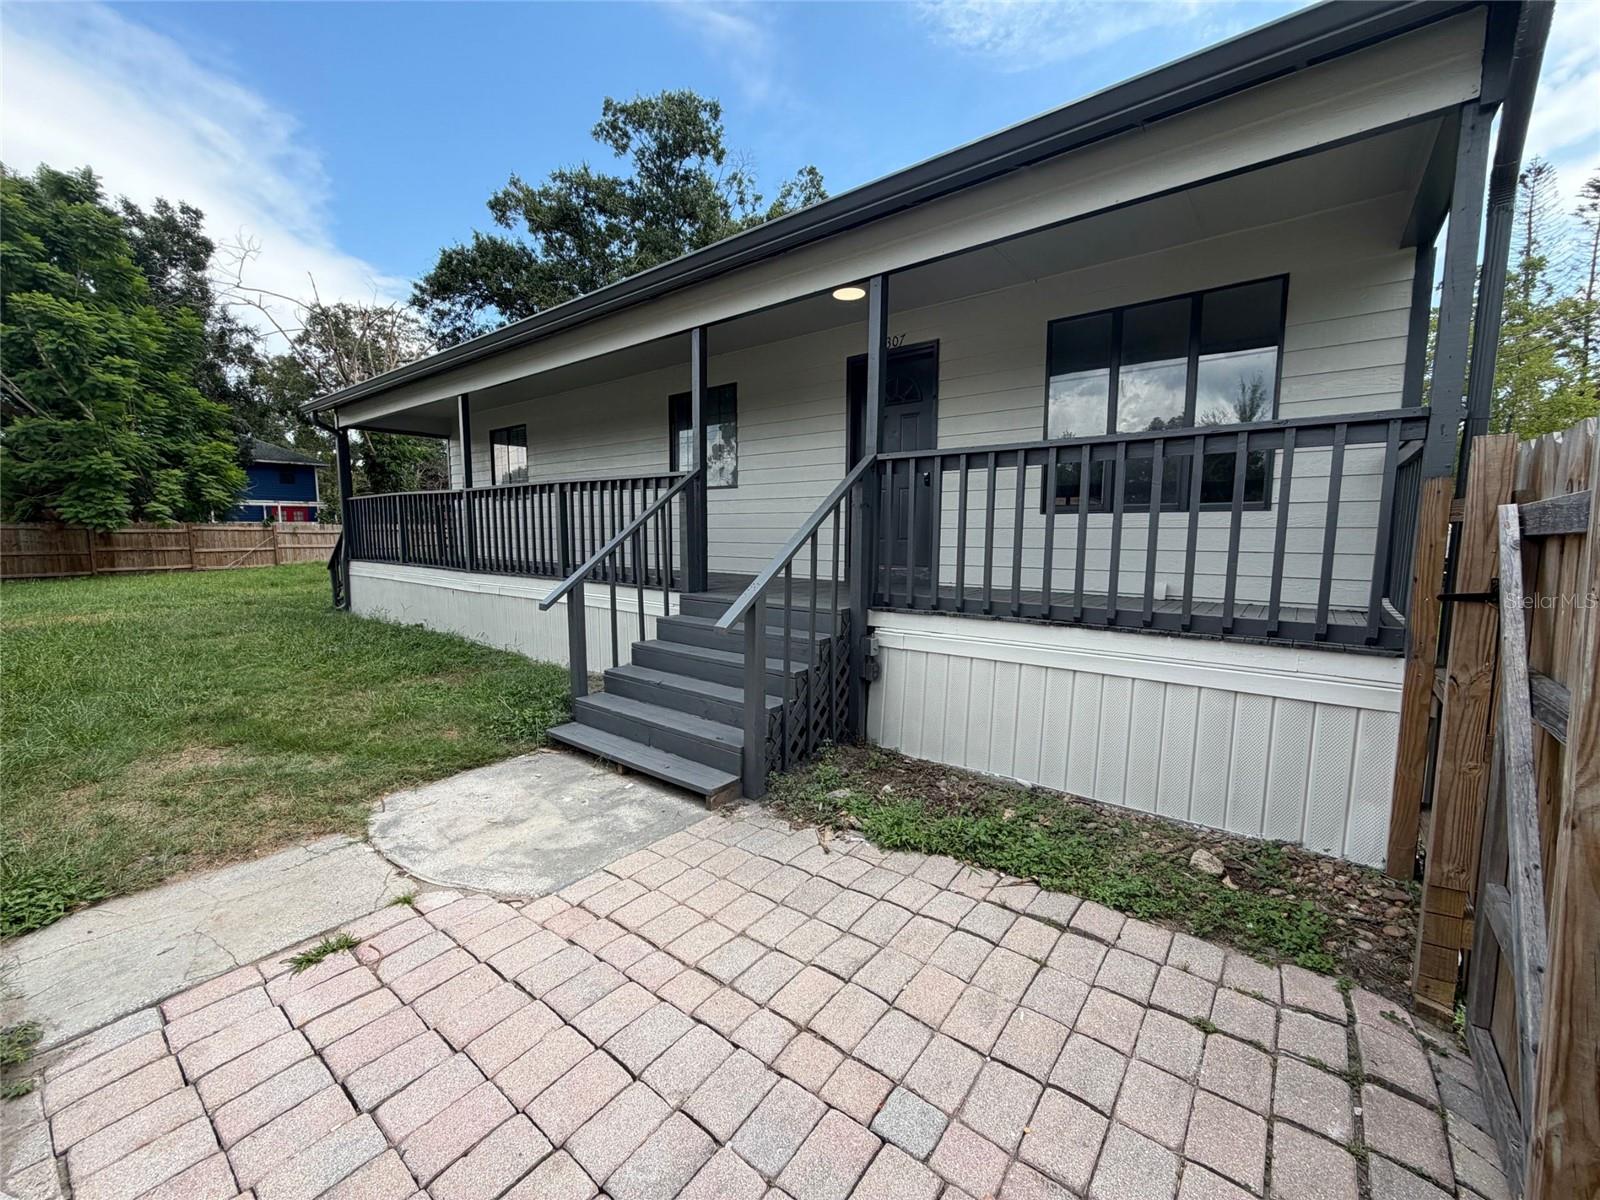
Welcome to this move-in-ready Conway-area bungalow, where comfortable interiors and an expansive backyard create the perfect balance of city convenience and room to unwind. Inside, an open, light-filled layout features updated flooring, modern lighting and a flexible split-bedroom floor plan that provides added privacy. The spacious kitchen offers granite countertops, a natural stone backsplash, abundant wood cabinetry and kitchen aid stainless-steel appliances, while arched openings add character and create an easy flow between the kitchen and living spaces. Generously sized bedrooms include walk-in closets, and the primary suite features an updated bath. French doors open to an oversized, fully fenced backyard shaded by magnificent mature oak trees. Multiple paved gathering areas provide plenty of space for outdoor dining, grilling, entertaining or relaxing around the fire pit, while the large storage shed keeps lawn equipment and recreational gear neatly tucked away. Important improvements include a new septic tank and drain field in 2022, 2016 roof with third-nail reinforcement completed in 2021, energy-efficient insulated windows and updated electrical panel in 2024, Carrier HVAC system installed in 2020, exterior paint and wood fencing completed in 2020, and electric water heater installed in 2021. Located just minutes from Downtown Orlando and the popular SoDo, Hourglass and Conway districts, with convenient access to local restaurants, breweries, shopping and Fort Gatlin Recreation Complex. This inviting home delivers the space, updates and central Orlando lifestyle you’ve been looking for. Easy to see. Call/Text for your private showing today!
Estimated monthly payment
Estimate only. Taxes use the listing's reported amount where available; insurance is a Florida-average estimate. Your actual payment will vary — run a full calculation or talk to a lender.
Price & listing history14 days on market
- Status: ActiveSep 19, 2026
- Listed$400,000Sep 11, 2026
- Price increased$400,000
Facts & features
- Property type
- Residential
- Sub type
- Single Family Residence
- Status
- Active
- Days on market
- 14
- Subdivision
- Glass Gardens
- County
- Orange
- Year built
- 1952
- Living area
- 1,247 sq ft
- Price/sq ft
- $321
- Building area
- 1,343 sq ft (Public Records)
- Lot size
- 9,873 sq ft
- Lot category
- 0 to less than 1/4
- Flood zone
- X (12095C0265F)
- Annual taxes
- $4,842 (2025)
- Parcel #
- 07-23-30-2992-02-120
- Zoning
- R-1A
- MLS #
- O6437683
Ask about this home
Have a question? Ask the broker directly.
Ryan Solberg answers personally — no call center, no spam. Your question goes straight to him.
Interior Details
- Bedrooms
- 3
- Full bathrooms
- 2
- Flooring
- Ceramic Tile, Laminate
- Appliances
- Convection Oven, Dishwasher, Disposal, Dryer, Electric Water Heater, Microwave, Refrigerator, Washer
- Interior features
- Ceiling Fans(s), Eat-in Kitchen, Primary Bedroom Main Floor, Split Bedroom, Stone Counters, Walk-In Closet(s), Window Treatments
- Laundry
- Laundry Room
- Stories / Levels
- One
- Direction faces
- South
Heating & Cooling
- Heating
- Electric
- Cooling
- Central Air
Parking
- Parking features
- Driveway, None
HOA & Financial
- Total monthly fees
- $0/mo
- Total annual fees
- $0
- CDD
- No
- Homestead exemption
- Yes
- Min lease term
- 7 Months
- Listing terms
- Cash, Conventional, FHA, VA Loan
- Ownership
- Fee Simple
- Available for lease
- Yes
- Lease restrictions
- Yes
- Additional lease restrictions
- Verify lease restrictions with municipal ordinances.
Exterior & Construction
- Exterior features
- Lighting
- Construction materials
- Block, Stucco
- Roof
- Shingle
- Foundation
- Slab
- Road surface
- Paved
Utilities
- Sewer
- Septic Tank
- Water source
- Public
- Utilities
- BB/HS Internet Available, Cable Connected, Electricity Connected, Water Connected
Community
- Pets allowed
- Yes
Schools
Letter grades: Florida DOE 2024–25 school grades (Orange, Seminole, Lake, Osceola, Brevard). Assigned schools from the listing agent — verify enrollment with the district.
Room Details
| Room | Level | Dimensions |
|---|---|---|
| Bedroom 2 | First | 11x12 |
| Bedroom 3 | First | 10x12 |
| Dining Room | First | 9x8 |
| Kitchen | First | 14x9 |
| Living Room | First | 16x13 |
| Primary Bedroom | First | 12x15 |
Listing Details
- Listing date
- 2026-09-11
- On market date
- 2026-09-11
- Original list price
- $400,000
- Occupant type
- Owner
- MLS area
- 32806 - Orlando/Delaney Park/Crystal Lake
- Listing AOR
- Osceola
- Status changed
- 2026-09-19
- Tax legal description
- GLASS GARDENS S/1 LOT 12 BLK B
Flood risk
Minimal-risk area outside the mapped floodplain. Flood insurance is optional and typically low-cost.
Source: FEMA flood zone reported on the listing. Confirm current designation at FEMA Flood Map Service Center.
Location
Directions
From 408, take Bumby S to Lake Margaret and take left. Home is on the left.
More homes like this
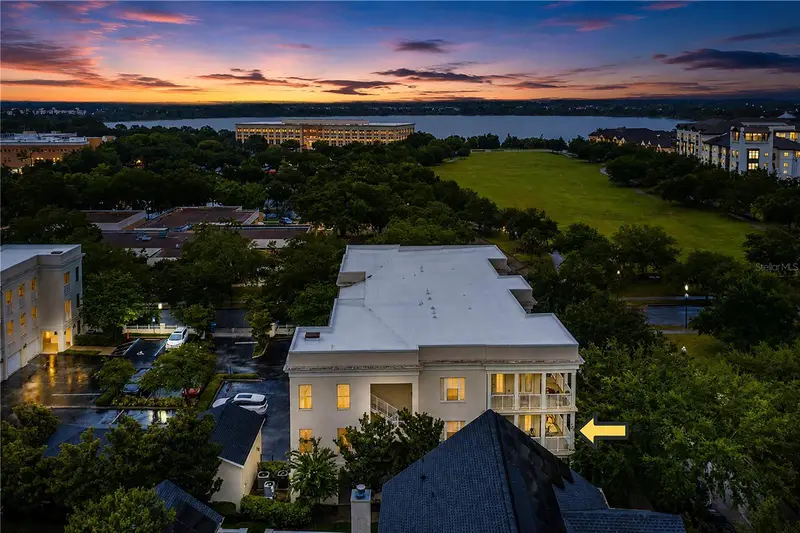
$610,000
2315 Upper Park Rd #9-203
Orlando, FL 32814
3 bd · 2 ba · 1,412 sqft
Baldwin Park #4
MLS ID #P4939487, STACEY TOWNS REALTY LLC.
Listing provided by Stellar MLS
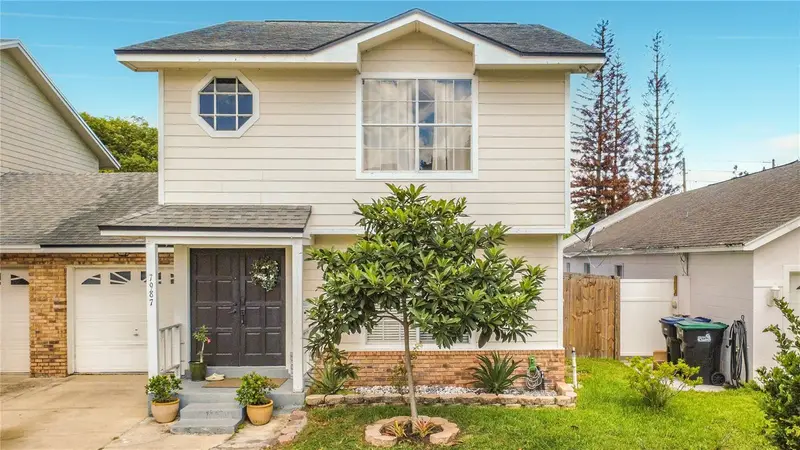
$315,000
7987 Sagebrush Pl
Orlando, FL 32822
2 bd · 3 ba · 1,570 sqft
Village At Curry Ford Woods Unit 3
MLS ID #O6418017, TAILORED INVESTMENT GROUP INC.
Listing provided by Stellar MLS
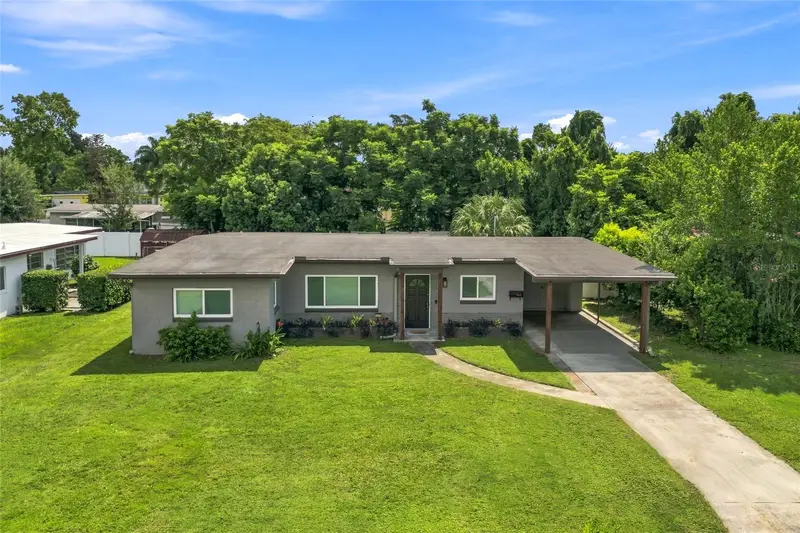
$465,000
3215 Jan Dr
Orlando, FL 32806
3 bd · 2 ba · 1,344 sqft
Lake Margaret Terrace Add 03
MLS ID #O6446670, 4 ACRE REALTY LLC.
Listing provided by Stellar MLS
$278,000
9307 8th Ave
Orlando, FL 32824
3 bd · 2 ba · 1,251 sqft
Taft Town
MLS ID #O6436374, OPENDOOR BROKERAGE LLC.
Listing provided by Stellar MLS

Listings courtesy of Stellar MLS as distributed by MLS GRID
IDX information is provided exclusively for consumers’ personal, non-commercial use and may not be used for any purpose other than to identify prospective properties consumers may be interested in purchasing.
Based on information submitted to the MLS GRID as of October 2, 2026 at 6:19 PM ET. All data is obtained from various sources and may not have been verified by broker or MLS GRID. Supplied Open House Information is subject to change without notice. All information should be independently reviewed and verified for accuracy. Properties may or may not be listed by the office/agent presenting the information.
All or a portion of the multiple listing information is provided by Stellar MLS, from a copyrighted compilation of listings. The compilation of listings and each individual listing are © 2026 Stellar MLS. All rights reserved.
Ryan Solberg, Broker · MaxLife Realty LLC · FL License #BK3354351 · Equal Housing Opportunity · Full disclaimer · DMCA