
$315,000
7987 Sagebrush Place
Orlando, FL 32822
Listing updated: October 2, 2026 at 7:31 PM ET
Listing courtesy of Tailored Investment Group Inc · Selene Sedeno · MLS #O6418017 · Active · 407-412-6001Property type
Year built
Lot size
Price / sq ft
HOA dues
Days on market
Garage space
Flood zone
About this home
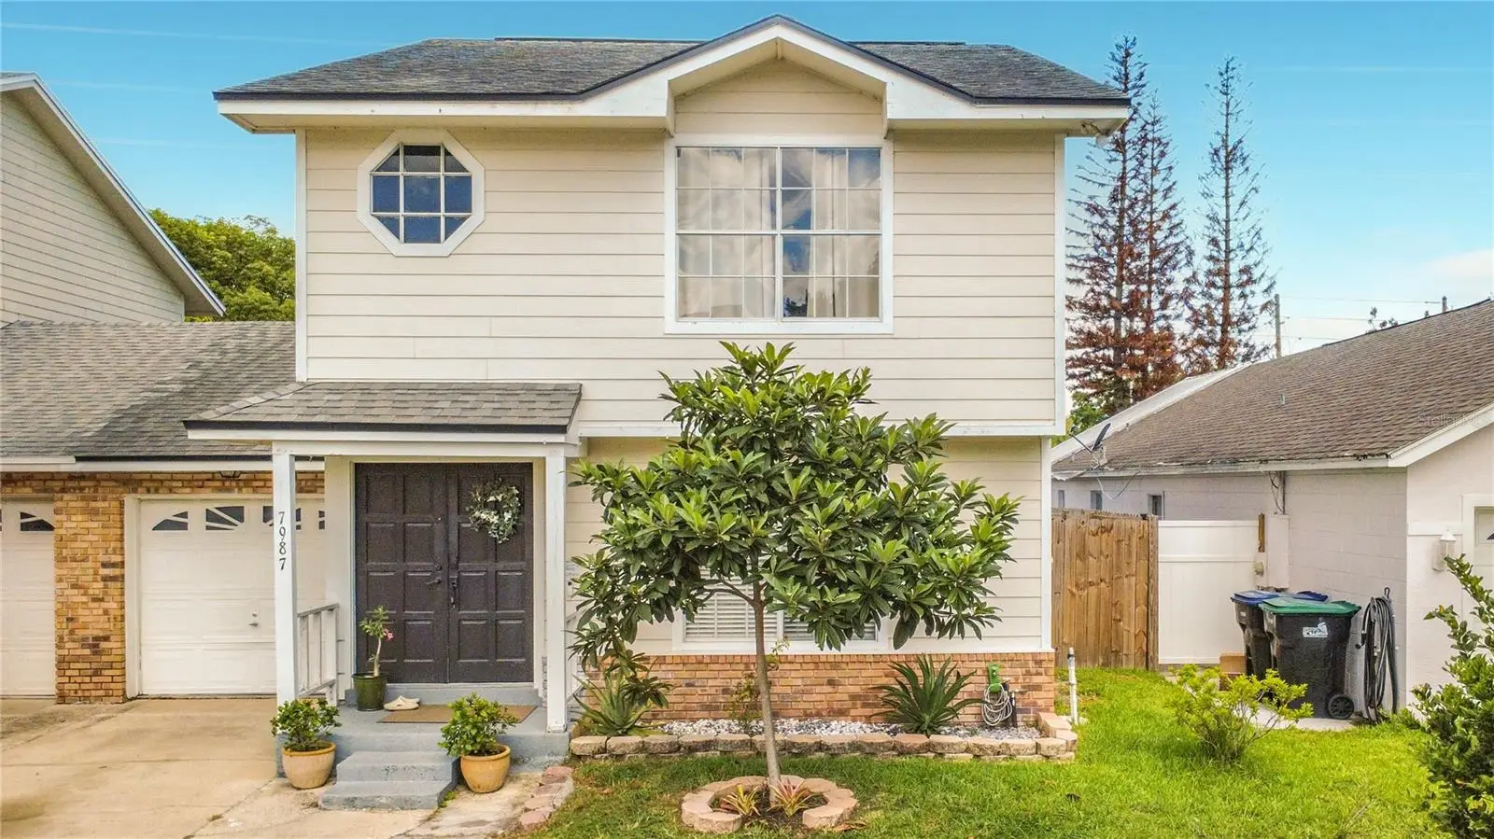
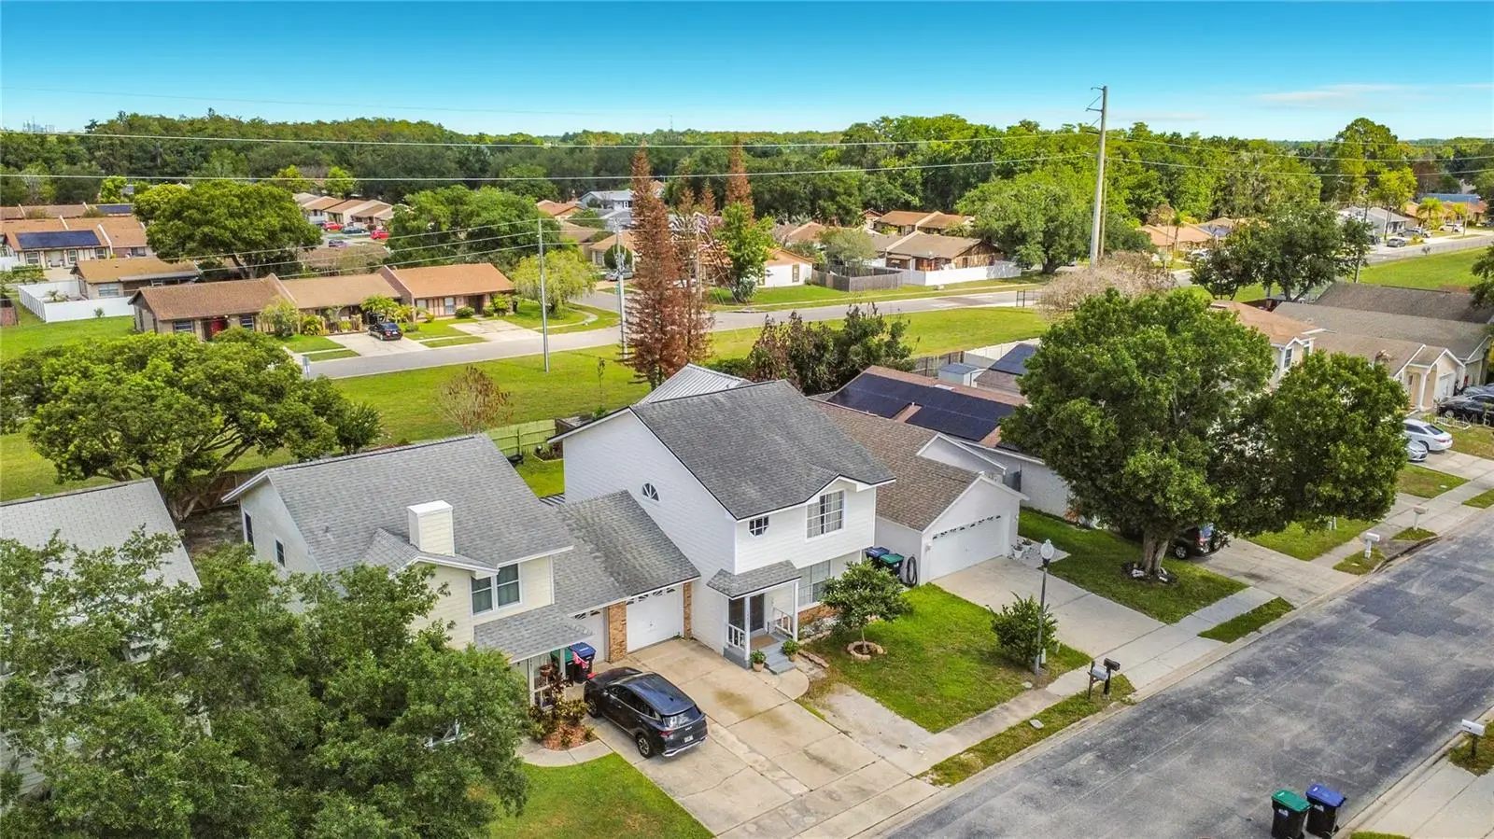
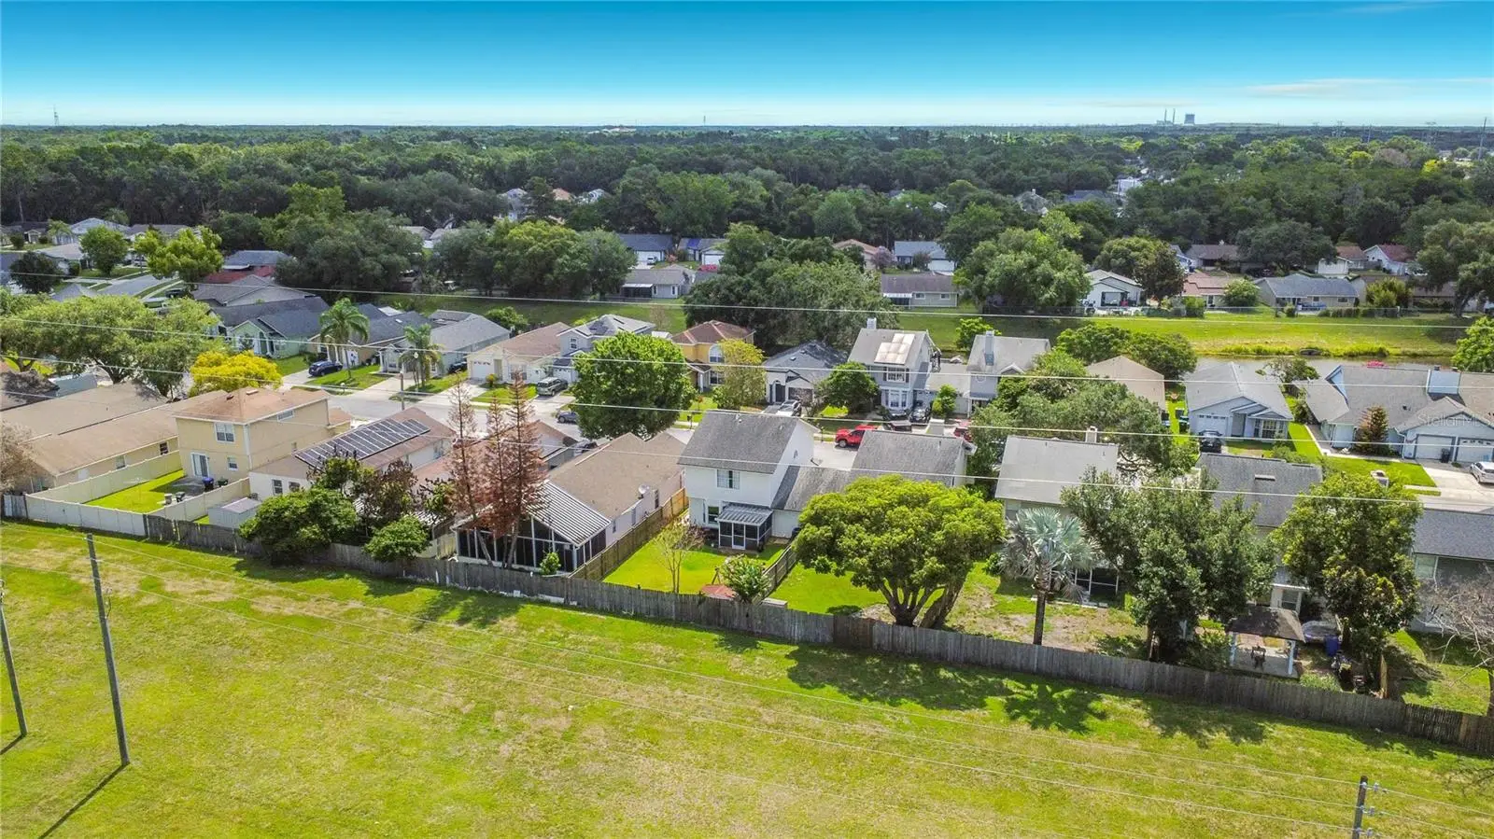
This is an incredible opportunity for a first-time homebuyer, downsizer, or investor looking for a home with great bones and the chance to build equity through a few simple cosmetic updates. The spacious floor plan features two oversized primary suites upstairs, each with a walk-in closet and private full bathroom, making it ideal for roommates, guests, or multigenerational living. The updated kitchen opens to the main living area, while luxury vinyl flooring throughout the downstairs and updated bathrooms with tiled showers add modern appeal. Many of the major improvements have already been completed, including a newer roof (2018) and a complete re-pipe (2021), providing peace of mind and reducing future maintenance concerns. The remaining updates are primarily cosmetic—fresh paint, upstairs flooring, and popcorn ceiling removal—giving the next owner the opportunity to personalize the home while adding immediate value. Outside, enjoy a private fenced backyard and access to a community pool, all with an exceptionally low HOA fee. Conveniently located near major highways, shopping, dining, entertainment, and downtown, this home offers an outstanding combination of affordability, location, and potential. Why rent when you can own a home that is move-in ready today, with the opportunity to make it truly your own?
Estimated monthly payment
Estimate only. Taxes use the listing's reported amount where available; insurance is a Florida-average estimate. Your actual payment will vary — run a full calculation or talk to a lender.
Price & listing history106 days on market
- Status: ActiveJun 18, 2026
- Listed$325,000Jun 18, 2026
- Price reduced$315,000
Facts & features
- Property type
- Residential
- Sub type
- Townhouse
- Status
- Active
- Days on market
- 106
- Subdivision
- Village At Curry Ford Woods Unit 3
- County
- Orange
- Year built
- 1989
- Living area
- 1,570 sq ft
- Price/sq ft
- $201
- Building area
- 1,802 sq ft (Public Records)
- Lot size
- 4,125 sq ft
- Lot category
- 0 to less than 1/4
- Flood zone
- X
- Garage
- 1 spaces
- Annual taxes
- $3,812 (2024)
- Parcel #
- 11-23-30-8905-00-845
- Zoning
- R-2
- MLS #
- O6418017
Ask about this home
Have a question? Ask the broker directly.
Ryan Solberg answers personally — no call center, no spam. Your question goes straight to him.
Interior Details
- Bedrooms
- 2
- Full bathrooms
- 2
- Half bathrooms
- 1
- Flooring
- Carpet, Laminate
- Appliances
- Dishwasher, Disposal, Electric Water Heater, Microwave, Range, Refrigerator
- Interior features
- Cathedral Ceiling(s), Ceiling Fans(s), Eat-in Kitchen, High Ceilings, Living Room/Dining Room Combo, Vaulted Ceiling(s), Walk-In Closet(s)
- Laundry
- In Garage
- Stories / Levels
- Two
- Direction faces
- South
Heating & Cooling
- Heating
- Central, Electric
- Cooling
- Central Air
Parking
- Garage spaces
- 1
- Attached garage
- Yes
HOA & Financial
- HOA fee
- $56 / Monthly
- Monthly HOA
- $56/mo
- Total monthly fees
- $56/mo
- Total annual fees
- $672
- HOA name
- Leland Management Inc.
- CDD
- No
- Homestead exemption
- Yes
- Min lease term
- 8-12 Months
- Listing terms
- Cash, Conventional, FHA, VA Loan
- Ownership
- Fee Simple
- Available for lease
- Yes
- Lease restrictions
- Yes
- Additional lease restrictions
- Please verify Lease restrictions with HOA
- Approval process
- Please verify approval process with HOA
Exterior & Construction
- Construction materials
- Wood Siding
- Roof
- Shingle
- Foundation
- Slab
- Road surface
- Asphalt
Utilities
- Sewer
- Public Sewer
- Water source
- Public
- Utilities
- BB/HS Internet Available, Cable Available, Electricity Connected, Fire Hydrant, Public, Sprinkler Meter, Underground Utilities
Community
- Pets allowed
- Yes
Schools
Letter grades: Florida DOE 2024–25 school grades (Orange, Seminole, Lake, Osceola, Brevard). Assigned schools from the listing agent — verify enrollment with the district.
Room Details
| Room | Level | Dimensions |
|---|---|---|
| Bedroom 2 | Second | 13x12 |
| Kitchen | First | 18x12 |
| Living Room | First | 20x18 |
| Primary Bathroom | Second | |
| Primary Bedroom | Second | 14x13 |
Listing Details
- Listing date
- 2026-06-18
- On market date
- 2026-06-18
- Original list price
- $325,000
- Occupant type
- Owner
- MLS area
- 32822 - Orlando/Ventura
- Listing AOR
- Orlando Regional
- Status changed
- 2026-06-18
- Tax legal description
- UNIT THREE THE VILLAGE AT CURRY FORD WOO DS 24/65 LOT 84B SEE 5195/4164
Flood risk
Minimal-risk area outside the mapped floodplain. Flood insurance is optional and typically low-cost.
Source: FEMA flood zone reported on the listing. Confirm current designation at FEMA Flood Map Service Center.
Location
Directions
From Goldenrod Rd, take Curry Ford Rd east .9 miles and turn right onto Curry Woods Dr. after .1 miles turn right onto Sagebrush Pl. House will be on the right.
More homes like this
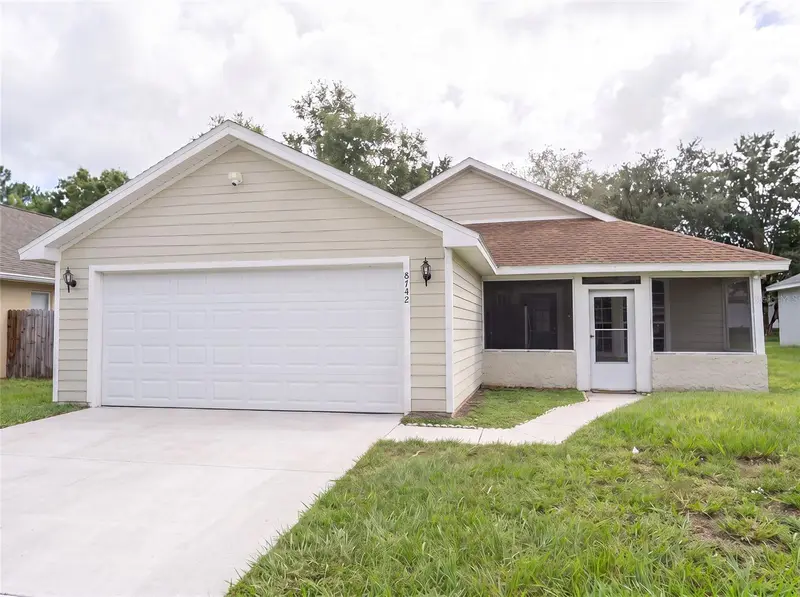
$344,900
8742 Fort Shea Ave
Orlando, FL 32822
3 bd · 2 ba · 1,226 sqft
Stonebridge Ph 03
MLS ID #O6447037, CALL IT CLOSED INTL REALTY.
Listing provided by Stellar MLS
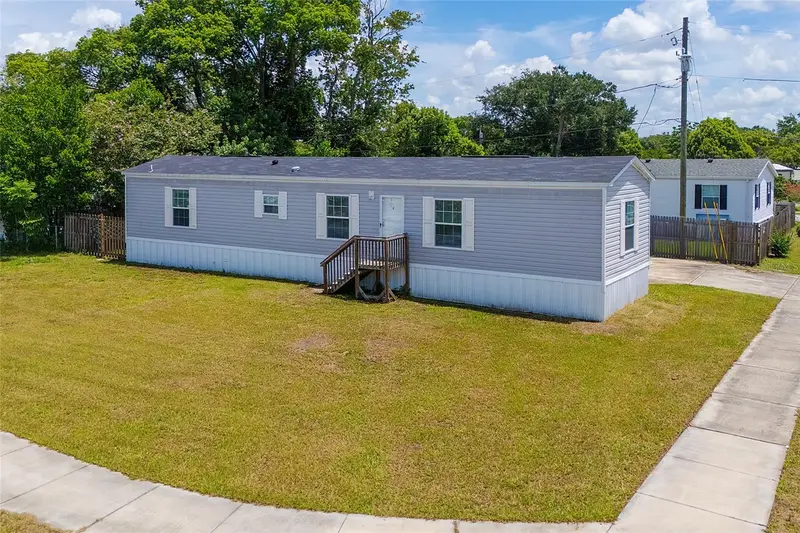
$199,900
8207 Charlin Pkwy
Orlando, FL 32822
2 bd · 2 ba · 960 sqft
Charlin Park Third Add
MLS ID #V4951638, REEL IN REALTY LLC.
Listing provided by Stellar MLS
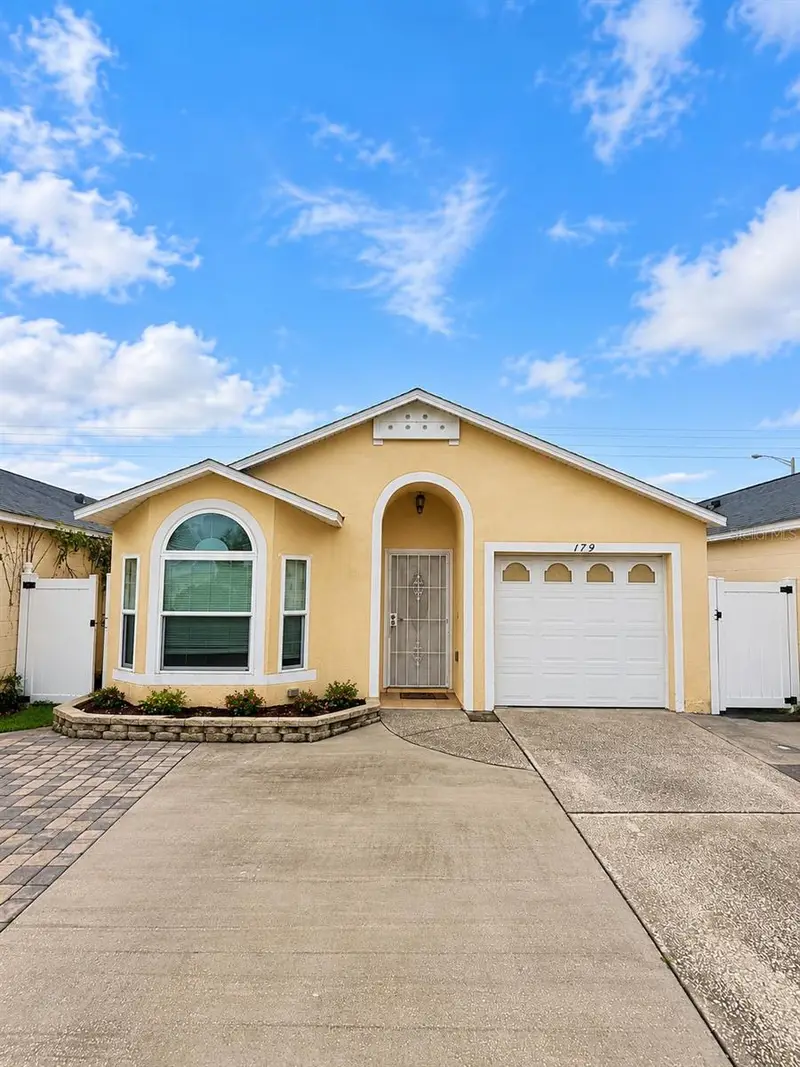
$278,500
179 Dahlia Village Cir #63
Orlando, FL 32807
3 bd · 2 ba · 1,366 sqft
Dahlia Village 02 Condo
MLS ID #O6446781, ALLIANCE REAL ESTATE GROUP.
Listing provided by Stellar MLS
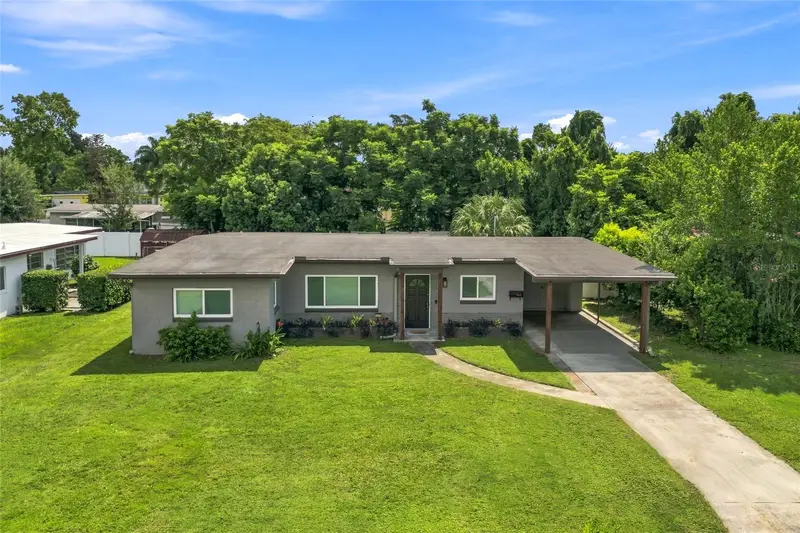
$465,000
3215 Jan Dr
Orlando, FL 32806
3 bd · 2 ba · 1,344 sqft
Lake Margaret Terrace Add 03
MLS ID #O6446670, 4 ACRE REALTY LLC.
Listing provided by Stellar MLS

Listings courtesy of Stellar MLS as distributed by MLS GRID
IDX information is provided exclusively for consumers’ personal, non-commercial use and may not be used for any purpose other than to identify prospective properties consumers may be interested in purchasing.
Based on information submitted to the MLS GRID as of October 2, 2026 at 7:31 PM ET. All data is obtained from various sources and may not have been verified by broker or MLS GRID. Supplied Open House Information is subject to change without notice. All information should be independently reviewed and verified for accuracy. Properties may or may not be listed by the office/agent presenting the information.
All or a portion of the multiple listing information is provided by Stellar MLS, from a copyrighted compilation of listings. The compilation of listings and each individual listing are © 2026 Stellar MLS. All rights reserved.
Ryan Solberg, Broker · MaxLife Realty LLC · FL License #BK3354351 · Equal Housing Opportunity · Full disclaimer · DMCA