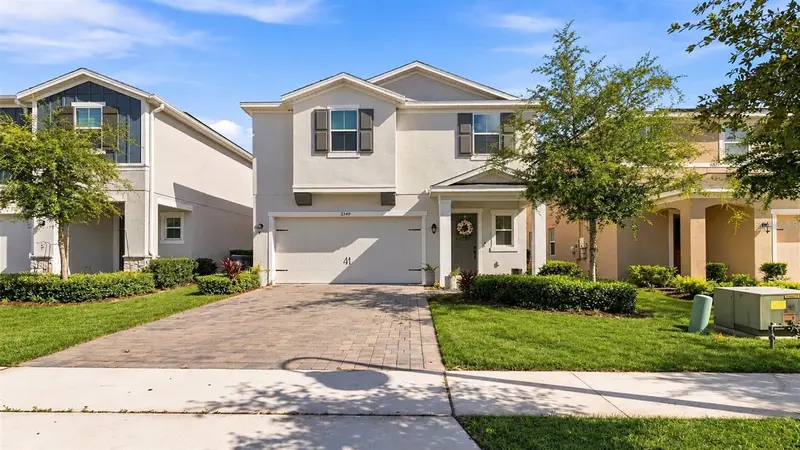
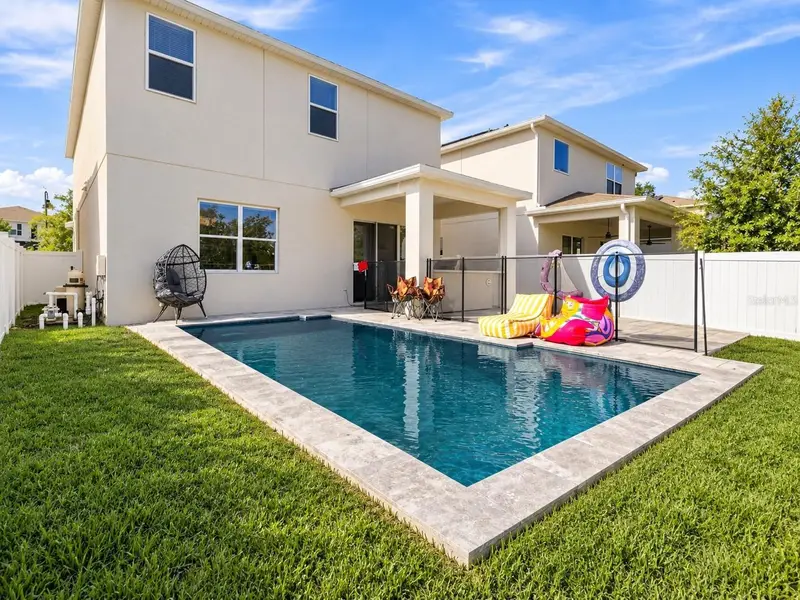


$494,900
2349 Emerald Springs DriveApopka, FL 32712
Listing updated: September 27, 2026 at 7:43 PM ET
Listing courtesy of Doug Stewart Realty, Inc · Genesis Fernandez · MLS #O6437663 · Active · 407-947-7820Property type
Year built
Lot size
Price / sq ft
HOA dues
Days on market
Garage spaces
Flood zone
About this home
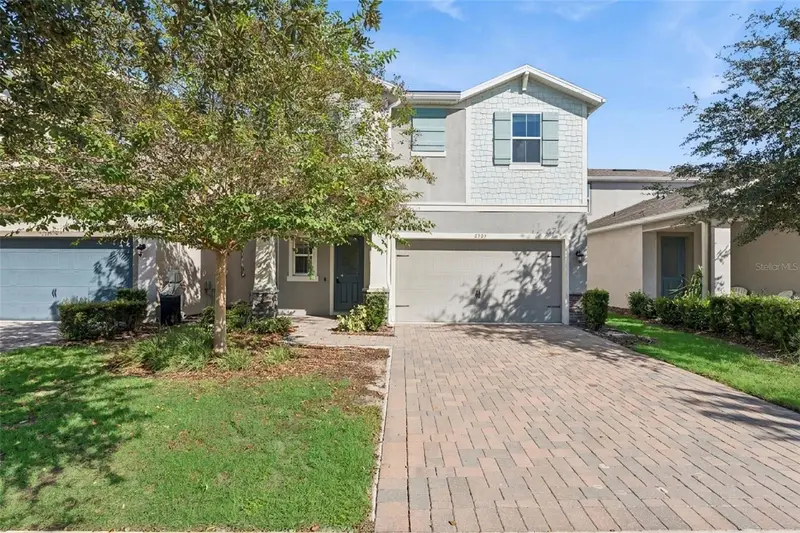
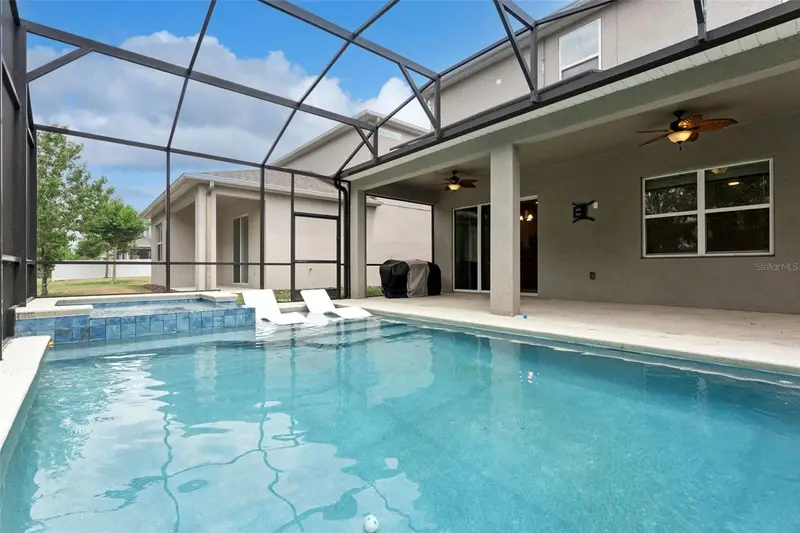
MOVE-IN READY, DESIGNER-UPGRADED & MADE FOR FLORIDA LIVING! Why wait for new construction—or take on the added expense of upgrading it—when the work has already been done? Built in 2023 and located in gated San Sebastian Reserve, this beautifully customized 4-bedroom, 2.5-bath home pairs newer construction with a private heated pool, outdoor kitchen and thoughtfully selected designer finishes. Inside, the open-concept main level features impressive 10-foot ceilings, luxury vinyl flooring, designer lighting and a dramatic 20-foot feature wall with custom built-ins and floating shelving. The showpiece kitchen is designed for both everyday living and entertaining, featuring an oversized 9-foot island, custom granite countertops, full-height granite backsplash, natural-gas cooking and a Matte GE Café appliance package with coordinating designer finishes. Step outside to the feature that truly sets this home apart: your own private Florida retreat. An extended paver patio, fully equipped outdoor kitchen and heated 13,000-gallon pool with built-in massage jets create an exceptional setting for entertaining, relaxing and enjoying year-round outdoor living. Upstairs, the spacious primary suite is joined by three additional bedrooms, a versatile loft and conveniently located laundry room. Energy-conscious construction includes Low-E double-pane windows, a high-efficiency A/C system and additional energy-efficient building features. San Sebastian Reserve offers gated access along with a resort-inspired community pool and cabana, walking and biking paths, playground and dog park. Nearly new, extensively upgraded and already equipped with the outdoor lifestyle buyers often spend significant time and money adding after closing—2349 Emerald Springs Drive is ready to enjoy from day one. Schedule your private showing and see what makes this home different.
Estimated monthly payment
Estimate only. Taxes use the listing's reported amount where available; insurance is a Florida-average estimate. Your actual payment will vary — run a full calculation or talk to a lender.
Price & listing history29 days on market
- Status: ActiveAug 29, 2026
- Listed$494,900Aug 29, 2026
Facts & features
- Property type
- Residential
- Sub type
- Single Family Residence
- Status
- Active
- Days on market
- 29
- Subdivision
- San Sebastian Reserve
- County
- Orange
- Year built
- 2023
- Living area
- 2,316 sq ft
- Price/sq ft
- $214
- Building area
- 3,070 sq ft (Public Records)
- Lot size
- 4,400 sq ft
- Lot category
- 0 to less than 1/4
- Flood zone
- X (12095C0110H)
- Garage
- 2 spaces
- Pool
- Private pool
- Annual taxes
- $6,898 (2025)
- Parcel #
- 28-20-28-7826-00-790
- Zoning
- PUD
- MLS #
- O6437663
Ask about this home
Have a question? Ask the broker directly.
Ryan Solberg answers personally — no call center, no spam. Your question goes straight to him.
Interior Details
- Bedrooms
- 4
- Full bathrooms
- 2
- Half bathrooms
- 1
- Flooring
- Vinyl
- Appliances
- Bar Fridge, Cooktop, Dishwasher, Disposal, Dryer, Exhaust Fan, Freezer, Gas Water Heater, Ice Maker, Microwave, Range, Range Hood, Refrigerator, Washer
- Interior features
- Ceiling Fans(s), Open Floorplan, PrimaryBedroom Upstairs, Thermostat, Walk-In Closet(s), Window Treatments
- Laundry
- Inside, Laundry Room, Upper Level
- Stories / Levels
- Two
- Direction faces
- North
Heating & Cooling
- Heating
- Central, Electric, Natural Gas
- Cooling
- Central Air
Parking
- Garage spaces
- 2
- Attached garage
- Yes
HOA & Financial
- HOA fee
- $299 / Monthly
- Monthly HOA
- $299/mo
- Total monthly fees
- $299/mo
- Total annual fees
- $3,588
- HOA name
- San Sebastian Reserve Homeowners Association, Inc.
- CDD
- No
- Homestead exemption
- Yes
- Ownership
- Fee Simple
- Available for lease
- No
Exterior & Construction
- Exterior features
- Outdoor Grill, Outdoor Kitchen, Private Mailbox
- Construction materials
- Block, Stucco
- Roof
- Shingle
- Foundation
- Slab
- Pool
- Private pool
- Road surface
- Asphalt
Utilities
- Sewer
- Public Sewer
- Water source
- Public
- Utilities
- Electricity Available, Electricity Connected, Natural Gas Available, Natural Gas Connected, Public, Sprinkler Meter
Community
- Pets allowed
- Yes
Room Details
| Room | Level | Dimensions |
|---|---|---|
| Primary Bedroom | Second | 12x16 |
| Bedroom 1 | Second | 10x10 |
| Bedroom 2 | Second | 10x10 |
| Bedroom 3 | Second | 10x10 |
| Living Room | First | 16x16 |
| Primary Bathroom | Second | |
| Bathroom 1 | Second | |
| Dining Room | First | 6x8 |
| Kitchen | First |
Listing Details
- Listing date
- 2026-08-29
- On market date
- 2026-08-29
- Original list price
- $494,900
- Occupant type
- Vacant
- MLS area
- 32712 - Apopka
- Listing AOR
- Orlando Regional
- Status changed
- 2026-08-29
- Tax legal description
- SAN SEBASTIAN RESERVE 100/27 LOT 79
Flood risk
Minimal-risk area outside the mapped floodplain. Flood insurance is optional and typically low-cost.
Source: FEMA flood zone reported on the listing. Confirm current designation at FEMA Flood Map Service Center.
Location
Directions
From US-441/N Orange Blossom Trail, turn onto W Lester Rd. Continue on W Lester Rd, then turn onto Emerald Springs Dr into San Sebastian Reserve. Continue on Emerald Springs Dr to 2349 Emerald Springs Dr. Property will be on your left.
More homes like this
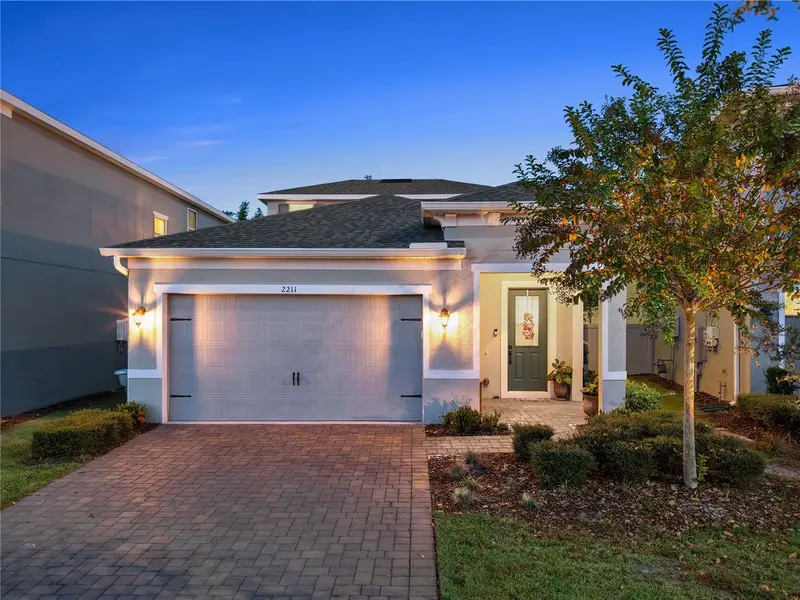
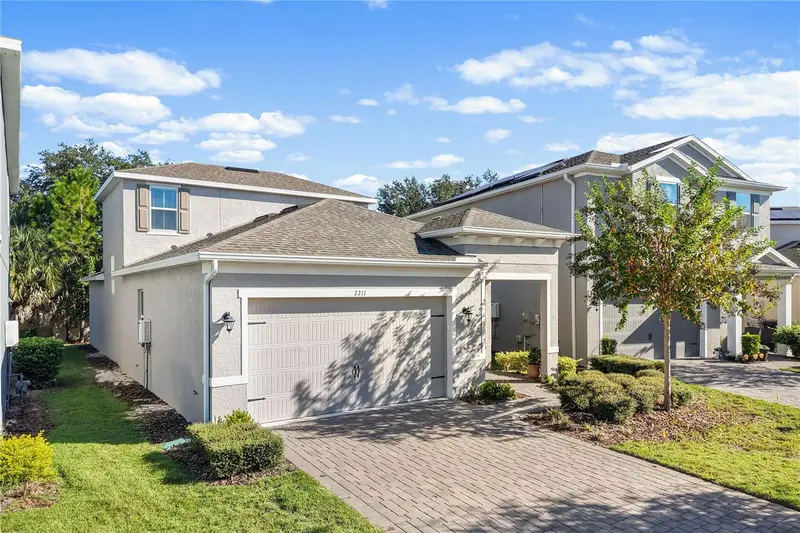
$425,000
2211 Emerald Springs Dr
Apopka, FL 32712
3 bd · 3 ba · 1,901 sqft
San Sebastian Reserve
MLS ID #O6449788, EXP REALTY LLC.
Listing provided by Stellar MLS
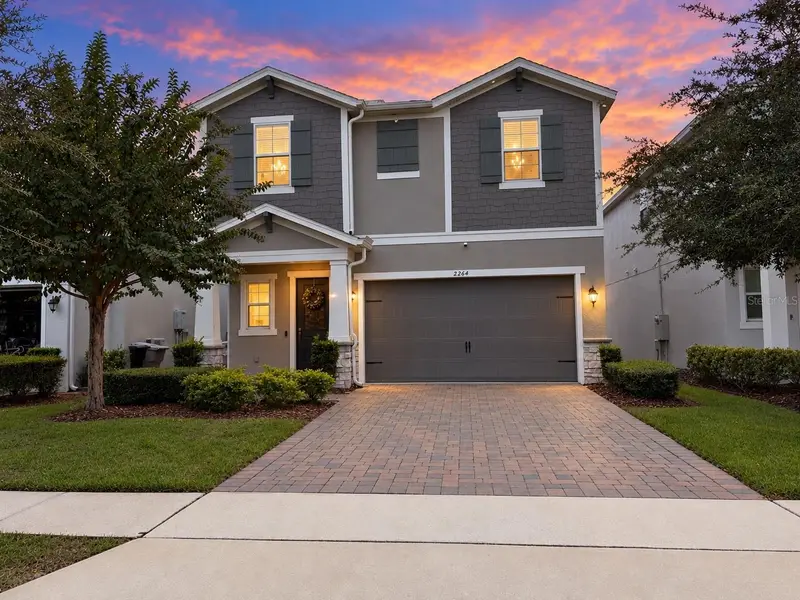
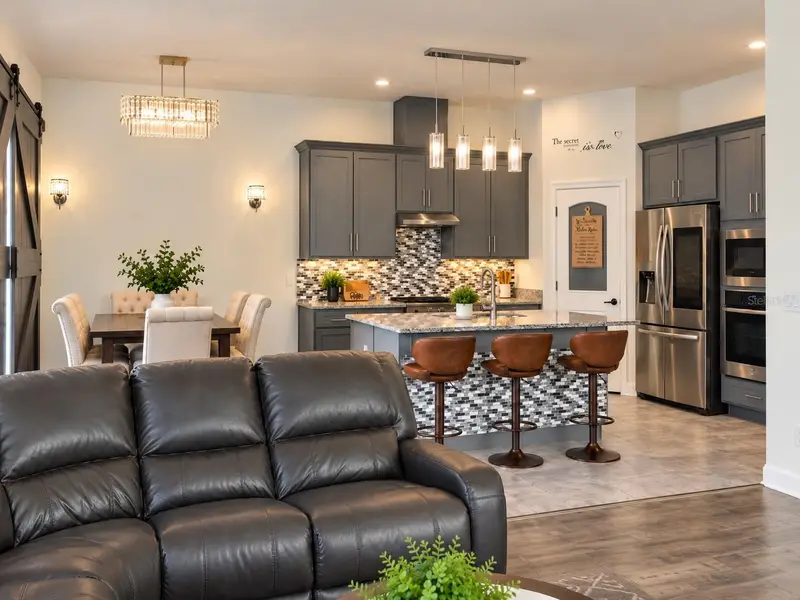
$435,000
2264 Emerald Springs Dr
Apopka, FL 32712
4 bd · 3 ba · 2,314 sqft
San Sebastian Reserve
MLS ID #TB8559463, REALTY ONE GROUP BEYOND.
Listing provided by Stellar MLS
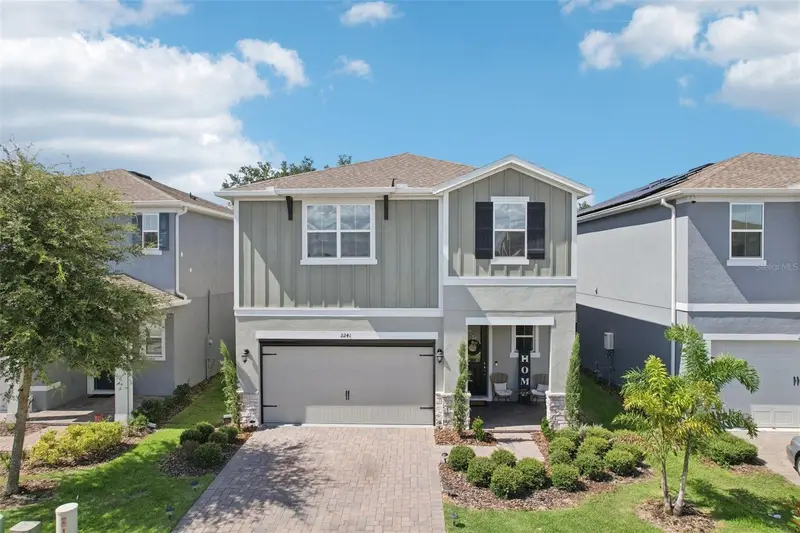
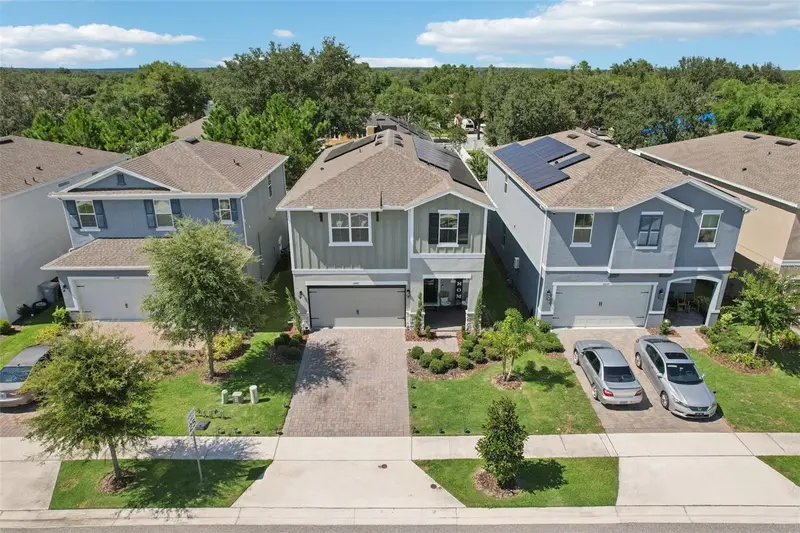
$457,400
2241 Emerald Springs Dr
Apopka, FL 32712
4 bd · 3 ba · 2,807 sqft
San Sebastian Reserve
MLS ID #G5118328, EXP REALTY LLC.
Listing provided by Stellar MLS
$460,000
2265 Emerald Springs Dr
Apopka, FL 32712
4 bd · 3 ba · 2,314 sqft
San Sebastian Reserve
MLS ID #O6406918, KELLER WILLIAMS REALTY AT THE PARKS.
Listing provided by Stellar MLS

Listings courtesy of Stellar MLS as distributed by MLS GRID
IDX information is provided exclusively for consumers’ personal, non-commercial use and may not be used for any purpose other than to identify prospective properties consumers may be interested in purchasing.
Based on information submitted to the MLS GRID as of September 27, 2026 at 7:43 PM ET. All data is obtained from various sources and may not have been verified by broker or MLS GRID. Supplied Open House Information is subject to change without notice. All information should be independently reviewed and verified for accuracy. Properties may or may not be listed by the office/agent presenting the information.
All or a portion of the multiple listing information is provided by Stellar MLS, from a copyrighted compilation of listings. The compilation of listings and each individual listing are © 2026 Stellar MLS. All rights reserved.
Ryan Solberg, Broker · MaxLife Realty LLC · FL License #BK3354351 · Equal Housing Opportunity · Full disclaimer · DMCA