
$1,450,000
25 Remington Road
Ormond Beach, FL 32174
Listing updated: September 4, 2026 at 6:51 AM ET
Listing courtesy of Adams, Cameron & Co., Realtors · Alice Cooper · MLS #V4951001 · Active · 386-761-6100Property type
Year built
Lot size
Price / sq ft
HOA dues
Day on market
Garage spaces
Flood zone
About this home
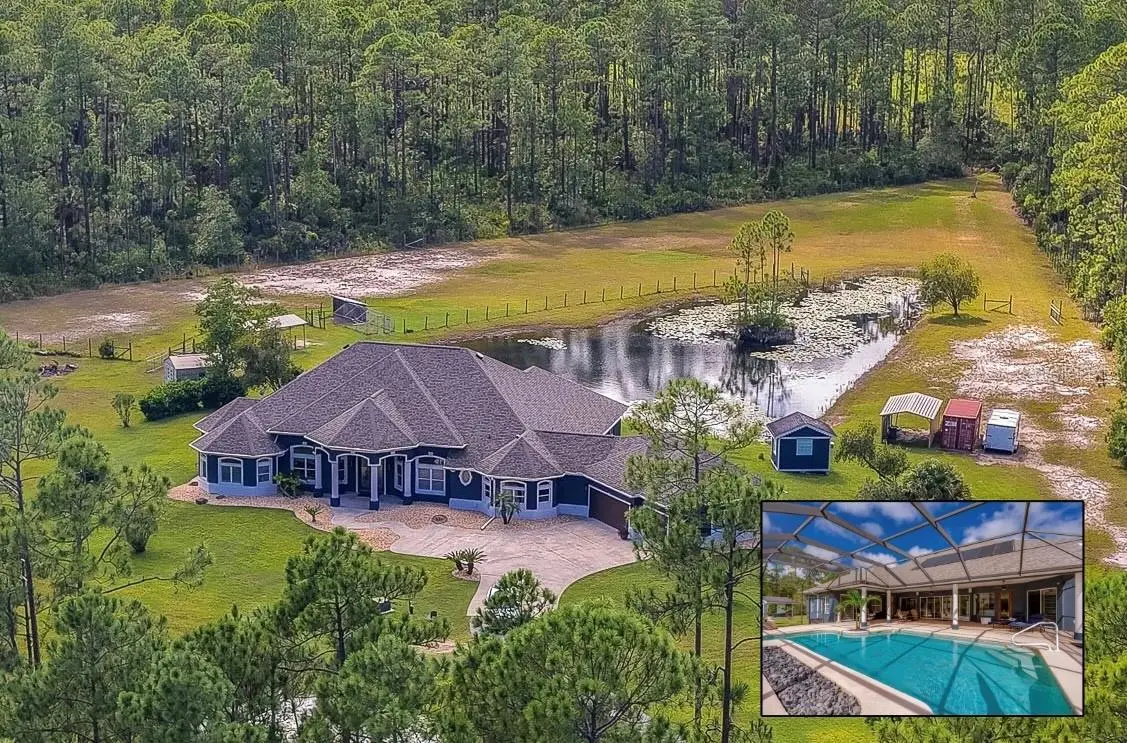
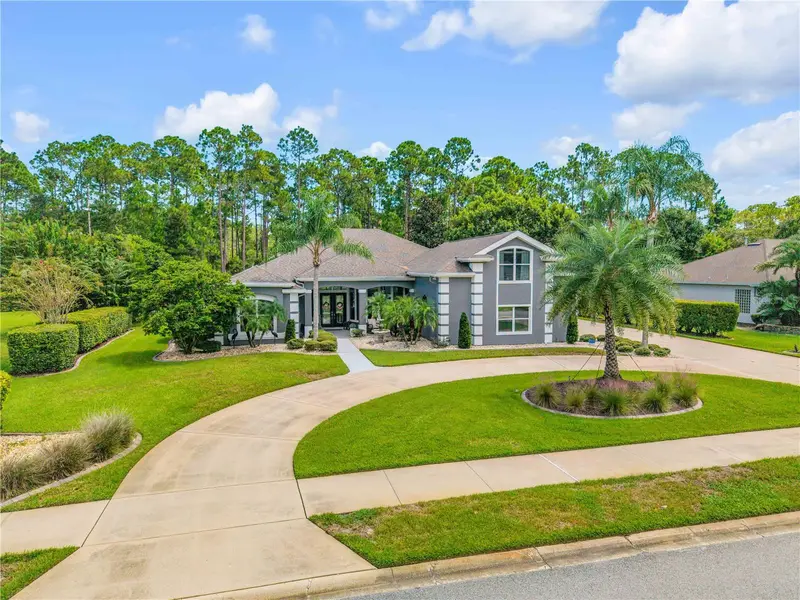
This impressive 3-bed, 3.5-bath estate in the gated community of Eagle Rock Ranch offers 4,179 sqft of living space on 5.27 acres, combining expansive interiors, a solar-heated screened pool, picturesque lake views, and exceptional privacy within a beautifully wooded setting. The residence is approached by a winding paved driveway framed by mature pines and established landscaping, leading to an architecturally distinctive home with an attached 3-car garage. Inside, generous proportions and refined architectural details define the living spaces. Arched openings, columns, tray ceilings, crown molding, plantation shutters, and abundant natural light create an elegant flow throughout the home. The expansive great room features a fireplace, layered tray ceiling, recessed lighting, and a wall of glass doors overlooking the pool. Formal living and dining areas provide additional space for entertaining, while a dedicated home office offers a bright and spacious work environment. The open kitchen is designed with both function and entertaining in mind, featuring granite countertops, large center island, stainless steel appliances, double wall ovens, and pendant lighting. A dedicated wet bar with cabinetry, sink, and direct access to the screened outdoor living area extends the home's entertaining spaces. An oversized pantry and an exceptionally spacious laundry and utility room with extensive cabinetry, countertops, center work island, and utility sink provide substantial everyday storage and workspace. The spacious primary suite features a tray ceiling, sitting area, plantation shutters, and direct access to the outdoor living space. Its generously proportioned bath includes dual vanity areas with granite countertops, a dedicated dressing area, and an oversized floor-to-ceiling tiled walk-in shower with multiple handheld fixtures and built-in bench seating. An expansive walk-in closet provides extensive hanging and shelving space. Additional bedrooms offer comfortable accommodations with adjoining bath access. Outdoor living is a standout feature of this 5.27-acre property. The screened, solar-heated pool features a broad pool deck and is complemented by an expansive covered patio with ceiling fans and multiple areas for seating and dining. Beyond the pool area, sweeping lawns, mature trees, and a picturesque lake create a scenic backdrop. The property's substantial acreage, long driveway, wooded surroundings, RV hookup, and multiple accessory structures further enhance the setting. A detached air-conditioned she-shed/man-cave provides additional finished space separate from the main residence. Recent improvements and premium features include a new roof, new tile flooring throughout with new carpet in the bedrooms, a new whole-house water system and hot water heater, new pool pump, rooftop solar panels, and a custom mailbox designed to complement the home. Eagle Rock Ranch HOA amenities include a clubhouse, community pool, and horse arena. With more than five acres, extensive indoor and outdoor living areas, a screened pool overlooking the lake, and numerous recent improvements, this property offers a distinctive combination of space, privacy, functionality, and refined Florida living. The desirable location provides convenient access to I-95 while placing Tomoka State Park, the scenic Ormond Loop, and the beautiful Atlantic coastline just minutes away. All information recorded in the MLS is intended to be accurate but cannot be guaranteed.
Estimated monthly payment
Estimate only. Taxes use the listing's reported amount where available; insurance is a Florida-average estimate. Your actual payment will vary — run a full calculation or talk to a lender.
Price & listing history1 days on market
- Status: ActiveSep 3, 2026
- Listed$1,450,000Sep 3, 2026
- Price increased$1,450,000
Facts & features
- Property type
- Residential
- Sub type
- Single Family Residence
- Status
- Active
- Days on market
- 1
- Subdivision
- Eagle Rock Ranch Sub
- County
- Flagler
- Year built
- 2002
- Living area
- 4,179 sq ft
- Price/sq ft
- $347
- Building area
- 5,991 sq ft (Public Records)
- Lot size
- 229,435 sq ft
- Lot category
- 5 to less than 10
- Flood zone
- X (12035C0335E)
- Garage
- 3 spaces
- Pool
- Private pool
- Annual taxes
- $12,408 (2025)
- Parcel #
- 15-13-31-1910-00000-0100
- Zoning
- RES
- MLS #
- V4951001
Ask about this home
Have a question? Ask the broker directly.
Ryan Solberg answers personally — no call center, no spam. Your question goes straight to him.
Interior Details
- Bedrooms
- 3
- Full bathrooms
- 3
- Half bathrooms
- 1
- Flooring
- Carpet, Tile
- Appliances
- Built-In Oven, Cooktop, Dishwasher, Disposal, Dryer, Refrigerator, Washer
- Interior features
- Ceiling Fans(s), Crown Molding, Eat-in Kitchen, High Ceilings, Open Floorplan, Split Bedroom, Tray Ceiling(s), Walk-In Closet(s), Wet Bar
- Laundry
- Inside, Laundry Room
- Stories / Levels
- One
- Direction faces
- East
- Fireplace
- Yes
Heating & Cooling
- Heating
- Central, Electric
- Cooling
- Central Air
Parking
- Garage spaces
- 3
- Attached garage
- Yes
- Parking features
- Driveway
HOA & Financial
- HOA fee
- $395 / Quarterly
- Monthly HOA
- $132/mo
- Total monthly fees
- $132/mo
- Total annual fees
- $1,582
- HOA name
- Ashley Moore
- CDD
- No
- Homestead exemption
- Yes
- Listing terms
- Cash, Conventional, FHA, VA Loan
- Ownership
- Fee Simple
- Available for lease
- No
Exterior & Construction
- Exterior features
- Private Entrance, Rain Gutters, RV Hookup, Storage
- Construction materials
- Block, Concrete, Stucco
- Roof
- Shingle
- Foundation
- Slab
- Pool
- Private pool
- Water access
- Yes
- Water view
- Yes
- Road surface
- Paved
Utilities
- Sewer
- Septic Tank
- Water source
- Well
- Utilities
- Electricity Connected
Community
- Pets allowed
- Yes
Schools
Letter grades: Florida DOE 2024–25 school grades (Orange, Seminole, Lake, Osceola, Brevard). Assigned schools from the listing agent — verify enrollment with the district.
Room Details
| Room | Level | Dimensions |
|---|---|---|
| Primary Bedroom | First | 23x17 |
| Bedroom 2 | First | 14x14 |
| Bedroom 3 | First | 20x19 |
| Kitchen | First | 18x15 |
| Living Room | First | 28x25 |
| Dining Room | First | 15x13 |
| Office | First | 14x13 |
Listing Details
- Listing date
- 2026-09-03
- On market date
- 2026-09-03
- Original list price
- $1,450,000
- Occupant type
- Owner
- MLS area
- 32174 - Ormond Beach
- Listing AOR
- West Volusia
- Status changed
- 2026-09-03
- Tax legal description
- EAGLE ROCK RANCH SUBDIVISION LOT 10 OR 272 PG 823 OR 317 PG 410 OR 661/467 OR 2375/1916-DC OR 2375/1917-DC OR 2422/1760
Flood risk
Minimal-risk area outside the mapped floodplain. Flood insurance is optional and typically low-cost.
Source: FEMA flood zone reported on the listing. Confirm current designation at FEMA Flood Map Service Center.
Location
Directions
Head north on I-95 N, Take exit 273 to merge onto US-1 N, Turn right onto Eagle Rock Rd, Turn left onto Remington Rd, Turn left.
More homes like this
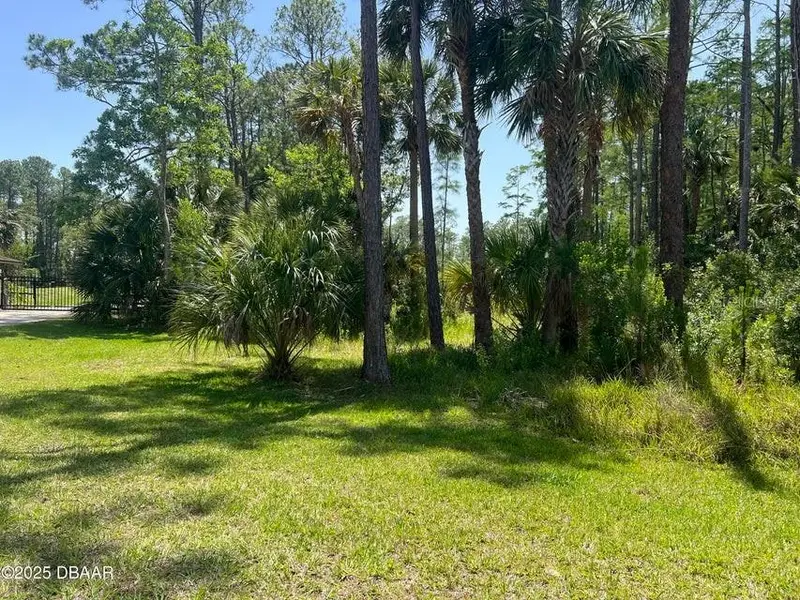
$320,000
3 Remington Rd
Ormond Beach, FL 32174
5.05 acres
Eagle Rock Ranch Sub
MLS ID #V4950694, ADAMS, CAMERON & CO., REALTORS.
Listing provided by Stellar MLS
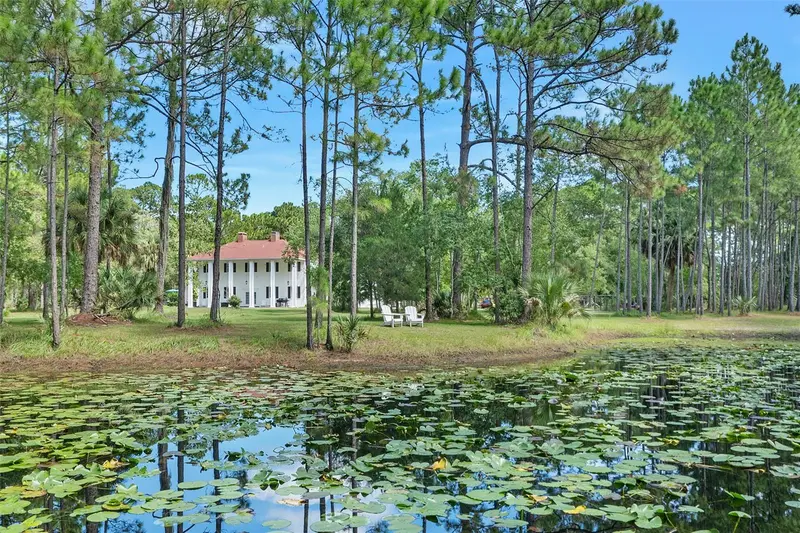
$899,000
45 Winchester Rd
Ormond Beach, FL 32174
4 bd · 3 ba · 3,001 sqft
Eagle Rock Ranch Sub
MLS ID #FC321684, ADAMS, CAMERON & CO., REALTORS.
Listing provided by Stellar MLS
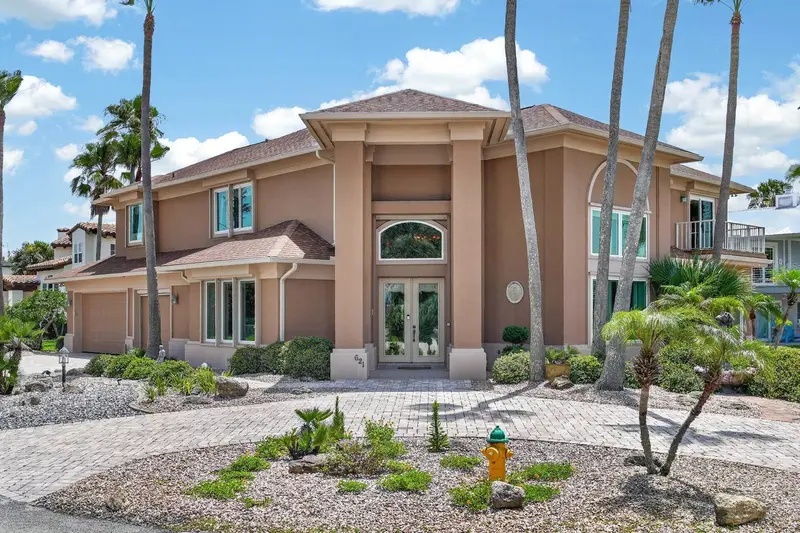
$999,621
621 River View Rd
Flagler Beach, FL 32136
5 bd · 5 ba · 4,032 sqft
River View Point
MLS ID #FC319797, FLORIDA BEACHES REAL ESTATE.
Listing provided by Stellar MLS
$995,000
1031 Hampstead Ln
Ormond Beach, FL 32174
5 bd · 4 ba · 3,316 sqft
Plantation Bay
MLS ID #NS1089273, THE KEYES COMPANY.
Listing provided by Stellar MLS

Listings courtesy of Stellar MLS as distributed by MLS GRID
IDX information is provided exclusively for consumers’ personal, non-commercial use and may not be used for any purpose other than to identify prospective properties consumers may be interested in purchasing.
Based on information submitted to the MLS GRID as of September 4, 2026 at 6:51 AM ET. All data is obtained from various sources and may not have been verified by broker or MLS GRID. Supplied Open House Information is subject to change without notice. All information should be independently reviewed and verified for accuracy. Properties may or may not be listed by the office/agent presenting the information.
All or a portion of the multiple listing information is provided by Stellar MLS, from a copyrighted compilation of listings. The compilation of listings and each individual listing are © 2026 Stellar MLS. All rights reserved.
Ryan Solberg, Broker · MaxLife Realty LLC · FL License #BK3354351 · Equal Housing Opportunity · Full disclaimer · DMCA