
$399,990
3129 61st TerraceEllenton, FL 34222
Listing updated: September 30, 2026 at 6:22 PM ET
Listing courtesy of Fine Properties · Jaryd Hearn · MLS #A4704464 · Active · 941-782-0000Property type
Year built
Lot size
Price / sq ft
HOA dues
Days on market
Garage spaces
Flood zone
About this home
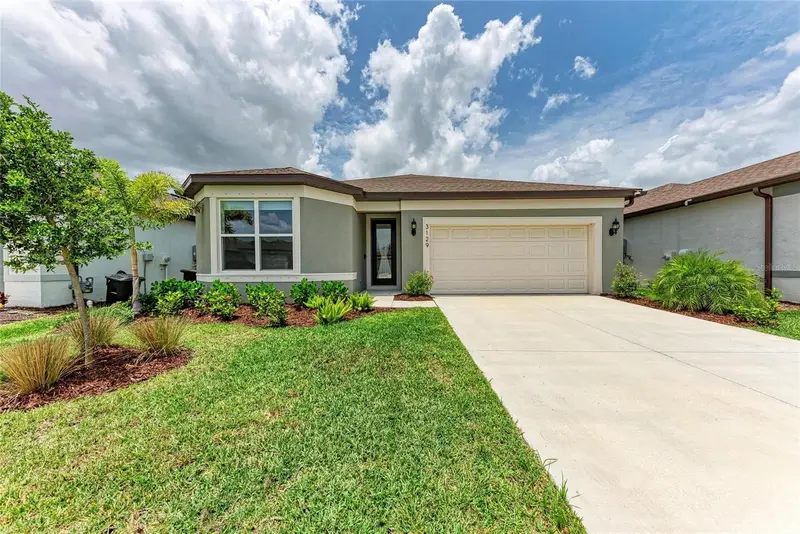
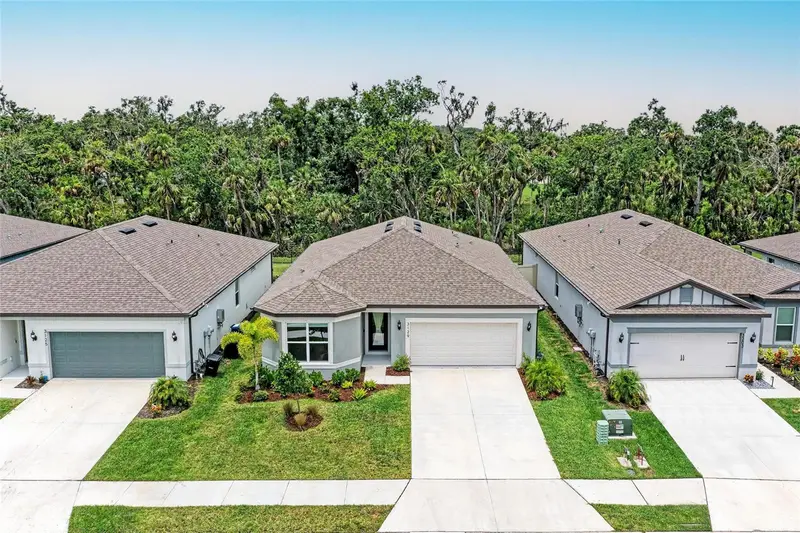
Nearly new construction without the builder-basic interior. Built in 2024 and extensively customized after construction, this 3-bedroom, 2-bath home features custom built-ins, architectural woodwork, upgraded lighting and thoughtfully designed storage throughout. At the garage entrance, a floor-to-ceiling custom drop station with integrated lighting provides everyday storage. Just off the foyer, the dedicated home office features wall-to-wall custom shelving and a solid wood built-in desk—creating a true workspace without sacrificing a bedroom. The kitchen features quartz countertops, soft-close cabinetry, brass hardware, herringbone tile, pendant lighting, above- and below-cabinet illumination and custom floating wood details. The open kitchen, dining and living areas overlook the preserve through sliding glass doors. The living room is anchored by a custom feature wall with vertical woodwork, floating cabinetry and built-in storage. The primary suite includes a custom floating makeup vanity and fully built-out walk-in closet. The ensuite bath offers dual quartz vanities, organic mirrors and recessed dark-stained floating shelves. The guest bath features a custom floating waterfall-quartz vanity, slatted wood detailing and gold fixtures. Outside, enjoy a private preserve view with privacy fencing along the sides and iron fencing across the rear, plus ample room for a future pool. Located in an X flood zone within a community of just 70 homes, the property has no CDD and low HOA fees. The Manatee River and waterfront dining are approximately one mile away, with I-75 and the Ellenton Premium Outlets just minutes from home. For buyers looking for newer construction without a standard builder interior, this 2024 home has already been extensively customized and is ready to enjoy.
Estimated monthly payment
Estimate only. Taxes use the listing's reported amount where available; insurance is a Florida-average estimate. Your actual payment will vary — run a full calculation or talk to a lender.
Price & listing history32 days on market
- Status: ActiveAug 29, 2026
- Listed$399,990Aug 29, 2026
- Price increased$399,990
Facts & features
- Property type
- Residential
- Sub type
- Single Family Residence
- Status
- Active
- Days on market
- 32
- Subdivision
- Breakwater
- County
- Manatee
- Year built
- 2024
- Living area
- 1,693 sq ft
- Price/sq ft
- $236
- Building area
- 2,296 sq ft (Public Records)
- Lot size
- 5,998 sq ft
- Lot category
- 0 to less than 1/4
- Flood zone
- X (12081C0167F)
- Garage
- 2 spaces
- Annual taxes
- $3,588 (2025)
- Parcel #
- 812151559
- Zoning
- PD/R
- MLS #
- A4704464
Ask about this home
Have a question? Ask the broker directly.
Ryan Solberg answers personally — no call center, no spam. Your question goes straight to him.
Interior Details
- Bedrooms
- 3
- Full bathrooms
- 2
- Flooring
- Carpet, Luxury Vinyl
- Appliances
- Dishwasher, Disposal, Dryer, Exhaust Fan, Gas Water Heater, Microwave, Range, Refrigerator, Tankless Water Heater, Trash Compactor, Washer
- Interior features
- Built-in Features, Ceiling Fans(s), Crown Molding, In Wall Pest System, Open Floorplan, Primary Bedroom Main Floor, Solid Surface Counters, Tray Ceiling(s), Walk-In Closet(s)
- Laundry
- Gas Dryer Hookup, Inside, Laundry Room, Washer Hookup
- Stories / Levels
- One
- Direction faces
- East
Heating & Cooling
- Heating
- Electric
- Cooling
- Central Air
Parking
- Garage spaces
- 2
- Attached garage
- Yes
HOA & Financial
- HOA fee
- $137 / Monthly
- Monthly HOA
- $137/mo
- Total monthly fees
- $137/mo
- Total annual fees
- $1,644
- HOA name
- Jamie Herter
- CDD
- No
- Min lease term
- 6 Months
- Listing terms
- Cash, Conventional, FHA, VA Loan
- Ownership
- Fee Simple
- Available for lease
- Yes
- Lease restrictions
- Yes
- Additional lease restrictions
- See HOA Docs.
Exterior & Construction
- Exterior features
- Hurricane Shutters, Rain Gutters
- Construction materials
- Block, Stucco
- Roof
- Shingle
- Foundation
- Slab
- Road surface
- Asphalt, Paved
Utilities
- Sewer
- Public Sewer
- Water source
- Public
- Utilities
- BB/HS Internet Available, Cable Available, Cable Connected, Electricity Available, Electricity Connected, Natural Gas Available, Natural Gas Connected, Public, Sewer Available, Sewer Connected, Underground Utilities, Water Available, Water Connected
Community
- Pets allowed
- Breed Restrictions
Room Details
| Room | Level | Dimensions |
|---|---|---|
| Primary Bedroom | First | 14x13 |
| Bedroom 2 | First | 10x11 |
| Bedroom 3 | First | 12.5x10.5 |
| Living Room | First | 17x17 |
| Kitchen | First | 11x10 |
| Dining Room | First | 11.5x13 |
Listing Details
- Listing date
- 2026-08-29
- On market date
- 2026-08-29
- Original list price
- $399,990
- Occupant type
- Vacant
- MLS area
- 34222 - Ellenton
- Listing AOR
- Sarasota - Manatee
- Status changed
- 2026-08-29
- Tax legal description
- LOT 30, BREAKWATER PI #8121.5155/9
Flood risk
Minimal-risk area outside the mapped floodplain. Flood insurance is optional and typically low-cost.
Source: FEMA flood zone reported on the listing. Confirm current designation at FEMA Flood Map Service Center.
Location
Directions
Take the 301 exit from I 75. Head East. Take your first right to head North on 60th Ave E. Take a right to head East on 29th St E. Enter Marwood on the left and follow house numbers until you reach 3129 61st St E.
More homes like this
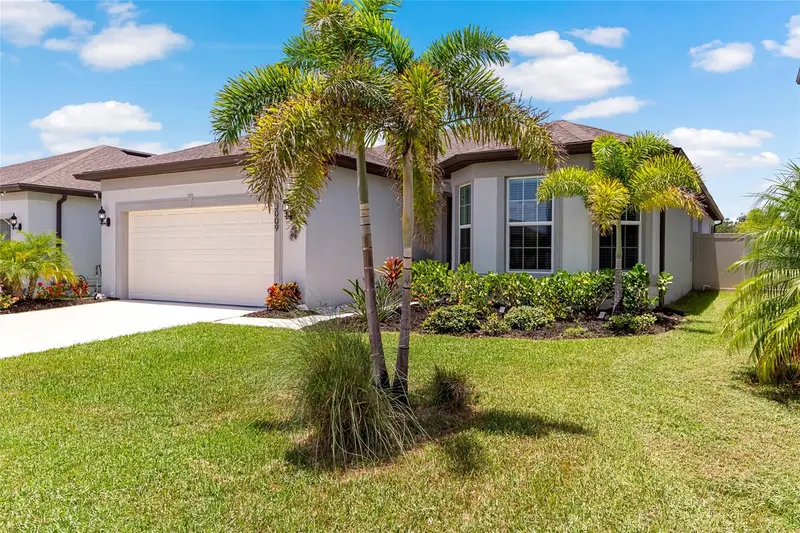
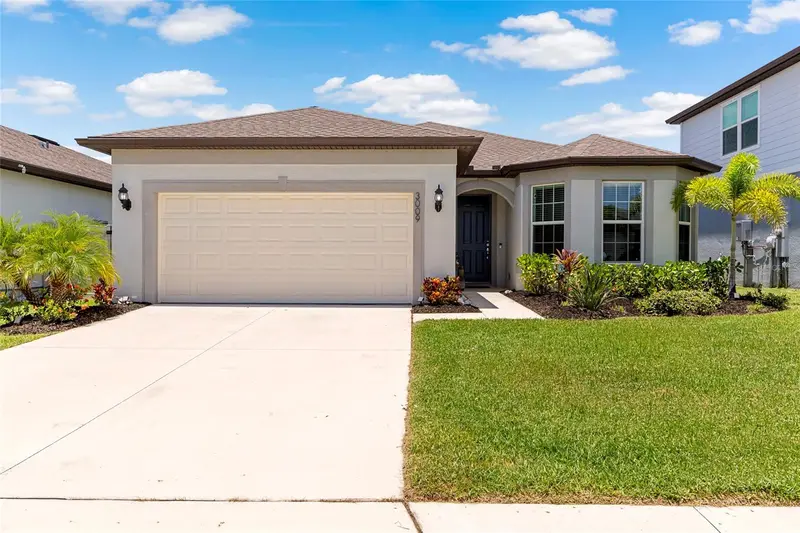
$489,000
3009 61st Dr E
Ellenton, FL 34222
4 bd · 3 ba · 2,258 sqft
Breakwater
MLS ID #A4700164, BEE GREEN REALTY, LLC.
Listing provided by Stellar MLS
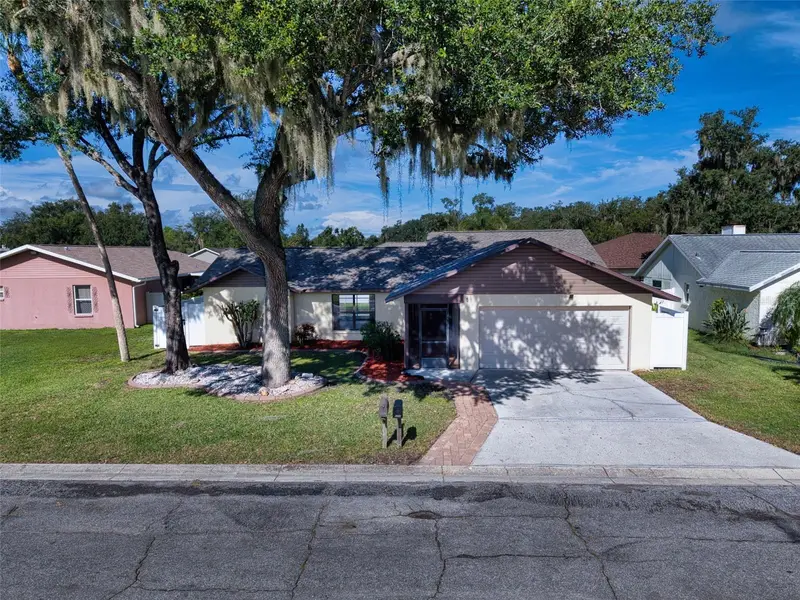
$350,000
5456 81st Avenue Cir E
Palmetto, FL 34221
3 bd · 2 ba · 1,600 sqft
Villages Of Thousand Oaks Village Ii
MLS ID #A4704995, LESLIE WELLS REALTY, INC..
Listing provided by Stellar MLS
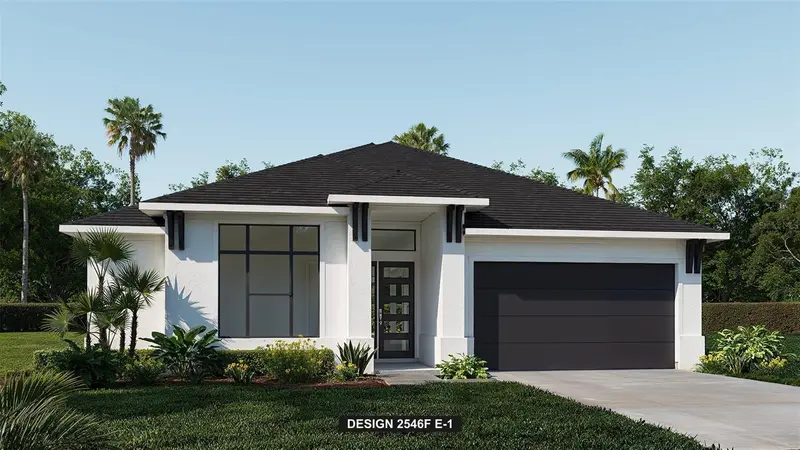
$574,900
7914 Bon Air Way
Parrish, FL 34219
4 bd · 3 ba · 2,546 sqft
Seaire - Parrish Lakes
MLS ID #TB8505162, PERRY HOMES.
Listing provided by Stellar MLS
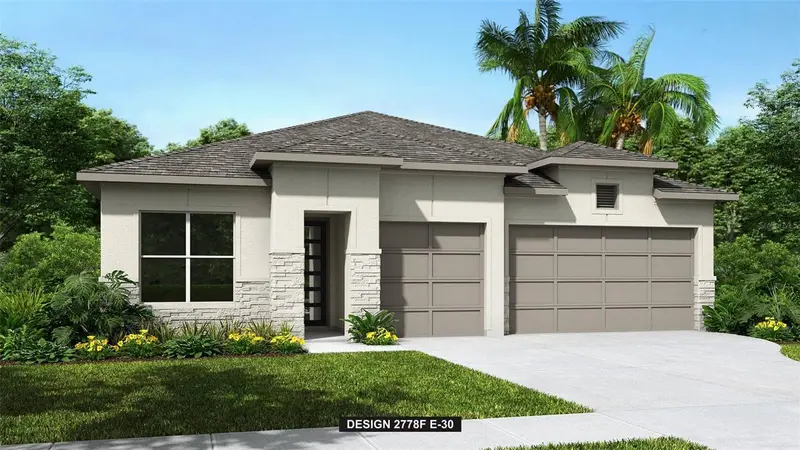
$599,900
7922 Bon Air Way
Parrish, FL 34219
4 bd · 3 ba · 2,778 sqft
Seaire - Parrish Lakes
MLS ID #TB8503334, PERRY HOMES.
Listing provided by Stellar MLS

Listings courtesy of Stellar MLS as distributed by MLS GRID
IDX information is provided exclusively for consumers’ personal, non-commercial use and may not be used for any purpose other than to identify prospective properties consumers may be interested in purchasing.
Based on information submitted to the MLS GRID as of September 30, 2026 at 6:22 PM ET. All data is obtained from various sources and may not have been verified by broker or MLS GRID. Supplied Open House Information is subject to change without notice. All information should be independently reviewed and verified for accuracy. Properties may or may not be listed by the office/agent presenting the information.
All or a portion of the multiple listing information is provided by Stellar MLS, from a copyrighted compilation of listings. The compilation of listings and each individual listing are © 2026 Stellar MLS. All rights reserved.
Ryan Solberg, Broker · MaxLife Realty LLC · FL License #BK3354351 · Equal Housing Opportunity · Full disclaimer · DMCA