
$799,000
495 Coral Creek Drive
Placida, FL 33946
Listing updated: September 20, 2026 at 2:05 PM ET
Listing courtesy of Re/Max Palm · Chris Costello · MLS #N6145543 · Active · 941-929-9090Property type
Year built
Lot size
Price / sq ft
HOA dues
Days on market
Garage spaces
Flood zone
About this home
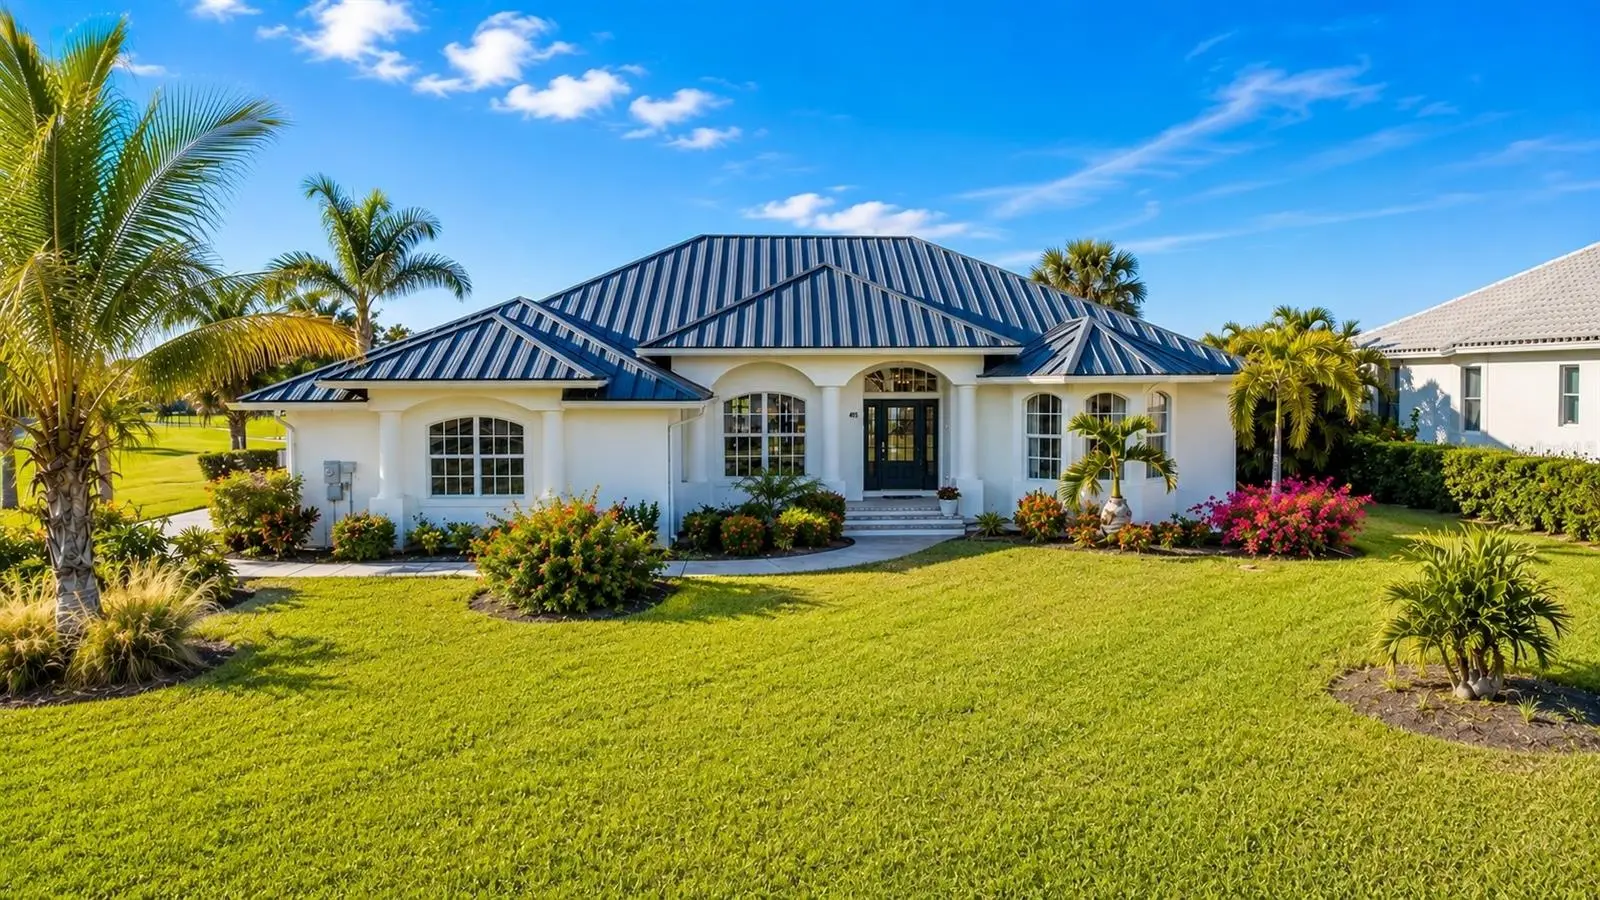
SELLER OFFERING $15,000 BUYER INCENTIVE! Use it toward closing costs, an interest rate buy-down, or other allowable expenses with an acceptable offer. This fully remodeled 4-bedroom plus office, 4-bath pool home offers 2,721 square feet of beautifully updated living space in the sought-after Cape Haze Windward community. Ideally positioned on a corner lot overlooking the Links Golf Course, the home combines extensive renovations, impressive indoor-outdoor living, and beautiful golf course, lake, and sunset views. Step inside to soaring vaulted ceilings, an open floor plan, and multiple sets of pocket sliding glass doors that fill the home with natural light and showcase the surrounding views. Designed to disappear when opened, the pocket sliders create a seamless transition between the interior and the expansive screened lanai and pool area, perfect for entertaining or simply enjoying the Florida lifestyle. Renovated from top to bottom, the home features plank tile flooring throughout, designer finishes, and a layout equally suited for everyday living and hosting family and friends. At the heart of the home is the chef's kitchen, featuring a massive island, custom cabinetry, quartz countertops, high-end stainless-steel appliances, a statement range and hood, and a built-in desk area designed for both function and style. The kitchen flows effortlessly into the living and family rooms, where expansive views and pocket sliders connect the main living spaces directly to the pool and lanai. The primary suite is a private retreat with direct access to the pool area, a walk-in closet, and a beautifully renovated en-suite bath featuring a large walk-in shower and dual marble vanities. Two additional guest bedrooms feature their own private en-suite bathrooms, each updated with quartz countertops and modern finishes, creating an ideal arrangement for visiting family and guests. Outside, the expansive screened lanai becomes an extension of the home. The heated pool features a brand-new pool heater, while new pavers and an upgraded panoramic-view pool cage maximize the sweeping golf course setting. Partial views of Coral Creek and colorful evening sunsets provide an incredible backdrop for morning coffee, afternoons by the pool, or evenings entertaining friends. Additional improvements include a premium metal roof approximately three years old, HVAC replaced in 2022, newer pool cage, updated electrical, and refreshed landscaping and irrigation, providing added peace of mind and long-term value. Located near full-service marinas, shopping, dining, public and private golf courses, and some of Southwest Florida's best boating and fishing, Cape Haze Windward puts the Florida lifestyle right outside your door. The beaches and charming village of Boca Grande are just minutes away. Furnishings are negotiable, providing buyers the opportunity for an even more turnkey transition to Florida living. Offered at $799,000 with a $15,000 buyer incentive, this move-in-ready home offers an exceptional opportunity to own a beautifully remodeled pool home in one of Placida's most desirable settings. Schedule your private showing of 495 Coral Creek Drive today.
Estimated monthly payment
Estimate only. Taxes use the listing's reported amount where available; insurance is a Florida-average estimate. Your actual payment will vary — run a full calculation or talk to a lender.
Price & listing history19 days on market
- Status: ActiveSep 1, 2026
- Listed$799,000Sep 1, 2026
- Price increased$799,000
Facts & features
- Property type
- Residential
- Sub type
- Single Family Residence
- Status
- Active
- Days on market
- 19
- Subdivision
- Cape Haze Windward
- County
- Charlotte
- Year built
- 2006
- Living area
- 2,721 sq ft
- Price/sq ft
- $294
- Building area
- 3,762 sq ft (Public Records)
- Lot size
- 16,587 sq ft
- Lot category
- 1/4 to less than 1/2
- Flood zone
- AE (12015C0356G)
- Garage
- 2 spaces
- Pool
- Private pool
- Annual taxes
- $12,371 (2025)
- Parcel #
- 412035353007
- Zoning
- RSF3.5
- MLS #
- N6145543
Ask about this home
Have a question? Ask the broker directly.
Ryan Solberg answers personally — no call center, no spam. Your question goes straight to him.
Interior Details
- Bedrooms
- 4
- Full bathrooms
- 4
- Flooring
- Ceramic Tile
- Appliances
- Convection Oven, Cooktop, Dishwasher, Disposal, Dryer, Electric Water Heater, Exhaust Fan, Microwave, Refrigerator, Washer
- Interior features
- Built-in Features, Cathedral Ceiling(s), Ceiling Fans(s), Eat-in Kitchen, High Ceilings, Kitchen/Family Room Combo, Living Room/Dining Room Combo, Open Floorplan, Primary Bedroom Main Floor, Stone Counters, Thermostat, Walk-In Closet(s), Window Treatments
- Laundry
- Laundry Room
- Stories / Levels
- One
- Direction faces
- Southeast
Heating & Cooling
- Heating
- Central, Electric
- Cooling
- Central Air
Parking
- Garage spaces
- 2
- Attached garage
- Yes
HOA & Financial
- HOA fee
- $284 / Annually
- Monthly HOA
- $24/mo
- Total monthly fees
- $24/mo
- Total annual fees
- $284
- HOA name
- Diana Stanislav
- CDD
- No
- Min lease term
- 3 Months
- Listing terms
- Cash, Conventional, VA Loan
- Ownership
- Fee Simple
- Available for lease
- Yes
- Lease restrictions
- Yes
- Additional lease restrictions
- See HOA Guidelines
Exterior & Construction
- Exterior features
- Lighting, Private Mailbox, Rain Gutters
- Construction materials
- Block, Stucco
- Roof
- Metal
- Foundation
- Slab
- Pool
- Private pool
- Road surface
- Asphalt
Utilities
- Sewer
- Public Sewer
- Water source
- Public
- Utilities
- Cable Connected, Electricity Connected, Sewer Connected, Water Connected
Community
- Pets allowed
- Yes
Schools
Letter grades: Florida DOE 2024–25 school grades (Orange, Seminole, Lake, Osceola, Brevard). Assigned schools from the listing agent — verify enrollment with the district.
Room Details
| Room | Level | Dimensions |
|---|---|---|
| Kitchen | First | 22x13 |
| Family Room | First | 19x15 |
| Living Room | First | 20x15 |
| Dining Room | First | 12x11 |
| Primary Bedroom | First | 21x16 |
| Primary Bathroom | First | 13x18 |
| Office | First | 10x9 |
| Bedroom 2 | First | 16x13 |
| Bedroom 3 | First | 12x12 |
| Bedroom 4 | First | 14x12 |
Listing Details
- Listing date
- 2026-09-01
- On market date
- 2026-09-01
- Original list price
- $799,000
- Occupant type
- Vacant
- MLS area
- 33946 - Placida
- Listing AOR
- Sarasota - Manatee
- Status changed
- 2026-09-01
- Tax legal description
- CHW 000 0000 0382 CAPE HAZE WINDWARD LT 382 2024/1598 RES2704/782 4595/2117 3316456
Flood risk
FEMA Special Flood Hazard Area (1% annual-chance / “100-year” floodplain). Flood insurance is generally required by mortgage lenders.
Source: FEMA flood zone reported on the listing. Confirm current designation at FEMA Flood Map Service Center.
Location
Directions
Traveling North on Placida Rd, turn right onto Cape Haze Dr. Continue to the entrance of Cape Haze Windward. Turn right on Windsor Dr and then the home is located on the corner lot of Windsor Dr and Coral Creek Dr.
More homes like this
$22,500
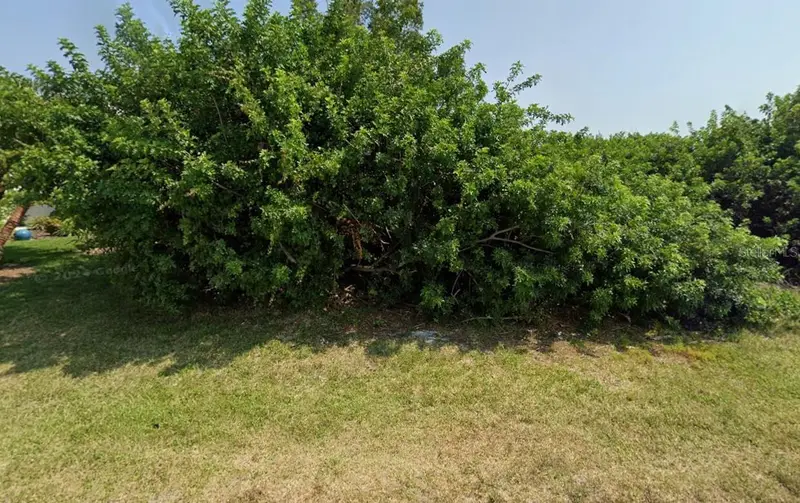
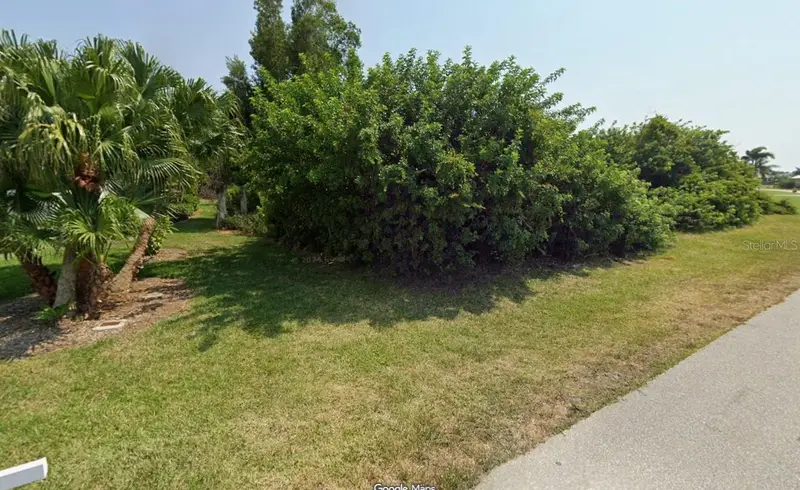
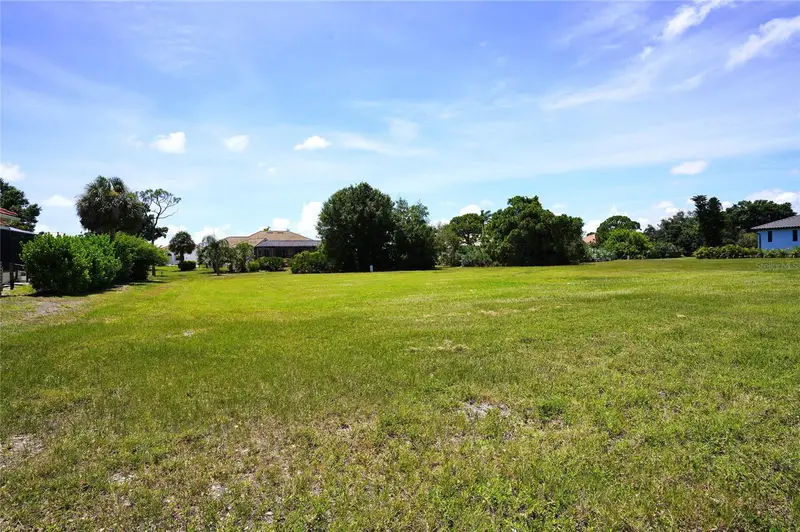
211 Westwind Dr
Placida, FL 33946
0.12 acres
Cape Haze Windward
MLS ID #C7529425, GRANT TEAM REAL ESTATE, LLC.
Listing provided by Stellar MLS
$47,000
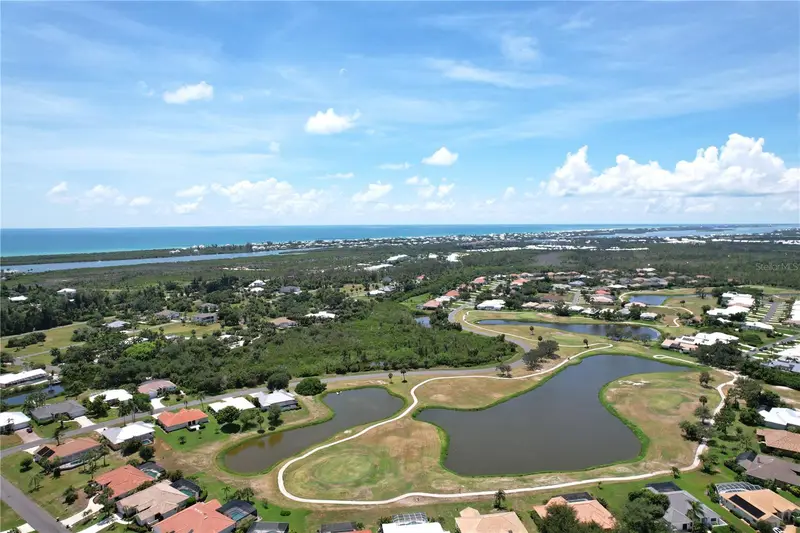
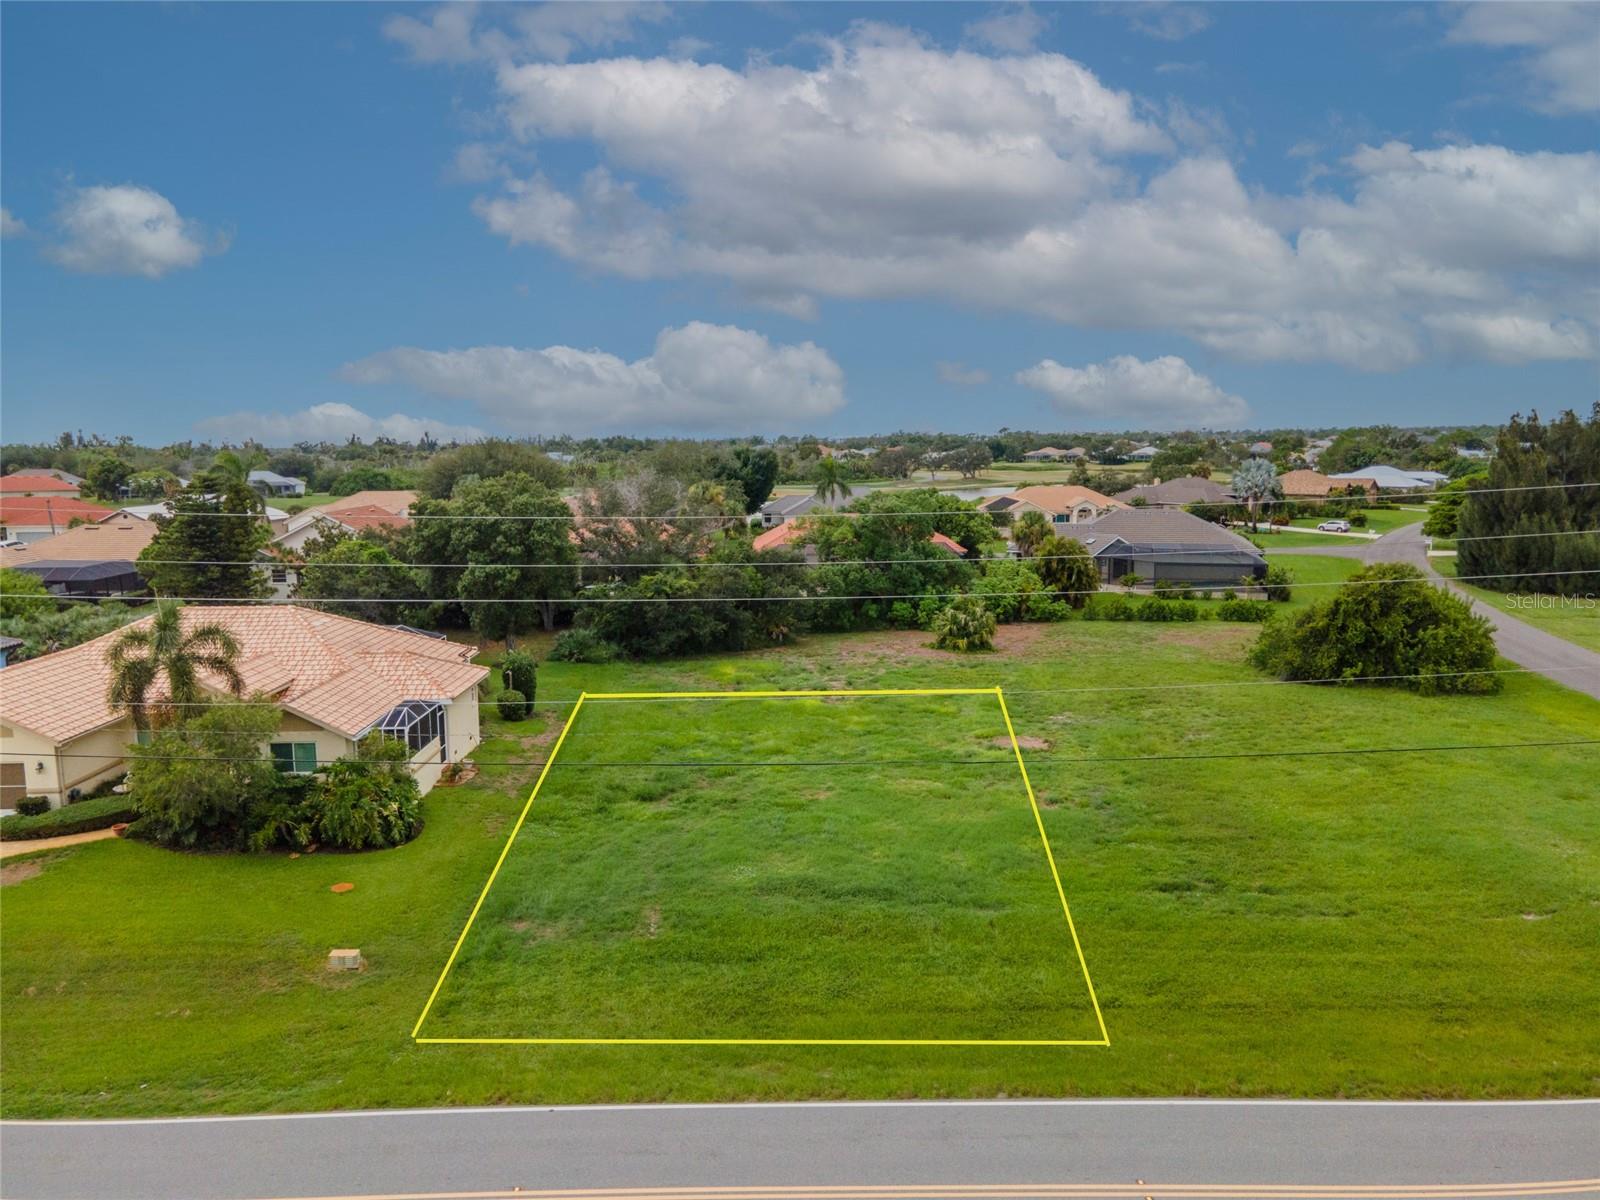
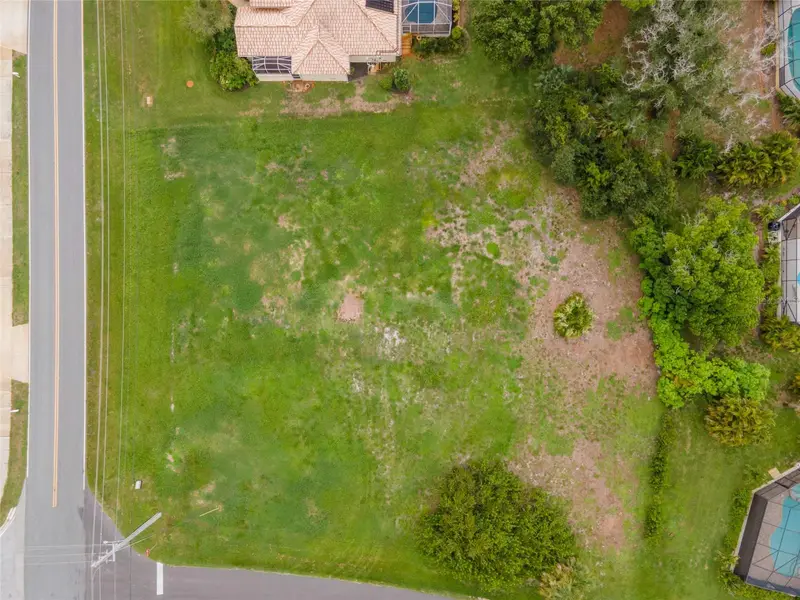
4250 Cape Haze Dr
Placida, FL 33946
0.26 acres
Cape Haze Windward
MLS ID #C7527369, RE/MAX PALM REALTY.
Listing provided by Stellar MLS
$47,900
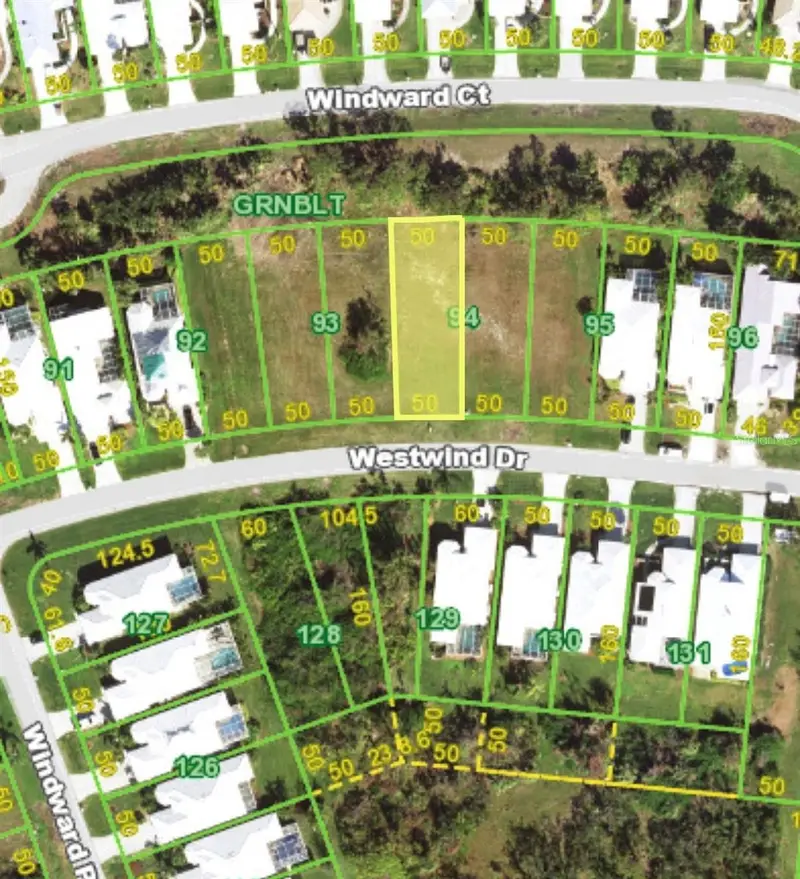
4200 Cape Haze Dr
Placida, FL 33946
0.26 acres
Cape Haze Windward
MLS ID #D6148316, KW COASTAL LIVING.
Listing provided by Stellar MLS
$56,900
212 Westwind Dr
Placida, FL 33946
0.18 acres
Cape Haze Windward
MLS ID #D6144555, MICHAEL SAUNDERS & CO. - BOCA.
Listing provided by Stellar MLS

Listings courtesy of Stellar MLS as distributed by MLS GRID
IDX information is provided exclusively for consumers’ personal, non-commercial use and may not be used for any purpose other than to identify prospective properties consumers may be interested in purchasing.
Based on information submitted to the MLS GRID as of September 20, 2026 at 2:05 PM ET. All data is obtained from various sources and may not have been verified by broker or MLS GRID. Supplied Open House Information is subject to change without notice. All information should be independently reviewed and verified for accuracy. Properties may or may not be listed by the office/agent presenting the information.
All or a portion of the multiple listing information is provided by Stellar MLS, from a copyrighted compilation of listings. The compilation of listings and each individual listing are © 2026 Stellar MLS. All rights reserved.
Ryan Solberg, Broker · MaxLife Realty LLC · FL License #BK3354351 · Equal Housing Opportunity · Full disclaimer · DMCA