

$319,999
4068 Castlegate DriveOrlando, FL 32839
Listing updated: October 29, 2026 at 3:01 PM ET
Listing courtesy of Lpt Realty, Llc · Jasmine Morales · MLS #O6437626 · Active · 877-366-2213Property type
Year built
Lot size
Price / sq ft
HOA dues
Days on market
Garage space
Flood zone
About this home
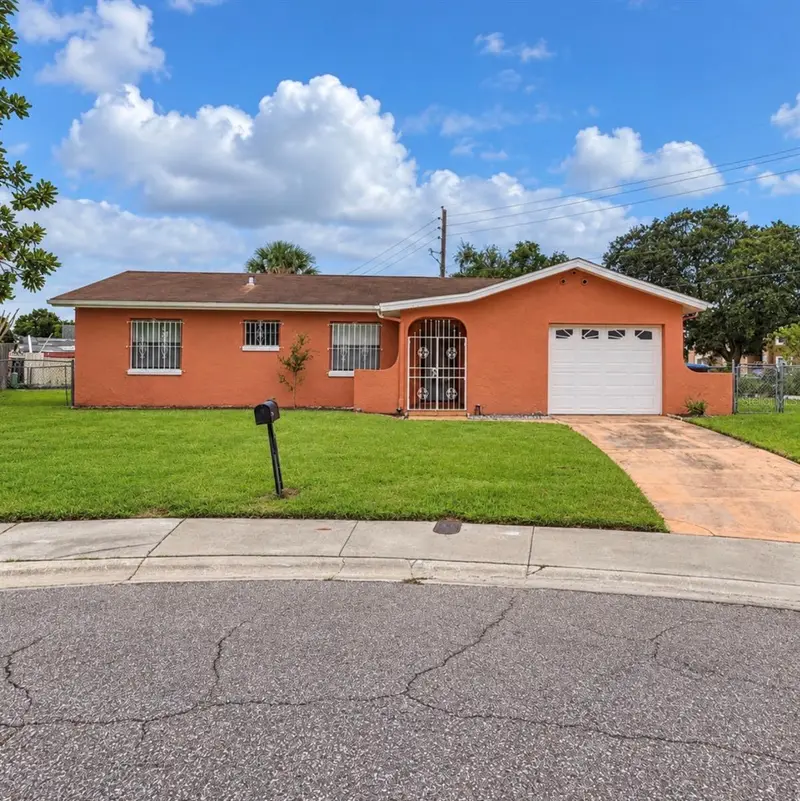
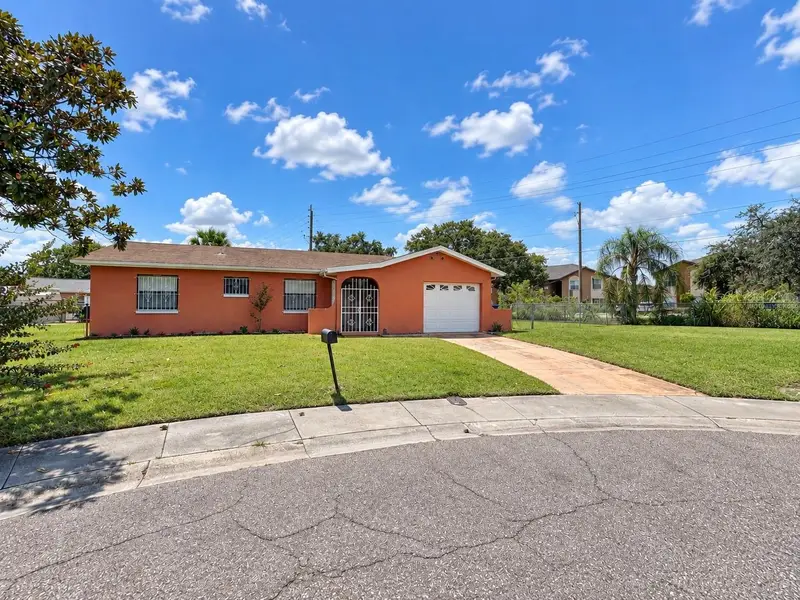
Virtually Staged. Looking for a home that offers flexibility, endless possibilities, 0.27-ACRE LOT, AND NO HOA? Welcome to 4068 Castlegate Drive, where opportunity meets convenience in the heart of Orlando! Enjoy peace of mind with these REPLACEMENTS done in 2022: PLUMBING SYSTEM, ELECTRICAL PANEL, and HVAC system. The kitchen features an updated GE MICROWAVE, RENOVATED GRANITE COUNTERTOPS, and CHERRY-FINISH CABINETRY. The guest BATHROOM was renovated with GRANITE COUNTER TOPS, CABINETRY, MIRROR, TILED TUB, and Toilet. The Primary EN-SUITE BATHROOM was renovated with GRANITE COUNTER TOPS, CABINETRY, MIRROR and Toilet. Step outside this home and discover one of this property’s biggest highlights: a FENCED 0.27-ACRE LOT. Whether you envision backyard gatherings, a garden, outdoor entertaining, or simply enjoying extra space and privacy, this generous yard offers room to bring your vision to life. Conveniently located just minutes from The Mall at Millenia, Orlando International Premium Outlets, shopping, restaurants, entertainment, I-4, and Orlando’s world-famous attractions approximately 15–30 minutes away. With the home's flexible floor plan, oversized lot, and convenient location, this property offers a combination of features worth exploring! Don't Just Imagine the Possibilities. Come see them for yourself! Schedule your private showing today!
Estimated monthly payment
Estimate only. Taxes use the listing's reported amount where available; insurance is a Florida-average estimate. Your actual payment will vary — run a full calculation or talk to a lender.
Price & listing history39 days on market
- Status: ActiveSep 21, 2026
- Listed$338,000Sep 20, 2026
- Price reduced$319,999
Facts & features
- Property type
- Residential
- Sub type
- Single Family Residence
- Status
- Active
- Days on market
- 39
- Subdivision
- Imperial Estates
- County
- Orange
- Year built
- 1971
- Living area
- 1,198 sq ft
- Price/sq ft
- $267
- Building area
- 1,584 sq ft (Public Records)
- Lot size
- 11,884 sq ft
- Lot category
- 1/4 to less than 1/2
- Flood zone
- X (12095C0410F)
- Garage
- 1 spaces
- Annual taxes
- $918 (2025)
- Parcel #
- 20-23-29-1162-01-230
- Zoning
- R-1
- MLS #
- O6437626
Ask about this home
Have a question? Ask the broker directly.
Ryan Solberg answers personally — no call center, no spam. Your question goes straight to him.
Interior Details
- Bedrooms
- 3
- Full bathrooms
- 2
- Flooring
- Carpet, Ceramic Tile
- Appliances
- Dryer, Microwave, Range, Range Hood, Refrigerator, Washer
- Interior features
- Ceiling Fans(s), Stone Counters, Walk-In Closet(s)
- Laundry
- In Garage
- Stories / Levels
- One
- Direction faces
- North
Heating & Cooling
- Heating
- Central
- Cooling
- Central Air
Parking
- Garage spaces
- 1
- Attached garage
- Yes
HOA & Financial
- Total monthly fees
- None
- Total annual fees
- None
- CDD
- No
- Listing terms
- Cash, Conventional, FHA, VA Loan
- Ownership
- Fee Simple
- Available for lease
- No
Exterior & Construction
- Exterior features
- Private Mailbox, Private Yard, Rain Gutters, Sidewalk
- Construction materials
- Block
- Roof
- Shingle
- Foundation
- Slab
- Road surface
- Asphalt
Utilities
- Sewer
- Public Sewer
- Water source
- Public
- Utilities
- Public, Water Available, Water Connected
Schools
Letter grades: Florida DOE 2024–25 school grades (Orange, Seminole, Lake, Osceola, Brevard). Assigned schools from the listing agent — verify enrollment with the district.
Room Details
| Room | Level | Dimensions |
|---|---|---|
| Primary Bedroom | 12x10 | |
| Bedroom 2 | 10x11 | |
| Living Room | 11.5x14.5 | |
| Bonus Room | 9x10 | |
| Dining Room | 8.5x9 | |
| Family Room | 16x11 | |
| Kitchen |
Listing Details
- Listing date
- 2026-09-20
- On market date
- 2026-09-20
- Original list price
- $338,000
- Occupant type
- Vacant
- MLS area
- 32839 - Orlando/Edgewood/Pinecastle
- Listing AOR
- Orlando Regional
- Status changed
- 2026-09-21
- Tax legal description
- IMPERIAL ESTATES UNIT 5 3/72 LOT 123
Flood risk
Minimal-risk area outside the mapped floodplain. Flood insurance is optional and typically low-cost.
Source: FEMA flood zone reported on the listing. Confirm current designation at FEMA Flood Map Service Center.
Location
Directions
From I-4, take the John Young Parkway (SR 423) exit and head south. Turn onto Oak Ridge Road, then continue into the Imperial Estates neighborhood and follow to Castlegate Drive. Property will be located at 4068 Castlegate Drive.
More homes like this


$319,500
5325 Sharlene Dr
Titusville, FL 32780
3 bd · 2 ba · 1,419 sqft
Imperial Estates
MLS ID #O6412236, SIGNATURE BROKERS REALTY LLC.
Listing provided by Stellar MLS
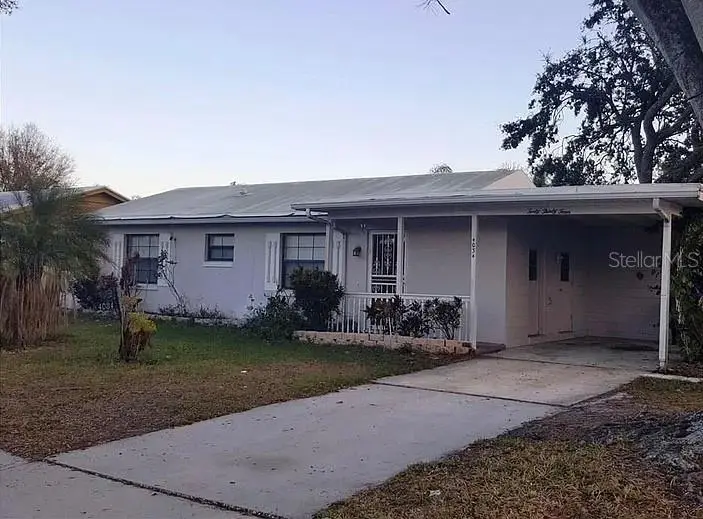
$320,000
4034 Castlegate Dr
Orlando, FL 32839
4 bd · 2 ba · 1,472 sqft
Imperial Estates
MLS ID #S5149662, ONE TEAM REALTY.
Listing provided by Stellar MLS
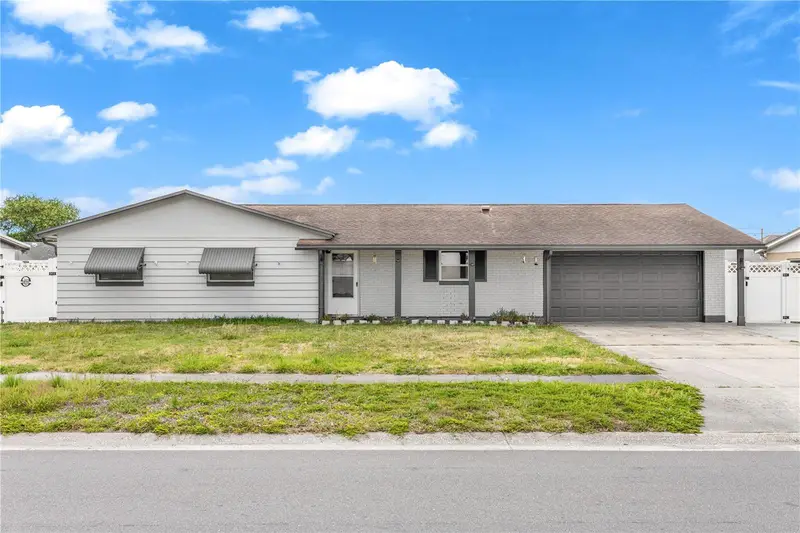
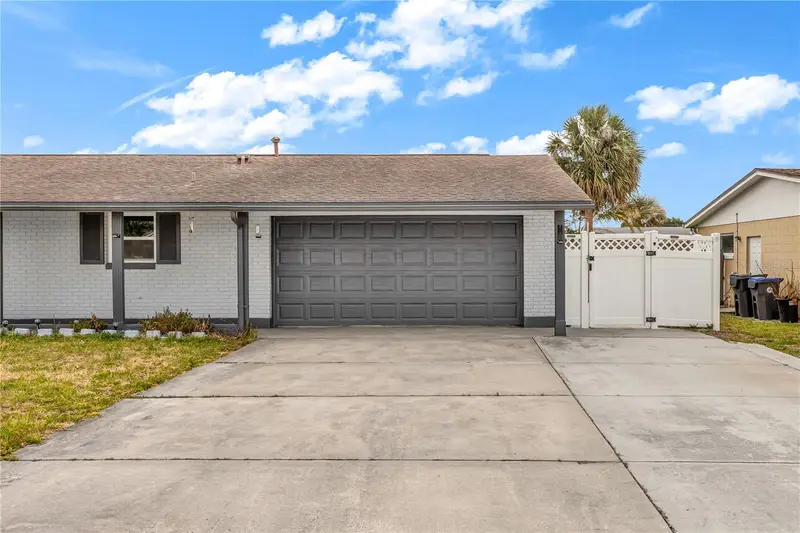
$320,000
5195 Sharlene Dr
Titusville, FL 32780
4 bd · 2 ba · 1,552 sqft
Imperial Estates
MLS ID #O6387262, EXP REALTY LLC.
Listing provided by Stellar MLS
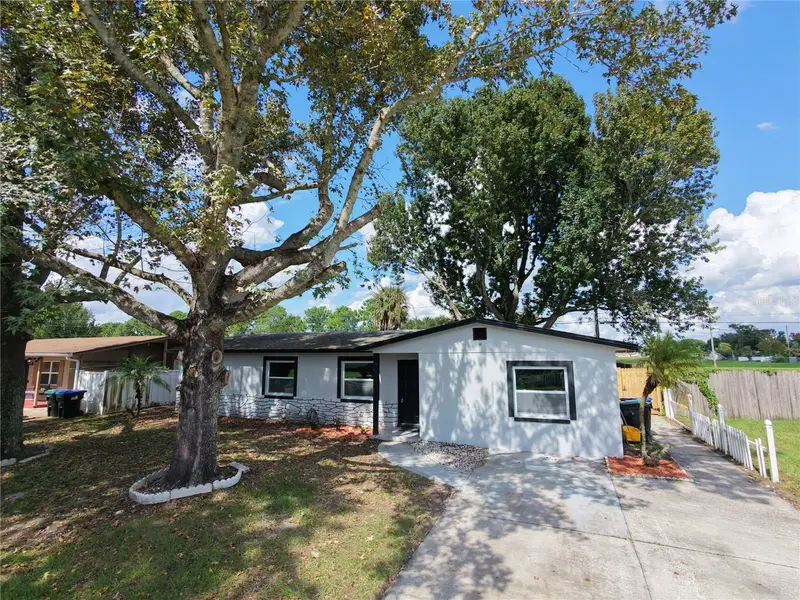
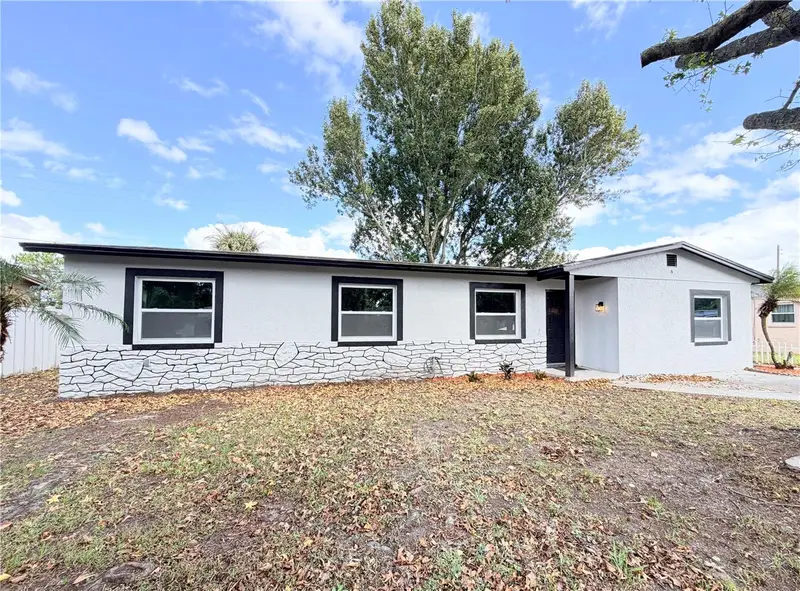
$355,000
3997 Queen Anne Dr
Orlando, FL 32839
4 bd · 2 ba · 1,507 sqft
Imperial Estates
MLS ID #O6450798, REALTY HUB.
Listing provided by Stellar MLS

Listings courtesy of Stellar MLS as distributed by MLS GRID
IDX information is provided exclusively for consumers’ personal, non-commercial use and may not be used for any purpose other than to identify prospective properties consumers may be interested in purchasing.
Based on information submitted to the MLS GRID as of October 29, 2026 at 3:01 PM ET. All data is obtained from various sources and may not have been verified by broker or MLS GRID. Supplied Open House Information is subject to change without notice. All information should be independently reviewed and verified for accuracy. Properties may or may not be listed by the office/agent presenting the information.
All or a portion of the multiple listing information is provided by Stellar MLS, from a copyrighted compilation of listings. The compilation of listings and each individual listing are © 2026 Stellar MLS. All rights reserved.
Ryan Solberg, Broker · MaxLife Realty LLC · FL License #BK3354351 · Equal Housing Opportunity · Full disclaimer · DMCA