
$549,900
1541 Mulligan Boulevard
Davenport, FL 33896
Listing updated: October 1, 2026 at 11:20 AM ET
Listing courtesy of Keller Williams Classic · Simi Lakhani · MLS #O6437601 · Active · 407-292-5400Property type
Year built
Lot size
Price / sq ft
HOA dues
Days on market
Garage spaces
Flood zone
About this home
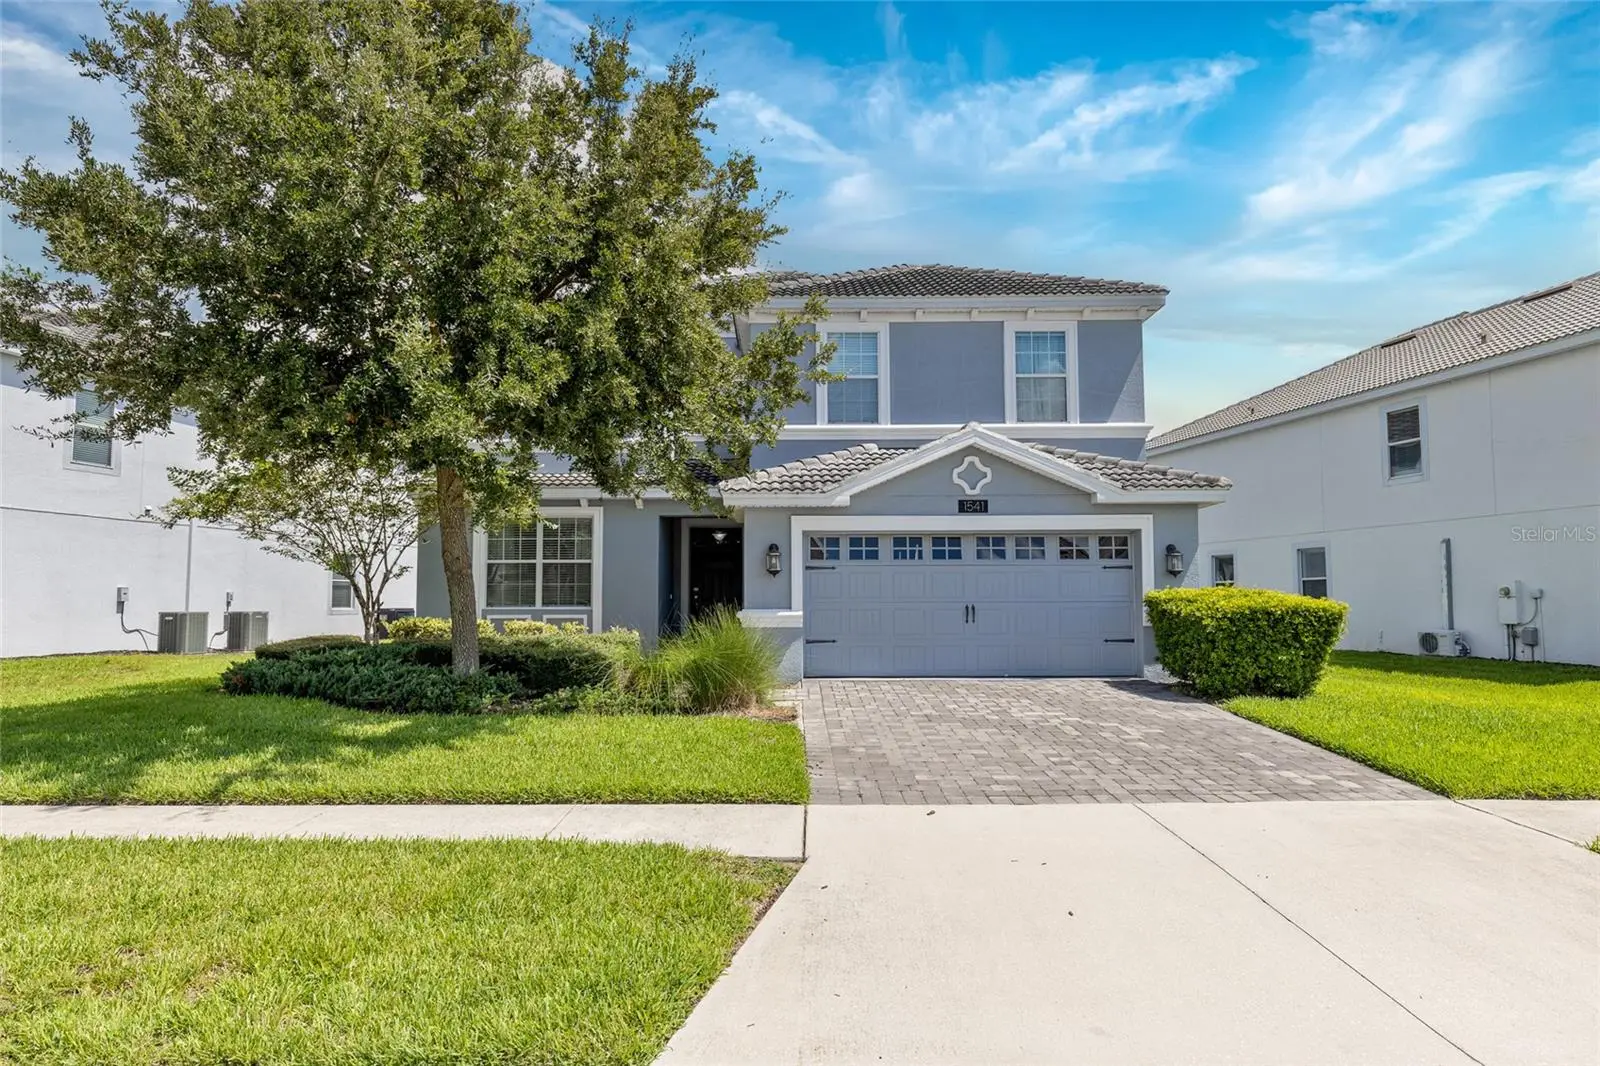
$20,000 PRICE REDUCTION! SELLER MOTIVATED! Excellent opportunity for investors looking for an established short-term rental property with strong existing Airbnb bookings. This property is currently operating as a successful vacation rental, offering the opportunity to step into an already active investment property. With the recent price improvement and a motivated seller, this is an opportunity you won't want to miss! Welcome to 1541 Mulligan Boulevard, a beautifully furnished 6-bedroom, 6-bath home in the sought-after ChampionsGate area, ideally suited for use as a short-term rental, Airbnb-style vacation property, or personal Florida getaway. Offering 3,339 square feet of spacious living, a private pool and spa, resort-style community amenities, and convenient access to Central Florida’s world-famous attractions, this home has everything guests and owners are looking for. Designed with both comfort and entertaining in mind, the two-story home features a bright, open-concept layout with high ceilings, tile flooring throughout the main living areas, and plenty of natural light. The kitchen showcases crisp white cabinetry, granite countertops, stainless steel appliances, a stylish backsplash, and a large breakfast bar opening seamlessly to the dining and living spaces. Step outside to your own private Florida retreat featuring a screened-in pool and in-ground spa, brick-paver deck, and covered patio—perfect for relaxing or entertaining year-round. Upstairs and downstairs living spaces provide plenty of room to spread out, while the spacious primary suite offers a relaxing escape with a large en-suite bath featuring a soaking tub, separate shower, and generous walk-in closet. Beyond the home, enjoy an impressive collection of community amenities, including a clubhouse, resort-style community pool, fitness center, restaurant, playground, tennis courts, recreational facilities, and 24-hour guarded security. Conveniently located near I-4 with easy access to Central Florida’s attractions, dining, shopping, and entertainment, this fully furnished property combines an established vacation-rental presence with resort-style living and Florida fun. Schedule your private showing today!
Estimated monthly payment
Estimate only. Taxes use the listing's reported amount where available; insurance is a Florida-average estimate. Your actual payment will vary — run a full calculation or talk to a lender.
Price & listing history27 days on market
- Status: ActiveSep 4, 2026
- Listed$579,900Sep 4, 2026
- Price reduced$549,900
Property Documents
Documents the listing agent has made public for this property. Free to view and download.
Facts & features
- Property type
- Residential
- Sub type
- Single Family Residence
- Status
- Active
- Days on market
- 27
- Subdivision
- Stoneybrook South Ph I-1 & J-1
- County
- Osceola
- Year built
- 2016
- Living area
- 3,339 sq ft
- Price/sq ft
- $165
- Lot size
- 7,405 sq ft
- Lot category
- 0 to less than 1/4
- Flood zone
- X (12097C0020G)
- Garage
- 2 spaces
- Pool
- Private pool
- Annual taxes
- $10,002 (2025)
- Parcel #
- 31-25-27-5126-0001-0100
- Zoning
- RES
- MLS #
- O6437601
Ask about this home
Have a question? Ask the broker directly.
Ryan Solberg answers personally — no call center, no spam. Your question goes straight to him.
Interior Details
- Bedrooms
- 6
- Full bathrooms
- 5
- Flooring
- Carpet, Tile
- Appliances
- Convection Oven, Dishwasher, Microwave, Range
- Interior features
- High Ceilings, Living Room/Dining Room Combo, Thermostat, Walk-In Closet(s)
- Laundry
- In Garage, Laundry Room
- Stories / Levels
- Two
- Direction faces
- Northeast
Heating & Cooling
- Heating
- Central, Electric
- Cooling
- Central Air
Parking
- Garage spaces
- 2
- Attached garage
- Yes
- Parking features
- Driveway
HOA & Financial
- HOA fee
- $345 / Monthly
- Monthly HOA
- $345/mo
- Total monthly fees
- $464/mo
- Total annual fees
- $5,568
- HOA name
- Castel Management
- CDD
- No
- Min lease term
- No Minimum
- Listing terms
- Cash, Conventional, FHA, VA Loan
- Ownership
- Fee Simple
- Available for lease
- Yes
- Lease restrictions
- Yes
- Additional lease restrictions
- No Short Term Rental Allowed - Contact the HOA for further information.
Exterior & Construction
- Exterior features
- Sidewalk
- Construction materials
- Block, Stucco
- Roof
- Tile
- Foundation
- Slab
- Pool
- Private pool
- Road surface
- Asphalt
Utilities
- Sewer
- Public Sewer
- Water source
- Public
- Utilities
- BB/HS Internet Available, Cable Available, Sewer Available
Community
- Pets allowed
- Yes
Schools
Letter grades: Florida DOE 2024–25 school grades (Orange, Seminole, Lake, Osceola, Brevard). Assigned schools from the listing agent — verify enrollment with the district.
Room Details
| Room | Level | Dimensions |
|---|---|---|
| Living Room | First | 16.1x20.7 |
| Kitchen | First | 11.8x15.7 |
| Dining Room | First | 10.9x20.7 |
| Game Room | First | 11.8x15.9 |
| Bedroom 2 | First | 12.1x15 |
| Primary Bedroom | Second | 20.1x13.3 |
| Bedroom 3 | Second | 11.3x12 |
| Bedroom 4 | Second | 111.3x11 |
| Bedroom 5 | Second | 11.3x3.9 |
| Bonus Room | Second | 10.11x14.8 |
Listing Details
- Listing date
- 2026-09-04
- On market date
- 2026-09-04
- Original list price
- $579,900
- Occupant type
- Vacant
- MLS area
- 33896 - Davenport / Champions Gate
- Listing AOR
- Orlando Regional
- Status changed
- 2026-09-04
- Tax legal description
- STONEYBROOK SOUTH PH I-1 & J-1 PB 23 PG 142-149 LOT 10
Flood risk
Minimal-risk area outside the mapped floodplain. Flood insurance is optional and typically low-cost.
Source: FEMA flood zone reported on the listing. Confirm current designation at FEMA Flood Map Service Center.
Location
Directions
I-4, take Exit 58 toward Champions Gate Blvd. Continue on Champions Gate Blvd, turn right onto Ronald Reagan Pkwy, then right onto Westside Blvd. Turn onto Oasis Club Blvd, then onto Mulligan Blvd. Property will be on the left.
More homes like this
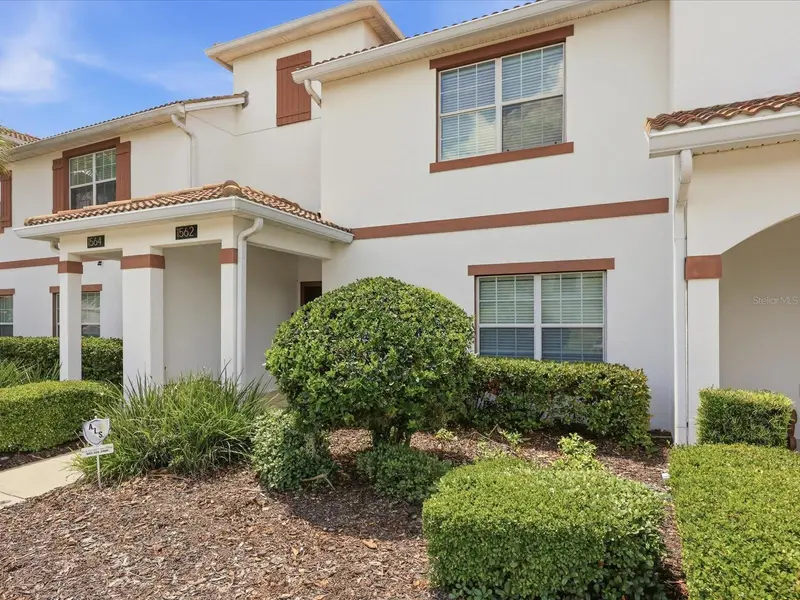
$349,999
1562 Moon Valley Dr
Davenport, FL 33896
4 bd · 3 ba · 1,902 sqft
Stoneybrook South Ph I-1 & J-1
MLS ID #O6420669, REAL BROKER, LLC.
Listing provided by Stellar MLS
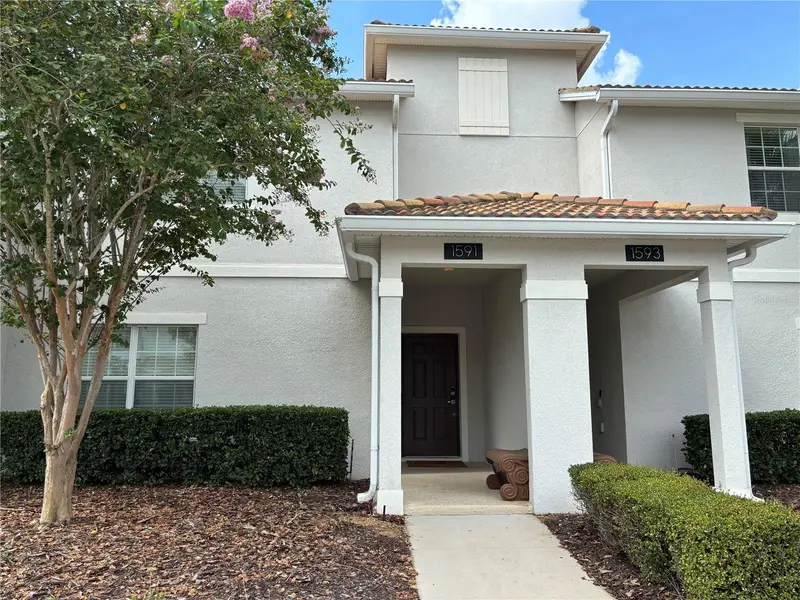
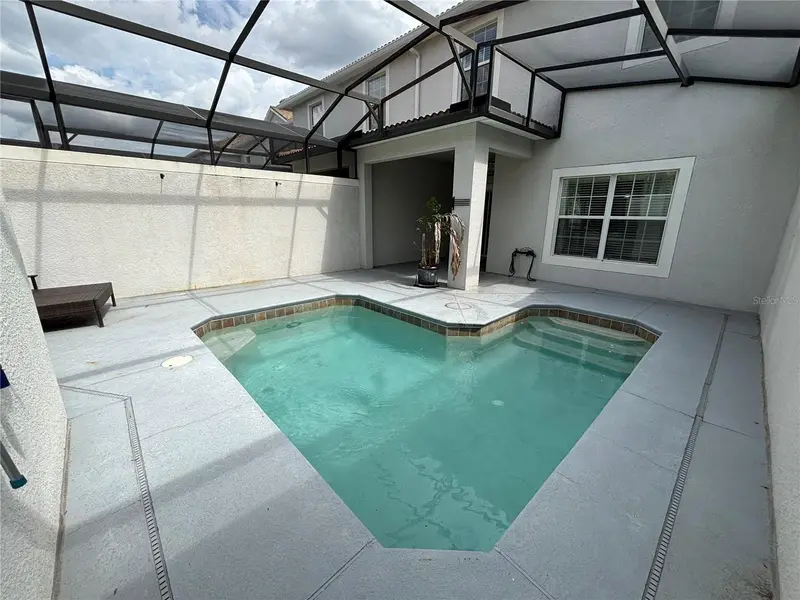
$365,000
1591 Moon Valley Dr
Davenport, FL 33896
4 bd · 3 ba · 1,902 sqft
Stoneybrook South Ph I-1 & J-1
MLS ID #O6426051, EXP REALTY LLC.
Listing provided by Stellar MLS
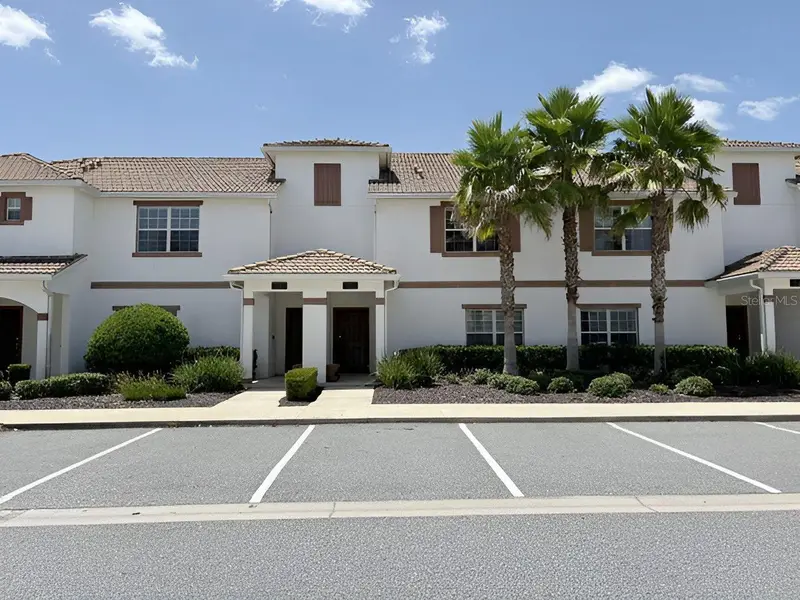
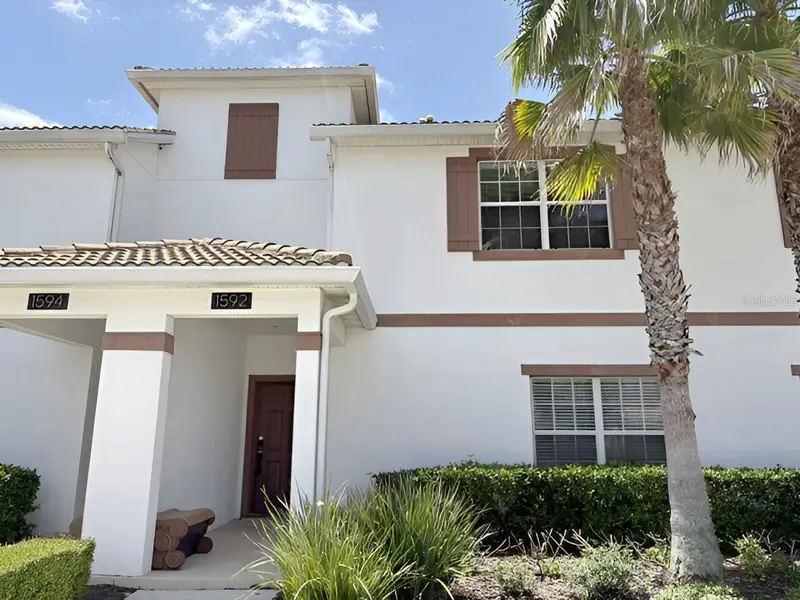
$365,000
1592 Moon Valley Dr
Davenport, FL 33896
4 bd · 3 ba · 1,902 sqft
Stoneybrook South Ph I-1 & J-1
MLS ID #P4939476, ALLSTATE REALTY SERVICES.
Listing provided by Stellar MLS
$368,000
1568 Moon Valley Dr
Davenport, FL 33896
4 bd · 3 ba · 1,902 sqft
Stoneybrook South Ph I-1 & J-1
MLS ID #O6434571, AMERICA REAL ESTATE COMPANY LL.
Listing provided by Stellar MLS

Listings courtesy of Stellar MLS as distributed by MLS GRID
IDX information is provided exclusively for consumers’ personal, non-commercial use and may not be used for any purpose other than to identify prospective properties consumers may be interested in purchasing.
Based on information submitted to the MLS GRID as of October 1, 2026 at 11:20 AM ET. All data is obtained from various sources and may not have been verified by broker or MLS GRID. Supplied Open House Information is subject to change without notice. All information should be independently reviewed and verified for accuracy. Properties may or may not be listed by the office/agent presenting the information.
All or a portion of the multiple listing information is provided by Stellar MLS, from a copyrighted compilation of listings. The compilation of listings and each individual listing are © 2026 Stellar MLS. All rights reserved.
Ryan Solberg, Broker · MaxLife Realty LLC · FL License #BK3354351 · Equal Housing Opportunity · Full disclaimer · DMCA