
$4,450,000
Tbd 12 CircleOcala, FL 34480
Listing updated: August 29, 2026 at 6:51 AM ET
Listing courtesy of Coldwell Realty Sold Guarantee · Scott Coldwell · MLS #OM731331 · Active · 352-209-0000Property type
Year built
Lot size
Price / sq ft
HOA dues
Day on market
Garage spaces
Flood zone
About this home
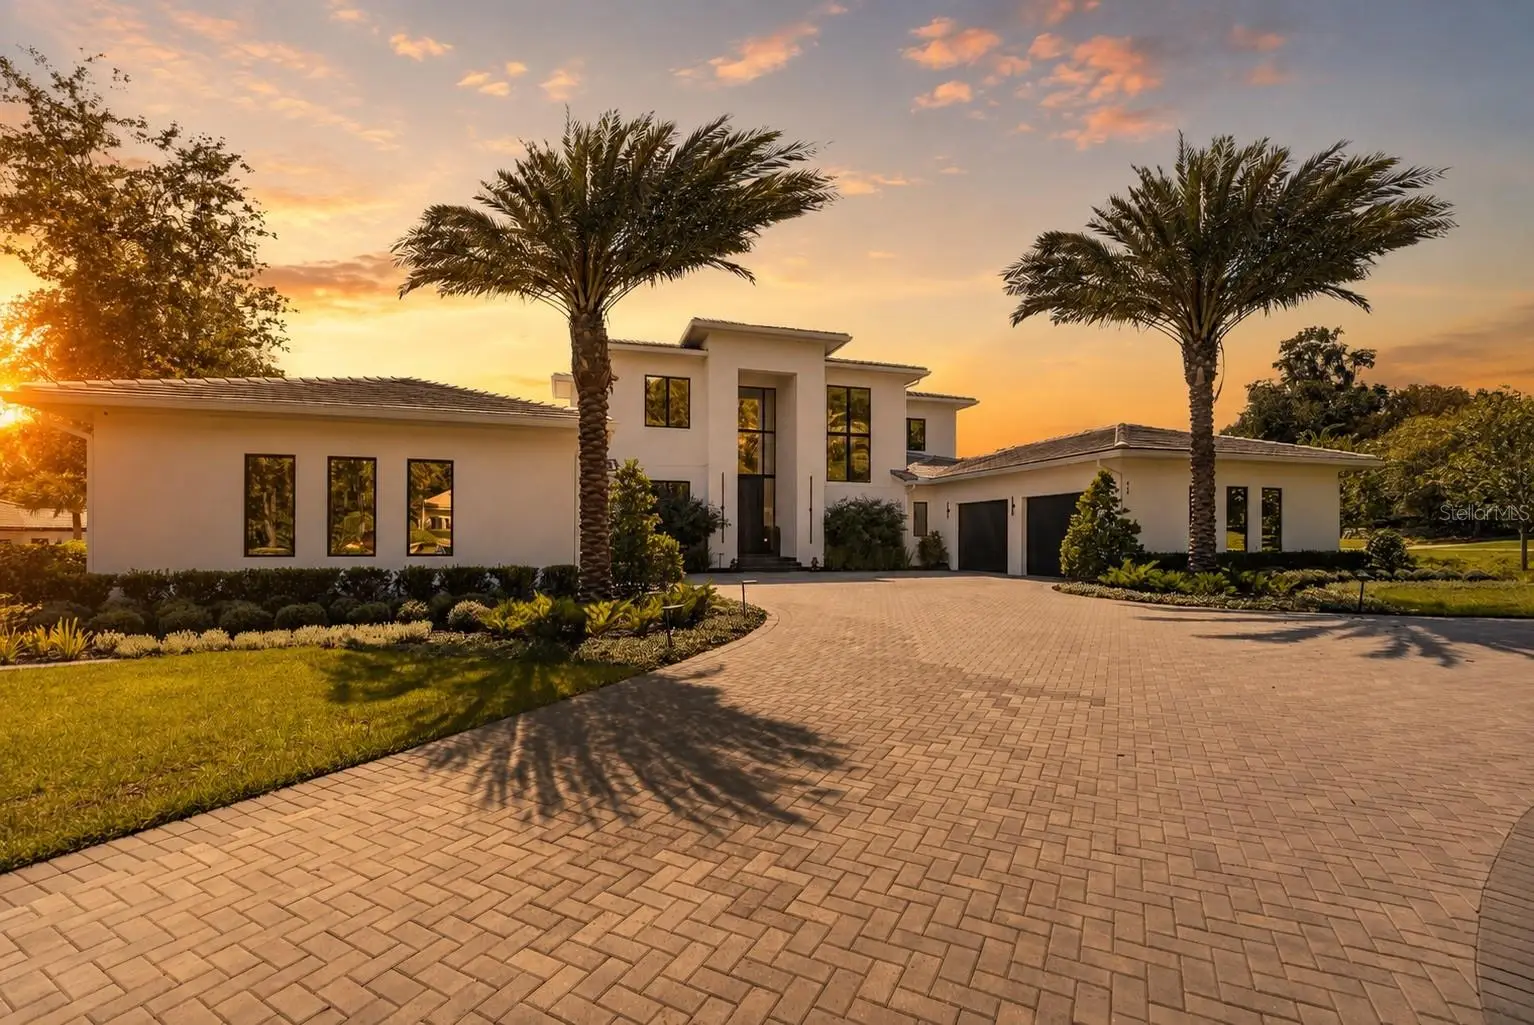
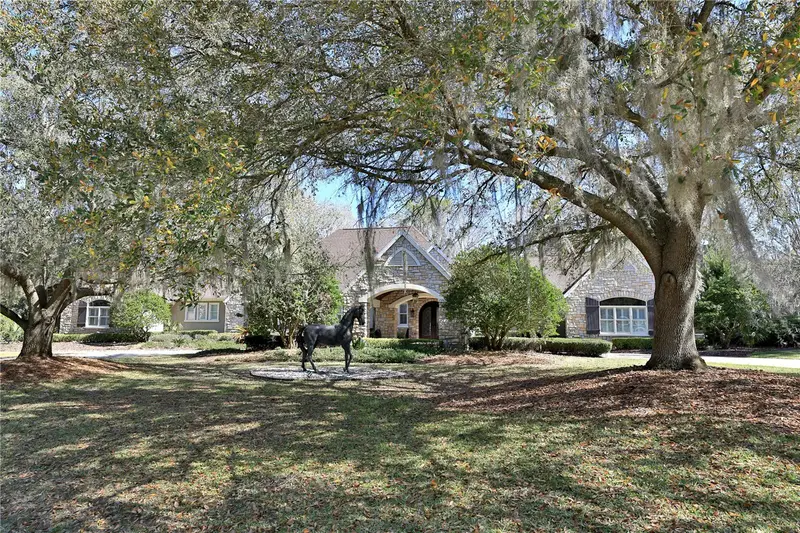
Under Construction. PICTURES SHOWN ARE EXAMPLES OF A HOME THAT CAN BE BUILT ON THIS LOT. This magnificent custom home is truly a work of are that is ready to be customized and built to suit your specific needs and dreams. This 5386 square foot home has 4 bedrooms, 4 full baths and 2 half baths. It also has 2 oversized 2 car garages. Price listed is based on finish level of home shown in pictures. Please call listing agent for more details. Other floor plans can also be built on this lot at different pricing depending on size and finish level of home
Estimated monthly payment
Estimate only. Taxes use the listing's reported amount where available; insurance is a Florida-average estimate. Your actual payment will vary — run a full calculation or talk to a lender.
Price & listing history1 days on market
- Status: ActiveAug 28, 2026
- Listed$4,450,000Aug 28, 2026
- Price increased$4,450,000
Property Documents
Documents the listing agent has made public for this property. Free to view and download.
Facts & features
- Property type
- Residential
- Sub type
- Single Family Residence
- Status
- Active
- Days on market
- 1
- Subdivision
- Country Club/Ocala Un 02
- County
- Marion
- Year built
- 2027
- Living area
- 5,386 sq ft
- Price/sq ft
- $826
- Building area
- 8,594 sq ft (Builder)
- Lot size
- 91,912 sq ft
- Lot category
- 1 to less than 2
- Flood zone
- x
- Garage
- 4 spaces
- Annual taxes
- $6,436 (2025)
- Parcel #
- 3634-116-000
- Zoning
- R1
- MLS #
- OM731331
Ask about this home
Have a question? Ask the broker directly.
Ryan Solberg answers personally — no call center, no spam. Your question goes straight to him.
Interior Details
- Bedrooms
- 4
- Full bathrooms
- 4
- Half bathrooms
- 2
- Flooring
- Tile, Wood
- Appliances
- Bar Fridge, Dishwasher, Exhaust Fan, Gas Water Heater, Microwave, Range, Range Hood, Refrigerator, Tankless Water Heater, Wine Refrigerator
- Interior features
- Built-in Features, Cathedral Ceiling(s), Ceiling Fans(s), Eat-in Kitchen, High Ceilings, L Dining, Open Floorplan, Primary Bedroom Main Floor, Solid Surface Counters, Split Bedroom, Thermostat, Tray Ceiling(s), Walk-In Closet(s)
- Laundry
- Inside, Laundry Closet, Laundry Room
- Stories / Levels
- Two
- Direction faces
- Northeast
- Fireplace
- Yes
- New construction
- Yes
Heating & Cooling
- Heating
- Central
- Cooling
- Central Air
Parking
- Garage spaces
- 4
- Attached garage
- Yes
HOA & Financial
- HOA fee
- $2,442 / Annually
- Monthly HOA
- $203/mo
- Total monthly fees
- $203/mo
- Total annual fees
- $2,442
- HOA name
- Monica Berrios
- CDD
- No
- Listing terms
- Cash, Conventional
- Ownership
- Fee Simple
- Available for lease
- No
Exterior & Construction
- Exterior features
- Balcony, Lighting, Outdoor Grill, Rain Gutters
- Construction materials
- Block, Stucco
- Roof
- Tile
- Foundation
- Stem Wall
- Road surface
- Asphalt, Paved
Utilities
- Sewer
- Septic Needed
- Water source
- Well Required
- Utilities
- BB/HS Internet Available, Electricity Available
Community
- Pets allowed
- No
Room Details
| Room | Level | Dimensions |
|---|---|---|
| Kitchen | First | |
| Primary Bathroom | First | |
| Living Room | First | |
| Primary Bedroom | First |
Listing Details
- Listing date
- 2026-08-28
- On market date
- 2026-08-28
- Original list price
- $4,450,000
- Occupant type
- Vacant
- MLS area
- 34480 - Ocala
- Listing AOR
- Ocala - Marion
- Status changed
- 2026-08-28
- Tax legal description
- SEC 08 TWP 16 RGE 22 PLAT BOOK 003 PAGE 089 COUNTRY CLUB OF OCALA UNIT II LOT 116
Flood risk
Minimal-risk area outside the mapped floodplain. Flood insurance is optional and typically low-cost.
Source: FEMA flood zone reported on the listing. Confirm current designation at FEMA Flood Map Service Center.
Location
Directions
From the intersection of HWY 40 & Pine Ave/ 301/441, go South on 30/441, Right on SE 80 Street, Right on SE 12 Circle to lot on the right
More homes like this
$400,000
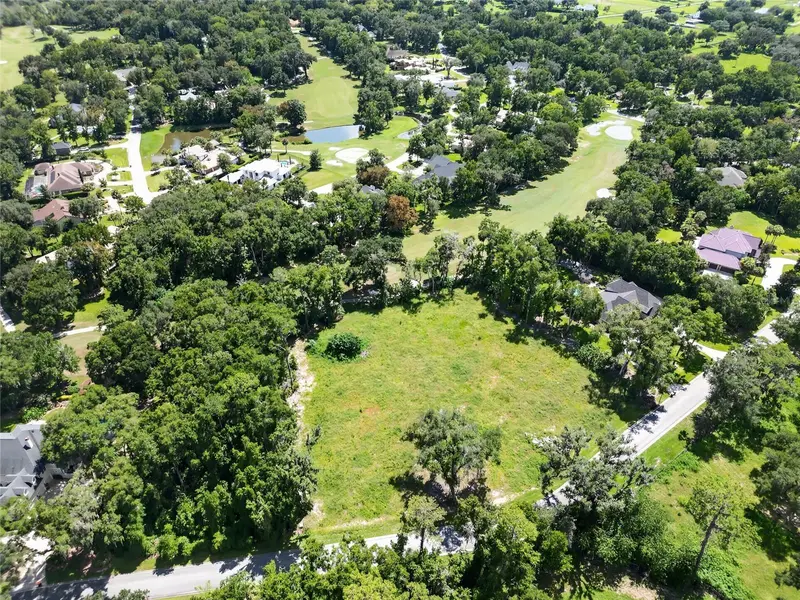
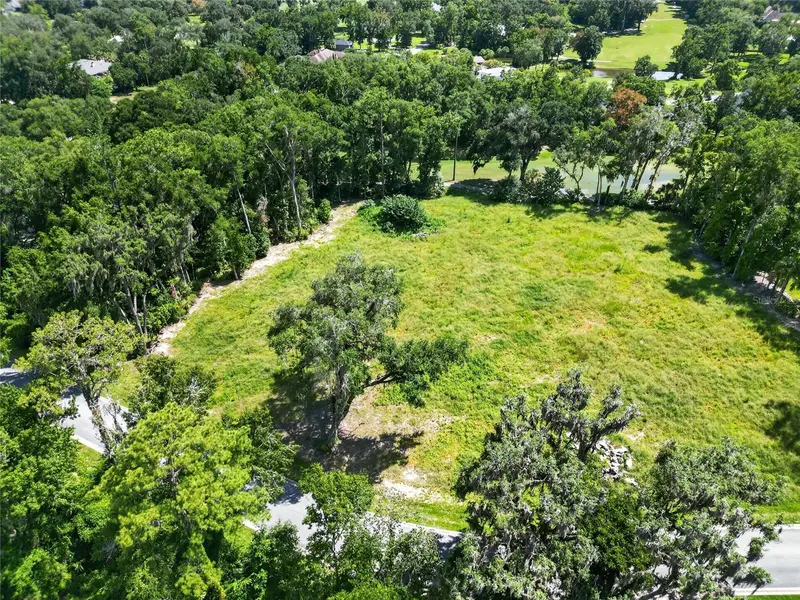
Tbd Se 12 Cir
Ocala, FL 34480
2.11 acres
Country Club/Ocala Un 02
MLS ID #OM730366, COLDWELL REALTY SOLD GUARANTEE.
Listing provided by Stellar MLS
$965,000
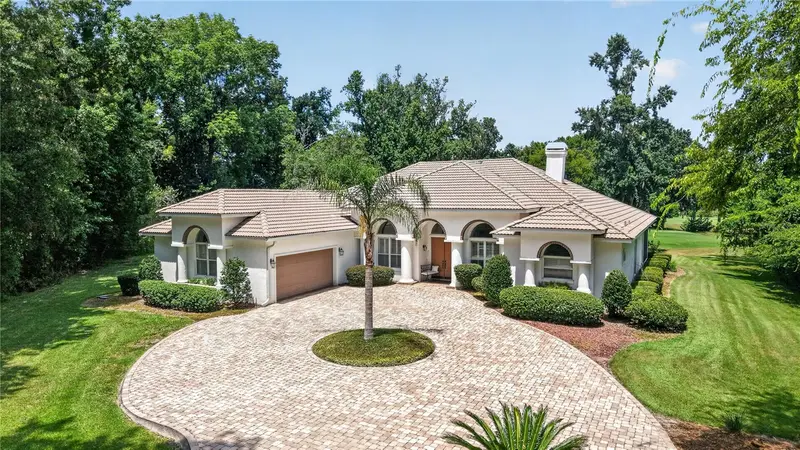
7759 Se 12th Cir
Ocala, FL 34480
3 bd · 3 ba · 3,055 sqft
Country Club/Ocala Un 02
MLS ID #OM728589, ROBERTS REAL ESTATE INC.
Listing provided by Stellar MLS
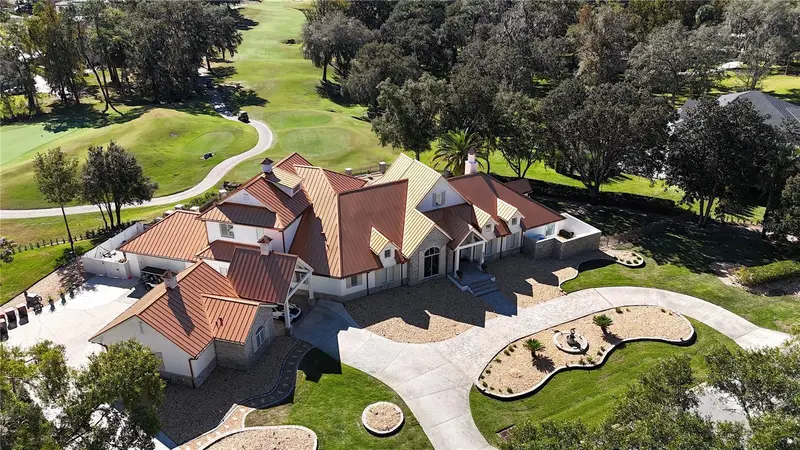
$2,297,000
7963 Se 12th Cir
Ocala, FL 34480
3 bd · 4 ba · 5,040 sqft
Country Club/Ocala Un 02
MLS ID #OM720144, JOAN PLETCHER.
Listing provided by Stellar MLS
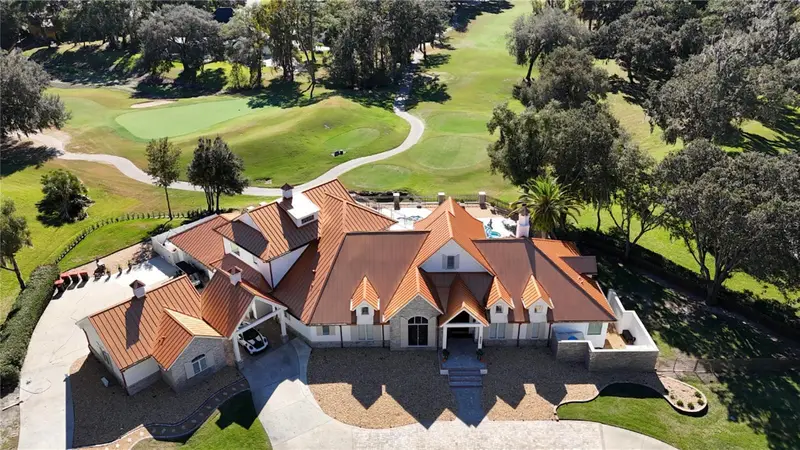
$2,664,550
7387 Se 12th Cir
Ocala, FL 34480
4 bd · 6 ba · 5,876 sqft
Country Club/Ocala Un 02
MLS ID #OM714536, JOAN PLETCHER.
Listing provided by Stellar MLS

Listings courtesy of Stellar MLS as distributed by MLS GRID
IDX information is provided exclusively for consumers’ personal, non-commercial use and may not be used for any purpose other than to identify prospective properties consumers may be interested in purchasing.
Based on information submitted to the MLS GRID as of August 29, 2026 at 6:51 AM ET. All data is obtained from various sources and may not have been verified by broker or MLS GRID. Supplied Open House Information is subject to change without notice. All information should be independently reviewed and verified for accuracy. Properties may or may not be listed by the office/agent presenting the information.
All or a portion of the multiple listing information is provided by Stellar MLS, from a copyrighted compilation of listings. The compilation of listings and each individual listing are © 2026 Stellar MLS. All rights reserved.
Ryan Solberg, Broker · MaxLife Realty LLC · FL License #BK3354351 · Equal Housing Opportunity · Full disclaimer · DMCA