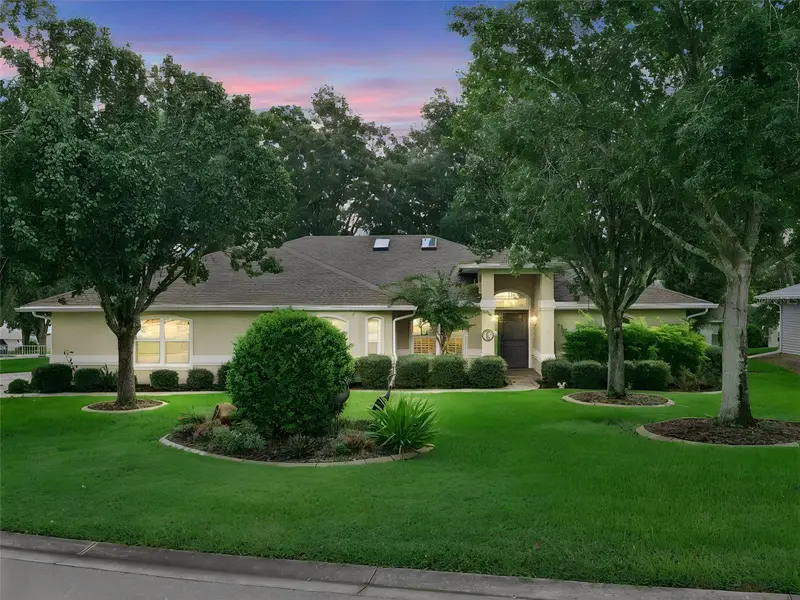

$349,900
21142 Edinborough PlaceLeesburg, FL 34748
Listing updated: October 12, 2026 at 5:34 PM ET
Listing courtesy of Florida Plus Realty, Llc · Tonya Tibbetts · MLS #G5117130 · Active · 352-901-9100Property type
Year built
Lot size
Price / sq ft
HOA dues
Days on market
Garage spaces
Flood zone
About this home
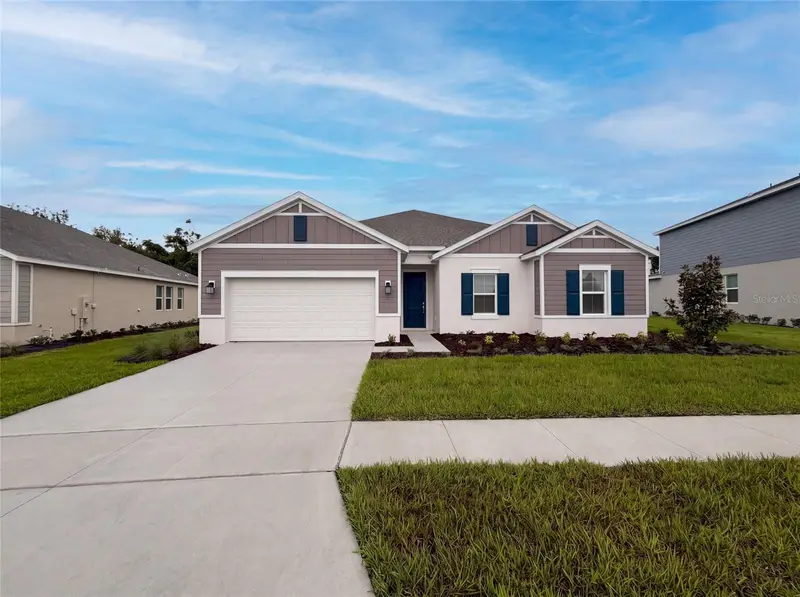
Virtually Staged. Elegant Majestic Model on a desirable ¼-acre corner lot in Royal Highlands! This beautifully maintained 3-bedroom, 3-bath block and stucco home offers 2,070 square feet under air, an expanded garage, and a 2026 roof & HVAC. Located in Central Florida’s Lake County, known for its abundance of lakes, this sought-after gated golf community places you close to MCO, The Villages squares, shopping, dining, and medical facilities. Designed for comfort, flexibility, and everyday living, the home features poly-steel construction, an updated Trane HVAC system, a split-bedroom floor plan, abundant closet storage, and a rare double-primary-suite setup ideal for guests or multi-generational living. Formal and casual dining areas provide easy entertaining options, while the four-season Florida Room adds inviting additional living space filled with natural light. The kitchen is both stylish and functional with granite countertops, generous cabinetry, a built-in pantry, and stainless steel appliances. Skylights bring in an abundance of natural light, while plantation shutters, smooth ceilings with no popcorn texture, and polished finishes give the home a clean, timeless feel. The primary suite offers a comfortable retreat with walk-in closets and a well-appointed bath featuring a quartz dual vanity, jetted tub, and separate shower with glass enclosure. Outdoor living is just as appealing with an open patio, beautiful floral gardens, mature landscaping, a paver driveway and walkway, irrigation, and a transferable termite bond for added peace of mind. Best of all, this home is within walking distance to Royal Highlands’ on-campus restaurant, pro shop, driving range, Great Hall, and Recreation Center. Residents enjoy a low HOA fee that includes cable and internet, plus access to two pools, a fitness center, courts, clubs, activities, and more. This must-see home combines quality construction, thoughtful upgrades, and an active Central Florida lifestyle—call today to schedule your private tour!
Estimated monthly payment
Estimate only. Taxes use the listing's reported amount where available; insurance is a Florida-average estimate. Your actual payment will vary — run a full calculation or talk to a lender.
Price & listing history38 days on market
- Status: ActiveSep 4, 2026
- Listed$350,000Sep 4, 2026
- Price reduced$349,900
Facts & features
- Property type
- Residential
- Sub type
- Single Family Residence
- Status
- Active
- Days on market
- 38
- Subdivision
- Royal Highlands Ph 01a
- County
- Lake
- Year built
- 1998
- Living area
- 2,070 sq ft
- Price/sq ft
- $169
- Building area
- 3,045 sq ft (Public Records)
- Lot size
- 10,953 sq ft
- Lot category
- 1/4 to less than 1/2
- Flood zone
- X (12069C0486E)
- Garage
- 2 spaces
- Annual taxes
- $2,944 (2025)
- Parcel #
- 13-21-24-1805-000-37400
- Zoning
- PUD
- MLS #
- G5117130
Ask about this home
Have a question? Ask the broker directly.
Ryan Solberg answers personally — no call center, no spam. Your question goes straight to him.
Interior Details
- Bedrooms
- 3
- Full bathrooms
- 3
- Flooring
- Carpet, Ceramic Tile, Laminate
- Appliances
- Dishwasher, Disposal, Dryer, Exhaust Fan, Gas Water Heater, Ice Maker, Microwave, Range, Refrigerator, Washer
- Interior features
- Ceiling Fans(s), Eat-in Kitchen, High Ceilings, Primary Bedroom Main Floor, Solid Surface Counters, Split Bedroom, Thermostat, Vaulted Ceiling(s), Walk-In Closet(s), Window Treatments
- Laundry
- Inside, Laundry Room
- Stories / Levels
- One
- Direction faces
- West
Heating & Cooling
- Heating
- Natural Gas
- Cooling
- Central Air
Parking
- Garage spaces
- 2
- Attached garage
- Yes
- Parking features
- Driveway, Garage Door Opener, Ground Level, Oversized
HOA & Financial
- HOA fee
- $229 / Monthly
- Monthly HOA
- $229/mo
- Total monthly fees
- $229/mo
- Total annual fees
- $2,748
- HOA name
- Keneshia Shepherd
- CDD
- No
- Homestead exemption
- Yes
- Min lease term
- 3 Months
- Listing terms
- Cash, Conventional, FHA, VA Loan
- Ownership
- Fee Simple
- Available for lease
- Yes
- Lease restrictions
- Yes
- Additional lease restrictions
- CHECK HOA FOR ACCURACY
- Approval process
- CHECK HOA FOR ACCURACY
Exterior & Construction
- Exterior features
- Lighting, Rain Gutters
- Construction materials
- Block, Stucco
- Roof
- Shingle
- Foundation
- Slab
- Road surface
- Paved
Utilities
- Sewer
- Public Sewer
- Water source
- Public
- Utilities
- BB/HS Internet Available, Cable Available, Electricity Connected, Fiber Optics, Natural Gas Connected, Phone Available, Sewer Connected, Underground Utilities, Water Connected
Community
- Pets allowed
- Yes
- Senior community
- Yes
Room Details
| Room | Level | Dimensions |
|---|---|---|
| Living Room | First | 27x16 |
| Dining Room | First | 13x10 |
| Kitchen | First | 12x11 |
| Primary Bedroom | First | 18x15 |
| Bedroom 2 | First | 12x11 |
| Bedroom 3 | First | 12x11 |
Listing Details
- Listing date
- 2026-09-04
- On market date
- 2026-09-04
- Original list price
- $350,000
- Occupant type
- Owner
- MLS area
- 34748 - Leesburg
- Listing AOR
- Lake and Sumter
- Status changed
- 2026-09-04
- Tax legal description
- ROYAL HIGHLANDS PHASE 1-A SUB LOT 374 PB 38 PGS 16-21 ORB 4881 PG 2222 ORB 5214 PG 986
Flood risk
Minimal-risk area outside the mapped floodplain. Flood insurance is optional and typically low-cost.
Source: FEMA flood zone reported on the listing. Confirm current designation at FEMA Flood Map Service Center.
Location
Directions
SR27 TO MONARCH BLVD. ID REQUIRED AT GATE. TURN LEFT ONTO ROYAL SAINT GEORGE'S LANE. TURN RIGHT ONTO SAINT ANDREWS ARC. TURN LEFT ONTO LINKS LANE. TURN RIGHT ONTO EDINBOROUGH PLACE. PROPERTY WILL BE ON THE LEFT. #21142. GARAGE IS ON THE SIDE.
More homes like this
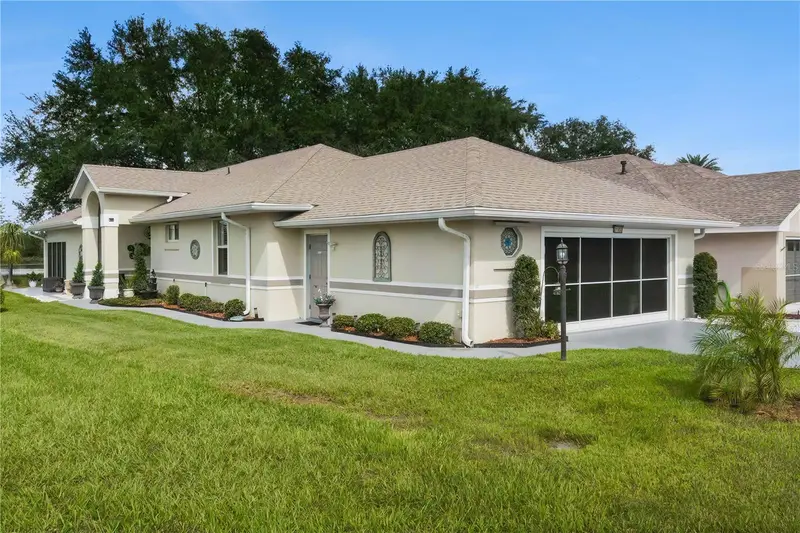
$368,000
21932 Royal St Georges Ln
Leesburg, FL 34748
3 bd · 2 ba · 1,684 sqft
Royal Highlands Ph 01a
MLS ID #G5113605, THE REAL ESTATE COLLECTION LLC.
Listing provided by Stellar MLS
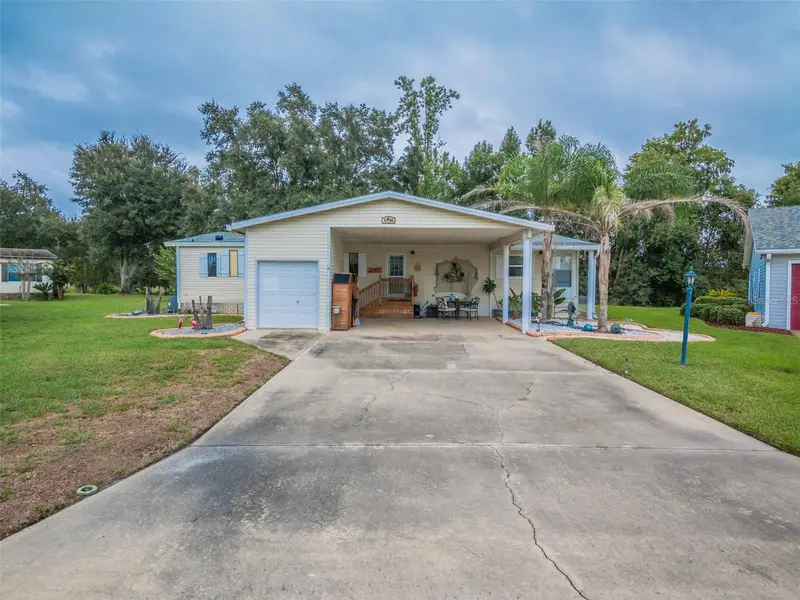
$237,000
4634 Belle Grv
Leesburg, FL 34748
2 bd · 2 ba · 1,692 sqft
The Plantation At Leesburg Belle Grove
MLS ID #G5118972, WEICHERT REALTORS HALLMARK PRO.
Listing provided by Stellar MLS
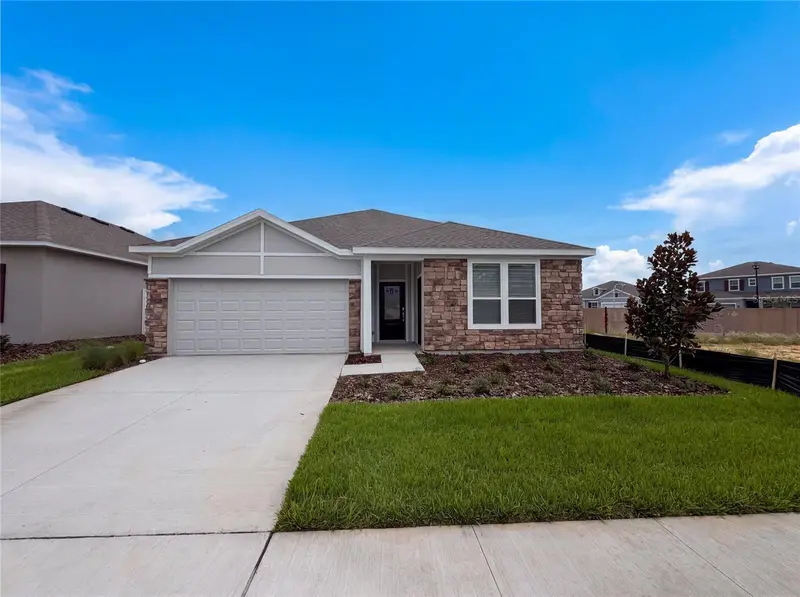
$428,000
347 Puma Loop
Groveland, FL 34736
4 bd · 3 ba · 2,366 sqft
Hidden Ridge At Estates
MLS ID #O6435739, OPENDOOR BROKERAGE LLC.
Listing provided by Stellar MLS
$428,000
669 Tundra Loop
Groveland, FL 34736
3 bd · 3 ba · 2,447 sqft
Meadow Pointe At Estates
MLS ID #O6433994, OPENDOOR BROKERAGE LLC.
Listing provided by Stellar MLS

Listings courtesy of Stellar MLS as distributed by MLS GRID
IDX information is provided exclusively for consumers’ personal, non-commercial use and may not be used for any purpose other than to identify prospective properties consumers may be interested in purchasing.
Based on information submitted to the MLS GRID as of October 12, 2026 at 5:34 PM ET. All data is obtained from various sources and may not have been verified by broker or MLS GRID. Supplied Open House Information is subject to change without notice. All information should be independently reviewed and verified for accuracy. Properties may or may not be listed by the office/agent presenting the information.
All or a portion of the multiple listing information is provided by Stellar MLS, from a copyrighted compilation of listings. The compilation of listings and each individual listing are © 2026 Stellar MLS. All rights reserved.
Ryan Solberg, Broker · MaxLife Realty LLC · FL License #BK3354351 · Equal Housing Opportunity · Full disclaimer · DMCA