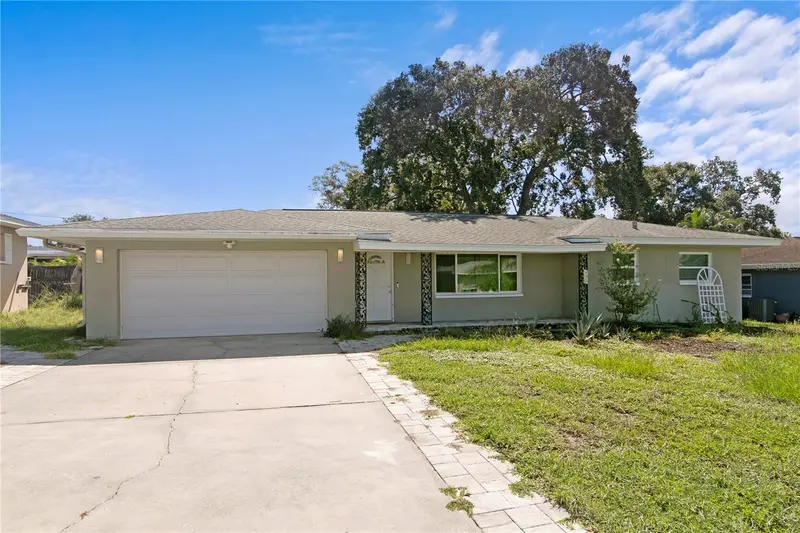

$425,000
1009 Woodley RoadClearwater, FL 33764
Listing updated: October 13, 2026 at 12:59 PM ET
Listing courtesy of Compass Florida Llc · Eric Dungy · MLS #TB8543625 · Active · 813-365-9935Property type
Year built
Lot size
Price / sq ft
HOA dues
Days on market
Garage spaces
Flood zone
About this home
Situated in Clearwater's desirable Druid Park neighborhood, 1009 Woodley Road is a single-story residence that perfectly balances modern refined living with classic suburban ranch-style appeal. Offering 3 bedrooms, 2 bathrooms, a 2-car garage, and 1,380 square feet of beautifully appointed living space on an expansive 80 x 106 lot, this property presents an exceptional Florida lifestyle. The exterior features a light sage stucco facade accented by crisp trim, a shaded front lawn framed by a mature oak tree, a paved walkway, and a covered entry porch with classic wrought-iron columns. Step inside to an inviting open-concept layout anchored by rich dark-toned wood-look flooring, neutral light gray walls, crown molding, and bright recessed LED lighting throughout. The main living space transitions seamlessly into a true culinary center dominated by a large kitchen island with polished dark waterfall stone countertops and overhead industrial pendant lighting. Gourmet features include crisp shaker cabinetry stretching to the ceiling, a classic subway tile backsplash, stainless steel appliances with a built-in double wall oven, a French-door refrigerator, and a professional glass-and-stainless island range hood over the cooktop. Outdoors, step through to a long screened-in back porch that provides an ideal space for relaxation year-round. The sprawling, flat backyard is fully enclosed by a clean vinyl privacy fence, offering endless room for outdoor recreation or future garden additions. Centrally located in Clearwater, this address puts pristine Gulf Coast beaches, local parks, dining, and convenient commute corridors just minutes away. Claim this unique opportunity and schedule your showing today!
Estimated monthly payment
Estimate only. Taxes use the listing's reported amount where available; insurance is a Florida-average estimate. Your actual payment will vary — run a full calculation or talk to a lender.
Price & listing history41 days on market
- Status: ActiveSep 2, 2026
- Listed$449,000Sep 2, 2026
- Price reduced$425,000
Facts & features
- Property type
- Residential
- Sub type
- Single Family Residence
- Status
- Active
- Days on market
- 41
- Subdivision
- Druid Park
- County
- Pinellas
- Year built
- 1957
- Living area
- 1,380 sq ft
- Price/sq ft
- $308
- Building area
- 2,339 sq ft (Public Records)
- Lot size
- 8,499 sq ft
- Lot category
- 0 to less than 1/4
- Flood zone
- X (12103C0109J)
- Garage
- 2 spaces
- Annual taxes
- $7,354 (2025)
- Parcel #
- 13-29-15-22824-004-0030
- MLS #
- TB8543625
Ask about this home
Have a question? Ask the broker directly.
Ryan Solberg answers personally — no call center, no spam. Your question goes straight to him.
Interior Details
- Bedrooms
- 3
- Full bathrooms
- 2
- Flooring
- Hardwood, Tile
- Appliances
- Built-In Oven, Cooktop, Dishwasher, Dryer, Freezer, Range Hood, Refrigerator, Washer
- Interior features
- Built-in Features, Ceiling Fans(s), Crown Molding, Living Room/Dining Room Combo, Open Floorplan, Primary Bedroom Main Floor, Solid Surface Counters, Solid Wood Cabinets, Stone Counters, Tray Ceiling(s), Walk-In Closet(s), Wet Bar
- Laundry
- Inside, Laundry Room
- Stories / Levels
- One
- Direction faces
- West
Heating & Cooling
- Heating
- Central
- Cooling
- Central Air
Parking
- Garage spaces
- 2
- Attached garage
- Yes
- Parking features
- Driveway, Garage Door Opener, Tandem
HOA & Financial
- Total monthly fees
- None
- Total annual fees
- None
- CDD
- No
- Min lease term
- No Minimum
- Listing terms
- Cash, Conventional, FHA, VA Loan
- Ownership
- Fee Simple
- Available for lease
- Yes
- Lease restrictions
- Yes
- Additional lease restrictions
- Reach out to the County records to verify lease restrictions.
Exterior & Construction
- Exterior features
- Lighting, Private Entrance, Private Yard, Rain Gutters, Sidewalk
- Construction materials
- Block, Stucco
- Roof
- Shingle
- Foundation
- Slab
- Road surface
- Concrete
Utilities
- Sewer
- Public Sewer
- Water source
- Public
- Utilities
- Electricity Connected, Natural Gas Connected, Sewer Connected, Water Connected
Community
- Pets allowed
- Yes
Schools
Letter grades: Florida DOE 2024–25 school grades (Orange, Seminole, Lake, Osceola, Brevard). Assigned schools from the listing agent — verify enrollment with the district.
Room Details
| Room | Level | Dimensions |
|---|---|---|
| Living Room | First | |
| Dining Room | First | |
| Kitchen | First | |
| Primary Bedroom | First | |
| Primary Bathroom | First |
Listing Details
- Listing date
- 2026-09-02
- On market date
- 2026-09-02
- Original list price
- $449,000
- Occupant type
- Vacant
- MLS area
- 33764 - Clearwater
- Listing AOR
- Suncoast Tampa
- Status changed
- 2026-09-02
- Tax legal description
- DRUID PARK BLK 4, LOT 3
Flood risk
Minimal-risk area outside the mapped floodplain. Flood insurance is optional and typically low-cost.
Source: FEMA flood zone reported on the listing. Confirm current designation at FEMA Flood Map Service Center.
Location
Directions
From Downtown Clearwater, head east on Court St / SR-60 E for about 3.5 miles. Turn right onto S Belcher Rd and continue south for approximately 1.5 miles. Turn right onto Lakeview Rd, then take an immediate left onto Woodley Rd. Proceed down the street, and the home will be on your left.
More homes like this
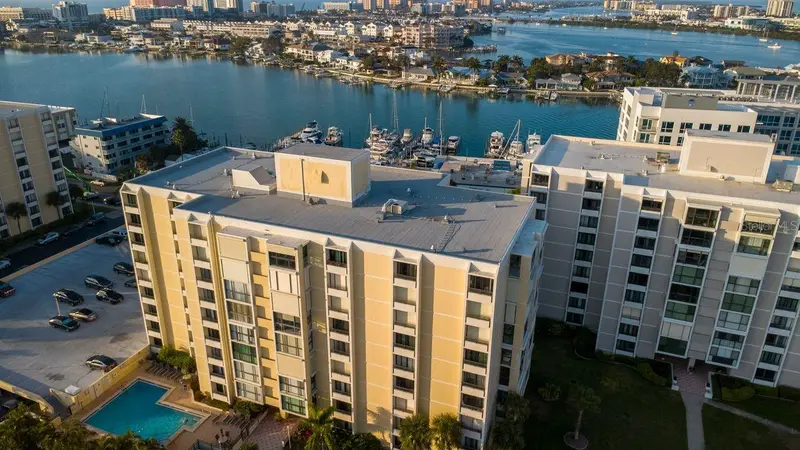
$415,000
830 S Gulfview Blvd #502
Clearwater Beach, FL 33767
2 bd · 2 ba · 1,310 sqft
Clearwater Point 8 Tennis
MLS ID #TB8471359, COLDWELL BANKER REALTY.
Listing provided by Stellar MLS
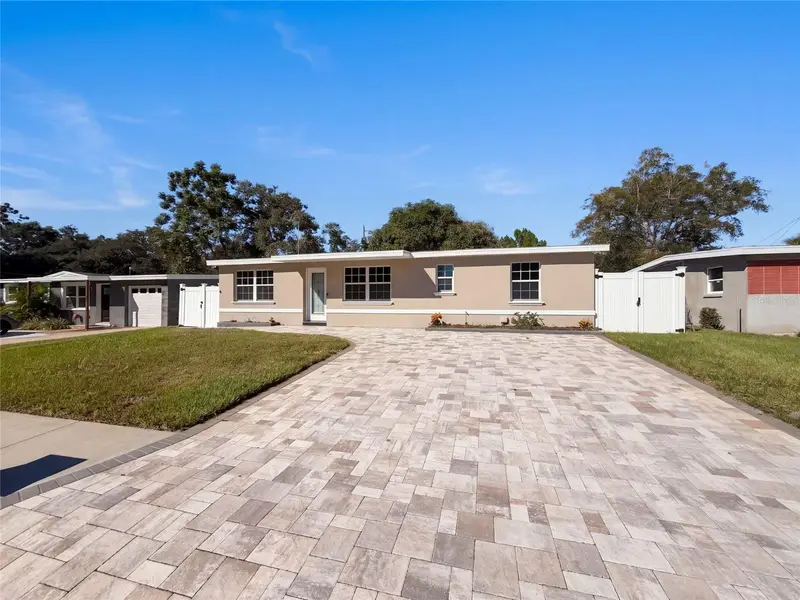
$325,000
645 10th Pl
Safety Harbor, FL 34695
3 bd · 1 ba · 1,125 sqft
Lincoln Highlands
MLS ID #O6450276, OPENDOOR BROKERAGE LLC.
Listing provided by Stellar MLS
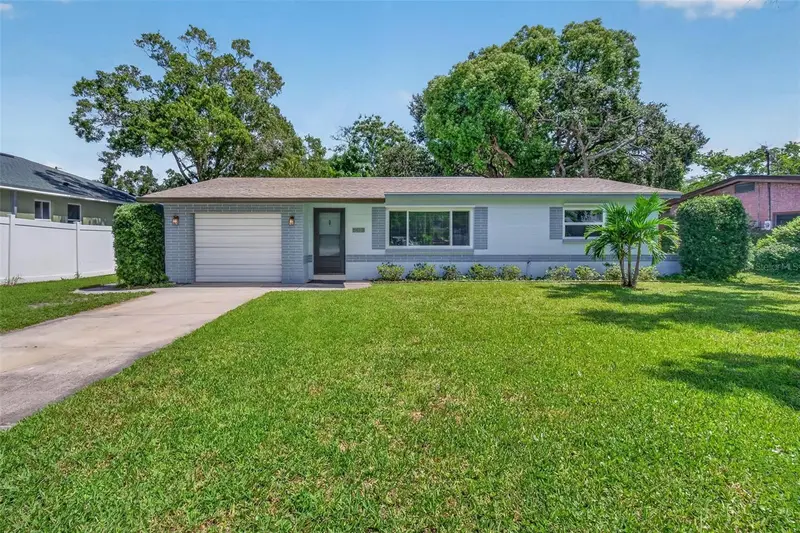
$387,000
508 2nd St Sw
Largo, FL 33770
3 bd · 2 ba · 1,410 sqft
Belcher Gordon F Add
MLS ID #TB8549227, COMPASS FLORIDA, LLC.
Listing provided by Stellar MLS
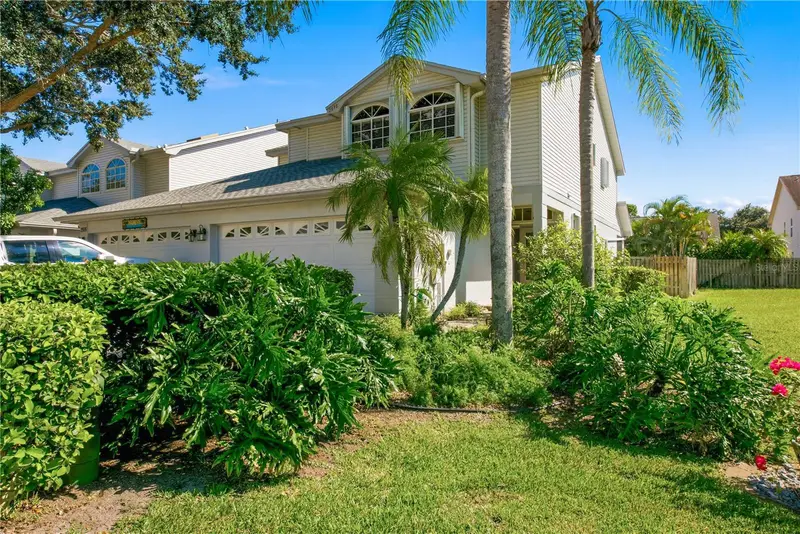
$539,000
2978 Fieldbrook Pl
Clearwater, FL 33761
3 bd · 3 ba · 1,832 sqft
Brookfield
MLS ID #TB8552901, COLDWELL BANKER REALTY.
Listing provided by Stellar MLS

Listings courtesy of Stellar MLS as distributed by MLS GRID
IDX information is provided exclusively for consumers’ personal, non-commercial use and may not be used for any purpose other than to identify prospective properties consumers may be interested in purchasing.
Based on information submitted to the MLS GRID as of October 13, 2026 at 12:59 PM ET. All data is obtained from various sources and may not have been verified by broker or MLS GRID. Supplied Open House Information is subject to change without notice. All information should be independently reviewed and verified for accuracy. Properties may or may not be listed by the office/agent presenting the information.
All or a portion of the multiple listing information is provided by Stellar MLS, from a copyrighted compilation of listings. The compilation of listings and each individual listing are © 2026 Stellar MLS. All rights reserved.
Ryan Solberg, Broker · MaxLife Realty LLC · FL License #BK3354351 · Equal Housing Opportunity · Full disclaimer · DMCA