
$1,250,000
4902 San Rafael StreetTampa, FL 33629
Listing updated: September 29, 2026 at 6:13 PM ET
Listing courtesy of Coldwell Banker Realty · Samuel Rudolph · MLS #TB8543624 · Active · 727-822-9111Property type
Year built
Lot size
Price / sq ft
HOA dues
Days on market
Garage spaces
Flood zone
About this home
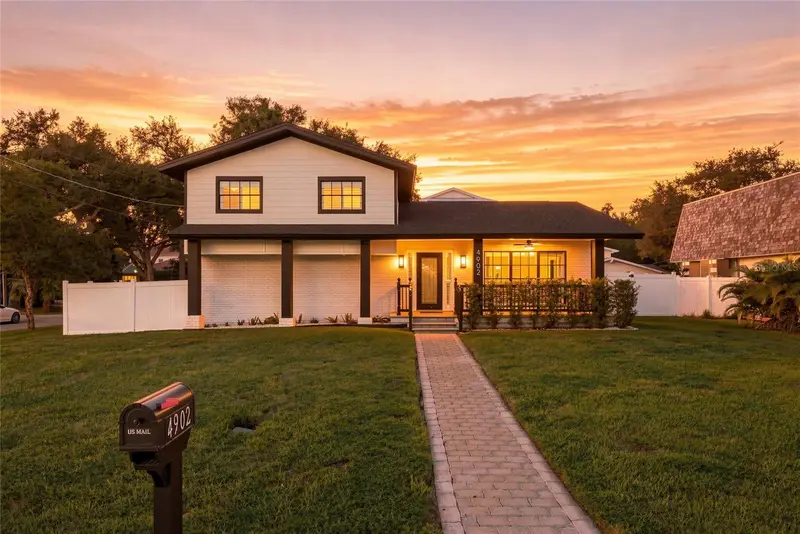
Fully Remodeled Pool Home in South Tampa's Sunset Park, Minutes from Downtown and the Water! Welcome home to 4902 W San Rafael Street, a stunning 4 bedroom, 3 bathroom pool home in the highly sought after Sunset Park neighborhood of South Tampa. This 2,290 sq ft two story home blends modern luxury with an unbeatable location and every major system has been thoughtfully updated, so all you have to do is move in and enjoy. Step inside to a bright, open concept living space featuring luxury vinyl flooring throughout, a beautifully updated kitchen with quartz countertops, sleek gray shaker cabinetry, a designer subway tile backsplash, and a spacious island perfect for entertaining. The flow continues into a cozy breakfast nook and inviting living areas filled with natural light from plantation shutters. Retreat upstairs to a spacious primary bedroom complete with a rustic barn door leading to the en suite bath, plus generously sized secondary bedrooms ideal for family, guests, or a home office. Two of the upstairs bedrooms open directly onto a private second story balcony, perfect for morning coffee or unwinding in the evening while overlooking the backyard oasis. Step outside to your private screened in pool, perfect for Florida living and entertaining year round. This home isn't just beautiful, it's been meticulously updated with peace of mind in mind: a roof approximately 2 years old, full re pipe, AC approximately 4 years old, and a water heater approximately 2 years old. Every major system has been addressed, giving buyers true move in ready confidence. With a 2 car garage, fully fenced yard, and a prime South Tampa location close to Sunset Park's top rated schools, shops, restaurants, and waterfront, this home offers the perfect combination of style, comfort, and convenience. Homes like this don't last, schedule your private showing today!
Estimated monthly payment
Estimate only. Taxes use the listing's reported amount where available; insurance is a Florida-average estimate. Your actual payment will vary — run a full calculation or talk to a lender.
Price & listing history171 days on market
- Status: ActiveSep 10, 2026
- Listed$1,275,000Sep 10, 2026
- Price reduced$1,250,000
Property Documents
Documents the listing agent has made public for this property. Free to view and download.
Facts & features
- Property type
- Residential
- Sub type
- Single Family Residence
- Status
- Active
- Days on market
- 171
- Cumulative DOM
- 171
- Subdivision
- Henderson Beach
- County
- Hillsborough
- Year built
- 1976
- Living area
- 2,290 sq ft
- Price/sq ft
- $546
- Building area
- 2,854 sq ft (Public Records)
- Lot size
- 7,700 sq ft
- Lot category
- 0 to less than 1/4
- Flood zone
- AE (12057C0342J)
- Garage
- 2 spaces
- Pool
- Private pool
- Annual taxes
- $6,693 (2025)
- Parcel #
- A-29-29-18-3SL-000020-00001.1
- Zoning
- RS-75
- MLS #
- TB8543624
Ask about this home
Have a question? Ask the broker directly.
Ryan Solberg answers personally — no call center, no spam. Your question goes straight to him.
Interior Details
- Bedrooms
- 4
- Full bathrooms
- 3
- Flooring
- Luxury Vinyl
- Appliances
- Convection Oven, Dishwasher, Disposal, Dryer, Microwave, Refrigerator
- Interior features
- Built-in Features, Ceiling Fans(s), Walk-In Closet(s)
- Laundry
- Laundry Closet
- Stories / Levels
- Two
- Direction faces
- North
- Fireplace
- Yes
Heating & Cooling
- Heating
- Central
- Cooling
- Central Air
Parking
- Garage spaces
- 2
- Attached garage
- No
- Parking features
- Driveway, Garage Door Opener, Garage Faces Side
HOA & Financial
- Total monthly fees
- None
- Total annual fees
- None
- CDD
- No
- Homestead exemption
- Yes
- Min lease term
- No Minimum
- Listing terms
- Cash, Conventional, FHA, USDA Loan, VA Loan
- Ownership
- Fee Simple
- Available for lease
- Yes
- Lease restrictions
- No
- Additional lease restrictions
- Check city/county for lease restrictions buyers agent to verify
Exterior & Construction
- Exterior features
- Balcony, Dog Run
- Construction materials
- Block, Frame
- Roof
- Shingle
- Foundation
- Slab
- Pool
- Private pool
- Road surface
- Paved
Utilities
- Sewer
- Public Sewer
- Water source
- Public
- Utilities
- Public, Sewer Connected, Water Connected
Room Details
| Room | Level | Dimensions |
|---|---|---|
| Living Room | First | 21.7x13.2 |
| Dining Room | First | 10.7x11.1 |
| Family Room | First | 22.5x11.1 |
| Primary Bedroom | Second | 12.3x14.4 |
| Primary Bathroom | Second | 7.9x12.1 |
| Bedroom 2 | Second | 10x14.2 |
| Bedroom 3 | Second | 10x11.1 |
| Bedroom 4 | First | 13.1x12.1 |
| Kitchen | First |
Listing Details
- Listing date
- 2026-09-10
- On market date
- 2026-09-10
- Original list price
- $1,275,000
- Occupant type
- Owner
- MLS area
- 33629 - Tampa / Palma Ceia
- Listing AOR
- Suncoast Tampa
- Status changed
- 2026-09-10
- Tax legal description
- HENDERSON BEACH N 100 FT OF THE E 76.5 FT OF LOT 1 BLOCK 20
Flood risk
FEMA Special Flood Hazard Area (1% annual-chance / “100-year” floodplain). Flood insurance is generally required by mortgage lenders.
Source: FEMA flood zone reported on the listing. Confirm current designation at FEMA Flood Map Service Center.
Location
Directions
rom I-275, take the Westshore Blvd exit and head south on S Westshore Blvd. Continue south, then turn left (east) onto W San Rafael St. Home will be on the left.
More homes like this
$725,000
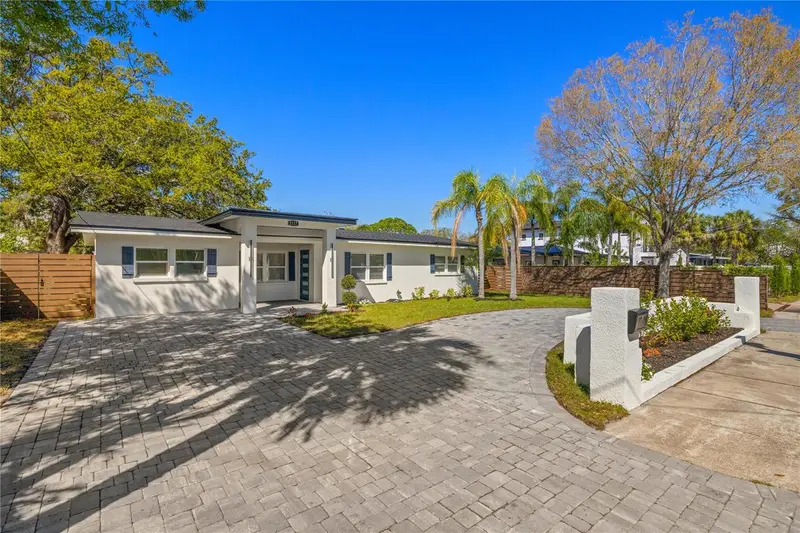
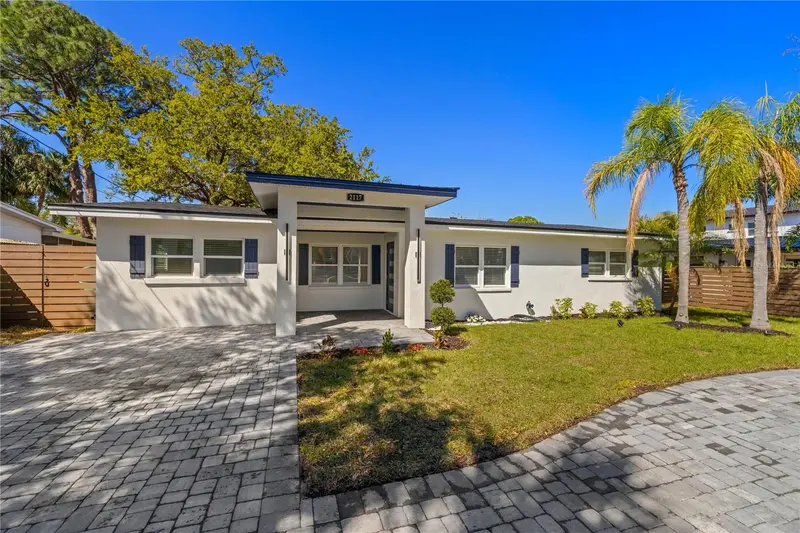
2117 S West Shore Blvd
Tampa, FL 33629
3 bd · 2 ba · 1,785 sqft
Henderson Beach
MLS ID #TB8513082, LANTES REAL ESTATE LLC.
Listing provided by Stellar MLS
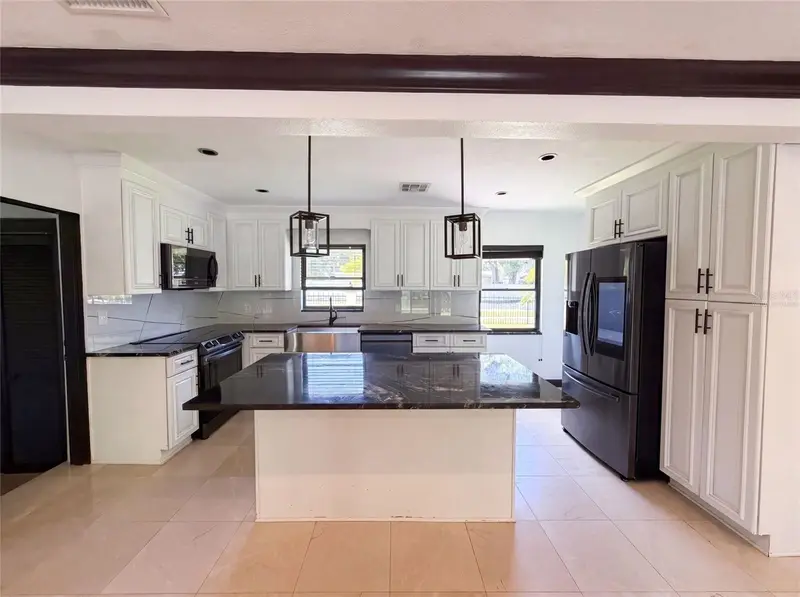
$770,000
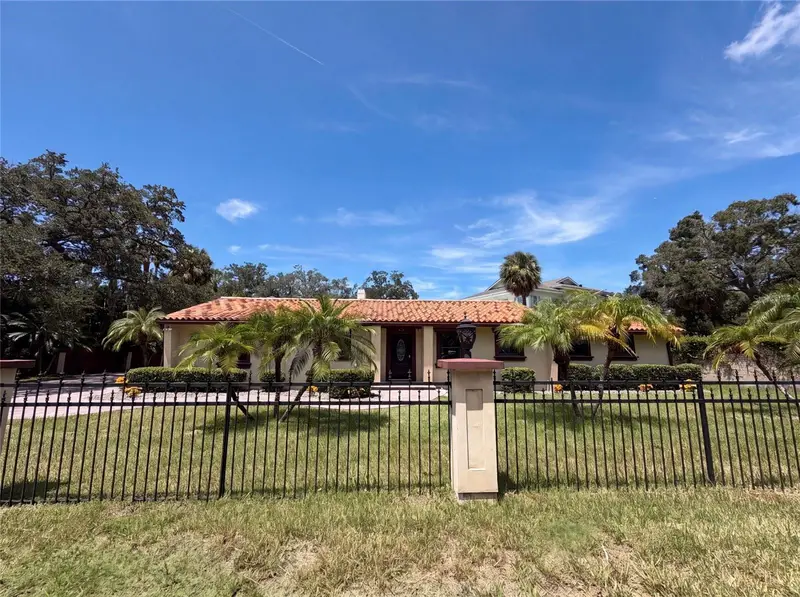
1515 S West Shore Blvd
Tampa, FL 33629
3 bd · 2 ba · 2,108 sqft
Henderson Beach
MLS ID #O6434010, OPENDOOR BROKERAGE LLC.
Listing provided by Stellar MLS
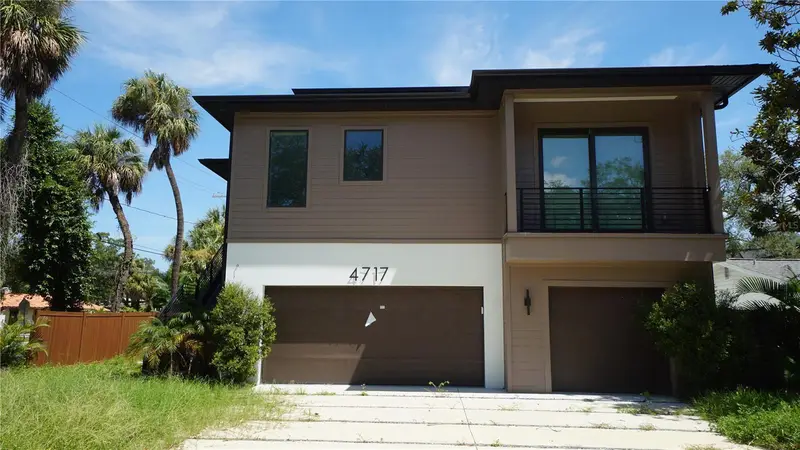
$1,699,000
4717 W Estrella St
Tampa, FL 33629
4 bd · 5 ba · 4,190 sqft
Henderson Beach
MLS ID #TB8540762, NEXTHOME LUXE COASTAL.
Listing provided by Stellar MLS
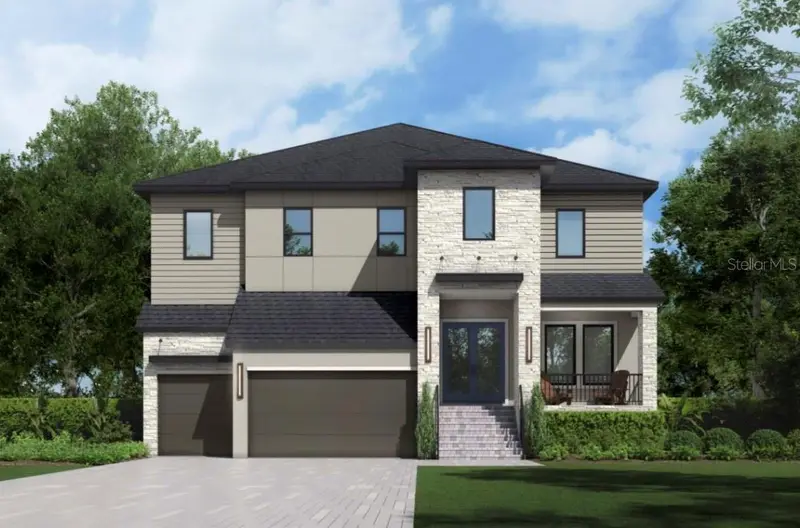
$2,275,000
4710 W San Rafael St
Tampa, FL 33629
5 bd · 4 ba · 3,896 sqft
Henderson Beach
MLS ID #TB8548415, HOMES BY WESTBAY REALTY.
Listing provided by Stellar MLS

Listings courtesy of Stellar MLS as distributed by MLS GRID
IDX information is provided exclusively for consumers’ personal, non-commercial use and may not be used for any purpose other than to identify prospective properties consumers may be interested in purchasing.
Based on information submitted to the MLS GRID as of September 29, 2026 at 6:13 PM ET. All data is obtained from various sources and may not have been verified by broker or MLS GRID. Supplied Open House Information is subject to change without notice. All information should be independently reviewed and verified for accuracy. Properties may or may not be listed by the office/agent presenting the information.
All or a portion of the multiple listing information is provided by Stellar MLS, from a copyrighted compilation of listings. The compilation of listings and each individual listing are © 2026 Stellar MLS. All rights reserved.
Ryan Solberg, Broker · MaxLife Realty LLC · FL License #BK3354351 · Equal Housing Opportunity · Full disclaimer · DMCA