
$460,000
491 Briland StreetTarpon Springs, FL 34689
Listing updated: October 10, 2026 at 1:05 PM ET
Listing courtesy of Mihara & Associates Inc. · Linda Urban · MLS #TB8543610 · Active · 813-960-2300Property type
Year built
Lot size
Price / sq ft
HOA dues
Days on market
Garage spaces
Flood zone
About this home
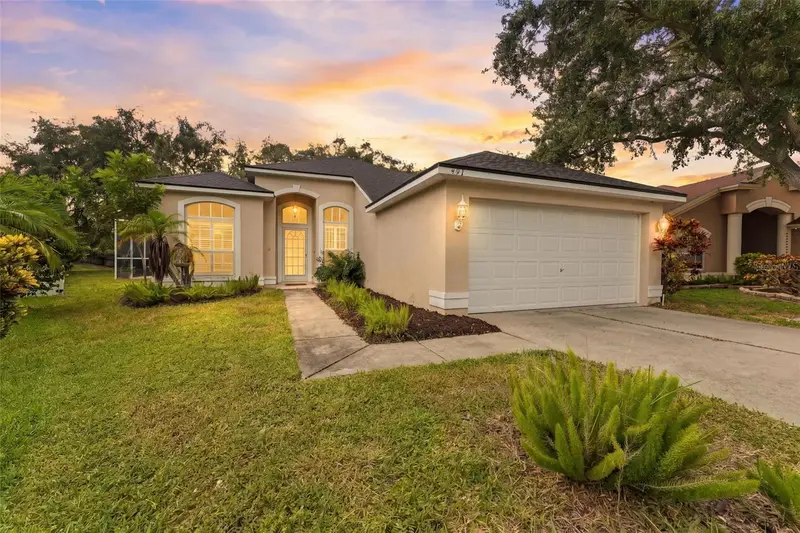
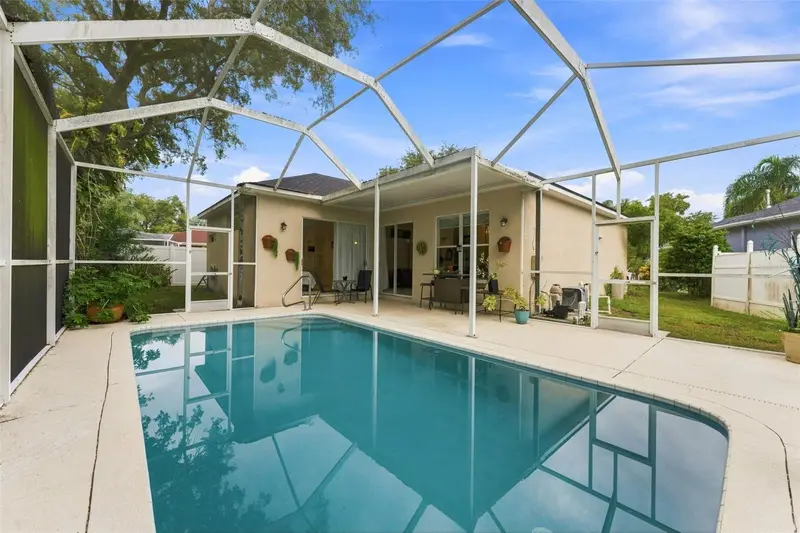
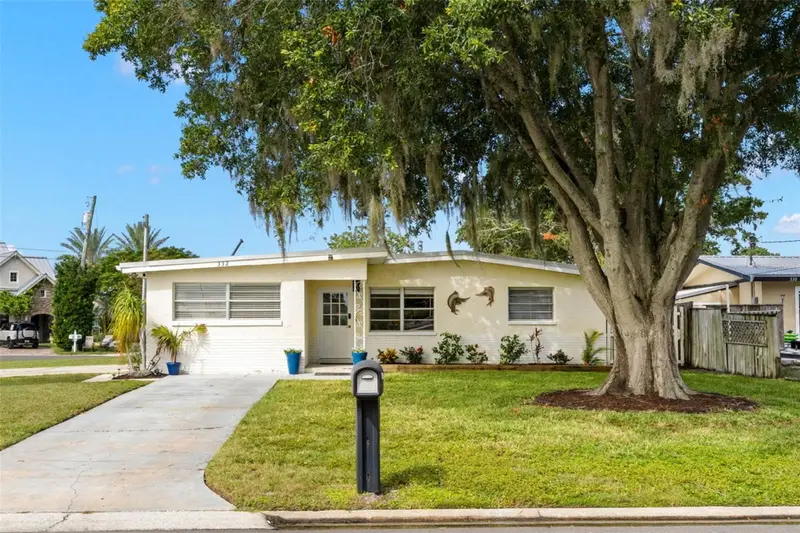
A pool day at home, a ride on the Pinellas Trail, or an afternoon exploring Tarpon Springs? At 491 Briland Street, you have options. This beautifully maintained 3-bedroom, 2-bathroom home puts you close to the places that make this area such a pleasure to call home. Inside, the home feels bright, welcoming, and exceptionally well cared for. Plantation shutters add a polished touch to the front windows. The kitchen offers abundant cabinetry, stainless steel appliances, and plenty of workspace, with an open connection to the living and dining areas. Slide open the doors and the outdoor space becomes part of your everyday living. The large pool sits within an oversized screened enclosure, with plenty of room to swim, relax, or gather with friends. A covered lanai gives you a shaded spot for coffee, outdoor meals, or a quiet evening at home. The home also offers a 2-car garage, a new roof completed in 2025, and an air conditioner installed in 2021. Tarpon Springs has so much to explore, from its historic Sponge Docks and downtown shops and restaurants to its waterfront parks. The Pinellas Trail is just minutes away, offering a dedicated green space for walking, jogging, skating, and biking along a former railroad corridor. Whether you’re heading out for the day or staying in by the pool, this home gives you a lovely way to enjoy Florida living.
Estimated monthly payment
Estimate only. Taxes use the listing's reported amount where available; insurance is a Florida-average estimate. Your actual payment will vary — run a full calculation or talk to a lender.
Price & listing history40 days on market
- Status: ActiveSep 1, 2026
- Listed$460,000Aug 31, 2026
Facts & features
- Property type
- Residential
- Sub type
- Single Family Residence
- Status
- Active
- Days on market
- 40
- Subdivision
- Grassy Pointe - Ph 1
- County
- Pinellas
- Year built
- 2003
- Living area
- 1,365 sq ft
- Price/sq ft
- $337
- Building area
- 1,955 sq ft (Public Records)
- Lot size
- 9,670 sq ft
- Lot category
- 0 to less than 1/4
- Flood zone
- x (12103C0019G)
- Garage
- 2 spaces
- Pool
- Private pool
- Annual taxes
- $6,435 (2025)
- Parcel #
- 23-27-15-32927-004-0150
- MLS #
- TB8543610
Ask about this home
Have a question? Ask the broker directly.
Ryan Solberg answers personally — no call center, no spam. Your question goes straight to him.
Interior Details
- Bedrooms
- 3
- Full bathrooms
- 2
- Flooring
- Carpet, Ceramic Tile
- Appliances
- Dishwasher, Disposal, Dryer, Microwave, Refrigerator, Washer
- Interior features
- Ceiling Fans(s), Split Bedroom
- Laundry
- Laundry Room
- Stories / Levels
- One
- Direction faces
- Southeast
Heating & Cooling
- Heating
- Central
- Cooling
- Central Air
Parking
- Garage spaces
- 2
- Attached garage
- No
- Parking features
- Garage Door Opener
HOA & Financial
- HOA fee
- $600 / Annually
- Monthly HOA
- $50/mo
- Total monthly fees
- $50/mo
- Total annual fees
- $600
- HOA name
- ProActive Property Management / Bree Rauck
- CDD
- No
- Min lease term
- 8-12 Months
- Listing terms
- Cash, Conventional, FHA, VA Loan
- Ownership
- Fee Simple
- Available for lease
- Yes
- Lease restrictions
- Yes
- Additional lease restrictions
- Please contact HOA to confirm leasing restrictions at 727-942-1906
Exterior & Construction
- Exterior features
- Rain Gutters
- Construction materials
- Stucco
- Roof
- Shingle
- Foundation
- Slab
- Pool
- Private pool
- Road surface
- Asphalt
Utilities
- Sewer
- Public Sewer
- Water source
- Public
- Utilities
- Public
Community
- Pets allowed
- Yes
Schools
Letter grades: Florida DOE 2024–25 school grades (Orange, Seminole, Lake, Osceola, Brevard). Assigned schools from the listing agent — verify enrollment with the district.
Room Details
| Room | Level | Dimensions |
|---|---|---|
| Kitchen | First | 8x10 |
| Living Room | First | 14x16 |
| Primary Bedroom | First | 12x14 |
Listing Details
- Listing date
- 2026-08-28
- On market date
- 2026-08-31
- Original list price
- $460,000
- Occupant type
- Owner
- MLS area
- 34689 - Tarpon Springs
- Listing AOR
- Suncoast Tampa
- Status changed
- 2026-09-01
- Tax legal description
- GRASSY POINTE - PHASE 1 BLK 4, LOT 15
Flood risk
Minimal-risk area outside the mapped floodplain. Flood insurance is optional and typically low-cost.
Source: FEMA flood zone reported on the listing. Confirm current designation at FEMA Flood Map Service Center.
Location
Directions
Alt 19 to west on Klosterman, right onto Grassy pointe Blvd, left on Longview, left on Liam, 2nd right on Briland, home is straight ahead.
More homes like this
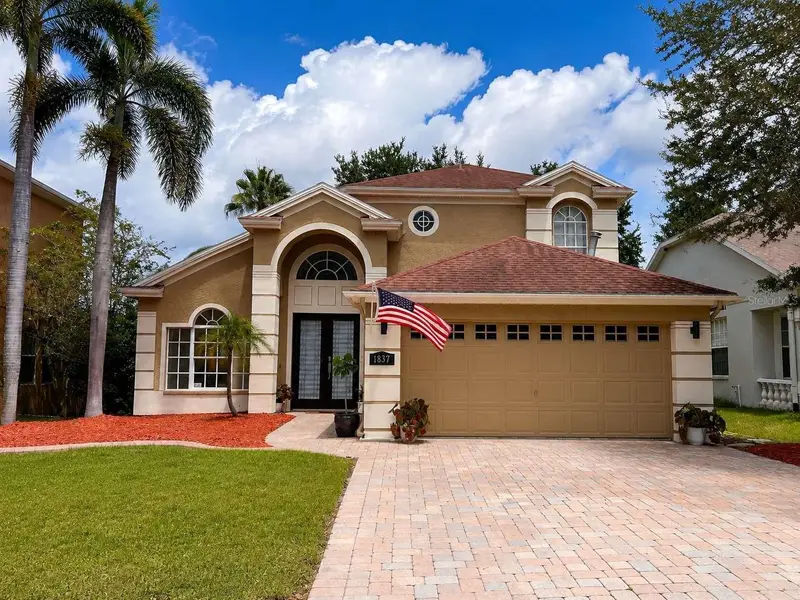
$549,900
1837 Briland St
Tarpon Springs, FL 34689
4 bd · 3 ba · 2,077 sqft
Grassy Pointe - Ph 1
MLS ID #TB8524625, HOME SOLD REALTY LLC.
Listing provided by Stellar MLS
$430,000
2872 Wesleyan Dr
Palm Harbor, FL 34684
3 bd · 2 ba · 1,450 sqft
Countryside North Tr 3b Ph 1
MLS ID #W7890093, RE/MAX ALLIANCE GROUP.
Listing provided by Stellar MLS
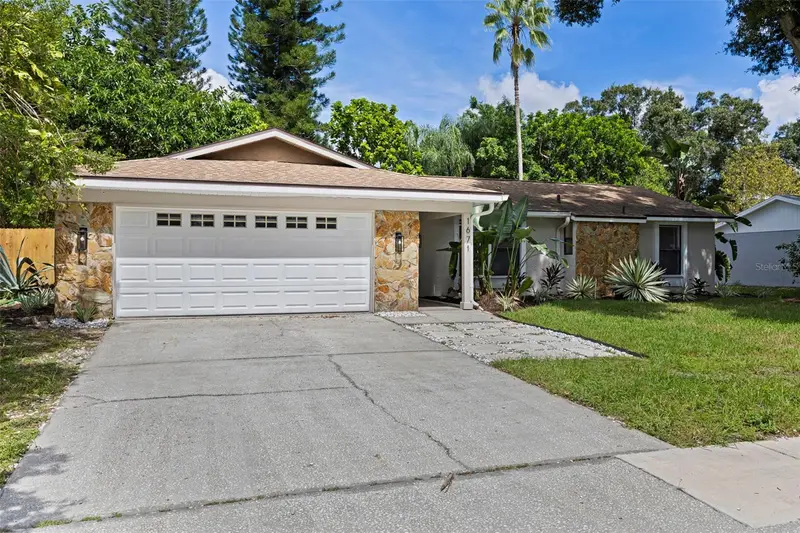
$574,999
1671 Castlewood Ln
Palm Harbor, FL 34683
3 bd · 2 ba · 1,606 sqft
Hammocks The Unit Iii
MLS ID #TB8542290, CHARLES RUTENBERG REALTY INC.
Listing provided by Stellar MLS
$650,000
332 Westwinds Dr
Palm Harbor, FL 34683
3 bd · 2 ba · 1,664 sqft
Baywood Village
MLS ID #TB8554334, KELLER WILLIAMS SOUTH TAMPA.
Listing provided by Stellar MLS

Listings courtesy of Stellar MLS as distributed by MLS GRID
IDX information is provided exclusively for consumers’ personal, non-commercial use and may not be used for any purpose other than to identify prospective properties consumers may be interested in purchasing.
Based on information submitted to the MLS GRID as of October 10, 2026 at 1:05 PM ET. All data is obtained from various sources and may not have been verified by broker or MLS GRID. Supplied Open House Information is subject to change without notice. All information should be independently reviewed and verified for accuracy. Properties may or may not be listed by the office/agent presenting the information.
All or a portion of the multiple listing information is provided by Stellar MLS, from a copyrighted compilation of listings. The compilation of listings and each individual listing are © 2026 Stellar MLS. All rights reserved.
Ryan Solberg, Broker · MaxLife Realty LLC · FL License #BK3354351 · Equal Housing Opportunity · Full disclaimer · DMCA