

$250,000
5839 Hutton DriveOrlando, FL 32808
Listing updated: October 15, 2026 at 5:33 PM ET
Listing courtesy of Jr Realty Group Llc · John Vincent · MLS #O6437537 · Active · 407-920-4624Property type
Year built
Lot size
Price / sq ft
HOA dues
Days on market
Garage spaces
Flood zone
About this home
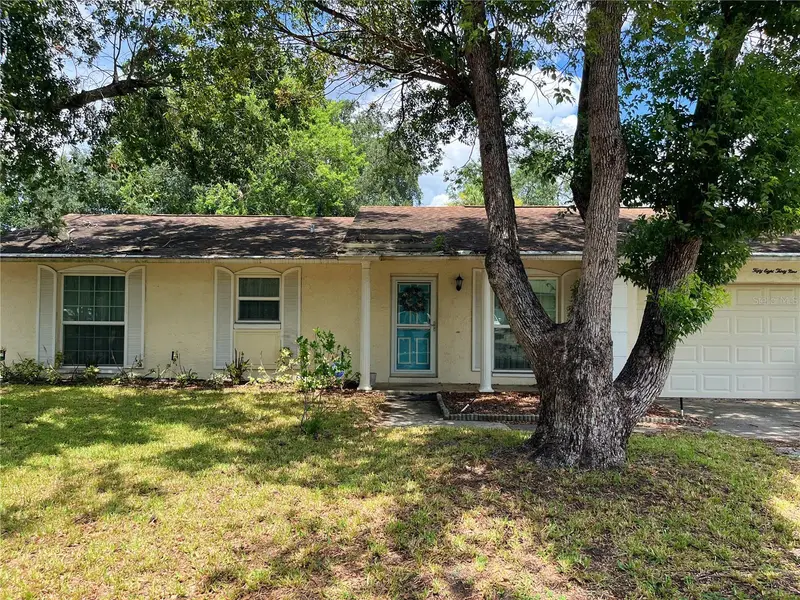
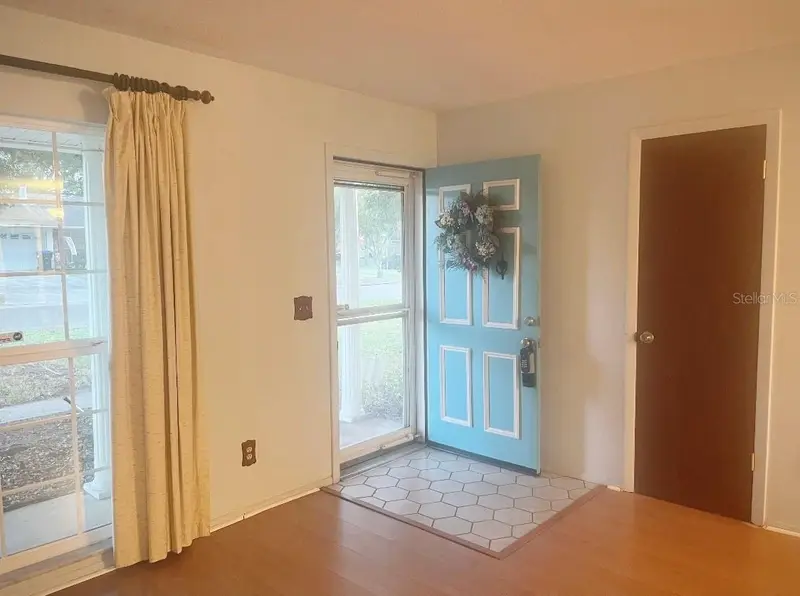
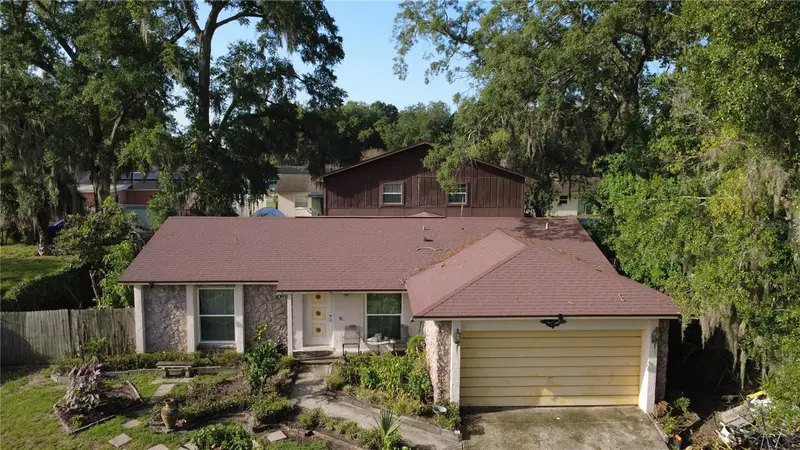
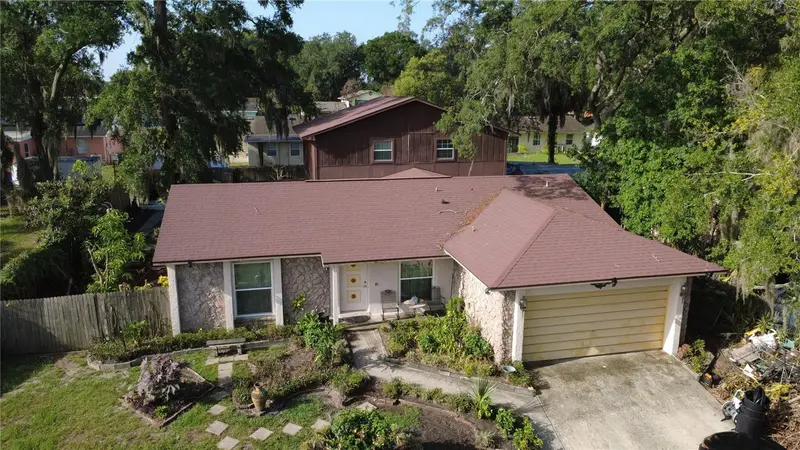
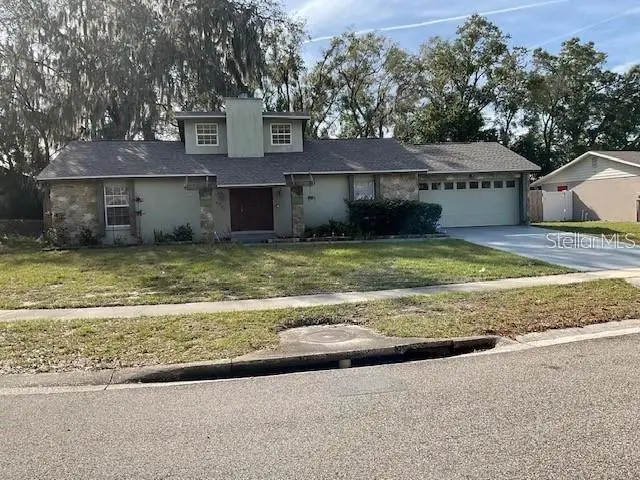
Classic ranch-style, solid-block, single family home on a mid-sized lot. Excellent condition, thoughtful and efficient layout, and move-in ready. Oversized extra deep 2-car garage which is 560 square feet is perfect for a workshop and tools, plus there’s a private rear door to the spacious backyard. New laminate flooring in all of the main living areas and bedrooms. Brand new Energy Efficient ThermaStar windows. The sunlit galley kitchen with a backyard view and the adjacent dining space with the sliding door are a few of the standout features of the home. The kitchen was partially renovated some years ago. The solid-wood cabinets with soft-close drawers and stylish finishes are like-new and beautifully done. The new refrigerator with an ice maker, new dishwasher, and new garbage disposal are all included. From the kitchen, there’s convenient access to the garage with the laundry hookups, and there’s another refrigerator in the garage. New vanities in both full baths, one bathroom has a shower stall, and the other has a tub, and there’s tons of storage everywhere you look. The home was just inspected, and the four-point report is completely satisfactory, and this property is priced to sell. Truly a rare find: see yourself building a foundation for the future in this great neighborhood. A 5-minute walk to Meadowbrook Middle and a 15-minute walk to Kingsway Christian Academy (Pre-K, K-8). Contact us today to schedule a private tour!
Estimated monthly payment
Estimate only. Taxes use the listing's reported amount where available; insurance is a Florida-average estimate. Your actual payment will vary — run a full calculation or talk to a lender.
Price & listing history45 days on market
- Status: ActiveSep 1, 2026
- Listed$250,000Aug 31, 2026
Property Documents
Documents the listing agent has made public for this property. Free to view and download.
Facts & features
- Property type
- Residential
- Sub type
- Single Family Residence
- Status
- Active
- Days on market
- 45
- Subdivision
- Lake Sparling Heights
- County
- Orange
- Year built
- 1975
- Living area
- 1,000 sq ft
- Price/sq ft
- $250
- Building area
- 1,636 sq ft (Public Records)
- Lot size
- 8,623 sq ft
- Lot category
- 0 to less than 1/4
- Flood zone
- X
- Garage
- 2 spaces
- Annual taxes
- $772 (2025)
- Parcel #
- 01-22-28-4742-02-230
- Zoning
- R-1A
- MLS #
- O6437537
Ask about this home
Have a question? Ask the broker directly.
Ryan Solberg answers personally — no call center, no spam. Your question goes straight to him.
Interior Details
- Bedrooms
- 3
- Full bathrooms
- 2
- Flooring
- Laminate, Tile
- Appliances
- Dishwasher, Disposal, Electric Water Heater, Ice Maker, Range, Range Hood, Refrigerator
- Interior features
- Ceiling Fans(s), Solid Wood Cabinets, Thermostat, Window Treatments
- Laundry
- Electric Dryer Hookup, In Garage, Washer Hookup
- Stories / Levels
- One
- Direction faces
- South
Heating & Cooling
- Heating
- Central
- Cooling
- Central Air
Parking
- Garage spaces
- 2
- Attached garage
- Yes
- Parking features
- Driveway, Garage Door Opener
HOA & Financial
- Total monthly fees
- None
- Total annual fees
- None
- CDD
- No
- Homestead exemption
- Yes
- Min lease term
- No Minimum
- Listing terms
- Cash, Conventional
- Ownership
- Fee Simple
- Available for lease
- Yes
- Lease restrictions
- No
- Additional lease restrictions
- SEE ORANGE COUNTY FOR RESTRICTIONS
Exterior & Construction
- Exterior features
- Private Mailbox, Rain Gutters, Sidewalk
- Construction materials
- Block, Concrete
- Roof
- Shingle
- Foundation
- Slab
- Road surface
- Paved
Utilities
- Sewer
- Public Sewer
- Water source
- None
- Utilities
- BB/HS Internet Available, Electricity Available, Electricity Connected, Sewer Available, Sewer Connected, Water Available, Water Connected
Community
- Pets allowed
- Yes
Schools
Letter grades: Florida DOE 2024–25 school grades (Orange, Seminole, Lake, Osceola, Brevard). Assigned schools from the listing agent — verify enrollment with the district.
Room Details
| Room | Level | Dimensions |
|---|---|---|
| Living Room | First | 10x12 |
| Kitchen | First | 10x14 |
| Primary Bedroom | First | 14x14 |
| Primary Bathroom | First | 8x12 |
| Bedroom 2 | First | 10x10 |
Listing Details
- Listing date
- 2026-08-25
- On market date
- 2026-08-31
- Original list price
- $250,000
- Occupant type
- Vacant
- MLS area
- 32808 - Orlando/Pine Hills
- Listing AOR
- Orlando Regional
- Status changed
- 2026-09-01
- Tax legal description
- LAKE SPARLING HEIGHTS 4/48 LOT 23 BLK B SEE 3902/3423
Flood risk
Minimal-risk area outside the mapped floodplain. Flood insurance is optional and typically low-cost.
Source: FEMA flood zone reported on the listing. Confirm current designation at FEMA Flood Map Service Center.
Location
Directions
From North Orange Blossom Trail, Turn Left onto Clarcona Ocoee Road, Turn Left onto N Pine Hills Road, Turn Right onto North Lane, Turn Right onto Pinckney Drive, Turn Left onto Hutton Drive, and the destination will be on the right.
More homes like this
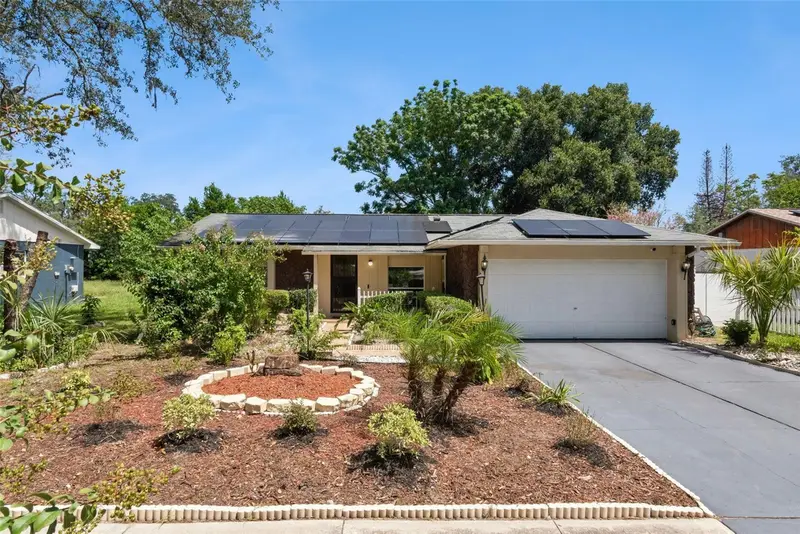
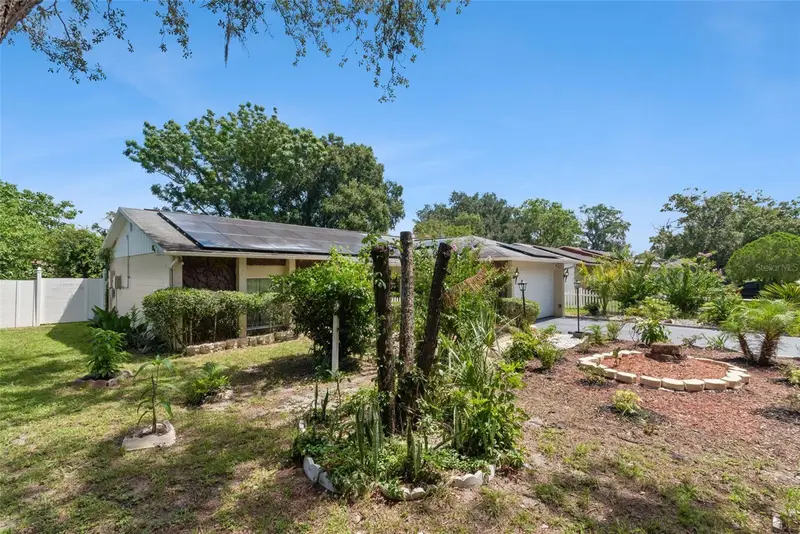
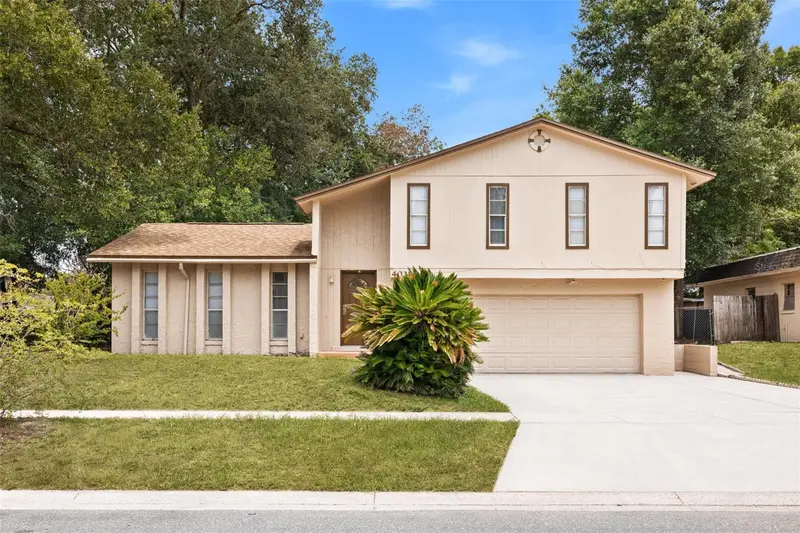
$299,997
5851 Hutton Dr
Orlando, FL 32808
3 bd · 2 ba · 1,120 sqft
Lake Sparling Heights
MLS ID #O6432415, THE PEOPLE'S REALTY OF CENTRAL FLORIDA, LLC.
Listing provided by Stellar MLS
$315,000
5832 Elon Dr
Orlando, FL 32808
4 bd · 3 ba · 1,886 sqft
Lake Sparling Heights
MLS ID #S5153239, LA ROSA REALTY KISSIMMEE.
Listing provided by Stellar MLS
$320,000
4035 Wendy Dr
Orlando, FL 32808
3 bd · 2 ba · 1,336 sqft
Lake Sparling Heights
MLS ID #O6415505, EXP REALTY LLC.
Listing provided by Stellar MLS
$325,000
6206 Chinaberry Dr
Orlando, FL 32808
3 bd · 2 ba · 1,363 sqft
Lake Sparling Heights
MLS ID #O6420722, BLAIR REALTY GROUP INC.
Listing provided by Stellar MLS

Listings courtesy of Stellar MLS as distributed by MLS GRID
IDX information is provided exclusively for consumers’ personal, non-commercial use and may not be used for any purpose other than to identify prospective properties consumers may be interested in purchasing.
Based on information submitted to the MLS GRID as of October 15, 2026 at 5:33 PM ET. All data is obtained from various sources and may not have been verified by broker or MLS GRID. Supplied Open House Information is subject to change without notice. All information should be independently reviewed and verified for accuracy. Properties may or may not be listed by the office/agent presenting the information.
All or a portion of the multiple listing information is provided by Stellar MLS, from a copyrighted compilation of listings. The compilation of listings and each individual listing are © 2026 Stellar MLS. All rights reserved.
Ryan Solberg, Broker · MaxLife Realty LLC · FL License #BK3354351 · Equal Housing Opportunity · Full disclaimer · DMCA