
$650,000
1050 165th Street
Citra, FL 32113
Listing updated: September 14, 2026 at 5:04 PM ET
Listing courtesy of Re/Max Town & Country Realty · Karen Pfannerstill · MLS #O6437527 · Active · 407-695-2066Property type
Year built
Lot size
Price / sq ft
HOA dues
Days on market
Garage spaces
Flood zone
About this home
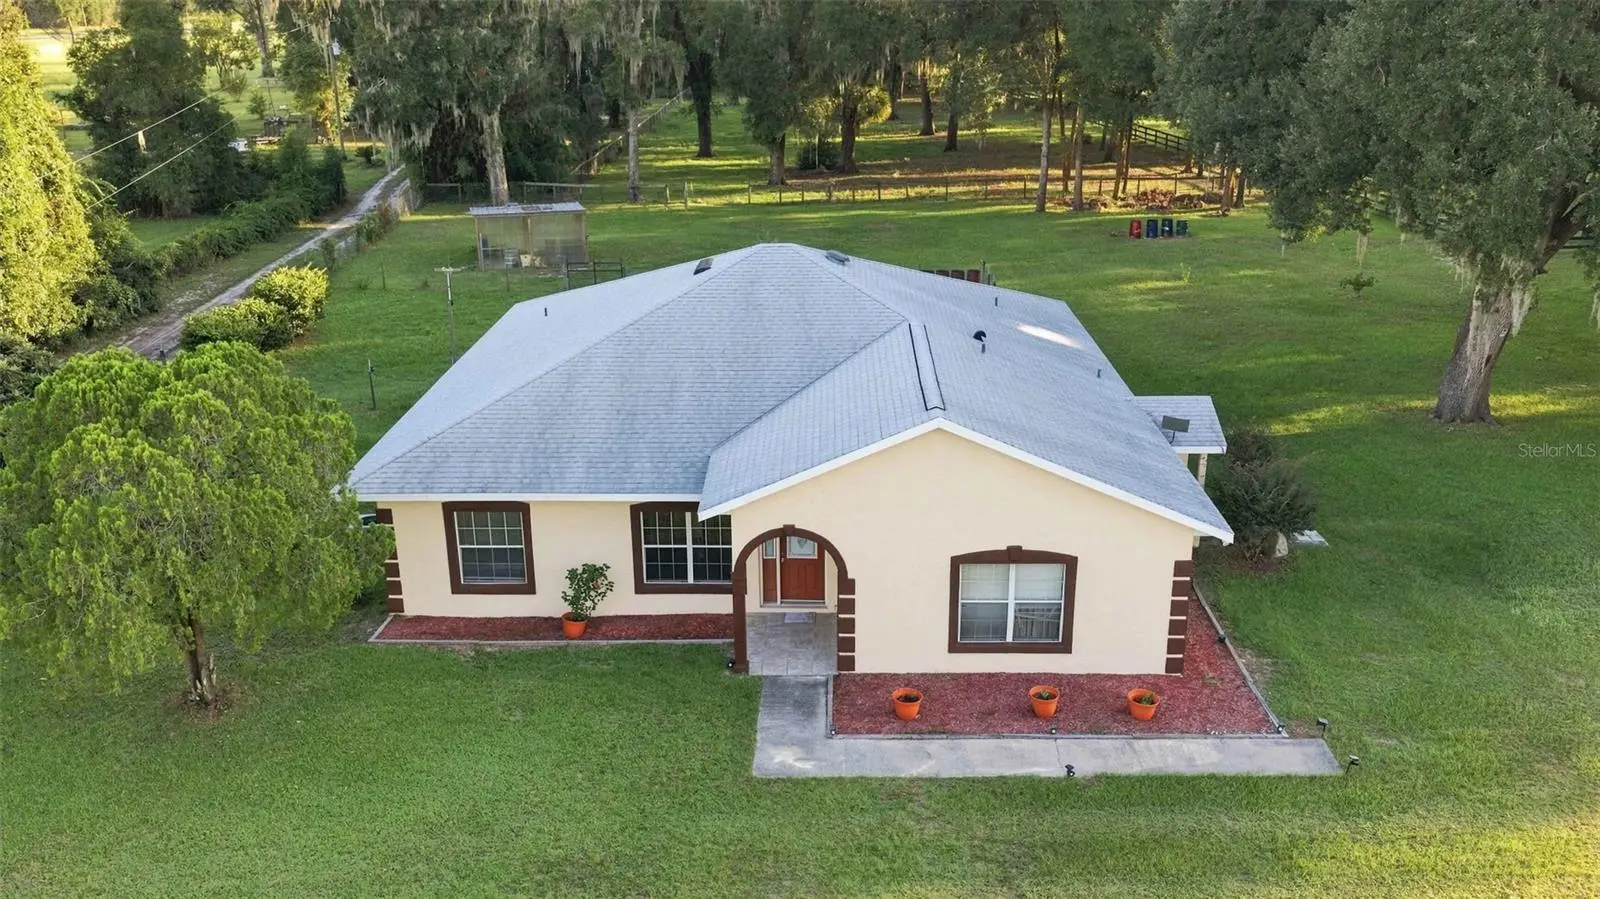
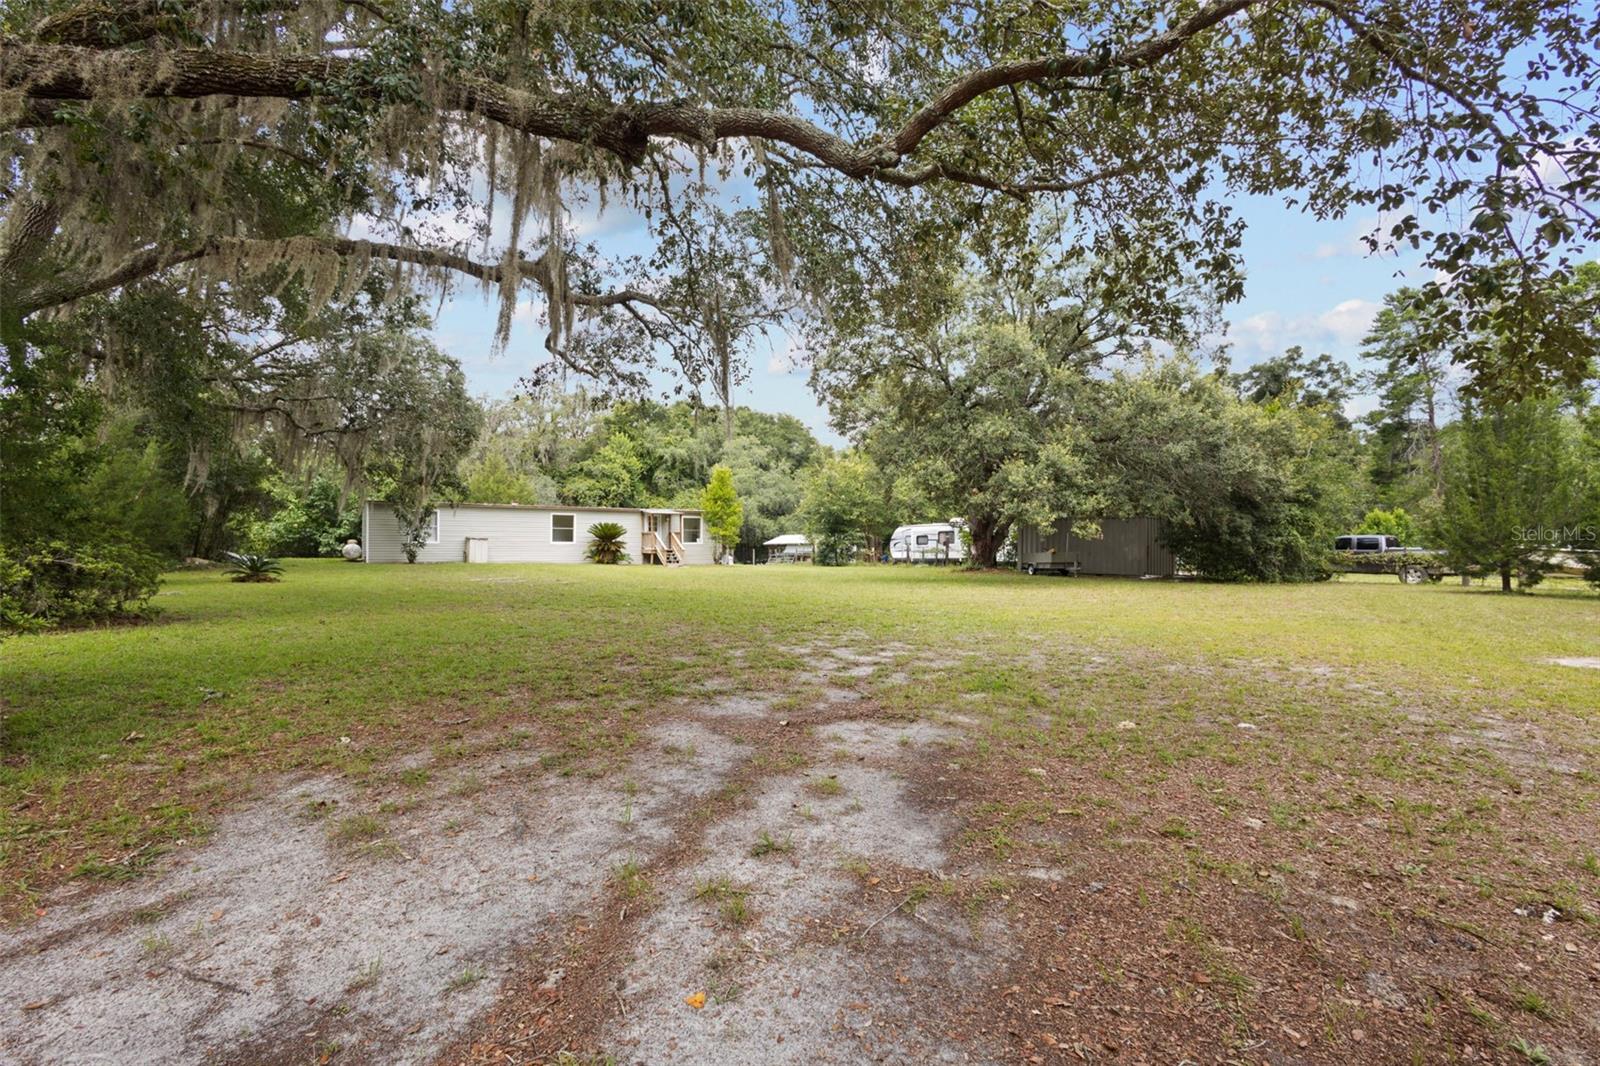
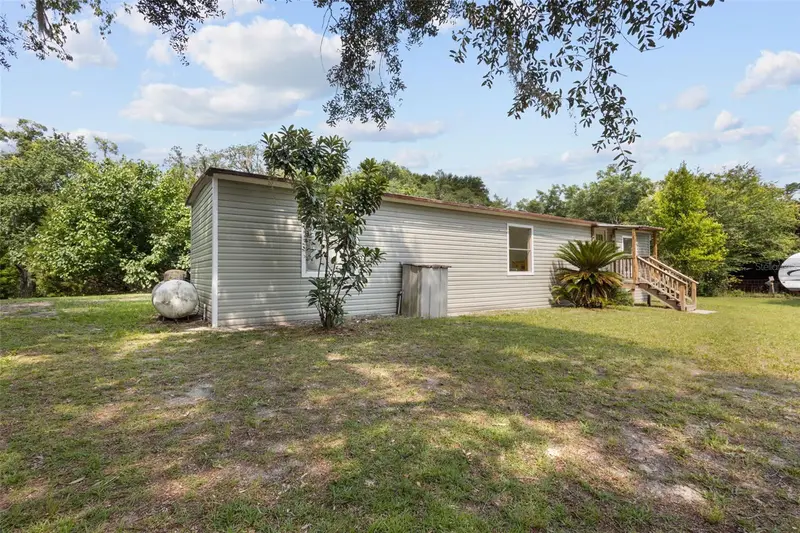
Welcome to your private country retreat in Citra. 30 minutes from Ocala & 30 minutes to Gainesville! Set on approximately 4.3 beautiful acres with 100-year-old live oak trees and completely fenced. This property offers the perfect blend of comfortable living, open space, and equestrian potential. The house was built in 1967, but then it was completely torn down & rebuilt in 2006. Lots of new upgrades & additions in 2023: roof, water heater, ROI water system, windows, screen patio, solar. The outbuilding was built in 2020 on an extra-large concrete pad and is 30x50. The property features three fenced paddocks, providing plenty of room for horses, livestock, or hobby-farm use. A new detached building offers valuable additional space for storage, equipment, a workshop, or other uses. The solar-powered (2023) home with 2 Tesla backup batteries offers energy-conscious living while providing the privacy and tranquility of a spacious rural setting. With room to enjoy the outdoors and the flexibility to accommodate a variety of lifestyles, this property is an excellent opportunity for anyone looking for acreage, animals, and a more self-sufficient way of life. A great combination of land, functionality, and energy efficiency—come experience all that this 4.3-acre property has!
Estimated monthly payment
Estimate only. Taxes use the listing's reported amount where available; insurance is a Florida-average estimate. Your actual payment will vary — run a full calculation or talk to a lender.
Price & listing history16 days on market
- Status: ActiveAug 29, 2026
- Listed$650,000Aug 29, 2026
- Price increased$650,000
Facts & features
- Property type
- Residential
- Sub type
- Single Family Residence
- Status
- Active
- Days on market
- 16
- Subdivision
- Na
- County
- Marion
- Year built
- 2006
- Living area
- 2,230 sq ft
- Price/sq ft
- $291
- Lot size
- 188,615 sq ft
- Lot category
- 2 to less than 5
- Flood zone
- X
- Garage
- 6 spaces
- Annual taxes
- $3,050 (2025)
- Parcel #
- 07570-104-00
- Zoning
- A-1
- MLS #
- O6437527
Ask about this home
Have a question? Ask the broker directly.
Ryan Solberg answers personally — no call center, no spam. Your question goes straight to him.
Interior Details
- Bedrooms
- 5
- Full bathrooms
- 3
- Flooring
- Carpet, Ceramic Tile, Concrete
- Appliances
- Dishwasher, Dryer, Electric Water Heater, Exhaust Fan, Freezer, Microwave, Range, Refrigerator, Washer, Whole House R.O. System
- Interior features
- Solid Wood Cabinets, Ceiling Fans(s), Crown Molding, High Ceilings, Solid Surface Counters, Split Bedroom, Walk-In Closet(s)
- Laundry
- Inside, Laundry Room
- Stories / Levels
- One
- Direction faces
- North
Heating & Cooling
- Heating
- Central
- Cooling
- Central Air
Parking
- Garage spaces
- 6
- Attached garage
- No
- Parking features
- Oversized, Parking Pad, Workshop in Garage
HOA & Financial
- Total monthly fees
- $0/mo
- Total annual fees
- $0
- CDD
- No
- Homestead exemption
- Yes
- Min lease term
- No Minimum
- Listing terms
- Cash, Conventional, FHA, VA Loan
- Ownership
- Fee Simple
- Available for lease
- Yes
- Lease restrictions
- No
- Additional lease restrictions
- CHECK WITH THE COUNTY
Exterior & Construction
- Exterior features
- Fire Pit
- Construction materials
- Stucco
- Roof
- Shingle
- Foundation
- Slab
- Road surface
- Asphalt
Utilities
- Sewer
- Septic Tank
- Water source
- Well
- Utilities
- Cable Connected, Fiber Optics
Room Details
| Room | Level | Dimensions |
|---|---|---|
| Balcony/Porch/Lanai | First | 24x10.9 |
| Bedroom 5 | First | 13.7x14.5 |
| Bedroom 4 | First | 14.1x12.8 |
| Bedroom 3 | First | 10.7x9 |
| Bedroom 2 | First | 12.11x12.11 |
| Primary Bedroom | First | 18.4x13.2 |
| Dining Room | First | 15.8x17.6 |
| Great Room | First | 17.1x18.2 |
| Kitchen | First | 19x9.5 |
| Dinette | First | 9.5x16 |
| Bathroom 2 | First | 9x9 |
Listing Details
- Listing date
- 2026-08-29
- On market date
- 2026-08-29
- Original list price
- $650,000
- Occupant type
- Vacant
- MLS area
- 32113 - Citra
- Listing AOR
- Orlando Regional
- Status changed
- 2026-08-29
- Tax legal description
- SEC 05 TWP 13 RGE 22 TRACT A COM AT THE INT OF WLY ROW OF US 301 & N BDY OF SE 1/4 TH SWLYALONG ROW 33.44 FT TO S ROW OF CR W 500 FT FOR POB TH S 26-13 W 700 FT TH W 300 FT TH N 26-13 E 700 FT......
Flood risk
Minimal-risk area outside the mapped floodplain. Flood insurance is optional and typically low-cost.
Source: FEMA flood zone reported on the listing. Confirm current designation at FEMA Flood Map Service Center.
Location
Directions
Traveling on N US Highway 441, keep right onto US 301 N toward Starke, turn left onto Millwood Rd., continue onto 165th St., and the home is on the left
More homes like this
$25,000
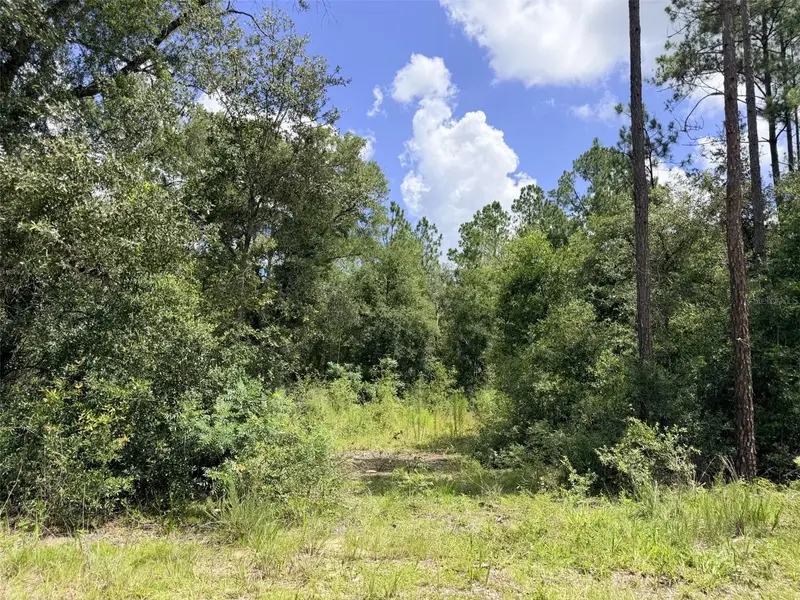
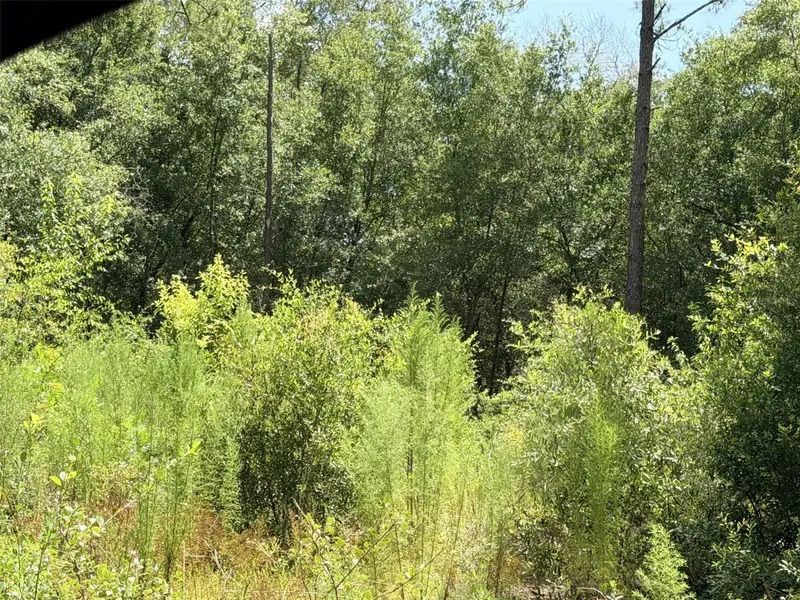
0 Ne 77 Pl
Bronson, FL 32621
1.25 acres
Na
MLS ID #GC542231, JIM KING REALTY, INC..
Listing provided by Stellar MLS
$50,000
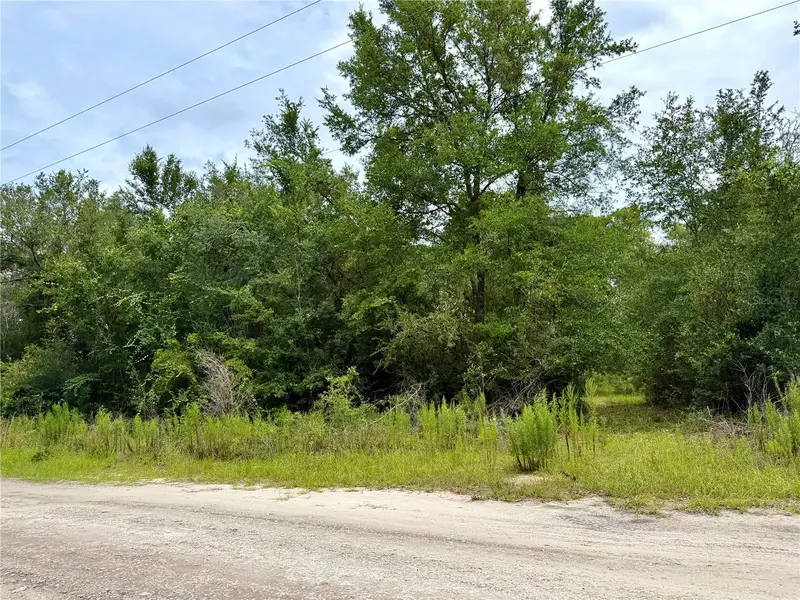
12790 Ne 78 Ter
Bronson, FL 32621
1.25 acres
Na
MLS ID #GC541906, JABBAR & ASSOCIATES REALTY LLC.
Listing provided by Stellar MLS
$100,000
2789 Meridith Ln
Ponce De Leon, FL 32455
2 bd · 2 ba · 924 sqft
Na
MLS ID #O6383060, ATLANTIC REAL ESTATE BROKERS L.
Listing provided by Stellar MLS
$134,900
17416 Nw 89th Ter
Fanning Springs, FL 32693
2 bd · 2 ba · 1,270 sqft
Na
MLS ID #GC541176, PRISTINE PROPERTIES TRENTON.
Listing provided by Stellar MLS

Listings courtesy of Stellar MLS as distributed by MLS GRID
IDX information is provided exclusively for consumers’ personal, non-commercial use and may not be used for any purpose other than to identify prospective properties consumers may be interested in purchasing.
Based on information submitted to the MLS GRID as of September 14, 2026 at 5:04 PM ET. All data is obtained from various sources and may not have been verified by broker or MLS GRID. Supplied Open House Information is subject to change without notice. All information should be independently reviewed and verified for accuracy. Properties may or may not be listed by the office/agent presenting the information.
All or a portion of the multiple listing information is provided by Stellar MLS, from a copyrighted compilation of listings. The compilation of listings and each individual listing are © 2026 Stellar MLS. All rights reserved.
Ryan Solberg, Broker · MaxLife Realty LLC · FL License #BK3354351 · Equal Housing Opportunity · Full disclaimer · DMCA