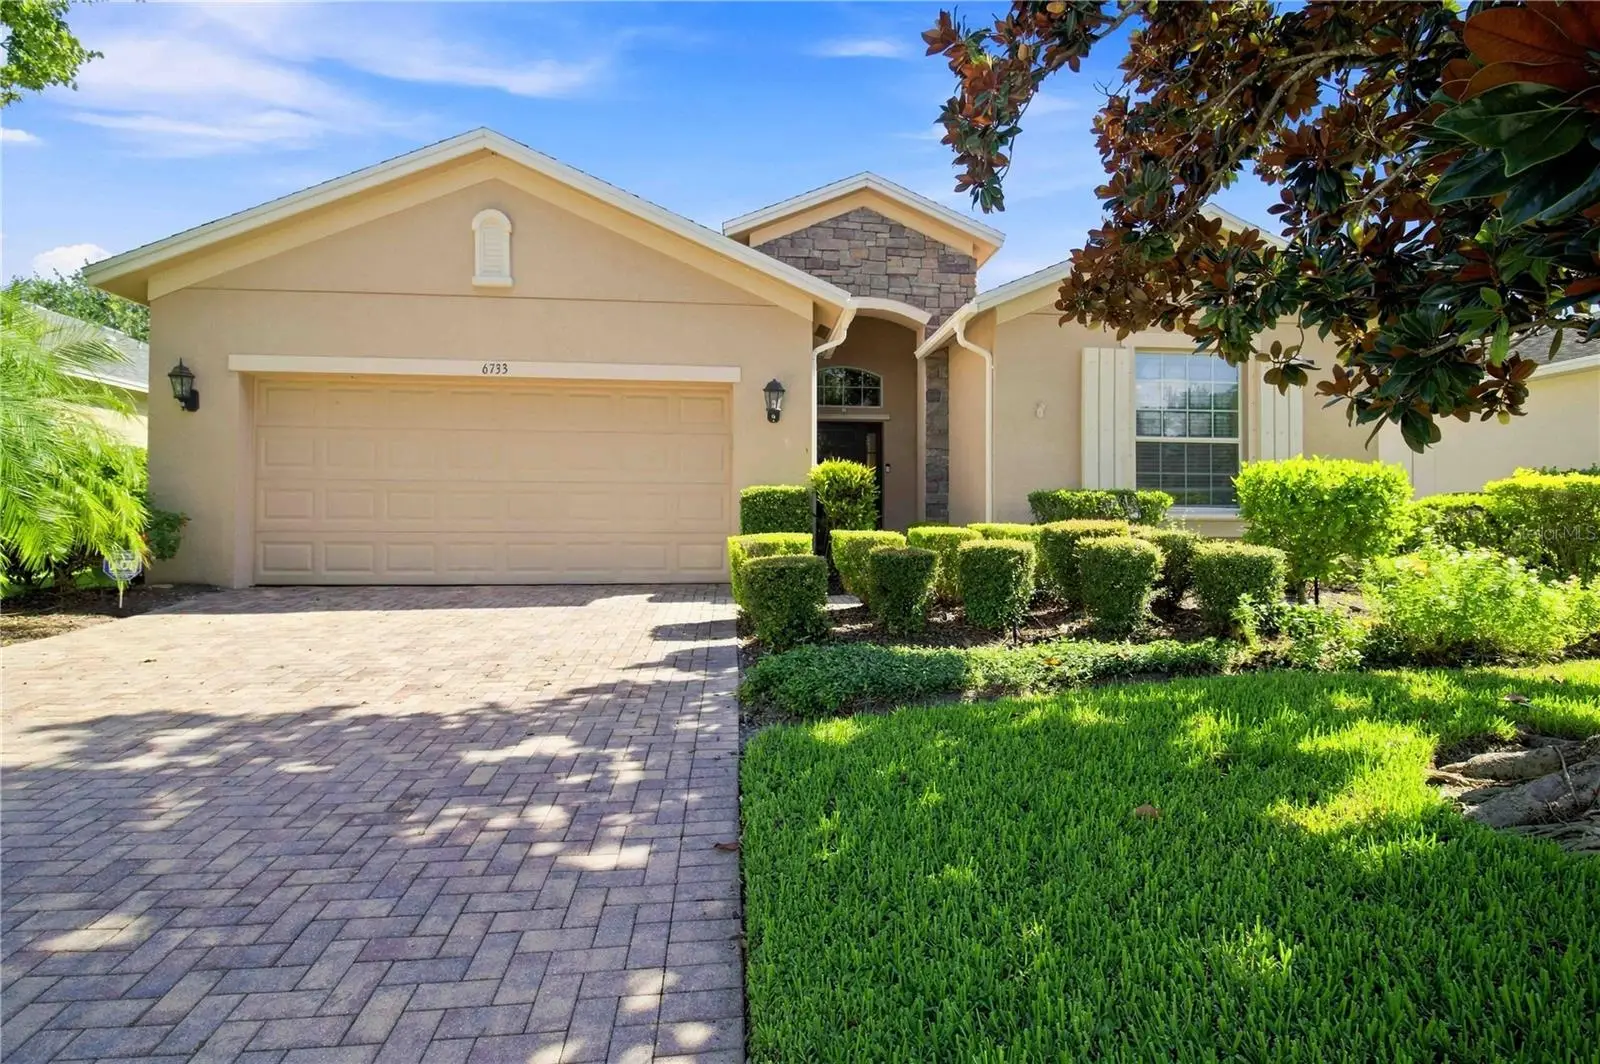

$469,500
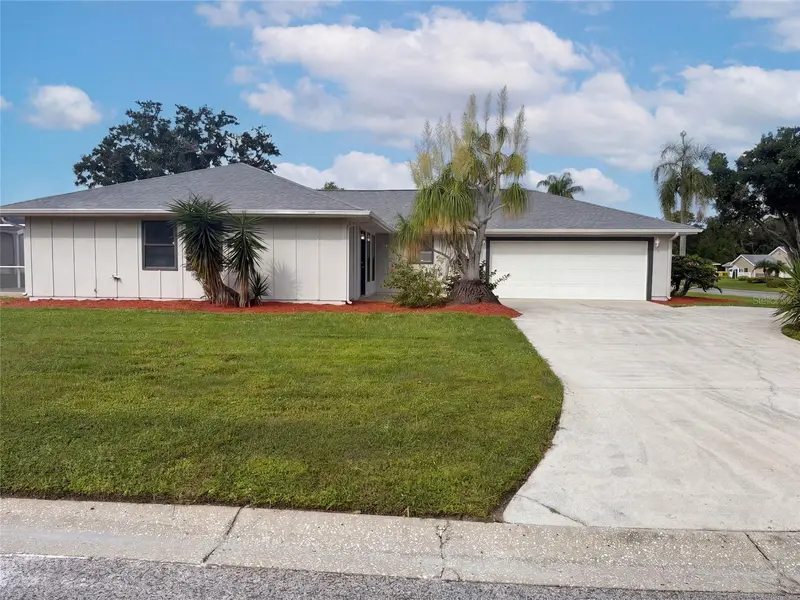
6733 45th TerraceBradenton, FL 34203
Listing updated: October 3, 2026 at 3:06 PM ET
Listing courtesy of Fathom Realty Fl Llc · Lauren Enyeart · MLS #A4704418 · Active · 888-455-6040Property type
Year built
Lot size
Price / sq ft
HOA dues
Days on market
Garage spaces
Flood zone
About this home
Some homes are simply a place to live, while others become part of your story. For the current owners, 6733 45th Terrace E has been exactly that—a home filled with wonderful memories, plenty of room to gather, and spaces that have worked beautifully through different seasons of life. Now, as they prepare to downsize and begin their next chapter, they hope this home will become just as special to its next owners. With 4 bedrooms, 3 full bathrooms and 2,261 square feet, this home offers an incredible amount of space and flexibility. The thoughtfully designed split-bedroom floor plan gives everyone room of their own. The private owner’s suite is tucked away with two walk-in closets and a spacious bath featuring dual vanities, a garden tub and separate shower. Across the home, two bedrooms share a convenient Jack-and-Jill bath, while the fourth bedroom is positioned near another full bath—creating wonderful flexibility for guests, a home office or multigenerational living. The kitchen truly is the heart of this home and was designed with everyday living in mind. Beautiful wood cabinetry, granite countertops, a breakfast bar, pull-out cabinet storage and a cleverly hidden trash cabinet are just some of the details you’ll appreciate. The kitchen opens directly to the casual dining and living areas, keeping everyone connected, while a separate formal dining room provides the perfect place for holidays, dinners and entertaining. New luxury vinyl plank flooring flows throughout the home, and the interior laundry room—with washer and dryer included—adds another layer of everyday convenience. Step outside and you’ll understand why this home has been so easy to enjoy. The fenced backyard is surrounded by lush landscaping, and the patio features a motorized retractable mesh screen so you can choose between open-air Florida living or a comfortable screened space for morning coffee, dinner outside or winding down at the end of the day. One of the things the owners have especially appreciated is the location. Crossing Creek Village feels tucked away in its own neighborhood setting, with a playground, dog park, basketball and recreational areas, sidewalks and scenic lakes, while still offering incredible convenience. **You’re just minutes from SR 70 and I-75, with UTC, Lakewood Ranch, shopping and dining close by, plus an easy commute north toward St. Petersburg.** It’s a location that makes it easy to enjoy everything the surrounding Bradenton and Sarasota area has while staying well connected to the greater Tampa Bay area.
Estimated monthly payment
Estimate only. Taxes use the listing's reported amount where available; insurance is a Florida-average estimate. Your actual payment will vary — run a full calculation or talk to a lender.
Price & listing history35 days on market
- Status: ActiveAug 29, 2026
- Listed$477,000Aug 29, 2026
- Price reduced$469,500
Facts & features
- Property type
- Residential
- Sub type
- Single Family Residence
- Status
- Active
- Days on market
- 35
- Subdivision
- Crossing Creek Village Ph I
- County
- Manatee
- Year built
- 2009
- Living area
- 2,261 sq ft
- Price/sq ft
- $208
- Building area
- 2,918 sq ft (Public Records)
- Lot size
- 7,118 sq ft
- Lot category
- 0 to less than 1/4
- Flood zone
- X (12081C0328F)
- Garage
- 2 spaces
- Annual taxes
- $3,615 (2025)
- Parcel #
- 1730604059
- Zoning
- PDR
- MLS #
- A4704418
Ask about this home
Have a question? Ask the broker directly.
Ryan Solberg answers personally — no call center, no spam. Your question goes straight to him.
Interior Details
- Bedrooms
- 4
- Full bathrooms
- 3
- Flooring
- Luxury Vinyl
- Appliances
- Dishwasher, Disposal, Dryer, Electric Water Heater, Microwave, Range, Refrigerator, Washer, Water Softener
- Interior features
- Ceiling Fans(s), Crown Molding, Eat-in Kitchen, High Ceilings, Open Floorplan, Split Bedroom, Thermostat, Vaulted Ceiling(s), Walk-In Closet(s)
- Laundry
- Inside, Laundry Room
- Stories / Levels
- One
- Direction faces
- Southwest
Heating & Cooling
- Heating
- Electric
- Cooling
- Central Air
Parking
- Garage spaces
- 2
- Attached garage
- Yes
- Parking features
- Driveway, Garage Door Opener
HOA & Financial
- HOA fee
- $346 / Quarterly
- Monthly HOA
- $115/mo
- Total monthly fees
- $115/mo
- Total annual fees
- $1,384
- HOA name
- Charmae Billingham
- CDD
- No
- Homestead exemption
- Yes
- Min lease term
- 6 Months
- Listing terms
- Cash, Conventional, FHA, VA Loan
- Ownership
- Fee Simple
- Available for lease
- Yes
- Lease restrictions
- Yes
- Additional lease restrictions
- Minimum lease term of 6 months. Leasing subject to association rules and approval.
- Approval process
- Association approval required. Buyer/tenant to verify current application, approval requirements and fees with association/management.
Exterior & Construction
- Exterior features
- Private Yard, Rain Gutters, Shade Shutter(s), Sidewalk
- Construction materials
- Block
- Roof
- Shingle
- Foundation
- Slab
- Road surface
- Paved
Utilities
- Sewer
- Public Sewer
- Water source
- Public
- Utilities
- BB/HS Internet Available, Electricity Connected, Public, Sewer Connected, Water Connected
Community
- Pets allowed
- Yes
Schools
Letter grades: Florida DOE 2024–25 school grades (Orange, Seminole, Lake, Osceola, Brevard). Assigned schools from the listing agent — verify enrollment with the district.
Room Details
| Room | Level | Dimensions |
|---|---|---|
| Kitchen | First | 20x10 |
| Living Room | First | 20x14 |
| Primary Bedroom | First | 13x14 |
| Bathroom 2 | Second | 11x13 |
| Bathroom 3 | First | 11x11 |
| Bathroom 4 | First | 11x11 |
| Dining Room | First | 13x11 |
Listing Details
- Listing date
- 2026-08-26
- On market date
- 2026-08-29
- Original list price
- $477,000
- Occupant type
- Owner
- MLS area
- 34203 - Bradenton/Braden River/Lakewood Rch
- Listing AOR
- Suncoast Tampa
- Status changed
- 2026-08-29
- Tax legal description
- LOT 51 CROSSING CREEK VILLAGE PHASE I PI#17306.0405/9
Flood risk
Minimal-risk area outside the mapped floodplain. Flood insurance is optional and typically low-cost.
Source: FEMA flood zone reported on the listing. Confirm current designation at FEMA Flood Map Service Center.
Location
Directions
FROM PALMETTO: Take I-75 South toward Bradenton/Sarasota. Take Exit 217 for SR 70 and turn right/west onto SR 70. Turn right onto Creekwood Blvd E. Turn left onto 67th St E. Turn left onto 45th Ter E. Continue to 6733 45th Ter E; home will be on your right. FROM SOUTH SARASOTA: Take I-75 North toward Bradenton. Take Exit 217 for SR 70 and head west on SR 70. Turn right onto Creekwood Blvd E. Turn left onto 67th St E. Turn left onto 45th Ter E. Continue to 6733 45th Ter E; home will be on your right.
More homes like this
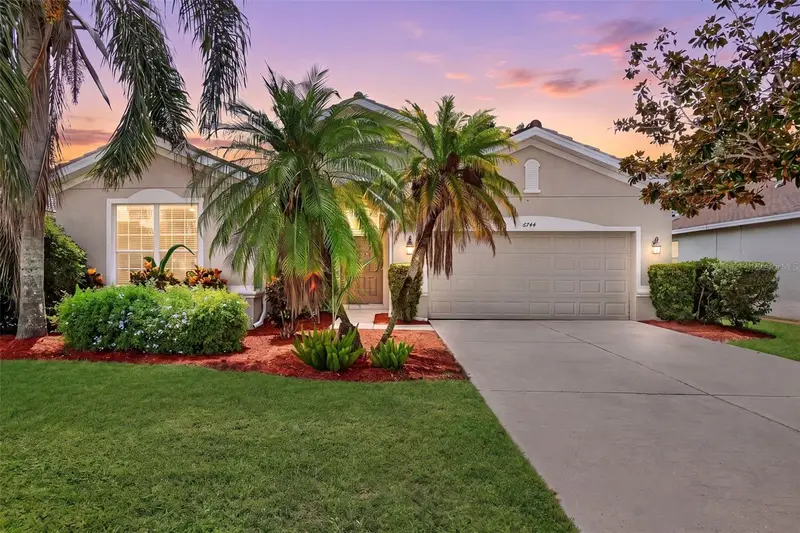
$434,899
6744 45th Ter E
Bradenton, FL 34203
3 bd · 2 ba · 2,052 sqft
Crossing Creek Village Ph I
MLS ID #A4704746, PREFERRED SHORE LLC.
Listing provided by Stellar MLS
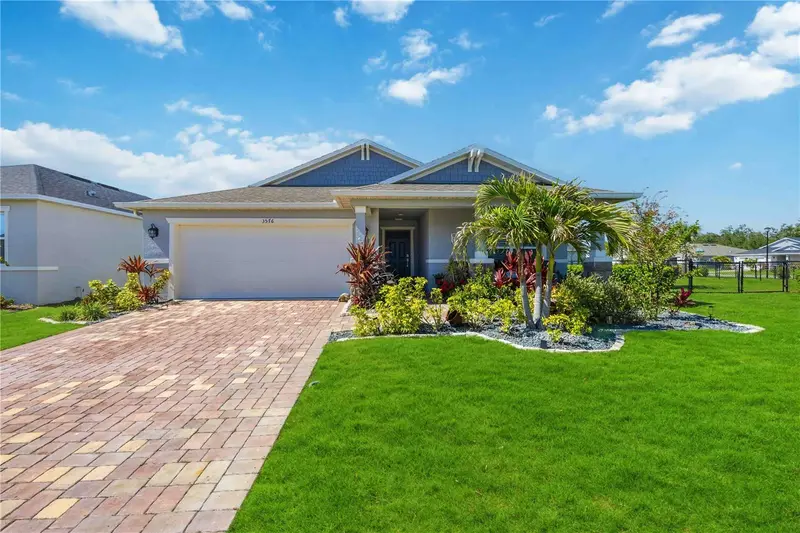
$455,000
3576 74th Avenue Cir E
Sarasota, FL 34243
4 bd · 2 ba · 1,983 sqft
Grady Pointe
MLS ID #A4693654, WRA BUSINESS & REAL ESTATE.
Listing provided by Stellar MLS
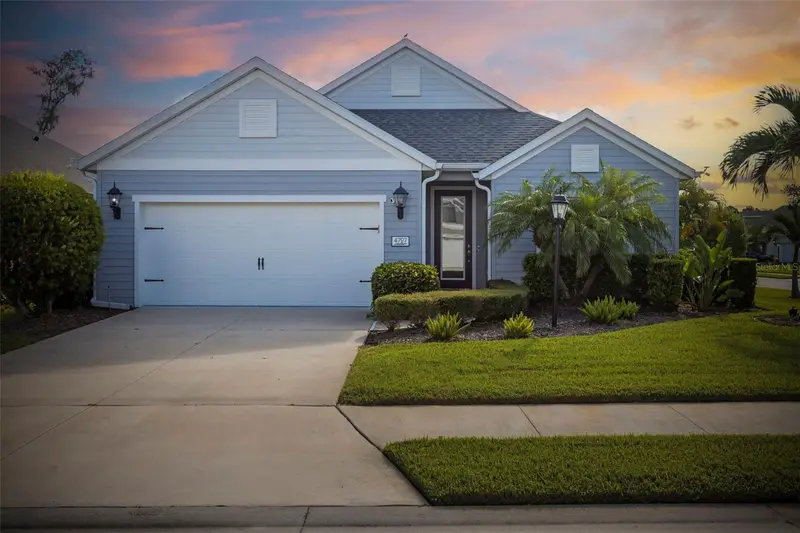
$589,999
4727 Creekridge Ct
Bradenton, FL 34203
3 bd · 2 ba · 1,642 sqft
Ridge At Crossing Creek Ph I
MLS ID #A4704334, FINE PROPERTIES.
Listing provided by Stellar MLS
$380,000
8022 Timber Lake Ln
Sarasota, FL 34243
2 bd · 2 ba · 1,769 sqft
Palm-Aire At Sarasota
MLS ID #O6442866, OPENDOOR BROKERAGE LLC.
Listing provided by Stellar MLS

Listings courtesy of Stellar MLS as distributed by MLS GRID
IDX information is provided exclusively for consumers’ personal, non-commercial use and may not be used for any purpose other than to identify prospective properties consumers may be interested in purchasing.
Based on information submitted to the MLS GRID as of October 3, 2026 at 3:06 PM ET. All data is obtained from various sources and may not have been verified by broker or MLS GRID. Supplied Open House Information is subject to change without notice. All information should be independently reviewed and verified for accuracy. Properties may or may not be listed by the office/agent presenting the information.
All or a portion of the multiple listing information is provided by Stellar MLS, from a copyrighted compilation of listings. The compilation of listings and each individual listing are © 2026 Stellar MLS. All rights reserved.
Ryan Solberg, Broker · MaxLife Realty LLC · FL License #BK3354351 · Equal Housing Opportunity · Full disclaimer · DMCA