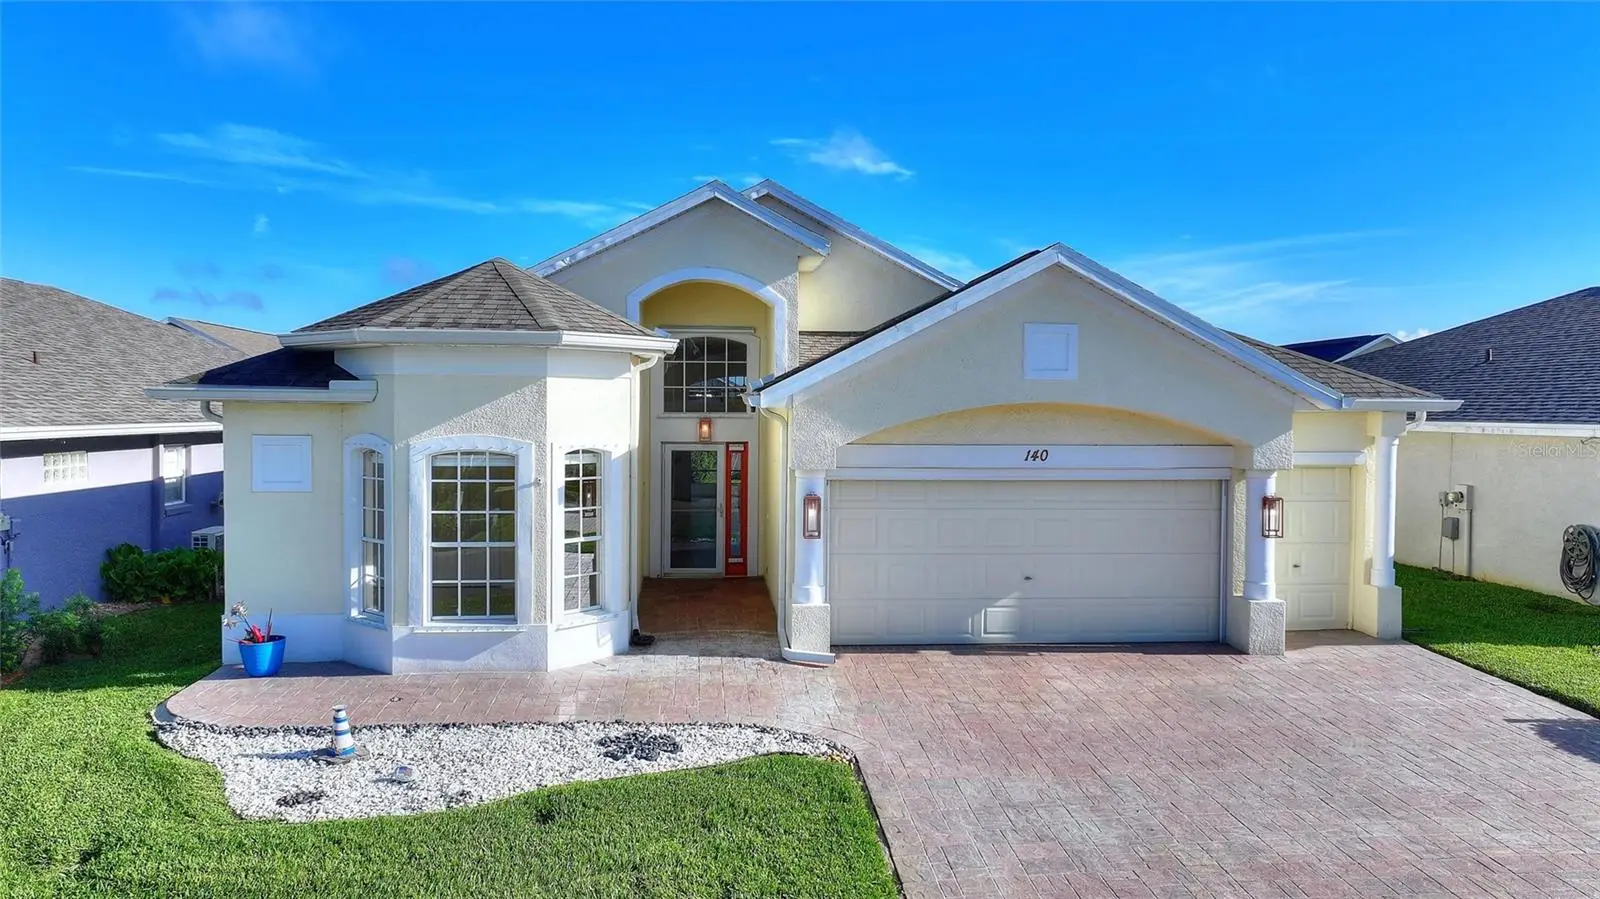

$335,000
140 Moss Ln
Davenport, FL 33837
Listing updated: September 3, 2026 at 6:48 AM ET
Listing courtesy of Keller Williams Realty At The Lakes · Nancy Lanzillo · MLS #S5156544 · Active · 407-566-1800Property type
Year built
Lot size
Price / sq ft
HOA dues
Day on market
Garage spaces
Flood zone
About this home
Virtually Staged. RidgeDale 2/2/Office with 2-Car + Golf Cart Garage, 480 SF Under-Roof Screened Lanai, Hurricane Shutters, Central Vacuum and Solid Surface Floors Throughout, located just 0.2 miles from the High Vista 55+ private clubhouse and outdoor amenity center. 12 FT ceiling in central Great Room with a wall of patio doors to the north-facing screened lanai with ceramic tile flooring and solar lighting. Corian countertops with seamless double sinks in kitchen and stone backsplash that extends through the dining area. Cathedral ceiling in primary en suite bedroom in back of house. Split bedroom design offers a cozy front guest area where guest room and office are separated by a full bath with hallway linen closet. Corridor laundry room with utility sink and storage closet. Newer ceiling lights, fans & metal pull-down steps to attic; 2026 dishwasher; 2022 water heater; 2016 roof; 2015 HVAC. Sold As-Is. Ridgewood Lakes is a golf cart friendly community. $230 monthly High Vista HOA fee includes Spectrum internet and basic cable TV with 2 cable boxes, lawn mowing and exclusive access to resident-owned 12,000 SF private High Vista clubhouse and amenities. $425 semi-annual Ridgewood Lakes HOA fee provides 24x7 staffed security gate and master association-owned private road maintenance. Adjacent to 18-hole White Heron Golf Club with The Nest restaurant, privately owned and open to the public. High Vista is a 55+ community with outdoor heated pool and spa, fitness center, library, pub & many organized activities. Pickle ball, tennis, bocce and shuffleboard courts. Miles of biking and walking trails within Ridgewood Lakes gated community. Shopping, Disney, Universal, Orlando & Central FL entertainment nearby, easy access to I-4, medical facilities, airports & Sunrail Station. Advent Health hospital is 3 miles away.
Estimated monthly payment
Estimate only. Taxes use the listing's reported amount where available; insurance is a Florida-average estimate. Your actual payment will vary — run a full calculation or talk to a lender.
Price & listing history1 days on market
- Status: ActiveSep 2, 2026
- Listed$335,000Sep 2, 2026
- Price increased$335,000
Facts & features
- Property type
- Residential
- Sub type
- Single Family Residence
- Status
- Active
- Days on market
- 1
- Subdivision
- Ridgewood Lakes Village 04a
- County
- Polk
- Year built
- 2000
- Living area
- 1,774 sq ft
- Price/sq ft
- $189
- Building area
- 2,950 sq ft (Public Records)
- Lot size
- 5,554 sq ft
- Lot category
- 0 to less than 1/4
- Flood zone
- X (12105C0240G)
- Garage
- 3 spaces
- Annual taxes
- $769 (2025)
- Parcel #
- 27-26-33-710005-031170
- Zoning
- PUD
- MLS #
- S5156544
Ask about this home
Have a question? Ask the broker directly.
Ryan Solberg answers personally — no call center, no spam. Your question goes straight to him.
Interior Details
- Bedrooms
- 2
- Full bathrooms
- 2
- Flooring
- Ceramic Tile
- Appliances
- Dishwasher, Dryer, Electric Water Heater, Microwave, Range, Refrigerator, Washer
- Interior features
- Cathedral Ceiling(s), Ceiling Fans(s), Eat-in Kitchen, High Ceilings, Primary Bedroom Main Floor, Solid Surface Counters, Split Bedroom, Thermostat, Vaulted Ceiling(s), Walk-In Closet(s), Window Treatments
- Laundry
- Corridor Access, Electric Dryer Hookup, Inside, Laundry Room, Washer Hookup
- Stories / Levels
- One
- Direction faces
- South
Heating & Cooling
- Heating
- Electric, Heat Pump
- Cooling
- Central Air
Parking
- Garage spaces
- 3
- Attached garage
- Yes
- Parking features
- Driveway, Garage Door Opener, Golf Cart Garage, Oversized
HOA & Financial
- HOA fee
- $230 / Monthly
- Monthly HOA
- $230/mo
- Total monthly fees
- $301/mo
- Total annual fees
- $3,610
- HOA name
- Lissette Negron
- CDD
- No
- Homestead exemption
- Yes
- Min lease term
- 6 Months
- Listing terms
- Cash, Conventional
- Ownership
- Fee Simple
- Available for lease
- Yes
- Lease restrictions
- Yes
- Additional lease restrictions
- Minimum rental period is 6 months. At least one resident or tenant must be age 55+, all other residents or tenants must be age 40+. If property will be rented, copy of lease must be provided to HOA with complete HOA application.
- Approval process
- Submit complete HOA application with photo ID for proof of age, buyer-signed CC&R's document and completed pet registration form.
Exterior & Construction
- Exterior features
- Hurricane Shutters, Rain Gutters
- Construction materials
- Block, Stucco
- Roof
- Shingle
- Foundation
- Slab
- Road surface
- Paved
Utilities
- Sewer
- Public Sewer
- Water source
- Public
- Utilities
- BB/HS Internet Available, Cable Connected, Electricity Connected, Phone Available, Public, Sewer Connected, Underground Utilities, Water Connected
Community
- Pets allowed
- Number Limit, Size Limit, Yes
- Senior community
- Yes
Room Details
| Room | Level | Dimensions |
|---|---|---|
| Great Room | First | 16x30 |
| Kitchen | First | 11x28 |
| Primary Bedroom | First | 14x13 |
| Primary Bathroom | First | 12x12 |
| Office | First | 12x12 |
| Bedroom 2 | First | 12x16 |
| Bathroom 2 | First | 5x8 |
| Laundry | First | 6x7 |
| Balcony/Porch/Lanai | First | 12x6 |
| Balcony/Porch/Lanai | First | 40x12 |
| Foyer | First | 6x7 |
Listing Details
- Listing date
- 2026-09-02
- On market date
- 2026-09-02
- Original list price
- $335,000
- Occupant type
- Vacant
- MLS area
- 33837 - Davenport
- Listing AOR
- Osceola
- Status changed
- 2026-09-02
- Tax legal description
- RIDGEWOOD LAKES VILLAGE 4A PB 106 PGS 12 & 13 BLK C LOT 117 & E 2.74 FT OF LOT 116
Flood risk
Minimal-risk area outside the mapped floodplain. Flood insurance is optional and typically low-cost.
Source: FEMA flood zone reported on the listing. Confirm current designation at FEMA Flood Map Service Center.
Location
Directions
I-4 Exit 55, South on RT 27, Left/EAST on RIDGEWOOD LAKES BLVD to MAIN ENTRANCE with 24x7 staffed guard gate. Follow to end, RIGHT into High Vista Village 2, RIGHT on High Vista Drive, immediate LEFT on Ashton Drive, immediate RIGHT on Moss Lane, Property on RIGHT. NOTE - DO NOT FOLLOW GPS instructions via Forest Lake Drive - that entrance is for homeowners with vehicle transponders only.
More homes like this
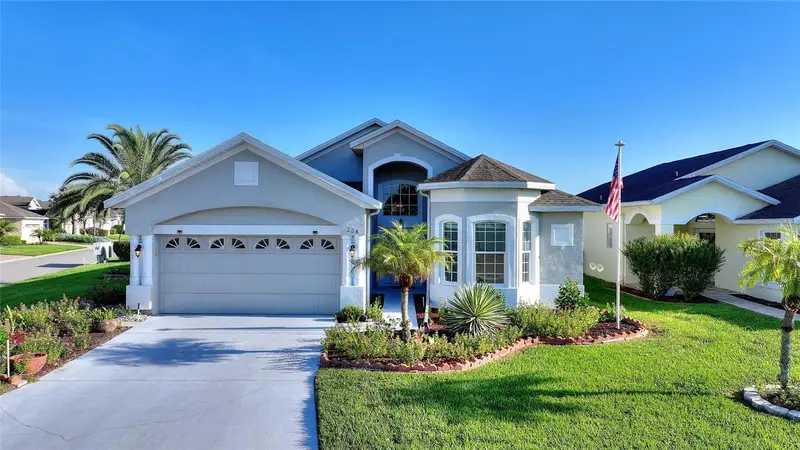
$332,500
238 Fleming Ln
Davenport, FL 33837
2 bd · 2 ba · 1,877 sqft
Ridgewood Lakes Village 04a
MLS ID #S5156329, KELLER WILLIAMS REALTY AT THE LAKES.
Listing provided by Stellar MLS
$399,000
2815 Moulin Rd
Davenport, FL 33837
5 bd · 3 ba · 2,522 sqft
Cascades Ph 1a & 1b
MLS ID #S5156839, ORANGE SLICE PROPERTIES.
Listing provided by Stellar MLS
$376,990
331 Castleview Dr
Davenport, FL 33837
4 bd · 3 ba · 2,175 sqft
Reedy Isle 2 50'S Gc
MLS ID #O6438949, LENNAR REALTY.
Listing provided by Stellar MLS
$403,990
174 Glenfield Dr
Davenport, FL 33837
4 bd · 3 ba · 2,366 sqft
Reedy Isle 50'S Gc
MLS ID #O6438953, LENNAR REALTY.
Listing provided by Stellar MLS

Listings courtesy of Stellar MLS as distributed by MLS GRID
IDX information is provided exclusively for consumers’ personal, non-commercial use and may not be used for any purpose other than to identify prospective properties consumers may be interested in purchasing.
Based on information submitted to the MLS GRID as of September 3, 2026 at 6:48 AM ET. All data is obtained from various sources and may not have been verified by broker or MLS GRID. Supplied Open House Information is subject to change without notice. All information should be independently reviewed and verified for accuracy. Properties may or may not be listed by the office/agent presenting the information.
All or a portion of the multiple listing information is provided by Stellar MLS, from a copyrighted compilation of listings. The compilation of listings and each individual listing are © 2026 Stellar MLS. All rights reserved.
Ryan Solberg, Broker · MaxLife Realty LLC · FL License #BK3354351 · Equal Housing Opportunity · Full disclaimer · DMCA