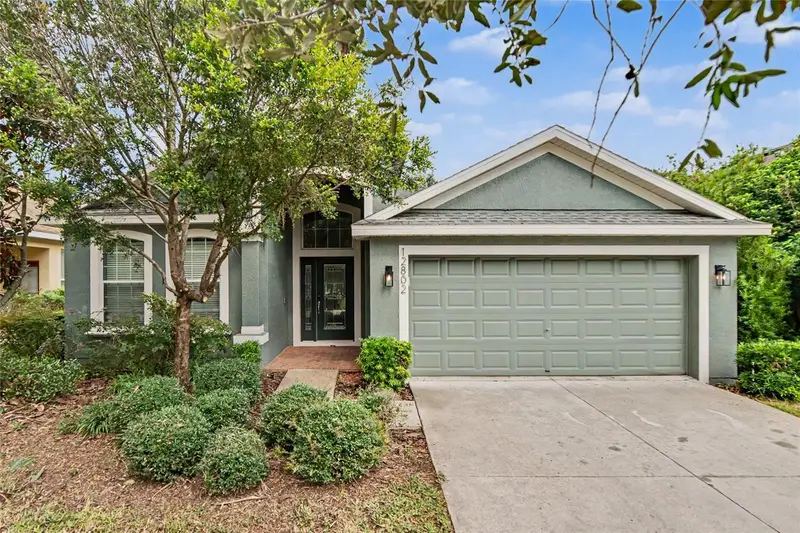

$375,000
12802 Avelar Creek DriveRiverview, FL 33578
Listing updated: October 13, 2026 at 5:37 PM ET
Listing courtesy of Re/Max Realty Unlimited · Jennifer Fieo · MLS #TB8543589 · Active · 813-684-0016Property type
Year built
Lot size
Price / sq ft
HOA dues
Days on market
Garage spaces
Flood zone
About this home
Virtually Staged. FORMER TAYLOR MORRISON MODEL | PINEHURST FLOOR PLAN | NEW ROOF PRIOR TO CLOSING | NEW LVP | NATURAL GAS | FENCED BACKYARD Discover this former Taylor Morrison model featuring the Pinehurst floor plan with 3 bedrooms, 2 full baths and a private office/den that can easily serve as a 4th bedroom. A brick-paver entry and leaded-glass front door introduce distinctive architectural details and designer touches throughout. The signature rotunda foyer creates an impressive entrance with custom wall moldings and accent paint, complemented by soaring ceilings, a tray ceiling, arched niches and 5.25-inch baseboards. Brand-new luxury vinyl plank flooring throughout provides a fresh, cohesive finish. The kitchen features 42-inch golden maple cabinetry, Corian countertops, stainless steel appliances, abundant storage, recessed lighting and casual seating. It opens to the gathering room for an easy flow between cooking, dining and entertaining. Built-in surround-sound ceiling speakers enhance the space, while the formal dining room is ideal for special occasions. The primary suite includes a large walk-in closet, private bath and sliding glass doors with direct access to the screened lanai and backyard. The bath features his-and-her vanities, golden maple cabinetry, Corian countertops, walk-in shower and separate garden tub accented with decorative listello tile. Two secondary bedrooms offer recessed lighting and share a full bath with a tub/shower combination. The office is finished with crown molding and provides flexibility as a workspace, den or optional 4th bedroom. Two-panel sliding glass doors from the gathering room open to the covered, screened brick-paver lanai. Beyond the lanai, the fenced backyard features an expansive brick-paver patio with a dedicated brick-paver fire pit, ideal for relaxing and entertaining. 6-foot beige vinyl fencing, stone landscape borders and upgraded landscaping complete the outdoor setting. The laundry room offers golden maple cabinetry, countertop space and a decorative tile wall. Other highlights include a BRAND-NEW ROOF TO BE INSTALLED PRIOR TO CLOSING, 2026 water heater and natural gas, HVAC 2021. Avelar Creek North offers residents access to a community pool, clubhouse, playground and park, along with sidewalks and streetlights throughout the community. Conveniently located in Riverview with easy access to I-75, US-301, Brandon, Downtown Tampa, MacDill AFB, shopping, dining and entertainment. A beautifully appointed former model combining a versatile floor plan, valuable updates and exceptional indoor-outdoor living in a convenient Riverview location.
Estimated monthly payment
Estimate only. Taxes use the listing's reported amount where available; insurance is a Florida-average estimate. Your actual payment will vary — run a full calculation or talk to a lender.
Price & listing history46 days on market
- Status: ActiveAug 28, 2026
- Listed$389,500Aug 28, 2026
- Price reduced$375,000
Facts & features
- Property type
- Residential
- Sub type
- Single Family Residence
- Status
- Active
- Days on market
- 46
- Subdivision
- Avelar Creek North
- County
- Hillsborough
- Year built
- 2008
- Living area
- 2,115 sq ft
- Price/sq ft
- $177
- Building area
- 2,747 sq ft (Public Records)
- Lot size
- 5,500 sq ft
- Lot category
- 0 to less than 1/4
- Flood zone
- X (12057C0515H)
- Garage
- 2 spaces
- Annual taxes
- $5,482 (2025)
- Parcel #
- U-06-31-20-98U-000006-00002.0
- Zoning
- PD
- MLS #
- TB8543589
Ask about this home
Have a question? Ask the broker directly.
Ryan Solberg answers personally — no call center, no spam. Your question goes straight to him.
Interior Details
- Bedrooms
- 3
- Full bathrooms
- 2
- Flooring
- Ceramic Tile, Luxury Vinyl
- Appliances
- Dishwasher, Disposal, Electric Water Heater, Microwave, Range
- Interior features
- Built-in Features, Ceiling Fans(s), Chair Rail, Crown Molding, Eat-in Kitchen, High Ceilings, Kitchen/Family Room Combo, Open Floorplan, Solid Surface Counters, Split Bedroom, Stone Counters, Thermostat, Tray Ceiling(s), Walk-In Closet(s)
- Laundry
- Electric Dryer Hookup, Gas Dryer Hookup, Inside, Laundry Room, Washer Hookup
- Stories / Levels
- One
- Direction faces
- West
Heating & Cooling
- Heating
- Central, Natural Gas
- Cooling
- Central Air
Parking
- Garage spaces
- 2
- Attached garage
- Yes
- Parking features
- Driveway, Garage Door Opener
HOA & Financial
- HOA fee
- $142 / Annually
- Monthly HOA
- $12/mo
- Total monthly fees
- $12/mo
- Total annual fees
- $142
- HOA name
- Avid Property Management
- CDD
- Yes
- Homestead exemption
- Yes
- Min lease term
- No Minimum
- Listing terms
- Cash, Conventional, FHA, VA Loan
- Ownership
- Fee Simple
- Available for lease
- Yes
- Lease restrictions
- Yes
- Additional lease restrictions
- Buyer to verify.
- Approval process
- Application.
Exterior & Construction
- Exterior features
- Lighting, Private Mailbox, Private Yard, Sidewalk
- Construction materials
- Block, Stucco
- Roof
- Shingle
- Foundation
- Slab
- Road surface
- Asphalt, Paved
Utilities
- Sewer
- Public Sewer
- Water source
- Public
- Utilities
- BB/HS Internet Available, Cable Available, Electricity Connected, Fiber Optics, Natural Gas Connected, Phone Available, Public, Sewer Connected, Underground Utilities, Water Connected
Community
- Pets allowed
- Cats OK, Dogs OK, Yes
Schools
Letter grades: Florida DOE 2024–25 school grades (Orange, Seminole, Lake, Osceola, Brevard). Assigned schools from the listing agent — verify enrollment with the district.
Room Details
| Room | Level | Dimensions |
|---|---|---|
| Kitchen | First | 13x11 |
| Great Room | First | 21x16 |
| Primary Bedroom | First | 12x19 |
| Bedroom 2 | First | 10x11 |
| Bedroom 3 | First | 9x11 |
| Office | First | 11x11 |
| Dinette | First | 11x8 |
| Dining Room | First | 12x11 |
Listing Details
- Listing date
- 2026-08-28
- On market date
- 2026-08-28
- Original list price
- $389,500
- Occupant type
- Vacant
- MLS area
- 33578 - Riverview
- Listing AOR
- Suncoast Tampa
- Status changed
- 2026-08-28
- Tax legal description
- AVELAR CREEK NORTH LOT 2 BLOCK 6
Flood risk
Minimal-risk area outside the mapped floodplain. Flood insurance is optional and typically low-cost.
Source: FEMA flood zone reported on the listing. Confirm current designation at FEMA Flood Map Service Center.
Location
Directions
Take US HWY 301 south towards Riverview. Turn right onto Avelar Creek Dr. Home will be on the right.
More homes like this
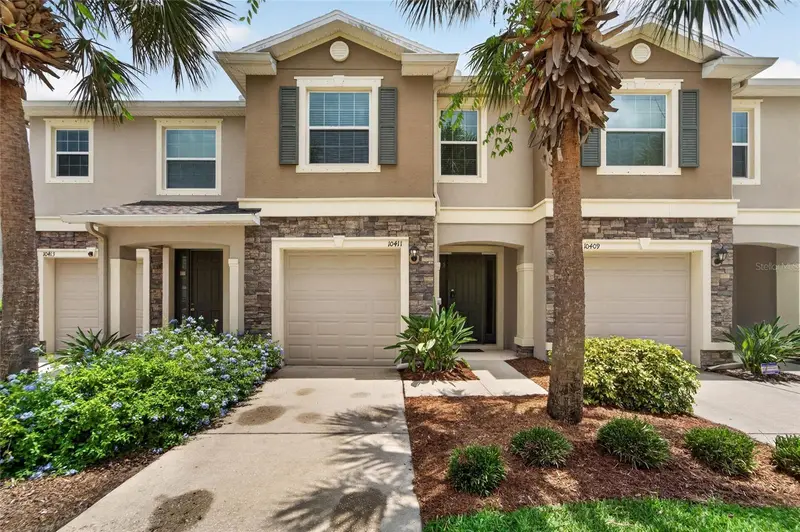
$257,000
10411 Red Carpet Ct
Riverview, FL 33578
3 bd · 3 ba · 1,688 sqft
Avelar Creek North
MLS ID #TB8521635, QUICKSILVER REAL ESTATE GROUP.
Listing provided by Stellar MLS
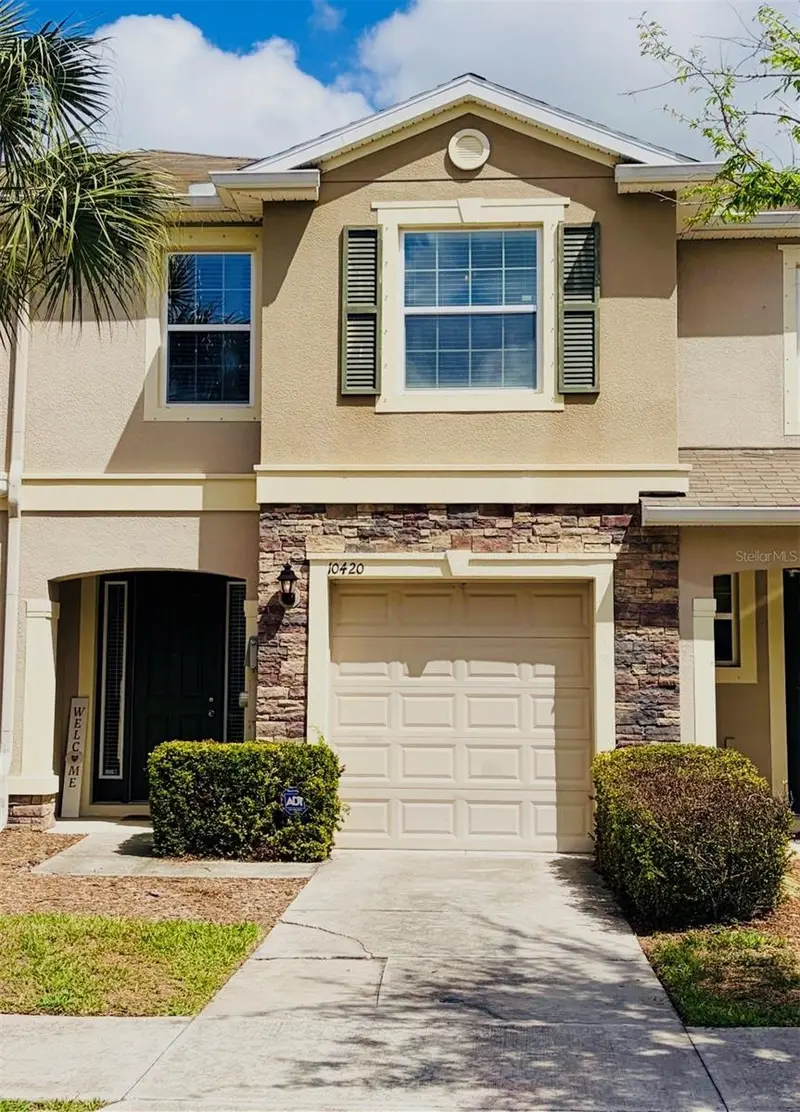
$278,900
10420 Butterfly Wing Ct
Riverview, FL 33578
3 bd · 3 ba · 1,688 sqft
Avelar Creek North
MLS ID #O6396226, LPT REALTY, LLC.
Listing provided by Stellar MLS
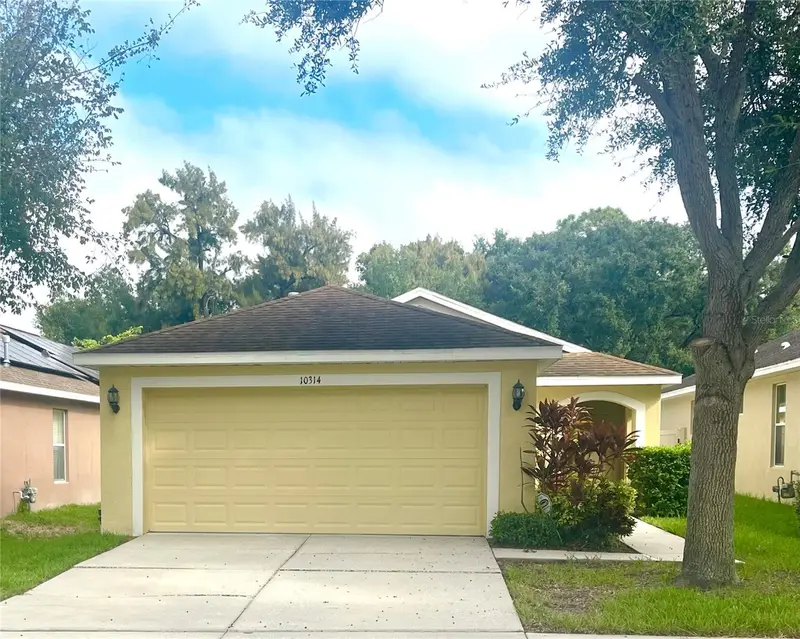
$279,000
10314 Greystone Ridge Ct
Riverview, FL 33578
3 bd · 2 ba · 1,275 sqft
Avelar Creek North
MLS ID #TB8552125, PROPERTY HOLDINGS REALTY GROUP.
Listing provided by Stellar MLS
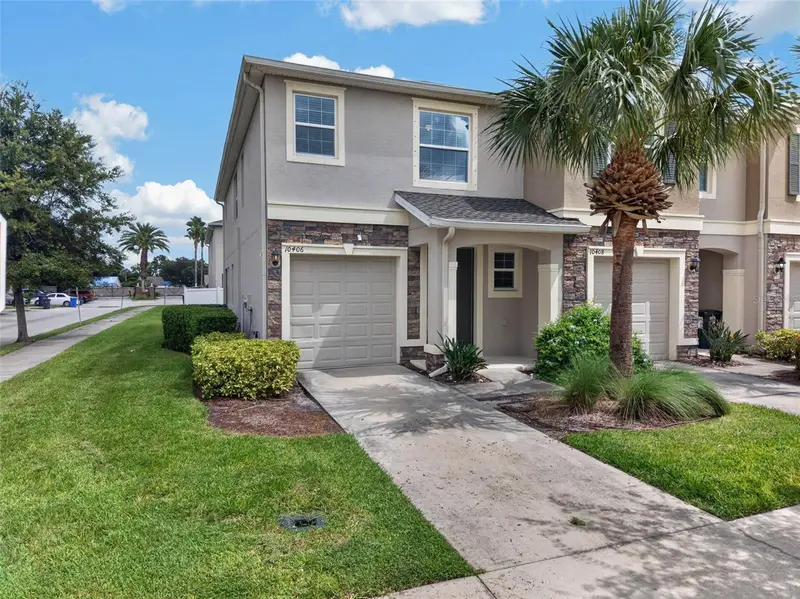
$279,900
10406 Orchid Mist Ct
Riverview, FL 33578
3 bd · 3 ba · 1,789 sqft
Avelar Creek North
MLS ID #TB8544605, EXP REALTY LLC.
Listing provided by Stellar MLS

Listings courtesy of Stellar MLS as distributed by MLS GRID
IDX information is provided exclusively for consumers’ personal, non-commercial use and may not be used for any purpose other than to identify prospective properties consumers may be interested in purchasing.
Based on information submitted to the MLS GRID as of October 13, 2026 at 5:37 PM ET. All data is obtained from various sources and may not have been verified by broker or MLS GRID. Supplied Open House Information is subject to change without notice. All information should be independently reviewed and verified for accuracy. Properties may or may not be listed by the office/agent presenting the information.
All or a portion of the multiple listing information is provided by Stellar MLS, from a copyrighted compilation of listings. The compilation of listings and each individual listing are © 2026 Stellar MLS. All rights reserved.
Ryan Solberg, Broker · MaxLife Realty LLC · FL License #BK3354351 · Equal Housing Opportunity · Full disclaimer · DMCA