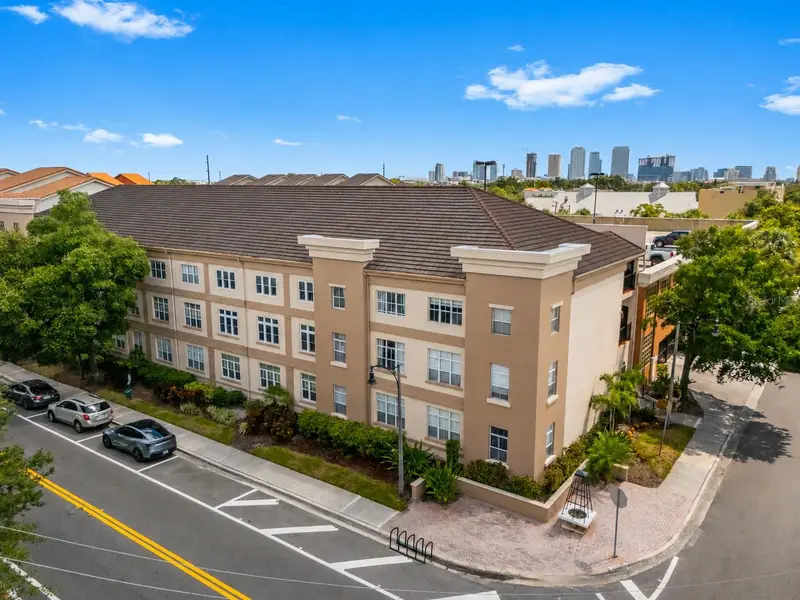

$383,800
520 Armenia AvenueTampa, FL 33609
Listing updated: October 5, 2026 at 9:10 AM ET
Listing courtesy of The C Smith Real Estate Group Llc · Zain Husain · MLS #V4950989 · Active · 407-705-7797Property type
Year built
Price / sq ft
HOA dues
Days on market
Garage spaces
Flood zone
About this home
SOHO Living in the Heart of South Tampa! Welcome home to our beautifully renovated 2-Bed, 2-Bath unit featuring High-End Finishes and exceptional convenience in a private, Secured-Access Building. This ALL-Ages, PET-Friendly Community offers a welcoming environment, Two dedicated Parking Spaces, Ring Peep-Hole Door Cam, and an IN-Unit Washer and Dryer. The thoughtfully designed Open Floor Plan provides an effortless flow between the Living, Dining, and Kitchen areas, making this home well-suited for everyday living or entertaining guests. The desirable DUAL-Primary Suites provide exceptional privacy, each with a WALK-IN Closet and Renovated Baths, featuring Contemporary Fixtures, Custom Inserts, and a Spa-Inspired Atmosphere. The fully remodeled Gourmet Kitchen is the true centerpiece of this exceptional unit, showcasing High-End Appliances, Contemporary Cabinetry, elegant CORIAN Countertops, Custom Built-ins, a stylish Mini bar, Wine cooler, and under-counter Microwave. The impressive appliance package includes an LG 3-door refrigerator w/ Dual Ice Makers and a Samsung SmartThings Wi-Fi range featuring (5) cooking Elements, a Convection oven, and versatile functions including Bread Proof, Dehydrator, and Air Fry. Designed with entertaining in mind, the kitchen opens seamlessly to the living area, creating an elegant yet functional space for both everyday living and hosting guests. Additional improvements include a tankless water heater and updated HVAC, providing added efficiency and peace of mind. With secure building access, two garage parking spaces, in-unit laundry, dual primary suites, and extensive high-end renovations, this exceptional residence offers a turnkey opportunity for those seeking stylish, low-maintenance living in the Heart of Tampa. Call today to schedule your showing
Estimated monthly payment
Estimate only. Taxes use the listing's reported amount where available; insurance is a Florida-average estimate. Your actual payment will vary — run a full calculation or talk to a lender.
Price & listing history37 days on market
- Status: ActiveAug 29, 2026
- Listed$398,800Aug 29, 2026
- Price reduced$383,800
Property Documents
Documents the listing agent has made public for this property. Free to view and download.
- New AttachmentPDFView / Download ↓
- New AttachmentPDFView / Download ↓
- New AttachmentPDFView / Download ↓
- New AttachmentPDFView / Download ↓
- New AttachmentPDFView / Download ↓
- New AttachmentPDFView / Download ↓
- New AttachmentPDFView / Download ↓
- New AttachmentPDFView / Download ↓
- New AttachmentPDFView / Download ↓
- New AttachmentPDFView / Download ↓
Facts & features
- Property type
- Residential
- Sub type
- Condominium
- Status
- Active
- Days on market
- 37
- Subdivision
- The Madison At Soho Condominiu
- County
- Hillsborough
- Year built
- 2001
- Living area
- 1,231 sq ft
- Price/sq ft
- $312
- Lot size
- 0 sq ft
- Lot category
- Non-Applicable
- Flood zone
- X (12057C0353J)
- Garage
- 2 spaces
- Pool
- Private pool
- Annual taxes
- $4,487 (2025)
- Parcel #
- A-23-29-18-79T-000000-1229E.0
- Zoning
- PD
- MLS #
- V4950989
Ask about this home
Have a question? Ask the broker directly.
Ryan Solberg answers personally — no call center, no spam. Your question goes straight to him.
Interior Details
- Bedrooms
- 2
- Full bathrooms
- 2
- Flooring
- Tile
- Appliances
- Bar Fridge, Dishwasher, Dryer, Microwave, Range, Refrigerator, Washer
- Interior features
- Ceiling Fans(s), Open Floorplan, Solid Surface Counters
- Laundry
- Inside
- Stories / Levels
- One
- Direction faces
- East
Heating & Cooling
- Heating
- Central, Electric
- Cooling
- Central Air
Parking
- Garage spaces
- 2
- Attached garage
- Yes
- Parking features
- Assigned, Off Street
HOA & Financial
- Total monthly fees
- $725/mo
- Total annual fees
- $8,700
- HOA name
- Green Acre Properties / Joe Arduengo
- CDD
- No
- Homestead exemption
- Yes
- Min lease term
- 1-2 Years
- Listing terms
- Cash, Conventional, FHA, VA Loan
- Ownership
- Condominium
- Available for lease
- Yes
- Lease restrictions
- Yes
- Additional lease restrictions
- Association approval required
- Approval process
- Contact the Association for details.
Exterior & Construction
- Exterior features
- Sidewalk
- Construction materials
- Stucco
- Roof
- Tile
- Foundation
- Slab
- Pool
- Private pool
- Road surface
- Asphalt
Utilities
- Sewer
- Public Sewer
- Water source
- Public
- Utilities
- Cable Connected
Community
- Pets allowed
- Yes
Room Details
| Room | Level | Dimensions |
|---|---|---|
| Kitchen | First | 9x11 |
| Living Room | First | 12x24 |
| Primary Bedroom | First | 11x24 |
| Primary Bedroom 2 | First | 11x26 |
Listing Details
- Listing date
- 2026-08-29
- On market date
- 2026-08-29
- Original list price
- $398,800
- Occupant type
- Vacant
- MLS area
- 33609 - Tampa / Palma Ceia
- Listing AOR
- Orlando Regional
- Status changed
- 2026-08-29
- Tax legal description
- THE MADISON AT SOHO CONDOMINIUMS LOT 1229 E AND AN UNDIV INT IN COMMON ELEMENTS
Flood risk
Minimal-risk area outside the mapped floodplain. Flood insurance is optional and typically low-cost.
Source: FEMA flood zone reported on the listing. Confirm current designation at FEMA Flood Map Service Center.
Location
Directions
From SR-60 / Kennedy, head South on Armenia, to the site address on the East Hand Side
More homes like this
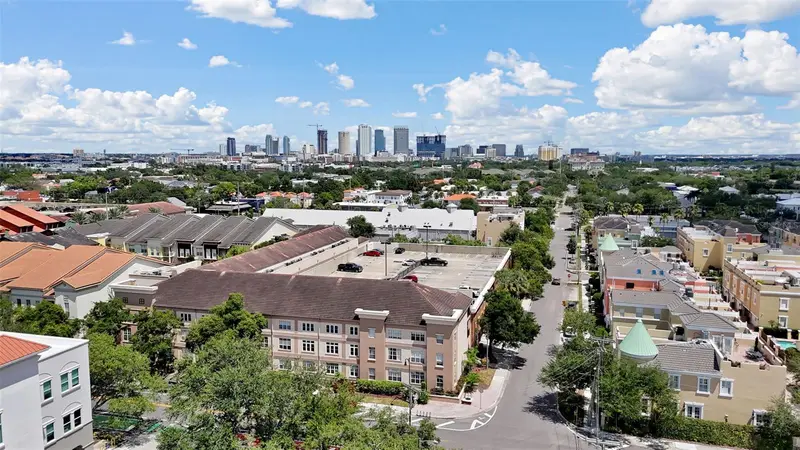
$274,000
520 S Armenia Ave #1219g
Tampa, FL 33609
1 bd · 1 ba · 789 sqft
The Madison At Soho Condominiu
MLS ID #TB8545328, KELLER WILLIAMS SOUTH TAMPA.
Listing provided by Stellar MLS
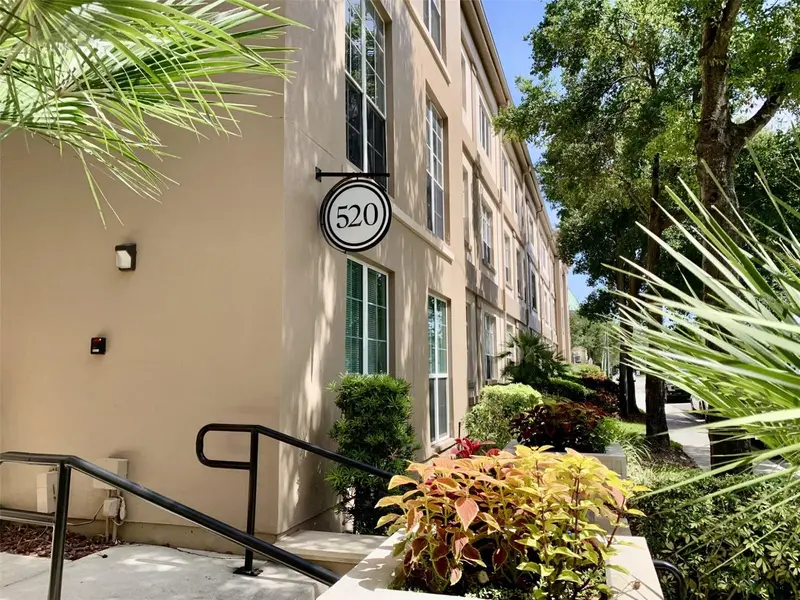
$299,000
520 S Armenia Ave #1235
Tampa, FL 33609
1 bd · 1 ba · 789 sqft
The Madison At Soho Condominiu
MLS ID #TB8531075, CHARLES RUTENBERG REALTY INC.
Listing provided by Stellar MLS
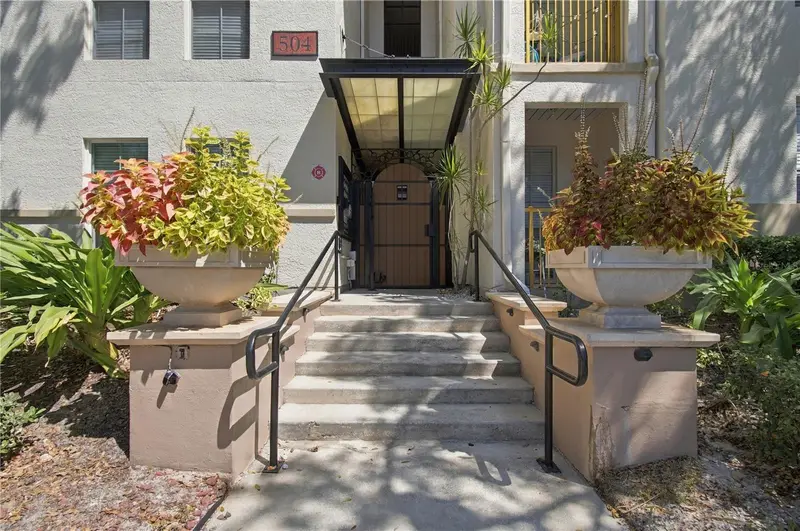
$439,000
504 S Armenia Ave #1319a
Tampa, FL 33609
3 bd · 2 ba · 1,401 sqft
The Madison At Soho Condominiu
MLS ID #TB8545458, KELLER WILLIAMS SOUTH TAMPA.
Listing provided by Stellar MLS

Listings courtesy of Stellar MLS as distributed by MLS GRID
IDX information is provided exclusively for consumers’ personal, non-commercial use and may not be used for any purpose other than to identify prospective properties consumers may be interested in purchasing.
Based on information submitted to the MLS GRID as of October 5, 2026 at 9:10 AM ET. All data is obtained from various sources and may not have been verified by broker or MLS GRID. Supplied Open House Information is subject to change without notice. All information should be independently reviewed and verified for accuracy. Properties may or may not be listed by the office/agent presenting the information.
All or a portion of the multiple listing information is provided by Stellar MLS, from a copyrighted compilation of listings. The compilation of listings and each individual listing are © 2026 Stellar MLS. All rights reserved.
Ryan Solberg, Broker · MaxLife Realty LLC · FL License #BK3354351 · Equal Housing Opportunity · Full disclaimer · DMCA