
$375,000
713 Meadowside CourtOrlando, FL 32825
Listing updated: October 8, 2026 at 9:42 AM ET
Listing courtesy of Wemert Group Realty Llc · Jenny Wemert · MLS #O6437506 · Active · 407-743-8356Property type
Year built
Lot size
Price / sq ft
HOA dues
Days on market
Garage spaces
Flood zone
About this home
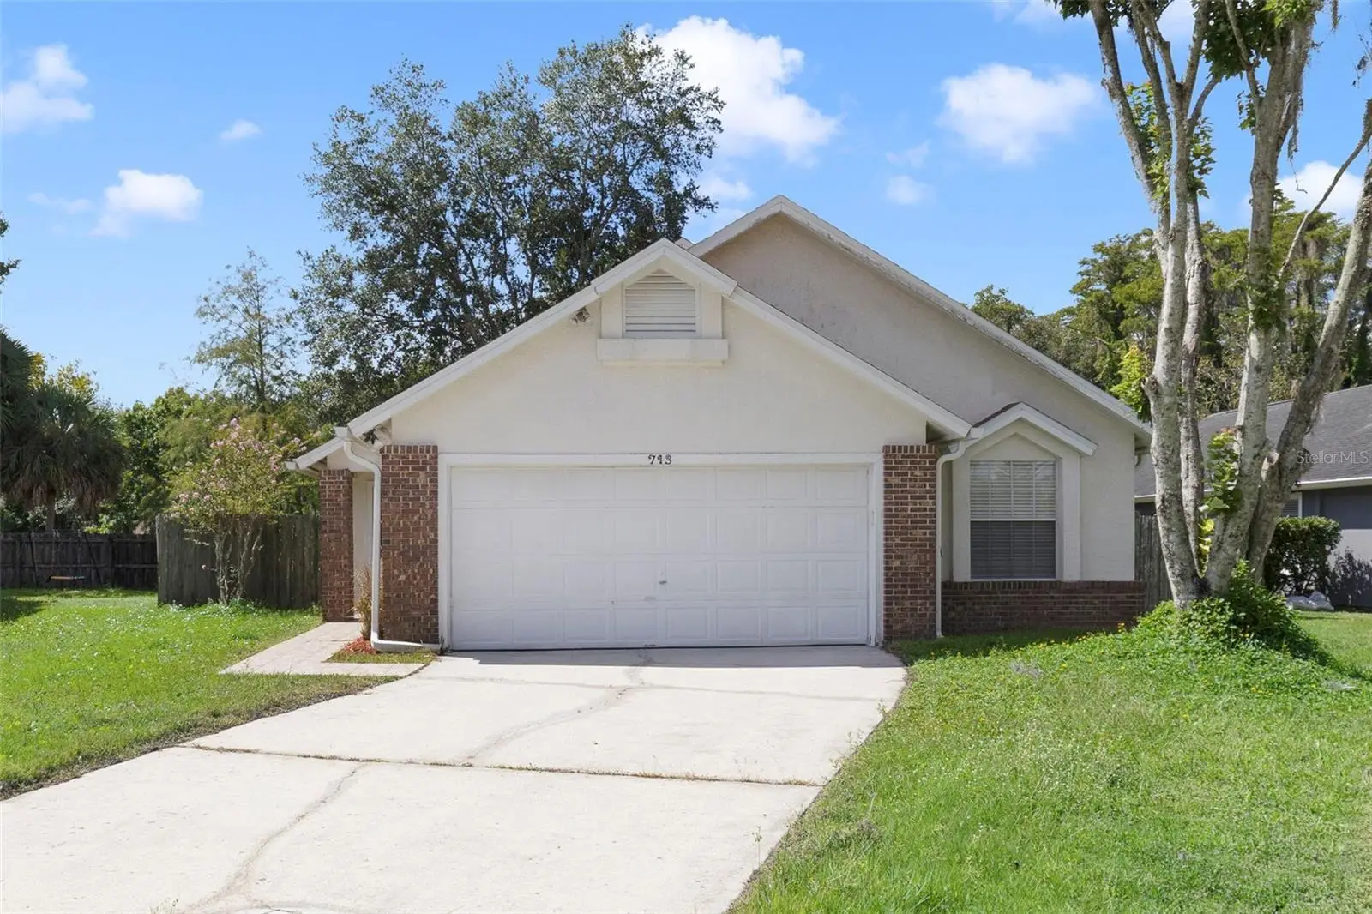
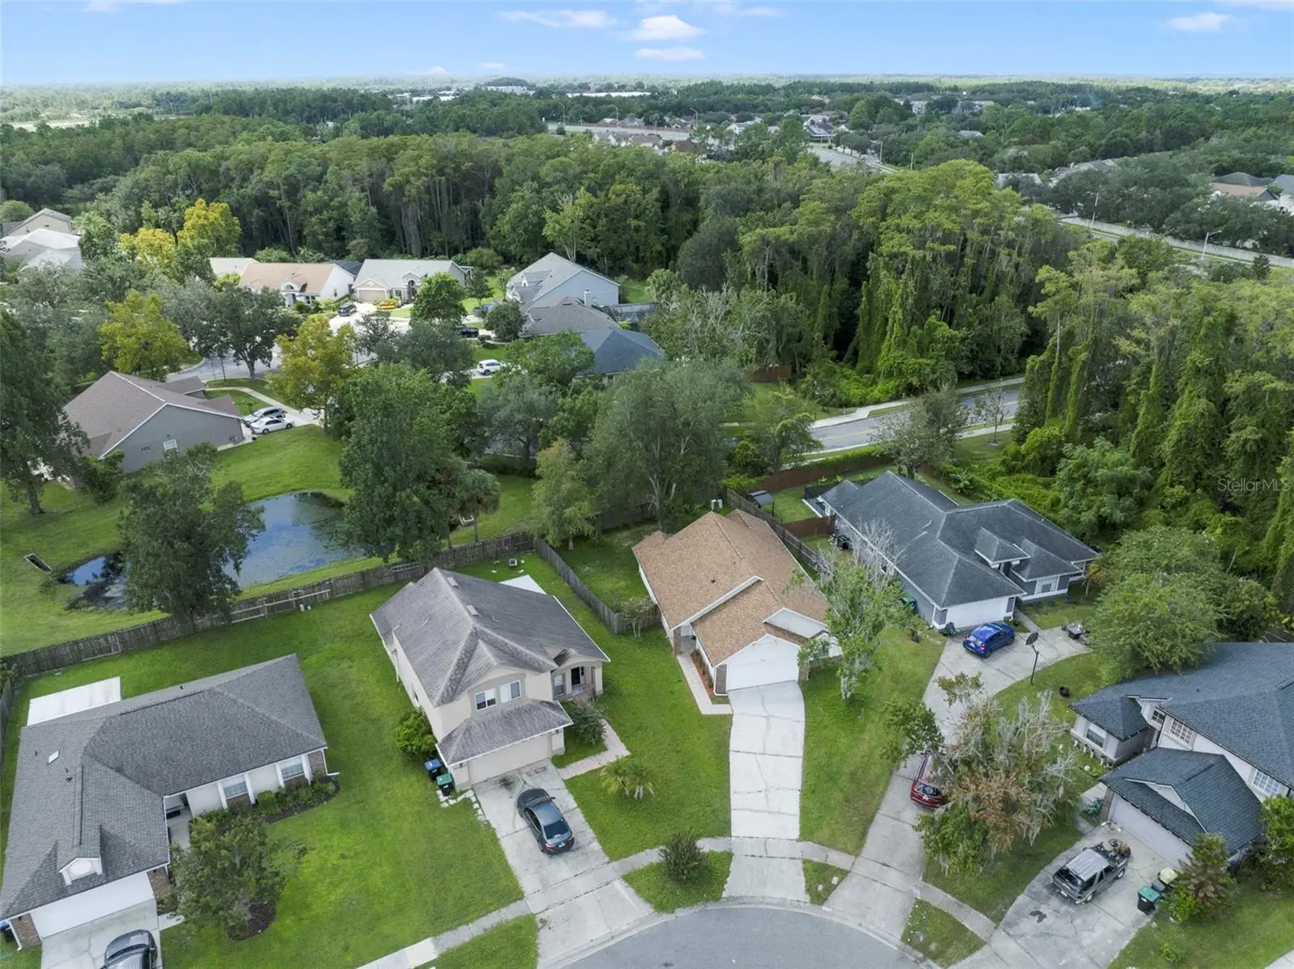
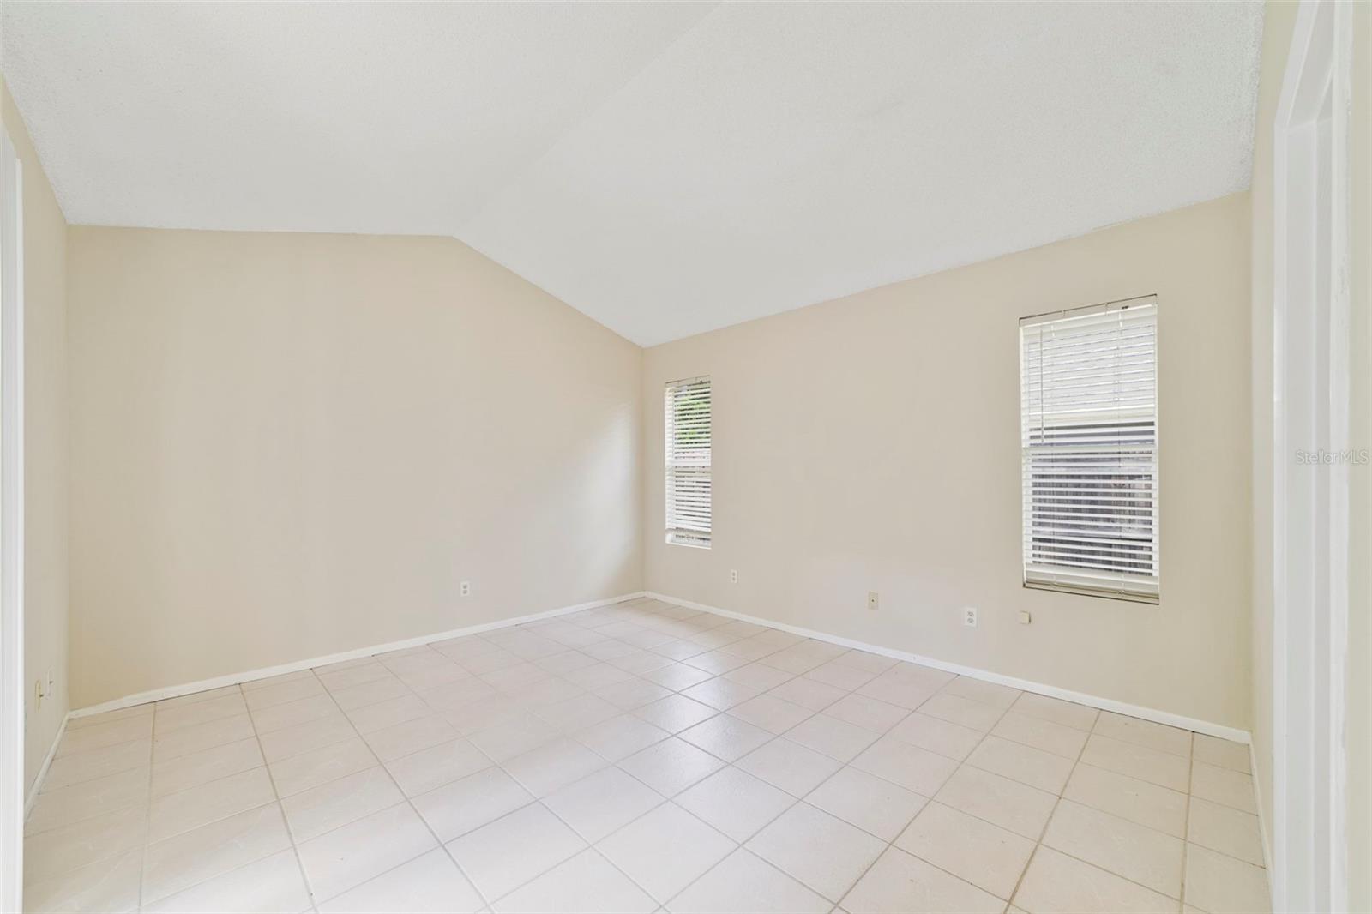
Virtually Staged. **HOME QUALIFIES FOR 100% LOAN/NO DOWN PAYMENT**Beautifully maintained and thoughtfully positioned on a QUIET CUL-DE-SAC, this 3-bedroom, 2-bath single-story home in East Orlando offers a peaceful setting with CONSERVATION AND POND VIEWS. An extended driveway and tiled walkway welcome you to the front entrance, while the LOW HOA keeps ownership simple with community sidewalks, a playground, and maintenance of the grounds. Step inside to a light and inviting floor plan featuring CERAMIC TILE FLOORING THROUGHOUT—NO CARPET! The spacious Living Room immediately catches your eye with its VAULTED CEILING, a unique decorative ledge, and an ARCHED WINDOW positioned above the sliding glass doors that open to the back patio and SPACIOUS YARD, creating an easy connection between the indoor and outdoor spaces. Nearby, the Dining Room enjoys a pleasant VIEW OF THE BACKYARD and provides a comfortable setting for meals and gatherings. The Kitchen is conveniently located just off the main living spaces and features solid wood cabinetry, STAINLESS STEEL APPLIANCES, and a cozy, sunny BREAKFAST NOOK—a perfect spot for morning coffee or casual meals. The desirable SPLIT-BEDROOM FLOOR PLAN provides privacy for the Primary Suite, which is tucked away from the secondary bedrooms and features its own DIRECT ACCESS to the back patio and yard. The Primary en-suite bath boasts a step-in shower, vanity with makeup space, and includes a LARGE WALK-IN CLOSET for convenient storage. The other two Bedrooms are located near the second full bath, while TWO HALL CLOSETS provide additional storage throughout the home. The 2-CAR GARAGE includes the Laundry Area, with the WASHER AND DRYER INCLUDED, adding everyday convenience without sacrificing living space. RECENT UPDATES provide valuable peace of mind, including a NEW ROOF (2023), RE-PIPED PLUMBING (2024), NEW WATER HEATER (2025), and NEW WOOD FENCE (2017). Step outside from the Living Room or Primary Bedroom and enjoy your own PEACEFUL OUTDOOR SPACE, with nature offering a tranquil backdrop of CONSERVATION AND POND VIEWS. The location puts you close to VALENCIA COLLEGE, UCF, ORLANDO INTERNATIONAL AIRPORT, and for shopping and dining, WATERFORD LAKES TOWN CENTER is just 3 miles away. Outdoor enthusiasts will appreciate nearby LITTLE ECON GREENWAY, offering opportunities to enjoy nature and stay active, while BLANCHARD PARK provides 90 acres of recreation with fishing, canoeing, and picnicking. Just a short drive away, DOWNEY PARK features a lake, skate park, dog park, athletic fields, splash pad, and playground. PEACEFUL CONSERVATION and POND VIEWS, easy-care CERAMIC TILE FLOORING, a location in an area known for its GOOD SCHOOLS, and numerous RECENT UPDATES come together to make this property a wonderful place to call HOME. Act quickly—this GEM won't last long!
Estimated monthly payment
Estimate only. Taxes use the listing's reported amount where available; insurance is a Florida-average estimate. Your actual payment will vary — run a full calculation or talk to a lender.
Price & listing history21 days on market
- Status: ActiveSep 17, 2026
- Listed$399,990Sep 17, 2026
- Price reduced$375,000
Facts & features
- Property type
- Residential
- Sub type
- Single Family Residence
- Status
- Active
- Days on market
- 21
- Subdivision
- Sylvan Pond
- County
- Orange
- Year built
- 1991
- Living area
- 1,338 sq ft
- Price/sq ft
- $280
- Building area
- 1,788 sq ft (Public Records)
- Lot size
- 6,424 sq ft
- Lot category
- 0 to less than 1/4
- Flood zone
- X (12095C0290F)
- Garage
- 2 spaces
- Annual taxes
- $5,757 (2025)
- Parcel #
- 21-22-31-8507-00-970
- Zoning
- P-D
- MLS #
- O6437506
Ask about this home
Have a question? Ask the broker directly.
Ryan Solberg answers personally — no call center, no spam. Your question goes straight to him.
Interior Details
- Bedrooms
- 3
- Full bathrooms
- 2
- Flooring
- Ceramic Tile
- Appliances
- Dishwasher, Dryer, Electric Water Heater, Microwave, Range, Refrigerator, Washer
- Interior features
- Ceiling Fans(s), Eat-in Kitchen, High Ceilings, Living Room/Dining Room Combo, Open Floorplan, Primary Bedroom Main Floor, Solid Wood Cabinets, Split Bedroom, Thermostat, Vaulted Ceiling(s), Walk-In Closet(s)
- Laundry
- Electric Dryer Hookup, In Garage, Washer Hookup
- Stories / Levels
- One
- Direction faces
- Northeast
Heating & Cooling
- Heating
- Central, Electric
- Cooling
- Central Air
Parking
- Garage spaces
- 2
- Attached garage
- Yes
- Parking features
- Driveway, Garage Door Opener, On Street
HOA & Financial
- HOA fee
- $116 / Quarterly
- Monthly HOA
- $39/mo
- Total monthly fees
- $39/mo
- Total annual fees
- $464
- HOA name
- Specialty Management Company/Michelle Morneault
- CDD
- No
- Min lease term
- 8-12 Months
- Listing terms
- Cash, Conventional, FHA, VA Loan
- Ownership
- Fee Simple
- Available for lease
- Yes
- Lease restrictions
- Yes
- Additional lease restrictions
- Buyer to verify leasing restrictions with HOA and/or city/county
- Approval process
- Buyer to verify approval restrictions with HOA and/or city/county
Exterior & Construction
- Exterior features
- Lighting, Rain Gutters, Sidewalk
- Construction materials
- Stucco, Frame
- Roof
- Shingle
- Foundation
- Slab
- Road surface
- Paved
Utilities
- Sewer
- Public Sewer
- Water source
- Public
- Utilities
- Cable Available, Electricity Connected, Public, Sewer Connected, Water Connected
Community
- Pets allowed
- Yes
Schools
Letter grades: Florida DOE 2024–25 school grades (Orange, Seminole, Lake, Osceola, Brevard). Assigned schools from the listing agent — verify enrollment with the district.
Room Details
| Room | Level | Dimensions |
|---|---|---|
| Kitchen | First | 8x17 |
| Living Room | First | 13x23 |
| Dining Room | First | 10x12 |
| Primary Bedroom | First | 12x14 |
| Primary Bathroom | First | 8x8 |
| Bedroom 2 | First | 10x11 |
| Bedroom 3 | First | 10x10 |
| Bathroom 2 | First | 7x8 |
Listing Details
- Listing date
- 2026-08-26
- On market date
- 2026-09-17
- Original list price
- $399,990
- Occupant type
- Vacant
- MLS area
- 32825 - Orlando/Rio Pinar / Union Park
- Listing AOR
- Orlando Regional
- Status changed
- 2026-09-17
- Tax legal description
- SYLVAN POND 21/97 LOT 97
Flood risk
Minimal-risk area outside the mapped floodplain. Flood insurance is optional and typically low-cost.
Source: FEMA flood zone reported on the listing. Confirm current designation at FEMA Flood Map Service Center.
Location
Directions
From FL-408 E, take exit 20 for Rouse Rd, turn left onto Rouse Rd, turn right onto Sand Live Oak Dr, turn right onto Sylvan Pond Cir, turn right onto Meadowside Ct, Home will be on the left.
More homes like this
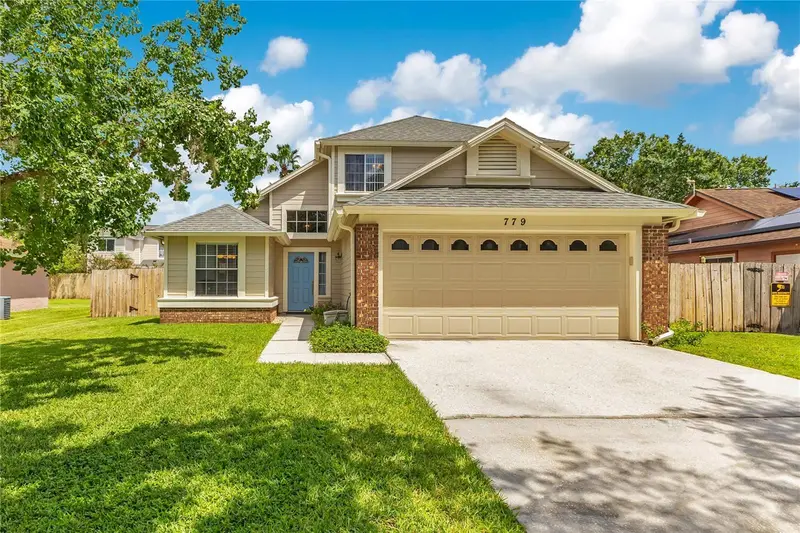
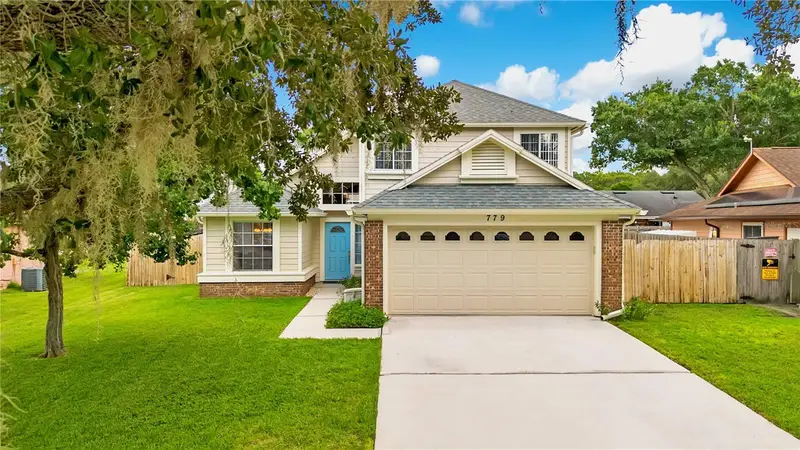
$410,000
779 Meadowside Ct
Orlando, FL 32825
3 bd · 3 ba · 1,740 sqft
Sylvan Pond
MLS ID #O6435719, BEYCOME OF FLORIDA LLC.
Listing provided by Stellar MLS
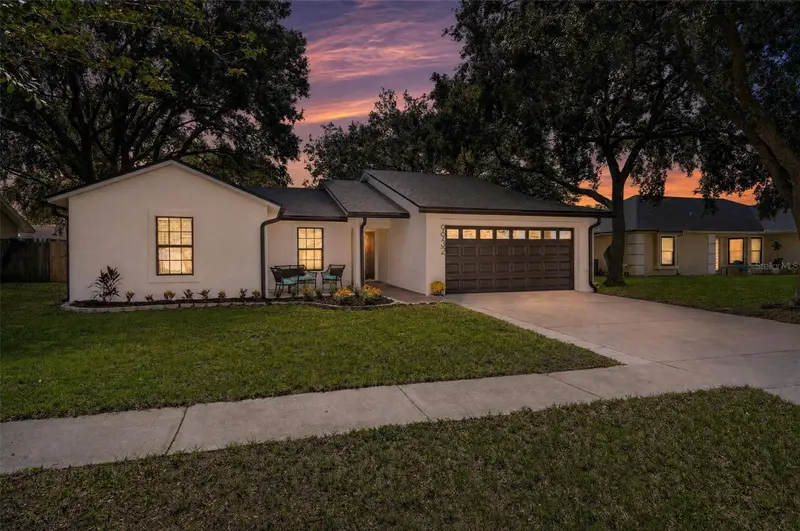
$415,000
9932 Earlston St
Orlando, FL 32817
4 bd · 2 ba · 1,578 sqft
Hunters Trace
MLS ID #O6448505, CHRISTIE'S INTERNATIONAL REAL.
Listing provided by Stellar MLS
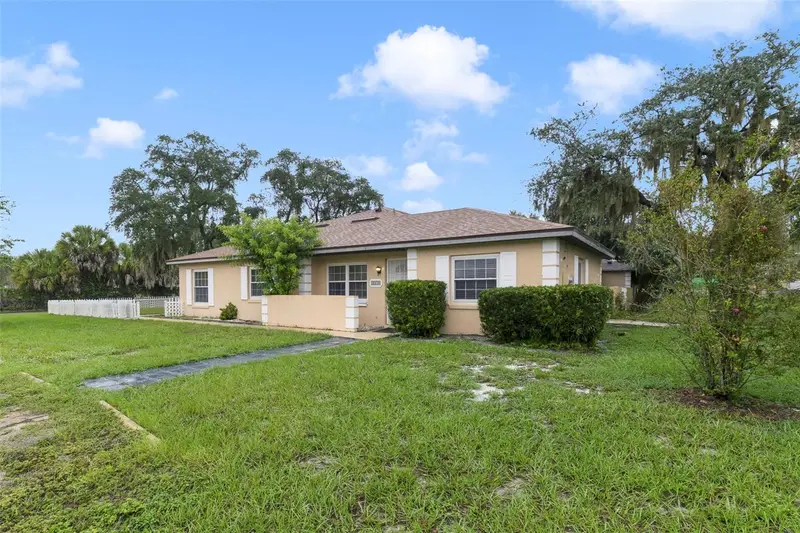
$250,000
1538 Sophie Blvd
Orlando, FL 32828
3 bd · 2 ba · 1,244 sqft
Sussex Place Ph 1
MLS ID #O6448445, KELLER WILLIAMS ADVANTAGE 2 REALTY.
Listing provided by Stellar MLS
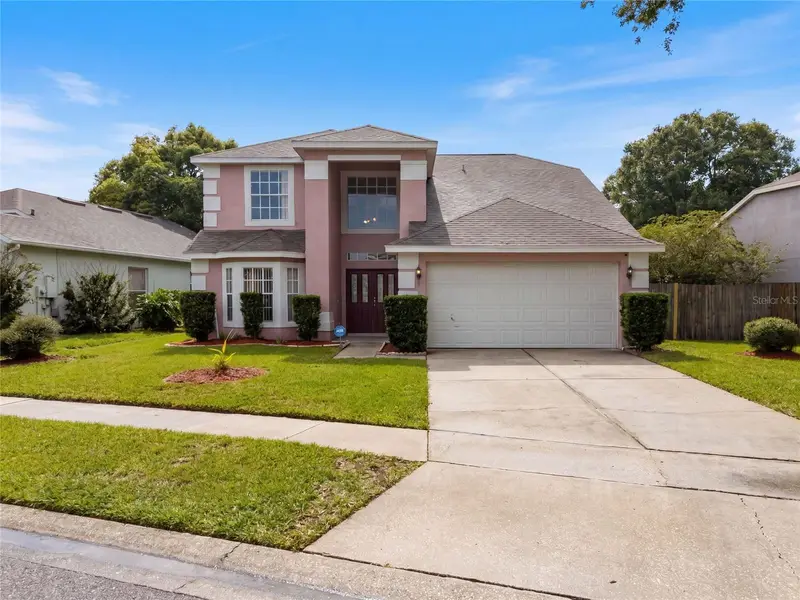
$460,000
2772 River Ridge Dr
Orlando, FL 32825
3 bd · 3 ba · 2,141 sqft
Curry Ford Road East Ph 02
MLS ID #O6444654, OPENDOOR BROKERAGE LLC.
Listing provided by Stellar MLS

Listings courtesy of Stellar MLS as distributed by MLS GRID
IDX information is provided exclusively for consumers’ personal, non-commercial use and may not be used for any purpose other than to identify prospective properties consumers may be interested in purchasing.
Based on information submitted to the MLS GRID as of October 8, 2026 at 9:42 AM ET. All data is obtained from various sources and may not have been verified by broker or MLS GRID. Supplied Open House Information is subject to change without notice. All information should be independently reviewed and verified for accuracy. Properties may or may not be listed by the office/agent presenting the information.
All or a portion of the multiple listing information is provided by Stellar MLS, from a copyrighted compilation of listings. The compilation of listings and each individual listing are © 2026 Stellar MLS. All rights reserved.
Ryan Solberg, Broker · MaxLife Realty LLC · FL License #BK3354351 · Equal Housing Opportunity · Full disclaimer · DMCA