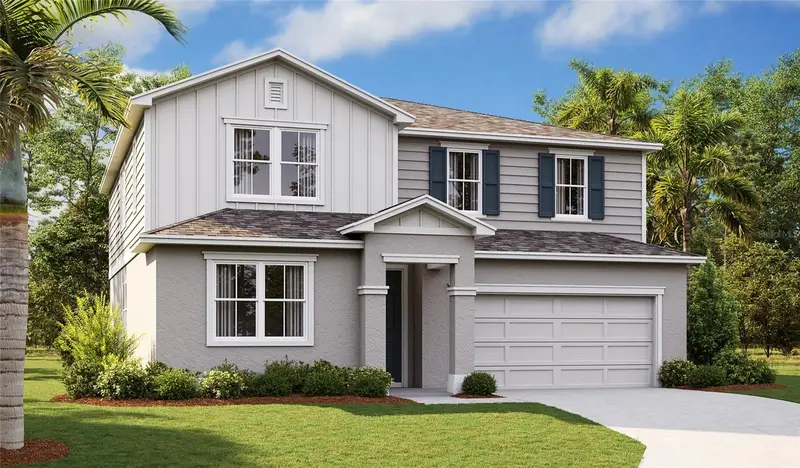

$404,999
1261 Daisy Hill AvenueDundee, FL 33838
Listing updated: October 11, 2026 at 6:06 PM ET
Listing courtesy of Axen Realty, Llc · Stephanie Morales, LLC · MLS #S5156537 · Active · 480-399-1218Property type
Year built
Lot size
Price / sq ft
HOA dues
Days on market
Garage spaces
Flood zone
About this home
Under Construction. Welcome to this desirable Ammolite home, ready for quick move-in. Included features: a covered entry; an eye-catching great room; a beautiful kitchen offering 42" cabinets, quartz countertops, a generous island, a built-in pantry, and an adjacent dining nook; a convenient powder room; a main-floor guest suite boasting a living room, a bedroom, and an attached bath; an airy loft; a luxurious primary suite showcasing an oversized walk-in closet and a private bath; three secondary bedrooms; a shared hall bath; an upstairs laundry; and a relaxing covered patio. Tour today! Special financing rates and closing cost assistance may be available. Options may vary by community and offers are available on select homes only. Contact builder for more information! SAMPLE PHOTOS, actual homes as constructed may not contain the features and layouts depicted and may vary from image(s).
Estimated monthly payment
Estimate only. Taxes use the listing's reported amount where available; insurance is a Florida-average estimate. Your actual payment will vary — run a full calculation or talk to a lender.
Price & listing history44 days on market
- Status: ActiveAug 28, 2026
- Listed$414,999Aug 28, 2026
- Price reduced$404,999
Facts & features
- Property type
- Residential
- Sub type
- Single Family Residence
- Status
- Active
- Days on market
- 44
- Subdivision
- Seasons At Bella Vista
- County
- Polk
- Year built
- 2026
- Living area
- 3,030 sq ft
- Price/sq ft
- $134
- Building area
- 3,430 sq ft (Builder)
- Lot size
- 7,501 sq ft
- Lot category
- 0 to less than 1/4
- Flood zone
- x
- Garage
- 2 spaces
- Parcel #
- 27-28-28-847503-000530
- Zoning
- 0000
- MLS #
- S5156537
Ask about this home
Have a question? Ask the broker directly.
Ryan Solberg answers personally — no call center, no spam. Your question goes straight to him.
Interior Details
- Bedrooms
- 5
- Full bathrooms
- 3
- Half bathrooms
- 1
- Flooring
- Carpet, Ceramic Tile
- Appliances
- Dishwasher, Disposal, Electric Water Heater, Microwave, Range
- Interior features
- High Ceilings, Living Room/Dining Room Combo, Open Floorplan, Other, Solid Surface Counters, Thermostat, Walk-In Closet(s)
- Laundry
- Laundry Room
- Stories / Levels
- Two
- Direction faces
- South
- New construction
- Yes
- In-law suite
- Yes
Heating & Cooling
- Heating
- Central, Electric
- Cooling
- Central Air
Parking
- Garage spaces
- 2
- Attached garage
- Yes
- Parking features
- Garage Door Opener
HOA & Financial
- HOA fee
- $337 / Quarterly
- Monthly HOA
- $112/mo
- Total monthly fees
- $112/mo
- Total annual fees
- $1,348
- HOA name
- Inframark Community Management
- CDD
- No
- Min lease term
- 8-12 Months
- Listing terms
- Cash, Conventional, FHA, VA Loan
- Ownership
- Fee Simple
- Available for lease
- Yes
- Lease restrictions
- No
- Additional lease restrictions
- PLEASE CONTACT HOA FOR LEASING REQUIREMENTS. HOA subject to change.
Exterior & Construction
- Construction materials
- Stucco, Vinyl Siding
- Roof
- Shingle
- Foundation
- Block, Other, Slab
- Road surface
- Asphalt, Paved
Utilities
- Sewer
- Public Sewer
- Water source
- Public
- Utilities
- BB/HS Internet Available, Cable Available, Electricity Connected, Public, Sewer Connected, Water Connected
Community
- Pets allowed
- Yes
Room Details
| Room | Level | Dimensions |
|---|---|---|
| Great Room | First | 17.1x14.11 |
| Dining Room | First | 11x14.11 |
| Kitchen | First | 9.7x14.11 |
| Primary Bedroom | Second | 18x15.6 |
| Primary Bathroom | Second | |
| Bedroom 2 | Second | 14.5x10.7 |
| Bedroom 3 | Second | 11x12.2 |
| Bedroom 4 | Second | 11x9.1 |
| Bathroom 2 | Second | |
| Loft | Second | 13.1x11 |
| Laundry | Second |
Listing Details
- Listing date
- 2026-08-28
- On market date
- 2026-08-28
- Original list price
- $414,999
- Occupant type
- Vacant
- MLS area
- 33838 - Dundee
- Listing AOR
- Orlando Regional
- Status changed
- 2026-08-28
- Tax legal description
- SEASONS AT BELLA VISTA PB 209 PGS 41-44 LOT 53
Flood risk
Minimal-risk area outside the mapped floodplain. Flood insurance is optional and typically low-cost.
Source: FEMA flood zone reported on the listing. Confirm current designation at FEMA Flood Map Service Center.
Location
Directions
From FL-417 Toll S., Take Exit 2 towards US-192, merge onto I-4 W via ramp to Tampa, take exit 55 for US-27 S, stay on US-27 S until Dundee. Turn left on Frederick Ave, right on N8th St, turn right Center St., left on E main St., right at 2nd cross onto 4th St. S. Destination is on the left.
More homes like this
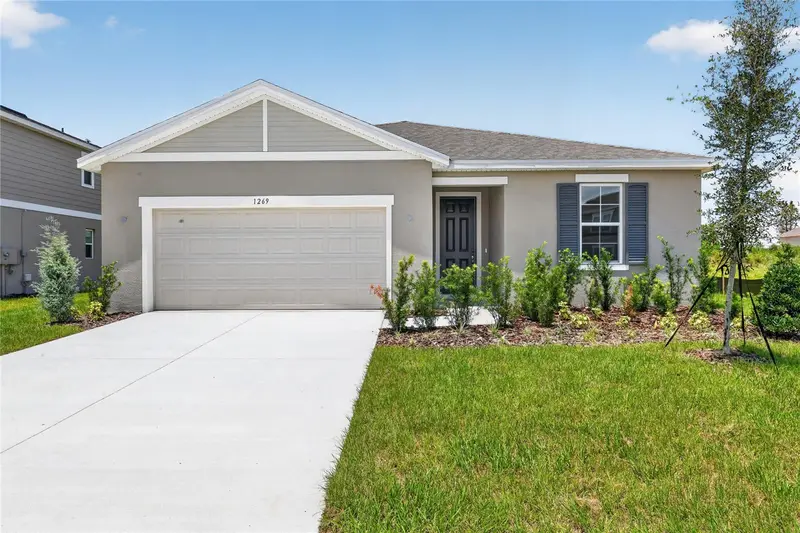
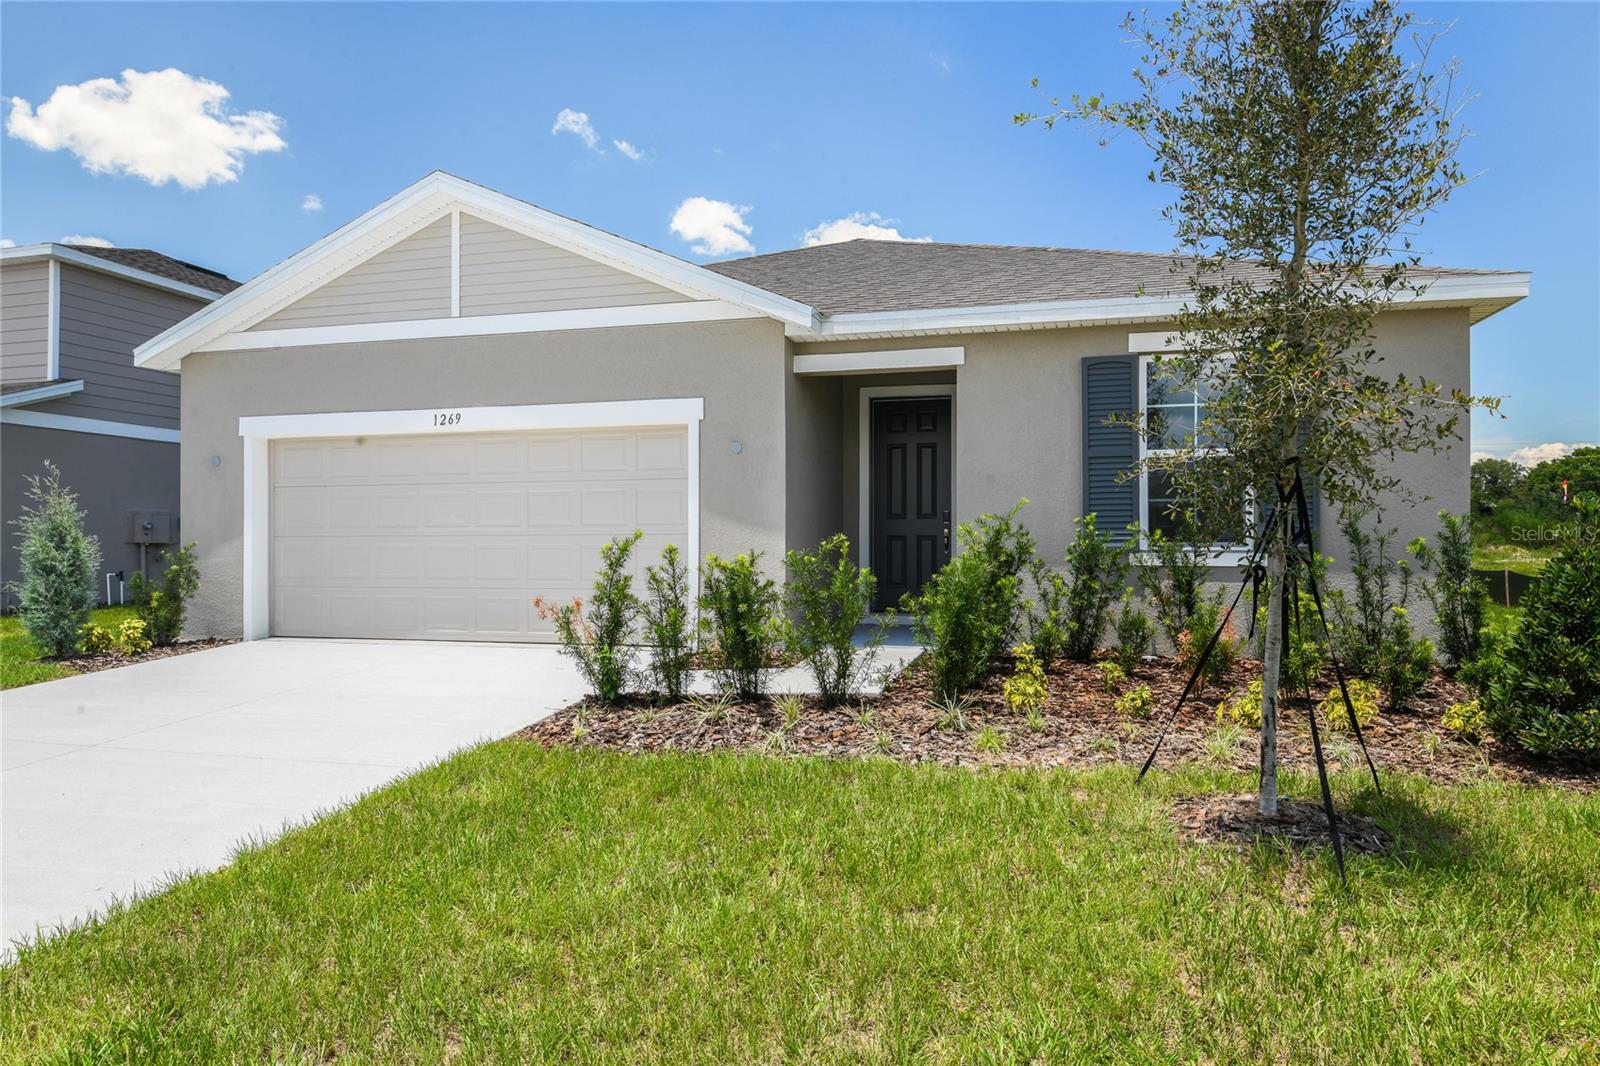
$344,999
1269 Daisy Hill Ave
Dundee, FL 33838
4 bd · 3 ba · 2,077 sqft
Seasons At Bella Vista
MLS ID #S5146223, AXEN REALTY, LLC.
Listing provided by Stellar MLS
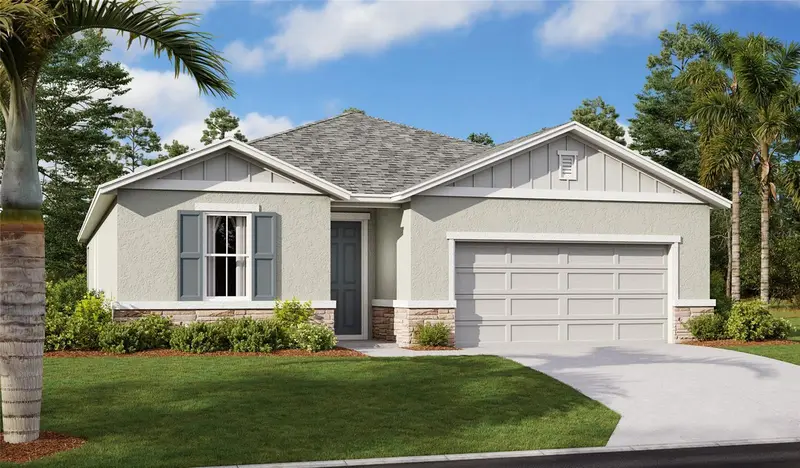
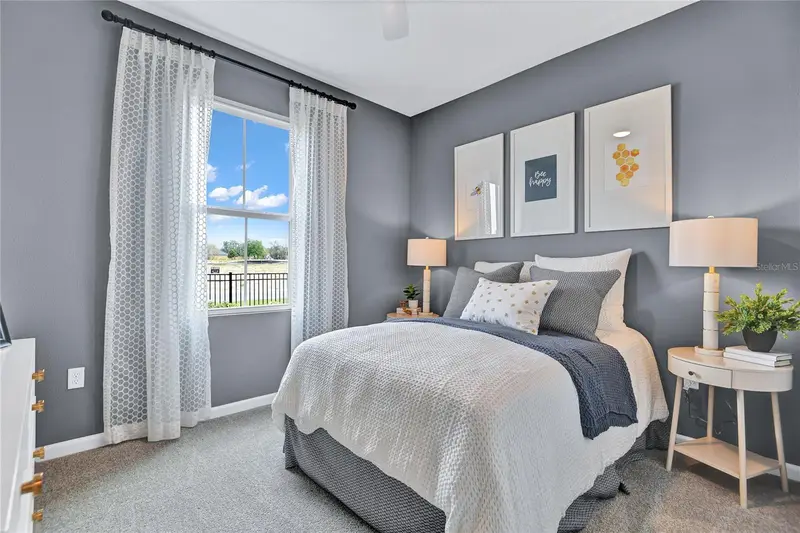
$362,532
1249 Daisy Hill Ave
Dundee, FL 33838
4 bd · 3 ba · 2,077 sqft
Seasons At Bella Vista
MLS ID #S5155250, AXEN REALTY, LLC.
Listing provided by Stellar MLS
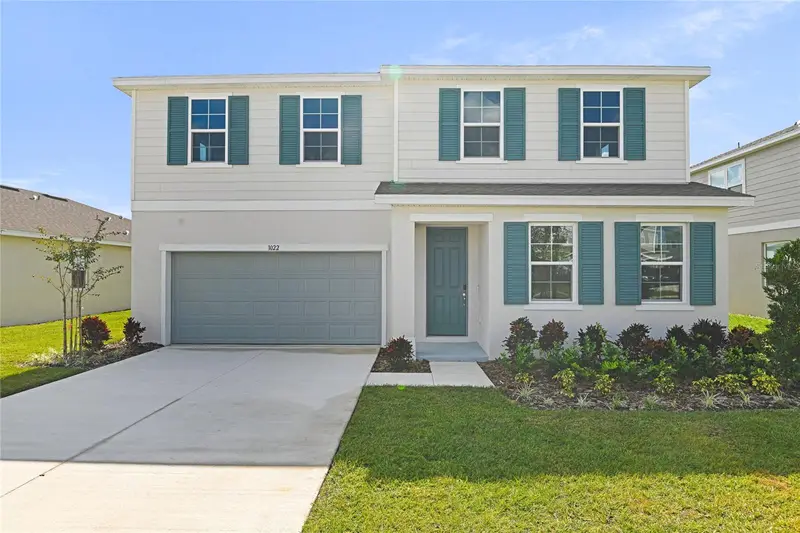
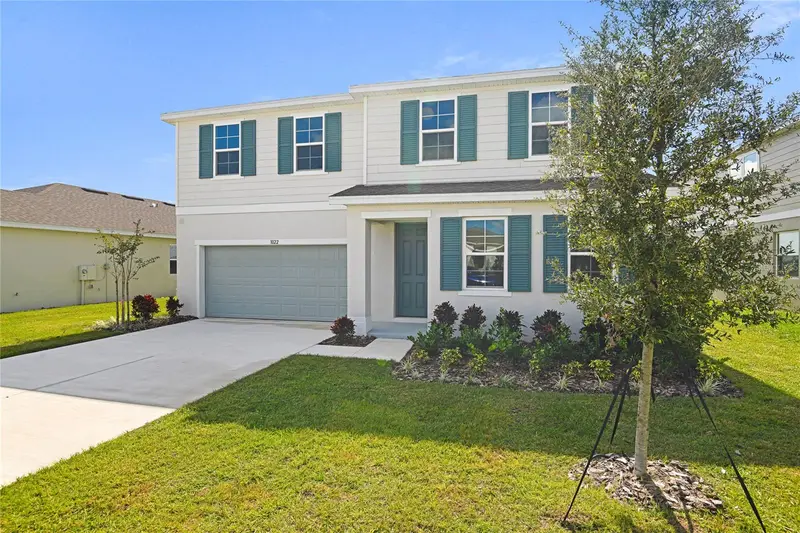
$369,999
1022 Wisteria Way
Dundee, FL 33838
4 bd · 3 ba · 2,670 sqft
Seasons At Bella Vista
MLS ID #S5127942, AXEN REALTY, LLC.
Listing provided by Stellar MLS
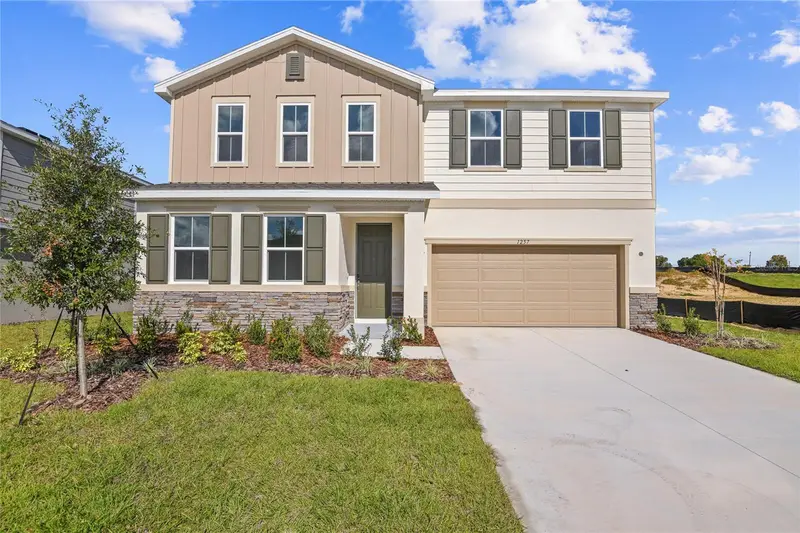
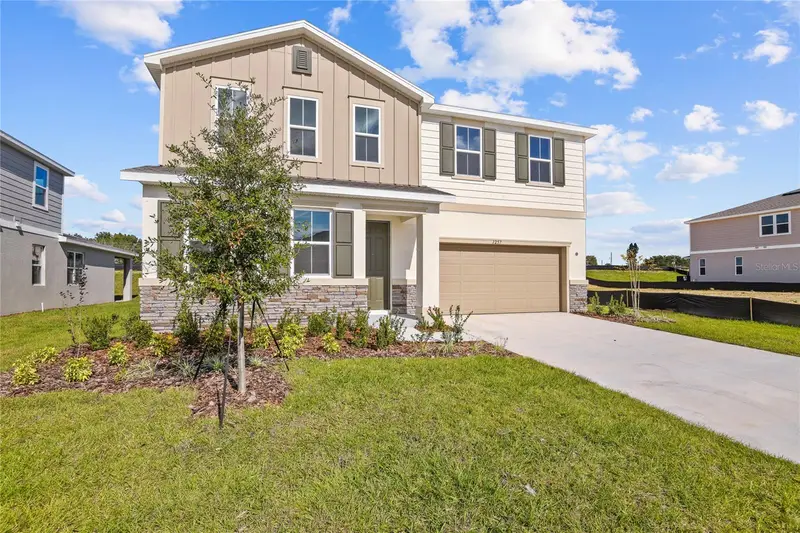
$374,999
1257 Daisy Hill Ave
Dundee, FL 33838
4 bd · 3 ba · 2,670 sqft
Seasons At Bella Vista
MLS ID #S5140003, AXEN REALTY, LLC.
Listing provided by Stellar MLS

Listings courtesy of Stellar MLS as distributed by MLS GRID
IDX information is provided exclusively for consumers’ personal, non-commercial use and may not be used for any purpose other than to identify prospective properties consumers may be interested in purchasing.
Based on information submitted to the MLS GRID as of October 11, 2026 at 6:06 PM ET. All data is obtained from various sources and may not have been verified by broker or MLS GRID. Supplied Open House Information is subject to change without notice. All information should be independently reviewed and verified for accuracy. Properties may or may not be listed by the office/agent presenting the information.
All or a portion of the multiple listing information is provided by Stellar MLS, from a copyrighted compilation of listings. The compilation of listings and each individual listing are © 2026 Stellar MLS. All rights reserved.
Ryan Solberg, Broker · MaxLife Realty LLC · FL License #BK3354351 · Equal Housing Opportunity · Full disclaimer · DMCA