
$2,750,000
1115 Bayshore DriveEnglewood, FL 34223
Listing updated: September 13, 2026 at 6:47 AM ET
Listing courtesy of Coldwell Banker Realty · Jessica Warmack · MLS #N6145533 · Active · 941-493-1000Property type
Year built
Lot size
Price / sq ft
HOA dues
Day on market
Garage spaces
Flood zone
About this home
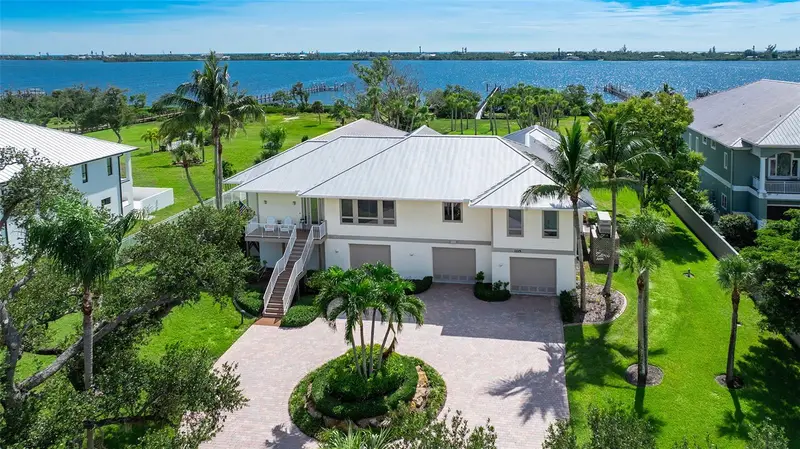
Set on 1.81 private acres along coveted Bayshore Drive, this exceptional Lemon Bay estate offers breathtaking sunsets, direct boating access, and the privacy of one of Englewood's most sought-after waterfront addresses. Designed to embrace its bayfront setting, this custom residence offers approximately 4,729 square feet of living space with 4 bedrooms, 3.5 baths, elevator access, and an elevated single-level floor plan. Inside, soaring ceilings, expansive windows, and custom cypress woodwork create a warm, inviting atmosphere. The spacious kitchen features custom cabinetry, premium appliances, abundant storage, and a large butler's pantry with built-in shelving. Generous closets and thoughtfully designed storage can be found throughout the home. The sprawling ranch-style floor plan centers around the main living, dining, and kitchen areas, while separate wings provide ideal accommodations for family and guests. One wing features the primary suite and guest bedroom, while the opposite wing offers a family room, two en-suite guest bedrooms, a library or flex space to suit a variety of needs. Multiple living areas open to the elevated 15' x 25' pool and expansive covered outdoor living space, perfectly positioned to capture stunning Lemon Bay sunsets and panoramic water views. The lower level offers exceptional flexibility with extensive garage and workshop space, including an air-conditioned workshop and storage area. Nearly 9-foot-tall garage doors accommodate multiple full-size trucks, SUVs, recreational equipment, and boating gear, while a side-entry garage door provides convenient access for a golf cart, lawn tractor, or additional equipment. For boating enthusiasts, the recently rebuilt private dock features new Trex decking and an 8,000-pound boat lift, with quick access to the Intracoastal Waterway and the Gulf through nearby Stump Pass. Ownership also includes eligibility for membership in the Englewood Gardens Beach Club, offering private beach access, parking, kayak launch facilities, and waterfront gathering spaces. Built for durability and peace of mind, the home features impact-resistant windows and doors, a hurricane-rated metal roof, spray foam insulation, a whole-house generator, whole-house water filtration system, and a dedicated irrigation well serving the estate's lush tropical landscaping. A rare offering on Lemon Bay, combining acreage, privacy, elevated living, exceptional garage and workshop space, and direct access to some of Southwest Florida's most desirable boating waters.
Estimated monthly payment
Estimate only. Taxes use the listing's reported amount where available; insurance is a Florida-average estimate. Your actual payment will vary — run a full calculation or talk to a lender.
Price & listing history1 days on market
- Status: ActiveSep 12, 2026
- Listed$2,750,000Sep 12, 2026
Property Documents
Documents the listing agent has made public for this property. Free to view and download.
Facts & features
- Property type
- Residential
- Sub type
- Single Family Residence
- Status
- Active
- Days on market
- 1
- Subdivision
- Englewood Gardens
- County
- Sarasota
- Year built
- 2005
- Living area
- 4,729 sq ft
- Price/sq ft
- $582
- Building area
- 12,409 sq ft (Public Records)
- Lot size
- 78,923 sq ft
- Lot category
- 1 to less than 2
- Flood zone
- AE (12115C0432G)
- Garage
- 6 spaces
- Pool
- Private pool
- Annual taxes
- $18,539 (2025)
- Parcel #
- 0490100001
- Zoning
- RE2
- MLS #
- N6145533
Ask about this home
Have a question? Ask the broker directly.
Ryan Solberg answers personally — no call center, no spam. Your question goes straight to him.
Interior Details
- Bedrooms
- 4
- Full bathrooms
- 3
- Half bathrooms
- 1
- Flooring
- Carpet, Tile
- Appliances
- Built-In Oven, Cooktop, Dishwasher, Disposal, Dryer, Electric Water Heater, Exhaust Fan, Freezer, Ice Maker, Microwave, Range, Refrigerator, Washer, Water Filtration System, Water Purifier
- Interior features
- Built-in Features, Ceiling Fans(s), Crown Molding, Eat-in Kitchen, Elevator, High Ceilings, Kitchen/Family Room Combo, Living Room/Dining Room Combo, Open Floorplan, Primary Bedroom Main Floor, Solid Surface Counters, Solid Wood Cabinets, Split Bedroom, Thermostat, Walk-In Closet(s), Wet Bar, Window Treatments
- Laundry
- Inside, Laundry Room
- Stories / Levels
- Two
- Direction faces
- East
Heating & Cooling
- Heating
- Central, Electric
- Cooling
- Central Air, Mini-Split Unit(s)
Parking
- Garage spaces
- 6
- Attached garage
- Yes
- Parking features
- Boat, Circular Driveway, Garage Door Opener, Golf Cart Garage, Golf Cart Parking, Ground Level, Guest, Oversized, Basement, Workshop in Garage
HOA & Financial
- Total monthly fees
- None
- Total annual fees
- None
- CDD
- No
- Homestead exemption
- Yes
- Min lease term
- 1 Month
- Listing terms
- Cash, Conventional
- Ownership
- Fee Simple
- Available for lease
- Yes
- Lease restrictions
- Yes
- Additional lease restrictions
- Please visit Sarasota County for lease restrictions.
Exterior & Construction
- Exterior features
- Fire Pit, Lighting, Outdoor Shower, Private Entrance, Private Mailbox, Private Yard, Rain Gutters
- Construction materials
- Block, HardiPlank Type
- Roof
- Metal
- Foundation
- Stem Wall
- Pool
- Private pool
- Waterfront
- Yes
- Water access
- Yes
- Water view
- Yes
- Road surface
- Asphalt, Paved
Utilities
- Sewer
- Septic Tank
- Water source
- Public, Well
- Utilities
- Cable Connected, Electricity Connected, Public, Sprinkler Well, Water Connected
Community
- Pets allowed
- Yes
Schools
Letter grades: Florida DOE 2024–25 school grades (Orange, Seminole, Lake, Osceola, Brevard). Assigned schools from the listing agent — verify enrollment with the district.
Room Details
| Room | Level | Dimensions |
|---|---|---|
| Primary Bedroom | Second | 24x14 |
| Workshop | First | 23x23 |
| Balcony/Porch/Lanai | Second | 14x40 |
| Foyer | Second | 7x24 |
| Dining Room | Second | 15x18 |
| Dinette | Second | 15x17 |
| Laundry | Second | 7x17.6 |
| Great Room | Second | 33x20 |
| Library | Second | 19x19 |
| Kitchen | Second | 19x18 |
| Family Room | Second | 14x18.6 |
| Bedroom 4 | Second | 14.7x15 |
| Bedroom 3 | Second | 14.7x15 |
| Bedroom 2 | Second | 14x15 |
Listing Details
- Listing date
- 2026-08-27
- On market date
- 2026-09-12
- Original list price
- $2,750,000
- Occupant type
- Owner
- MLS area
- 34223 - Englewood
- Listing AOR
- Venice
- Status changed
- 2026-09-12
- Tax legal description
- LOTS 734 & 735 LESS THE NWLY 100 FT OF LOT 735 ENGLEWOOD GARDENS UNIT 3
Flood risk
FEMA Special Flood Hazard Area (1% annual-chance / “100-year” floodplain). Flood insurance is generally required by mortgage lenders.
Source: FEMA flood zone reported on the listing. Confirm current designation at FEMA Flood Map Service Center.
Location
Directions
From Jacaranda and 776, go South to Englewood Isles Pkwy (3.3 miles), turn right onto Englewood Isles Pkwy (1 mile), turn right onto Forest Dr. (.1 miles), turn left onto Bayshore Drive (.3 miles), 1115 Bayshore Drive will be on your right.
More homes like this
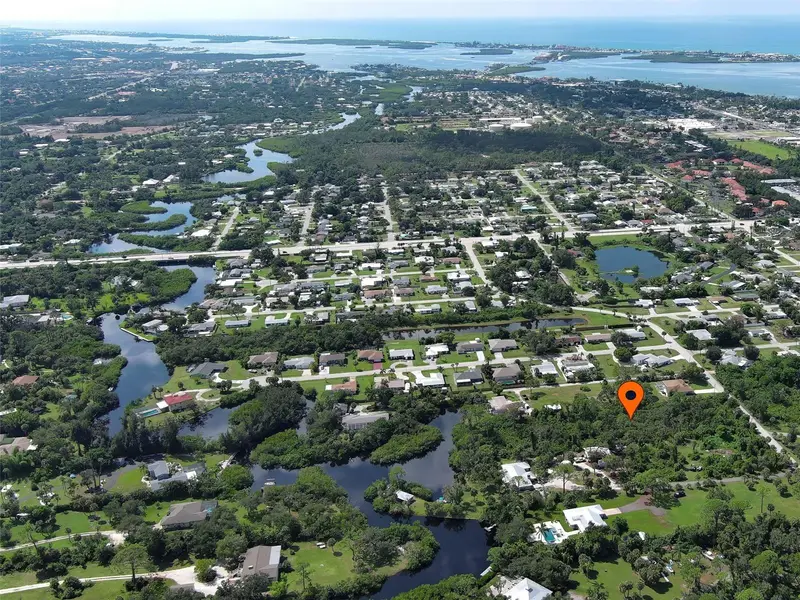
$305,000
Stratford Rd
Englewood, FL 34223
1.93 acres
Englewood Gardens
MLS ID #D6149002, ENGLEWOOD SUNCOAST R.E.& ASSOC.
Listing provided by Stellar MLS
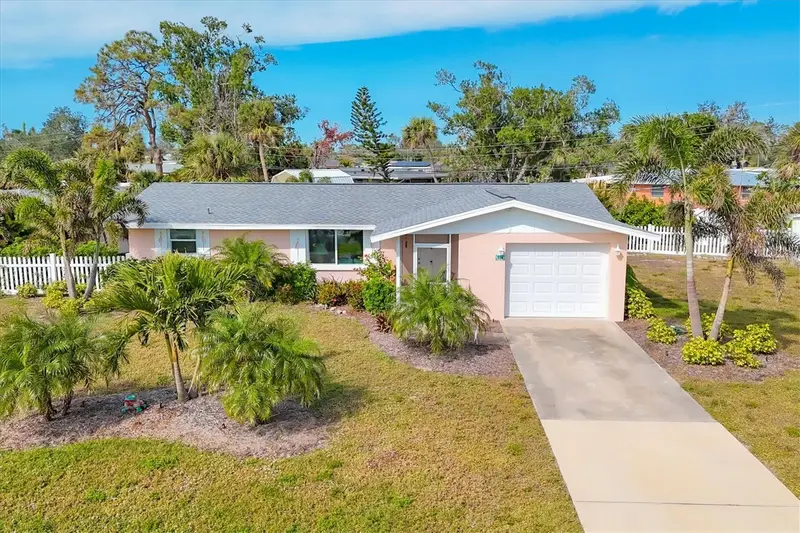
$375,000
114 Lee Cir
Englewood, FL 34223
2 bd · 2 ba · 1,184 sqft
Englewood Gardens
MLS ID #D6148666, PARADISE EXCLUSIVE REAL ESTATE.
Listing provided by Stellar MLS
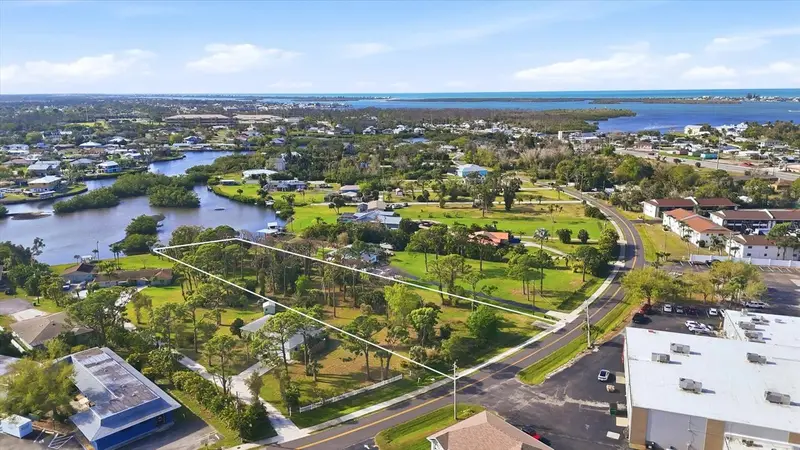
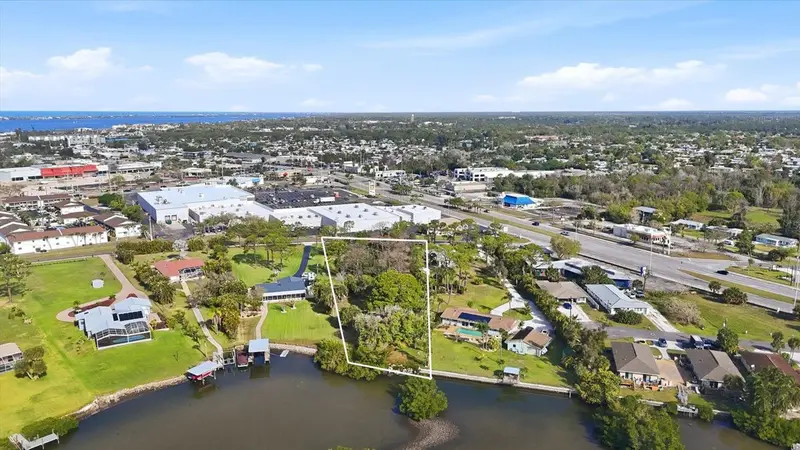
$425,000
1455 Manor Rd
Englewood, FL 34223
1.27 acres
Englewood Gardens
MLS ID #A4687384, PREMIER SOTHEBY'S INTERNATIONAL REALTY.
Listing provided by Stellar MLS
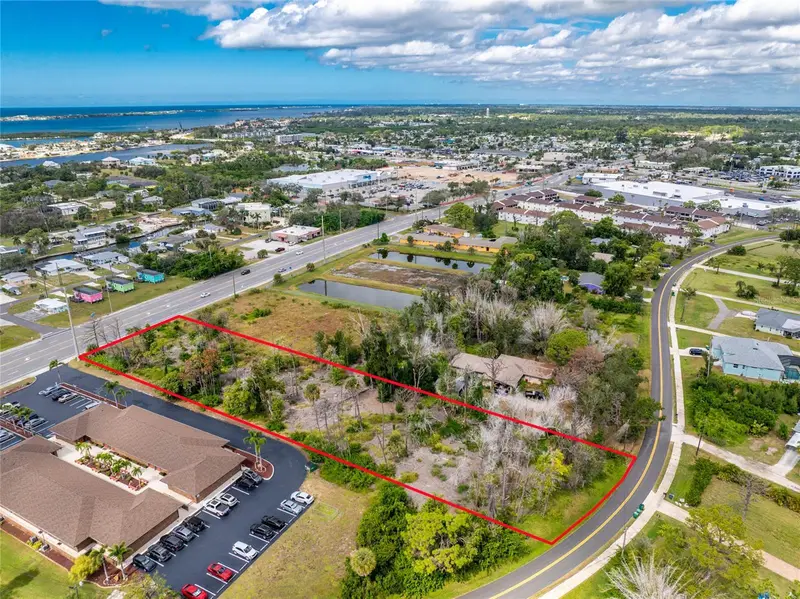
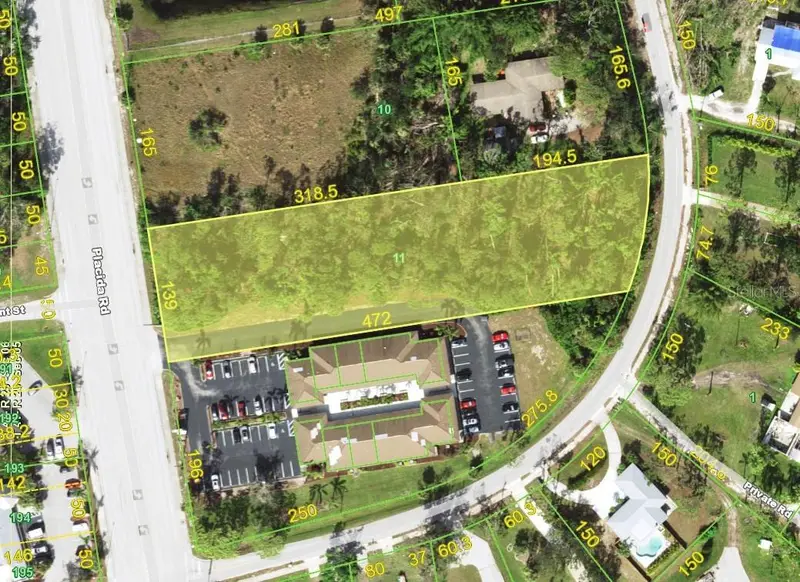
$489,000
1781 Placida Rd
Englewood, FL 34223
1.51 acres
Englewood Gardens
MLS ID #D6144867, RE/MAX ALLIANCE GROUP.
Listing provided by Stellar MLS

Listings courtesy of Stellar MLS as distributed by MLS GRID
IDX information is provided exclusively for consumers’ personal, non-commercial use and may not be used for any purpose other than to identify prospective properties consumers may be interested in purchasing.
Based on information submitted to the MLS GRID as of September 13, 2026 at 6:47 AM ET. All data is obtained from various sources and may not have been verified by broker or MLS GRID. Supplied Open House Information is subject to change without notice. All information should be independently reviewed and verified for accuracy. Properties may or may not be listed by the office/agent presenting the information.
All or a portion of the multiple listing information is provided by Stellar MLS, from a copyrighted compilation of listings. The compilation of listings and each individual listing are © 2026 Stellar MLS. All rights reserved.
Ryan Solberg, Broker · MaxLife Realty LLC · FL License #BK3354351 · Equal Housing Opportunity · Full disclaimer · DMCA