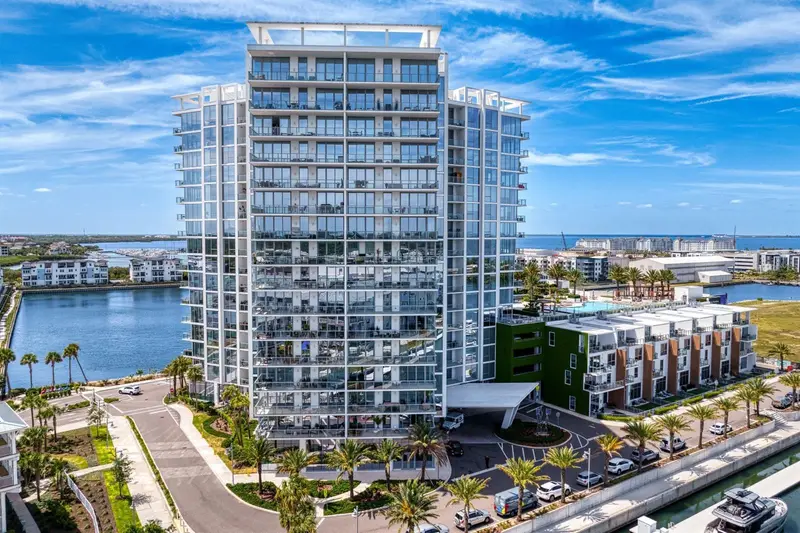

$1,289,999
5120 Marina WayTampa, FL 33611
Listing updated: October 1, 2026 at 10:25 AM ET
Listing courtesy of Century 21 List With Beggins · Devan Weisser · MLS #TB8543547 · Active · 813-658-2121Property type
Year built
Price / sq ft
HOA dues
Days on market
Garage spaces
Flood zone
About this home
Located on the 10th floor of Marina Pointe, this beautifully appointed Aspire floor plan offers a private elevator entrance, expansive living spaces and stunning views from every window. The open-concept residence features 11-foot floor-to-ceiling glass, a European-style kitchen with Sub-Zero and Wolf appliances, quartz countertops, Grohe fixtures, a separate pantry and laundry room, custom closet systems and remote-controlled shades. The spacious primary suite includes two walk-in closets, direct access to the terrace and a beautifully finished bath with a soaking tub and oversized walk-in shower. A large private balcony extends the living space outdoors, offering an incredible setting for relaxing or entertaining. Also included are two oversized parking spaces conveniently located on the second garage level, along with one of the building’s largest private storage units. Marina Pointe offers an impressive collection of amenities, including a 24-hour attended lobby and gated entry, resort-style heated pool and spa, shaded daybeds, outdoor pavilion with summer kitchen and grills, state-of-the-art fitness and wellness center, steam rooms, billiards room, virtual golf simulator, business center and catering kitchen. Set along the waterfront within the Marina District, Marina Pointe offers newer luxury construction surrounded by dining, shopping and recreation, with convenient access to downtown Tampa, St. Petersburg, Tampa International Airport and the Gulf beaches.
Estimated monthly payment
Estimate only. Taxes use the listing's reported amount where available; insurance is a Florida-average estimate. Your actual payment will vary — run a full calculation or talk to a lender.
Price & listing history34 days on market
- Status: ActiveAug 28, 2026
- Listed$1,299,999Aug 28, 2026
- Price reduced$1,289,999
Facts & features
- Property type
- Residential
- Sub type
- Condominium
- Status
- Active
- Days on market
- 34
- Subdivision
- Marina Pointe East A Condominium
- County
- Hillsborough
- Year built
- 2023
- Living area
- 1,704 sq ft
- Price/sq ft
- $757
- Building area
- 2,116 sq ft (Public Records)
- Flood zone
- AE (12057C0344J)
- Garage
- 2 spaces
- Annual taxes
- $11,045 (2025)
- Parcel #
- A-08-30-18-D09-000000-10006.0
- Zoning
- PD-A
- MLS #
- TB8543547
Ask about this home
Have a question? Ask the broker directly.
Ryan Solberg answers personally — no call center, no spam. Your question goes straight to him.
Interior Details
- Bedrooms
- 2
- Full bathrooms
- 2
- Half bathrooms
- 1
- Flooring
- Carpet, Tile
- Appliances
- Cooktop, Dishwasher, Disposal, Dryer, Microwave, Range Hood, Refrigerator, Tankless Water Heater, Washer
- Interior features
- Elevator, High Ceilings, Open Floorplan, Split Bedroom, Stone Counters, Walk-In Closet(s), Window Treatments
- Laundry
- Inside, Laundry Room
- Stories / Levels
- One
- Direction faces
- Northeast
Heating & Cooling
- Heating
- Central
- Cooling
- Central Air
Parking
- Garage spaces
- 2
- Attached garage
- Yes
- Parking features
- Assigned, Covered
HOA & Financial
- Total monthly fees
- $1,725/mo
- Total annual fees
- $20,700
- HOA name
- Alex Johnson
- CDD
- No
- Homestead exemption
- Yes
- Min lease term
- 6 Months
- Ownership
- Condominium
- Available for lease
- Yes
- Lease restrictions
- Yes
- Additional lease restrictions
- Buyers to verify any and all lease restrictions with association.
- Approval process
- Buyers to verify any and all approval processes for leasing with association.
Exterior & Construction
- Exterior features
- Balcony
- Construction materials
- Concrete, Stucco
- Roof
- Other
- Foundation
- Other
- Water access
- Yes
- Road surface
- Paved
Utilities
- Sewer
- Public Sewer
- Water source
- Public
- Utilities
- Electricity Connected, Sewer Connected, Water Connected
Community
- Pets allowed
- Yes
Schools
Letter grades: Florida DOE 2024–25 school grades (Orange, Seminole, Lake, Osceola, Brevard). Assigned schools from the listing agent — verify enrollment with the district.
Room Details
| Room | Level | Dimensions |
|---|---|---|
| Kitchen | First | |
| Living Room | First | |
| Primary Bedroom | First | |
| Bedroom 2 | First |
Listing Details
- Listing date
- 2026-08-28
- On market date
- 2026-08-28
- Original list price
- $1,299,999
- Occupant type
- Owner
- MLS area
- 33611 - Tampa
- Listing AOR
- Suncoast Tampa
- Status changed
- 2026-08-28
- Tax legal description
- MARINA POINTE EAST A CONDOMINIUM UNIT 10006 AND AN UNDIV INTEREST IN COMMON ELEMENTS
Flood risk
FEMA Special Flood Hazard Area (1% annual-chance / “100-year” floodplain). Flood insurance is generally required by mortgage lenders.
Source: FEMA flood zone reported on the listing. Confirm current designation at FEMA Flood Map Service Center.
Location
Directions
Gandy to Bridge Street. Bridge Street to the round about. Take first right on the round about to Marina Way to Marina Point Condos.
More homes like this
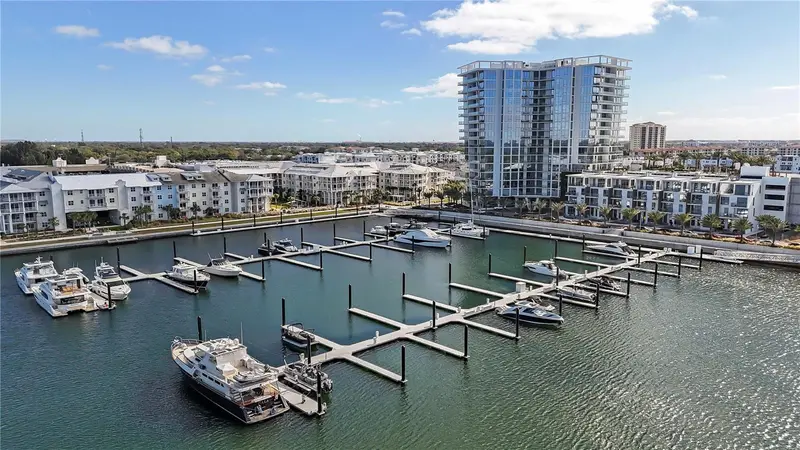
$1,999,000
5120 Marina Way #7703
Tampa, FL 33611
4 bd · 3 ba · 3,036 sqft
Marina Pointe East A Condominium
MLS ID #TB8518221, COMPASS FLORIDA LLC.
Listing provided by Stellar MLS
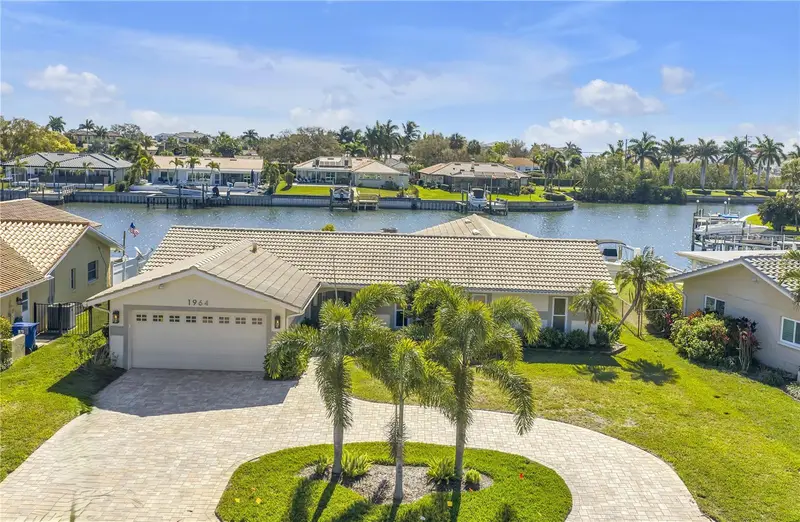
$1,175,000
1964 Massachusetts Ave Ne
St Petersburg, FL 33703
4 bd · 2 ba · 2,499 sqft
Venetian Isles
MLS ID #TB8481560, SOUTHERN ROOTS REALTY, LLC.
Listing provided by Stellar MLS
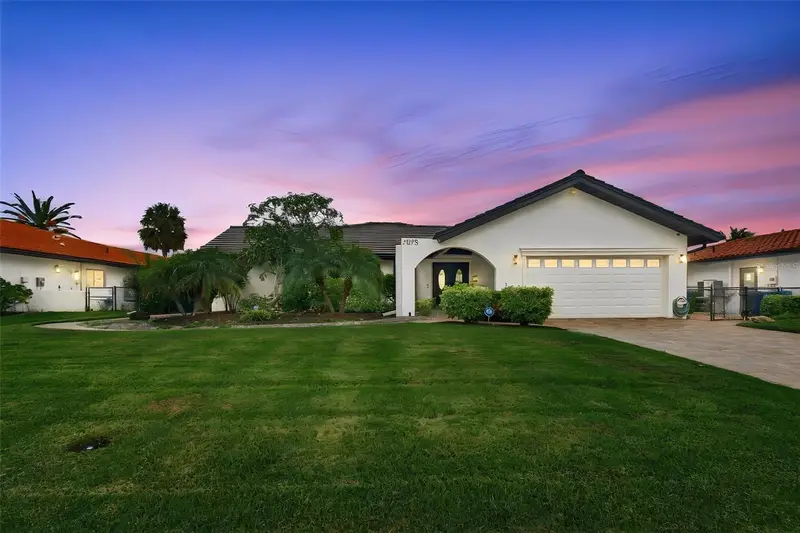
$1,300,000
2078 Ne Montana Ave Ne
St Petersburg, FL 33703
3 bd · 3 ba · 1,924 sqft
Venetian Isles
MLS ID #TB8555127, DALTON WADE INC.
Listing provided by Stellar MLS
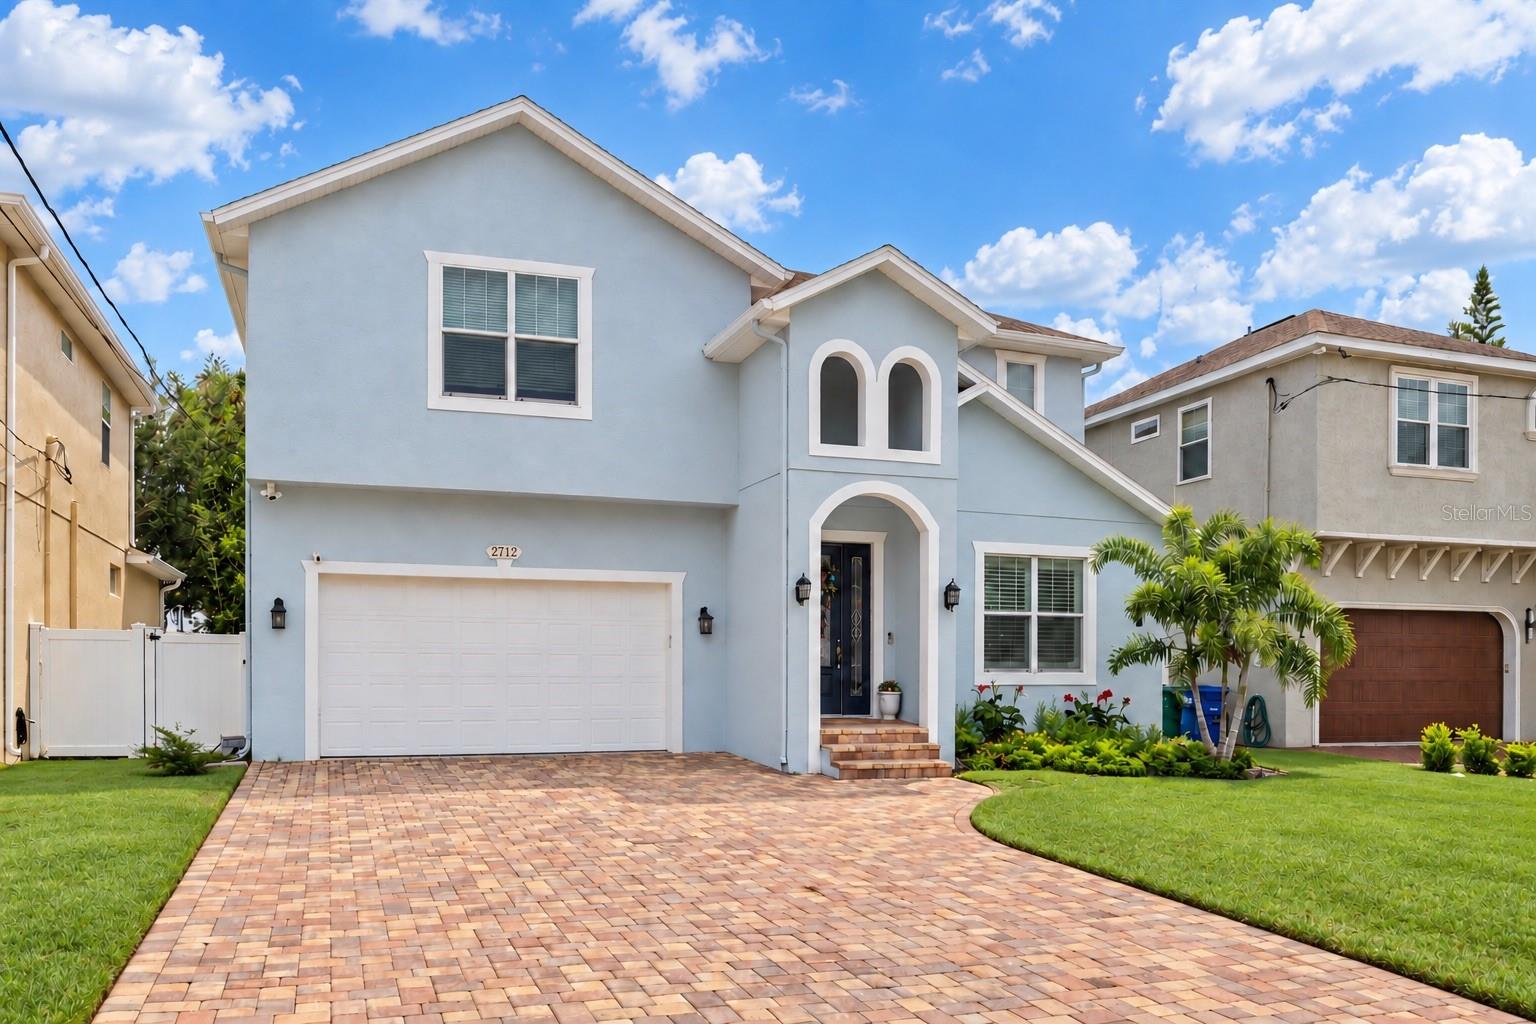
$1,169,900
2712 W Gray St
Tampa, FL 33609
4 bd · 5 ba · 3,206 sqft
Terra Nova Rev Map
MLS ID #TB8549047, CHARLES RUTENBERG REALTY INC.
Listing provided by Stellar MLS

Listings courtesy of Stellar MLS as distributed by MLS GRID
IDX information is provided exclusively for consumers’ personal, non-commercial use and may not be used for any purpose other than to identify prospective properties consumers may be interested in purchasing.
Based on information submitted to the MLS GRID as of October 1, 2026 at 10:25 AM ET. All data is obtained from various sources and may not have been verified by broker or MLS GRID. Supplied Open House Information is subject to change without notice. All information should be independently reviewed and verified for accuracy. Properties may or may not be listed by the office/agent presenting the information.
All or a portion of the multiple listing information is provided by Stellar MLS, from a copyrighted compilation of listings. The compilation of listings and each individual listing are © 2026 Stellar MLS. All rights reserved.
Ryan Solberg, Broker · MaxLife Realty LLC · FL License #BK3354351 · Equal Housing Opportunity · Full disclaimer · DMCA