
$525,000
3021 Sitka StreetTampa, FL 33614
Listing updated: October 28, 2026 at 4:42 PM ET
Listing courtesy of Keller Williams Tampa Properties · Terence Doohen · MLS #TB8543530 · Active · 813-264-7754Property type
Year built
Lot size
Price / sq ft
HOA dues
Days on market
Garage spaces
Flood zone
About this home
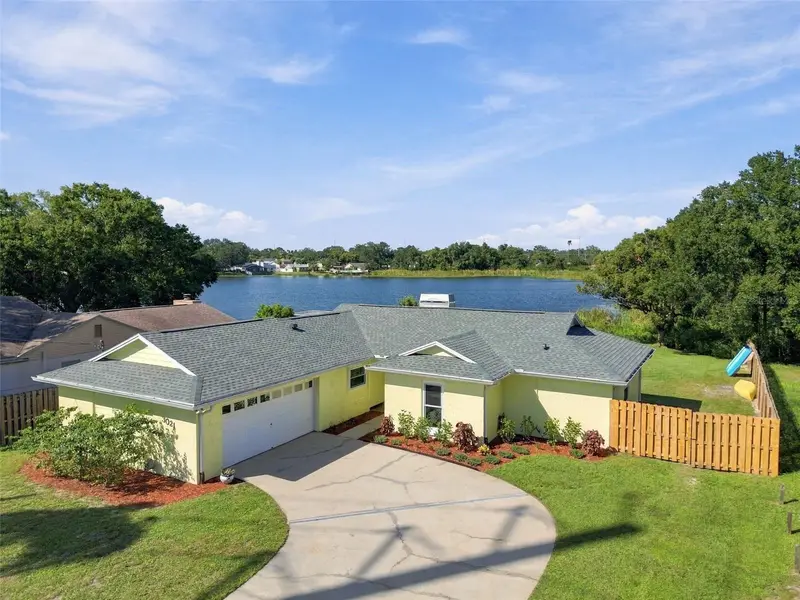
Welcome to 3021 W Sitka Street, a beautifully renovated contemporary waterfront retreat offering 80 feet of frontage on the tranquil, 17-acre spring-fed Lake Silver. Experience this peaceful lakeside living paired with local Tampa convenience. Situated on an oversized lot with expansive front and back yards, this fully updated single-story home delivers modern finishes, serene water views, and ample space to design your ultimate outdoor oasis—all without the worry of being in a flood zone. Step inside and you can see, touch, and feel the exceptional quality of this home. Bright, airy living spaces center around an inviting wood-burning fireplace, featuring picture-perfect views across the lake. Completely remodeled gourmet kitchen with a large island and breakfast bar, brand-new cabinetry, sleek quartz countertops, modern stainless-steel appliances including a new Induction cooktop and Convection range. Gas available for stove and laundry. Dining space adjacent to kitchen full of lakeside views. Three generously sized bedrooms and two fully appointed bathrooms give flexibility for guests, family, or a dedicated home office. Your primary suite retreat comes complete with an outdoor deck--the perfect spot to sip morning coffee or unwind under the evening sky. Step out the French doors to a sunlit screened Florida room where you can take in the views and sounds of nature. Lake Silver is a peaceful, non-motorized lake perfect for paddleboarding, kayaking, canoeing, and fishing for Big Bass. Head down to your private dock with a floating platform for easy water access, to soak in panoramic water views and catch breathtaking Florida sunsets nightly. This massive backyard provides boundless room for a pool, additional dwelling unit, outdoor kitchen, garden, play area, RV/ boat parking, and more. Key upgrades for built-in peace of mind include a brand-new roof, new high-efficiency A/C system with additional ductwork for cold air flow, sealed slate flooring throughout the home, fresh new paint, fully re-piped plumbing water supply, on-demand tankless hot water heater, new water softener, and more. Prime central location is minutes from shopping, dining, medical centers, hospitals, major commuter expressways, Zoo Tampa, Busch Gardens, 15 minutes to downtown Tampa, Riverwalk, Armature Works, Tampa International Airport, Raymond James Stadium, and the proposed new Tampa Bay Rays stadium complex. 30 minutes to Gulf Coast beaches. This is a must-see home if you are seeking a turnkey, lakefront setting with endless possibilities. Welcome Home!
Estimated monthly payment
Estimate only. Taxes use the listing's reported amount where available; insurance is a Florida-average estimate. Your actual payment will vary — run a full calculation or talk to a lender.
Price & listing history0 days on market
- Status: ActiveOct 28, 2026
- Listed$525,000Oct 28, 2026
Property Documents
Documents the listing agent has made public for this property. Free to view and download.
Facts & features
- Property type
- Residential
- Sub type
- Single Family Residence
- Status
- Active
- Days on market
- 0
- Subdivision
- Unplatted
- County
- Hillsborough
- Year built
- 1978
- Living area
- 1,480 sq ft
- Price/sq ft
- $355
- Building area
- 2,178 sq ft (Public Records)
- Lot size
- 13,600 sq ft
- Lot category
- 1/4 to less than 1/2
- Flood zone
- X (12057C0213J)
- Garage
- 2 spaces
- Annual taxes
- $6,871 (2025)
- Parcel #
- U-27-28-18-ZZZ-000000-97360.0
- Zoning
- RSC-6
- MLS #
- TB8543530
Ask about this home
Have a question? Ask the broker directly.
Ryan Solberg answers personally — no call center, no spam. Your question goes straight to him.
Interior Details
- Bedrooms
- 3
- Full bathrooms
- 2
- Flooring
- Epoxy, Slate
- Appliances
- Convection Oven, Dishwasher, Disposal, Exhaust Fan, Gas Water Heater, Microwave, Refrigerator, Tankless Water Heater, Water Softener
- Interior features
- Ceiling Fans(s), Eat-in Kitchen, High Ceilings, Open Floorplan, Primary Bedroom Main Floor, Solid Surface Counters, Solid Wood Cabinets, Thermostat, Walk-In Closet(s)
- Laundry
- Electric Dryer Hookup, Gas Dryer Hookup, Inside, Laundry Room, Washer Hookup
- Stories / Levels
- One
- Direction faces
- South
- Fireplace
- Yes
Heating & Cooling
- Heating
- Electric, Exhaust Fan, Gas, Natural Gas
- Cooling
- Central Air
Parking
- Garage spaces
- 2
- Attached garage
- Yes
- Parking features
- Driveway
HOA & Financial
- Total monthly fees
- None
- Total annual fees
- None
- HOA name
- None
- CDD
- No
- Min lease term
- 1 Week
- Listing terms
- Cash, Conventional, FHA, VA Loan
- Ownership
- Fee Simple
- Available for lease
- Yes
- Lease restrictions
- Yes
- Additional lease restrictions
- Please verify leasing restrictions with Hillsborough County.
Exterior & Construction
- Exterior features
- Hurricane Shutters, Private Mailbox, Private Yard, Rain Gutters, Storage
- Construction materials
- Block, Stucco
- Roof
- Shingle
- Foundation
- Slab
- Waterfront
- Yes
- Water access
- Yes
- Water view
- Yes
- Road surface
- Asphalt
Utilities
- Sewer
- Public Sewer
- Water source
- Public
- Utilities
- BB/HS Internet Available, Cable Available, Electricity Available, Electricity Connected, Fire Hydrant, Natural Gas Available, Natural Gas Connected, Sewer Connected, Underground Utilities, Water Available, Water Connected
Community
- Pets allowed
- Yes
Schools
Letter grades: Florida DOE 2024–25 school grades (Orange, Seminole, Lake, Osceola, Brevard). Assigned schools from the listing agent — verify enrollment with the district.
Room Details
| Room | Level | Dimensions |
|---|---|---|
| Family Room | 16x16 | |
| Kitchen | 14x14 | |
| Primary Bedroom | 16x13 | |
| Primary Bathroom | 10x7 | |
| Bedroom 2 | 13x11 | |
| Bedroom 3 | 12x10 |
Listing Details
- Listing date
- 2026-10-22
- On market date
- 2026-10-28
- Original list price
- $525,000
- Occupant type
- Vacant
- MLS area
- 33614 - Tampa
- Listing AOR
- Suncoast Tampa
- Status changed
- 2026-10-28
- Tax legal description
- COM AT SW COR OF LAGO VISTA PLAT 47-34-3 THN E 423.02 FT N 25 DEG 35 MIN 30 SEC E 132.70 FT N 34 DEG 41 MIN 04 SEC E 214.77 FT AND E 560 FT TO POB CONT E 80 FT S 300.06 FT TO PT ON N R/W LINE OF W SITKA ST THN W 69.77 FT CONT SWLY ALONG R/W LINE 10.2 3 FT THEN N 299.97 FT TO POB
Flood risk
Minimal-risk area outside the mapped floodplain. Flood insurance is optional and typically low-cost.
Source: FEMA flood zone reported on the listing. Confirm current designation at FEMA Flood Map Service Center.
Location
Directions
From Waters Avenue and Himes Avenue. Take Himes Avenue 500 feet south to left on W Sitka Street. Take W Sitka Street west East 1/2 mile. 3021 W Sitka Street is on left side of road.
More homes like this
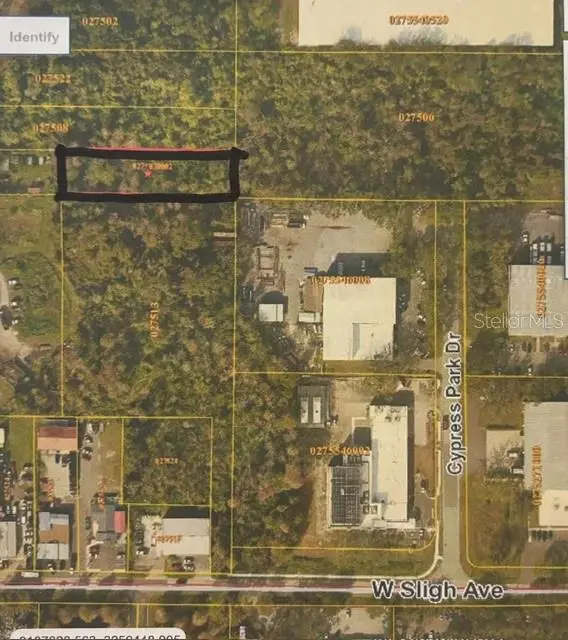
$12,000
Banjamin
Tampa, FL 33634
0.51 acres
Unplatted
MLS ID #TB8557271, THE SOMERDAY GROUP PL.
Listing provided by Stellar MLS
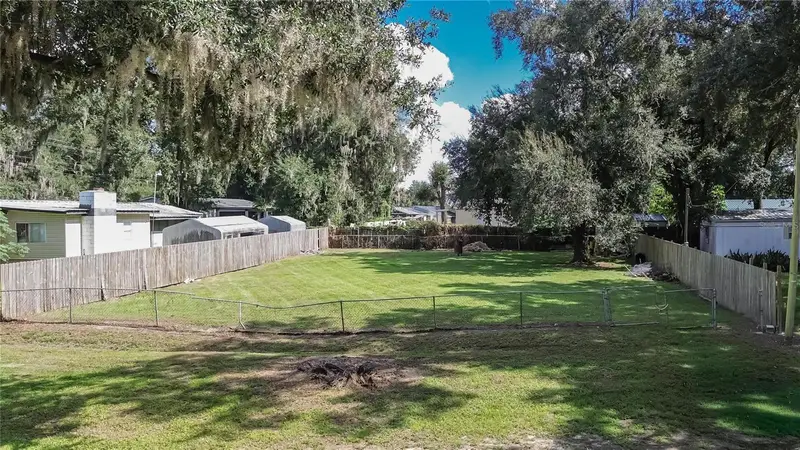
$65,000
4822 Pattys Place
Plant City, FL 33565
0.19 acres
Unplatted
MLS ID #TB8558936, RHODES REALTY GROUP, LLC.
Listing provided by Stellar MLS
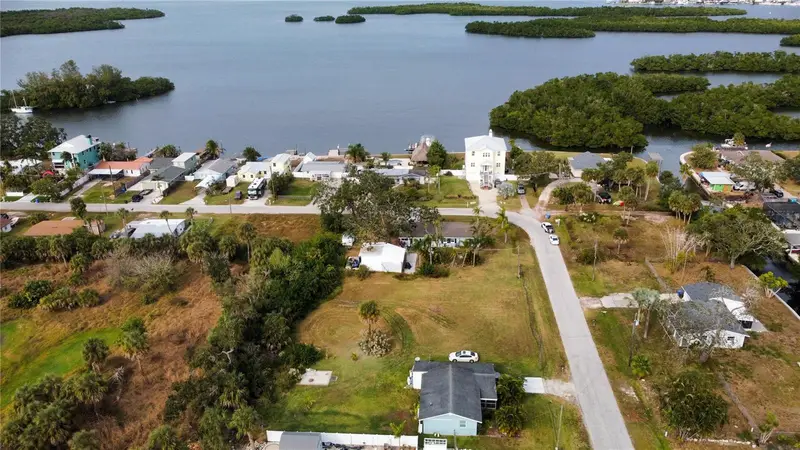
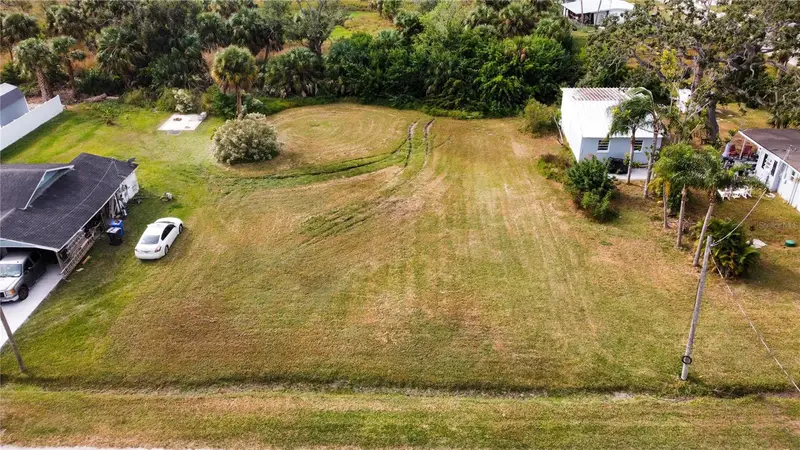
$69,999
Canal
Ruskin, FL 33570
0.29 acres
Unplatted
MLS ID #TB8453038, KELLER WILLIAMS SOUTH SHORE.
Listing provided by Stellar MLS
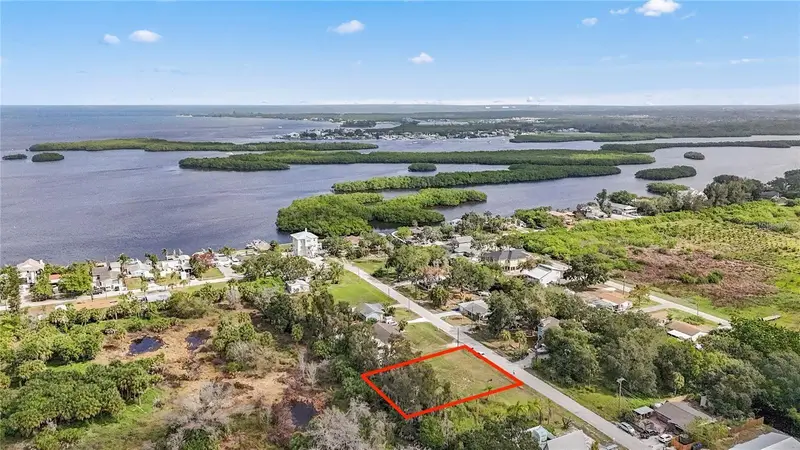
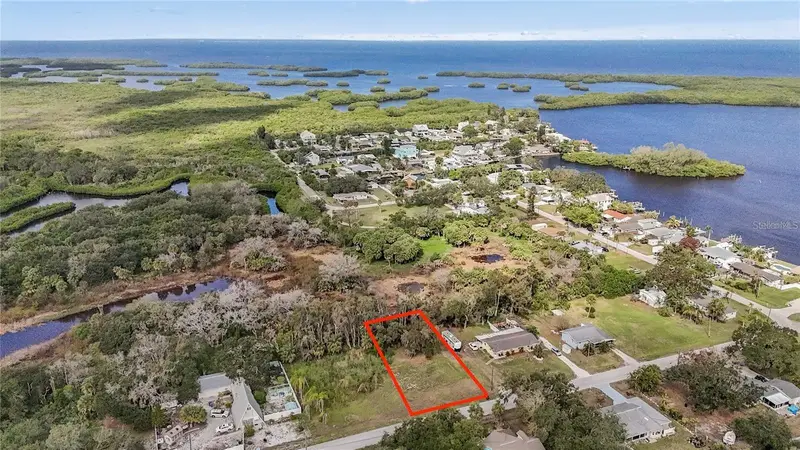
$75,000
1115 Canal St
Ruskin, FL 33570
0.27 acres
Unplatted
MLS ID #TB8411180, LPT REALTY, LLC.
Listing provided by Stellar MLS

Listings courtesy of Stellar MLS as distributed by MLS GRID
IDX information is provided exclusively for consumers’ personal, non-commercial use and may not be used for any purpose other than to identify prospective properties consumers may be interested in purchasing.
Based on information submitted to the MLS GRID as of October 28, 2026 at 4:42 PM ET. All data is obtained from various sources and may not have been verified by broker or MLS GRID. Supplied Open House Information is subject to change without notice. All information should be independently reviewed and verified for accuracy. Properties may or may not be listed by the office/agent presenting the information.
All or a portion of the multiple listing information is provided by Stellar MLS, from a copyrighted compilation of listings. The compilation of listings and each individual listing are © 2026 Stellar MLS. All rights reserved.
Ryan Solberg, Broker · MaxLife Realty LLC · FL License #BK3354351 · Equal Housing Opportunity · Full disclaimer · DMCA