
$355,000
3020 Burrowing Owl Drive
Mims, FL 32754
Listing updated: October 2, 2026 at 12:41 PM ET
Listing courtesy of Charles Rutenberg Realty Orlando · Teresa J. Bethel · MLS #O6437479 · Active · 407-622-2122Property type
Year built
Lot size
Price / sq ft
HOA dues
Days on market
Garage spaces
Flood zone
About this home
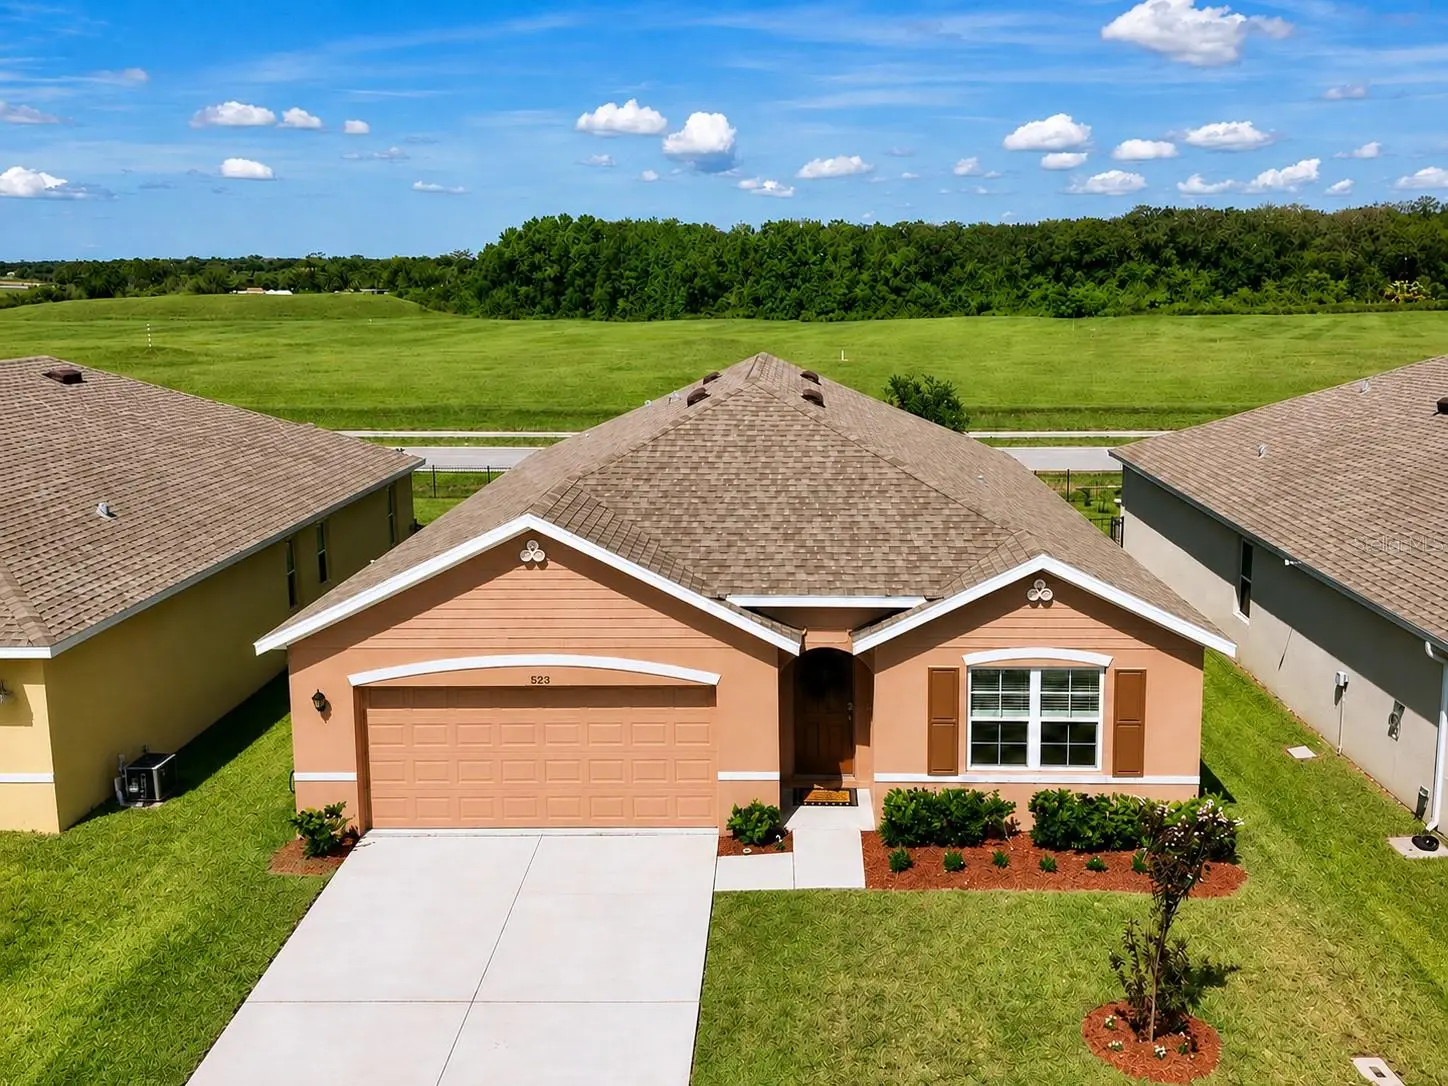
****HUGE PRICE IMPROVEMENT**** CHARMING, IMMACULATE & OH SO WELCOMING! There is something special about a home that feels comfortable from the moment you walk through the door. BEAUTIFULLY MAINTAINED, EXCEPTIONALLY CLEAN AND MOVE IN READY, this charming 4 bedroom, 2 bath home in the INDIAN RIVER PRESERVE GOLF COURSE COMMUNITY offers 1,925 square feet, a SPACIOUS OPEN FLOOR PLAN and a wonderful Florida lifestyle. Inside, everything feels FRESH AND BRIGHT, with that wonderful “LIKE NEW, BUT BETTER” feeling. It is the kind of home where you can unpack your boxes, put your feet up and simply enjoy it. The CALI EXTENDED FLOOR PLAN provides additional living space and a GENEROUSLY SIZED GREAT ROOM, while the SEAMLESS FLOW between the great room, dining area and kitchen creates an inviting space for everyday living and entertaining. The kitchen features a LARGE ISLAND AND SPACIOUS WALK IN PANTRY. The TRIPLE SPLIT BEDROOM FLOOR PLAN gives everyone a space to call their own, with THREE SECONDARY BEDROOMS toward the front and a spacious OWNER'S SUITE tucked privately in the back of the home, offering beautiful views and spectacular Florida sunsets. The owner's ensuite features DUAL SINKS, A WALK IN SHOWER AND A PRIVATE WATER CLOSET, while the owner's suite offers TWO CLOSETS, INCLUDING ONE SPACIOUS WALK IN CLOSET WITH BUILT INS. AND THEN THERE IS THE VIEW. With NO HOMES DIRECTLY BEHIND YOU, enjoy beautiful green views of the GOLF COURSE AND LUSH CONSERVATION BEYOND. As the day winds down, settle onto the LANAI with your favorite drink and watch the sky transform into PINK, GOLD AND ORANGE as the sun sets, then stay awhile as the SPARKLING STARS fill the sky, appearing so close that you feel you could reach out and touch them. The CLUBHOUSE IS JUST A SHORT STROLL AWAY, with golf and dining at ANDREI'S RESTAURANT & BAR, where you can enjoy a quiet dinner on the veranda while watching the golfers or taking in another beautiful sunset. Indian River Preserve offers a RELAXED FLORIDA LIFESTYLE, conveniently located near MAJOR HIGHWAYS, THE BEACHES AND CAPE CANAVERAL. Maybe it's the welcoming feel when you walk through the door, the beautiful sunsets from the lanai, or simply the way everything comes together to make this house feel like home. A place you'll love coming home to, with beautiful sunsets waiting just outside your door. COME EXPERIENCE THIS CHARMING HOME-SWEET-HOME FOR YOURSELF. CALL TODAY TO SCHEDULE YOUR PRIVATE VIEWING.
Estimated monthly payment
Estimate only. Taxes use the listing's reported amount where available; insurance is a Florida-average estimate. Your actual payment will vary — run a full calculation or talk to a lender.
Price & listing history34 days on market
- Status: ActiveAug 29, 2026
- Listed$365,000Aug 29, 2026
- Price reduced$355,000
Facts & features
- Property type
- Residential
- Sub type
- Single Family Residence
- Status
- Active
- Days on market
- 34
- Subdivision
- Ryman Greens At Indian River Preserve
- County
- Brevard
- Year built
- 2023
- Living area
- 1,925 sq ft
- Price/sq ft
- $184
- Building area
- 2,483 sq ft (Public Records)
- Lot size
- 6,098 sq ft
- Lot category
- 0 to less than 1/4
- Flood zone
- X (12009C0105H)
- Garage
- 2 spaces
- Annual taxes
- $4,253 (2025)
- Parcel #
- 21 3401-XX-C-8
- Zoning
- RESI
- MLS #
- O6437479
Ask about this home
Have a question? Ask the broker directly.
Ryan Solberg answers personally — no call center, no spam. Your question goes straight to him.
Interior Details
- Bedrooms
- 4
- Full bathrooms
- 2
- Flooring
- Carpet, Ceramic Tile
- Appliances
- Dishwasher, Disposal, Microwave, Range, Refrigerator
- Interior features
- Ceiling Fans(s), Kitchen/Family Room Combo, Open Floorplan, Primary Bedroom Main Floor, Solid Wood Cabinets, Walk-In Closet(s), Window Treatments
- Laundry
- Laundry Room
- Stories / Levels
- One
- Direction faces
- Southeast
Heating & Cooling
- Heating
- Central, Electric
- Cooling
- Central Air
Parking
- Garage spaces
- 2
- Attached garage
- Yes
- Parking features
- Driveway, Garage Door Opener
HOA & Financial
- HOA fee
- $70 / Quarterly
- Monthly HOA
- $23/mo
- Total monthly fees
- $23/mo
- Total annual fees
- $280
- HOA name
- [email protected]
- CDD
- No
- Homestead exemption
- Yes
- Min lease term
- 7 Months
- Listing terms
- Cash, Conventional, FHA, VA Loan
- Ownership
- Fee Simple
- Available for lease
- Yes
- Lease restrictions
- Yes
- Additional lease restrictions
- Please Call HOA to Verify
Exterior & Construction
- Exterior features
- Hurricane Shutters
- Construction materials
- Block, Stucco
- Roof
- Shingle
- Foundation
- Slab
- Road surface
- Asphalt
Utilities
- Sewer
- Public Sewer
- Water source
- Public
- Utilities
- BB/HS Internet Available, Cable Available, Electricity Connected, Public
Community
- Pets allowed
- Yes
Room Details
| Room | Level | Dimensions |
|---|---|---|
| Kitchen | First | 18x11.4 |
| Dining Room | First | 11x16.4 |
| Living Room | First | 15x18.4 |
| Primary Bedroom | First | 12x15 |
| Primary Bathroom | First | |
| Bedroom 2 | First | 10.4x11 |
| Bathroom 3 | First | 10.4x11 |
| Bedroom 4 | First | 11x12 |
| Balcony/Porch/Lanai | First | 10x8 |
Listing Details
- Listing date
- 2026-08-29
- On market date
- 2026-08-29
- Original list price
- $365,000
- Occupant type
- Vacant
- MLS area
- 32754 - Mims
- Listing AOR
- Orlando Regional
- Status changed
- 2026-08-29
- Tax legal description
- RYMAR GREENS AT INDIAN RIVER PRESERVE LOT 8 BLK C
Flood risk
Minimal-risk area outside the mapped floodplain. Flood insurance is optional and typically low-cost.
Source: FEMA flood zone reported on the listing. Confirm current designation at FEMA Flood Map Service Center.
Location
Directions
I-95 to W. Main (Turn RIGHT) --> Turn LEFT on Indian River --> Go LEFT around the round--about onto Walkabout Way --> RIGHT onto Burrowing Owl Drive --> Your Home-Sweet-Home will be on your RIGHT.
More homes like this
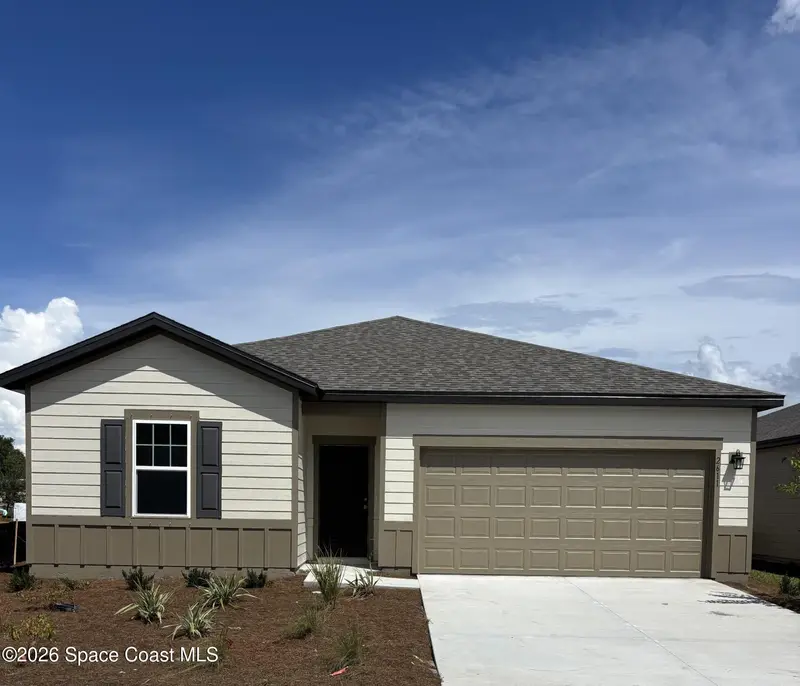
$354,990
2611 Adler Lane, Mims, Fl 32754
Mims, FL 32754
3 bd · 2 ba · 1,641 sqft
Meadow Point
MLS ID #1089155, Ashton Woods Florida Realty,.
Listing provided by Space Coast MLS (Space Coast Association of REALTORS®)
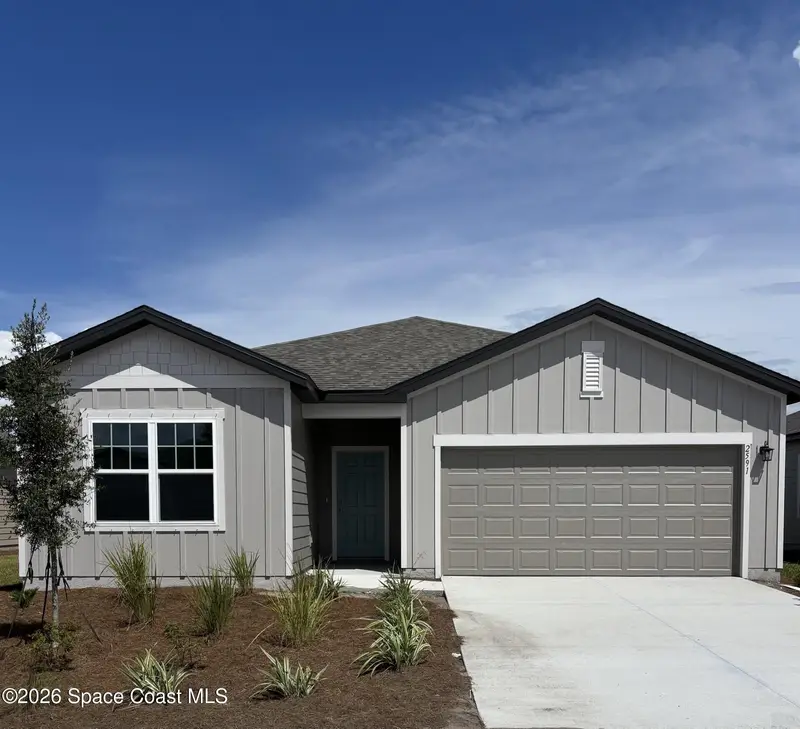
$377,990
2591 Adler Lane, Mims, Fl 32754
Mims, FL 32754
4 bd · 2 ba · 1,877 sqft
Meadow Point
MLS ID #1088439, Ashton Woods Florida Realty,.
Listing provided by Space Coast MLS (Space Coast Association of REALTORS®)
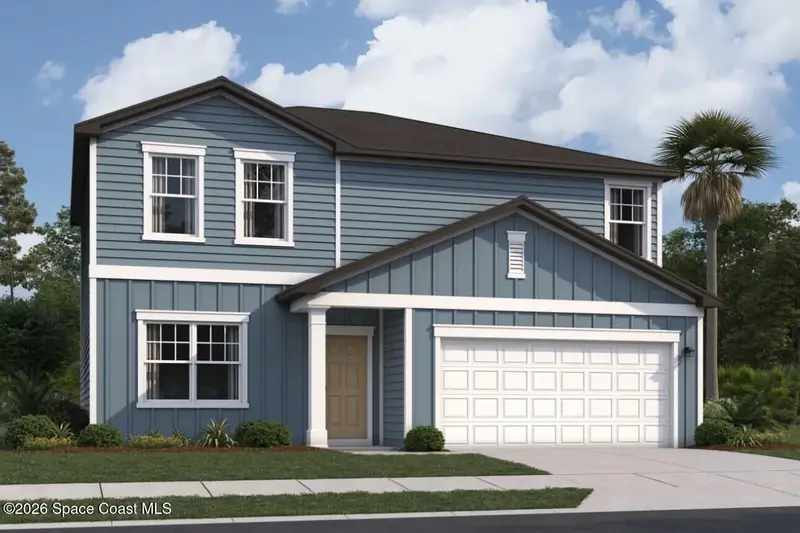
$398,990
2612 Adler Lane, Mims, Fl 32754
Mims, FL 32754
4 bd · 3 ba · 2,099 sqft
Meadow Point
MLS ID #1089146, Ashton Woods Florida Realty,.
Listing provided by Space Coast MLS (Space Coast Association of REALTORS®)
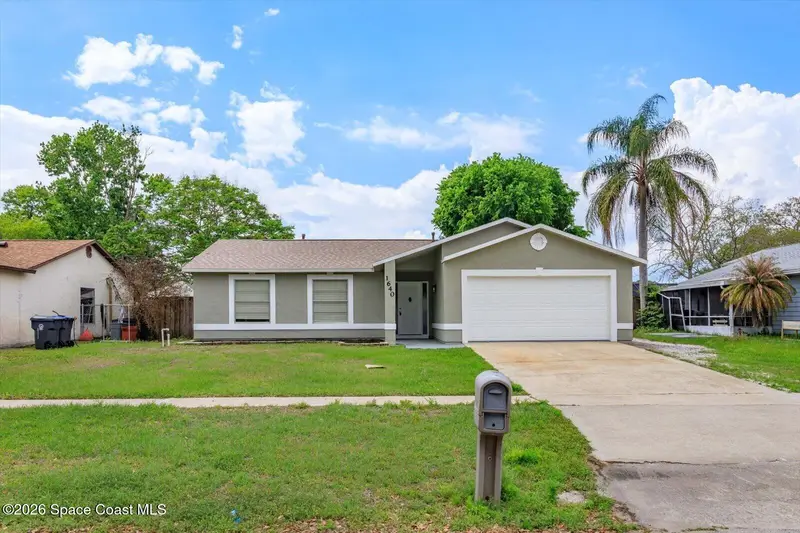
$284,900
1640 Privateer Drive, Titusville, Fl 32796
Titusville, FL 32796
3 bd · 2 ba · 1,293 sqft
American Village Pud Stage 1
MLS ID #1073706, Home Free Today Realty.
Listing provided by Space Coast MLS (Space Coast Association of REALTORS®)

Listings courtesy of Stellar MLS as distributed by MLS GRID
IDX information is provided exclusively for consumers’ personal, non-commercial use and may not be used for any purpose other than to identify prospective properties consumers may be interested in purchasing.
Based on information submitted to the MLS GRID as of October 2, 2026 at 12:41 PM ET. All data is obtained from various sources and may not have been verified by broker or MLS GRID. Supplied Open House Information is subject to change without notice. All information should be independently reviewed and verified for accuracy. Properties may or may not be listed by the office/agent presenting the information.
All or a portion of the multiple listing information is provided by Stellar MLS, from a copyrighted compilation of listings. The compilation of listings and each individual listing are © 2026 Stellar MLS. All rights reserved.
Ryan Solberg, Broker · MaxLife Realty LLC · FL License #BK3354351 · Equal Housing Opportunity · Full disclaimer · DMCA