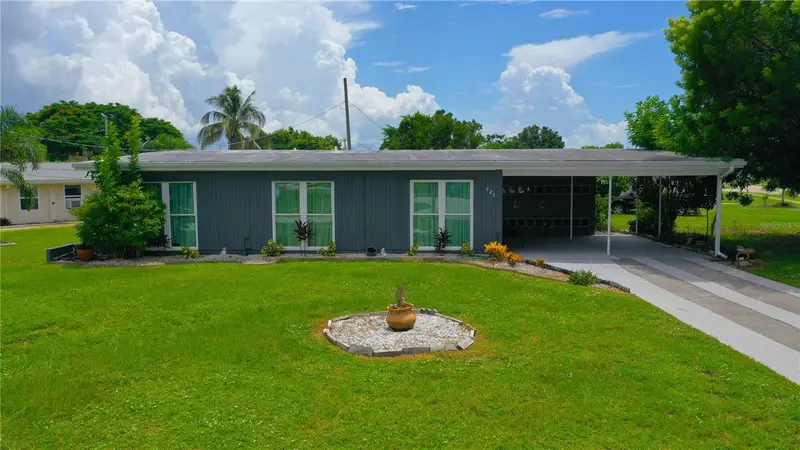

$240,000
721 Sharon CirclePort Charlotte, FL 33952
Listing updated: September 28, 2026 at 9:25 AM ET
Listing courtesy of Charlotte County Properties · Leo Albanes · MLS #C7530105 · Active · 941-655-8804Property type
Year built
Lot size
Price / sq ft
HOA dues
Days on market
Flood zone
About this home
PRICE REDUCED! Vintage 1958 Port Charlotte Charm on an Oversized Corner Lot. No HOA, No Deed Restrictions! Some homes are just houses. This one has a story. Built in 1958 and lovingly maintained, this move-in-ready 3-bedroom, 2-bath Port Charlotte home sits on an oversized corner lot in a waterfront community. It blends vintage Florida character with the updates today's buyers want most. First impressions matter, and this one delivers. A spacious carport and covered front porch lead to a brand-new double-door entry. Step inside and the first thing you'll notice is the light. A large window and sliders fill the living and dining area with natural sunshine. Underfoot, original terrazzo flooring runs throughout the home, a timeless Old Florida detail builders simply don't build anymore. The kitchen is bright and welcoming, with a skylight, tiled backsplash, newer refrigerator, and a cozy dinette for casual meals. The inside laundry room makes chores easy with a new washer and dryer plus a utility sink. The primary bedroom features dual closets and an ensuite bath. Two additional bedrooms and a second full bath give you room for guests, hobbies, or a home office. Both bathrooms have updated vanities, faucets, and toilets. Now for the best part. Open the sliders to the screened, covered lanai, your front-row seat to the Florida lifestyle. Morning coffee, weekend grilling, entertaining friends, or unwinding at day's end, this is where life happens. Here's what smart buyers will love most: the big-ticket items are done. New impact windows (2025), new exterior doors (2025), new interior doors (2025), fresh exterior paint (2025), 3-ton A/C (2022), roof replacement (2019), and electrical panel replacement (2016). The plumbing drain lines have also been lined/coated. That's peace of mind you can move right into. Need storage? A shed and an exterior utility room give you space for tools, beach gear, and fishing equipment. The location checks every box. The neighborhood offers sidewalks, public water and sewer, no HOA, and no deed restrictions, so you have both convenience and flexibility. You're minutes from US 41/Tamiami Trail, the Port Charlotte Beach Complex, medical facilities, shopping, restaurants, and historic downtown Punta Gorda. And then there's the lifestyle. Boating, world-class fishing, kayaking, Gulf beaches, golf, farmers' markets, festivals, and those famous Southwest Florida sunsets are all part of everyday life here. Whether you want a full-time residence, a seasonal retreat, or a place to fully enjoy the Florida lifestyle, this home offers charm, character, and real possibilities. Some furniture is negotiable. Homes with this much character and this many updates don't last. Schedule your private showing today!
Estimated monthly payment
Estimate only. Taxes use the listing's reported amount where available; insurance is a Florida-average estimate. Your actual payment will vary — run a full calculation or talk to a lender.
Price & listing history27 days on market
- Status: ActiveSep 1, 2026
- Listed$259,000Sep 1, 2026
- Price reduced$240,000
Property Documents
Documents the listing agent has made public for this property. Free to view and download.
Facts & features
- Property type
- Residential
- Sub type
- Single Family Residence
- Status
- Active
- Days on market
- 27
- Subdivision
- Port Charlotte Sec 004
- County
- Charlotte
- Year built
- 1958
- Living area
- 1,419 sq ft
- Price/sq ft
- $169
- Building area
- 2,799 sq ft (Public Records)
- Lot size
- 12,751 sq ft
- Lot category
- 1/4 to less than 1/2
- Flood zone
- 9AE
- Annual taxes
- $3,327 (2025)
- Parcel #
- 402227239001
- Zoning
- RSF3.5
- MLS #
- C7530105
Ask about this home
Have a question? Ask the broker directly.
Ryan Solberg answers personally — no call center, no spam. Your question goes straight to him.
Interior Details
- Bedrooms
- 3
- Full bathrooms
- 2
- Flooring
- Terrazzo
- Appliances
- Dishwasher, Dryer, Electric Water Heater, Exhaust Fan, Microwave, Range, Range Hood, Refrigerator, Washer
- Interior features
- Ceiling Fans(s), Eat-in Kitchen, Living Room/Dining Room Combo, Pest Guard System, Primary Bedroom Main Floor, Solid Wood Cabinets, Thermostat, Vaulted Ceiling(s), Window Treatments
- Laundry
- Electric Dryer Hookup, Inside, Laundry Room, Washer Hookup
- Stories / Levels
- One
- Direction faces
- Northwest
Heating & Cooling
- Heating
- Central, Electric
- Cooling
- Central Air
Parking
- Attached garage
- No
- Parking features
- Covered, Driveway, Off Street
- Carport
- Yes
HOA & Financial
- Total monthly fees
- None
- Total annual fees
- None
- CDD
- No
- Min lease term
- No Minimum
- Listing terms
- Cash, Conventional, FHA, VA Loan
- Ownership
- Fee Simple
- Available for lease
- Yes
- Lease restrictions
- No
- Additional lease restrictions
- Per County Ordinances
Exterior & Construction
- Exterior features
- Rain Gutters, Sidewalk
- Construction materials
- Block, Stucco
- Roof
- Membrane
- Foundation
- Slab
- Road surface
- Asphalt
Utilities
- Sewer
- Public Sewer
- Water source
- Public
- Utilities
- Cable Available, Electricity Connected, Fiber Optics, Fire Hydrant, Phone Available, Public, Sewer Connected, Water Connected
Community
- Pets allowed
- Yes
Schools
Letter grades: Florida DOE 2024–25 school grades (Orange, Seminole, Lake, Osceola, Brevard). Assigned schools from the listing agent — verify enrollment with the district.
Room Details
| Room | Level | Dimensions |
|---|---|---|
| Living Room | First | 14x21 |
| Dining Room | First | 9x14 |
| Kitchen | First | 8x15 |
| Laundry | First | 8x6 |
| Primary Bedroom | First | 14x14 |
| Primary Bathroom | First | 5x8 |
| Bedroom 2 | First | 11x14 |
| Bedroom 3 | First | 10x11 |
| Bathroom 2 | First | 5x8 |
| Balcony/Porch/Lanai | First | 16x23 |
Listing Details
- Listing date
- 2026-09-01
- On market date
- 2026-09-01
- Original list price
- $259,000
- Occupant type
- Vacant
- MLS area
- 33952 - Port Charlotte
- Listing AOR
- Port Charlotte
- Status changed
- 2026-09-01
- Tax legal description
- Lot 75, Block 36, Port Charlotte Subdivision, Section 4, according to the plat thereof, recorded in Plat Book 3, Pages 87A thru 87D, of the Public Records of Charlotte County, Florida.
Flood risk
See FEMA for this zone’s designation and insurance requirements.
Source: FEMA flood zone reported on the listing. Confirm current designation at FEMA Flood Map Service Center.
Location
Directions
From the intersection of Tamiami Trail (US-41) and Conway Blvd. Take Conway Blvd South to Left on Sharon Circle. Home is on the Right at the Corner of Sharon Circle and Dalton Blvd.
More homes like this


$99,900
189 Poinsettia Cir Ne
Port Charlotte, FL 33952
0.22 acres
Port Charlotte Sec 004
MLS ID #N6142765, KELLER WILLIAMS ISLAND LIFE REAL ESTATE.
Listing provided by Stellar MLS
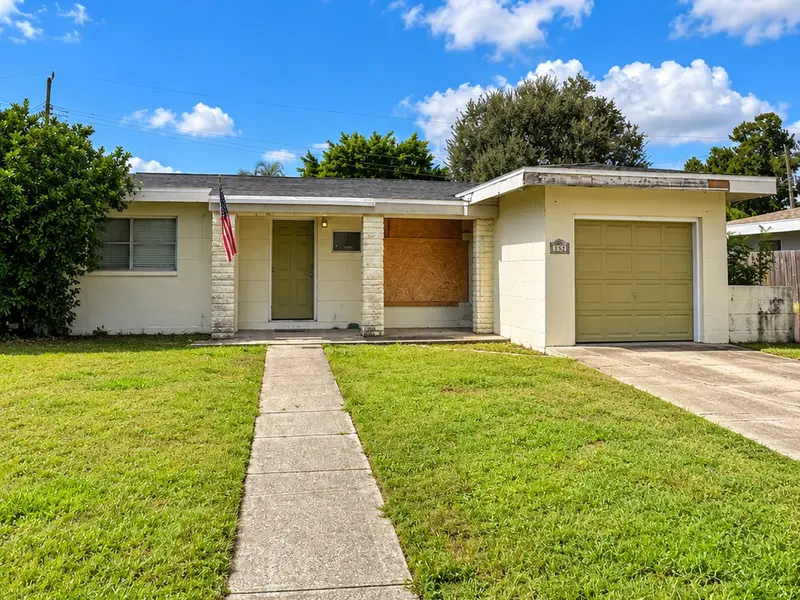
$157,000
540 Sharon Cir
Port Charlotte, FL 33952
3 bd · 1 ba · 1,220 sqft
Port Charlotte Sec 004
MLS ID #A4708243, LEGACY PREMIER REALTY LLC.
Listing provided by Stellar MLS


$170,000
220 Palmetto Cir Ne
Port Charlotte, FL 33952
3 bd · 2 ba · 1,483 sqft
Port Charlotte Sec 004
MLS ID #A4691533, REALTY ONE GROUP MVP.
Listing provided by Stellar MLS
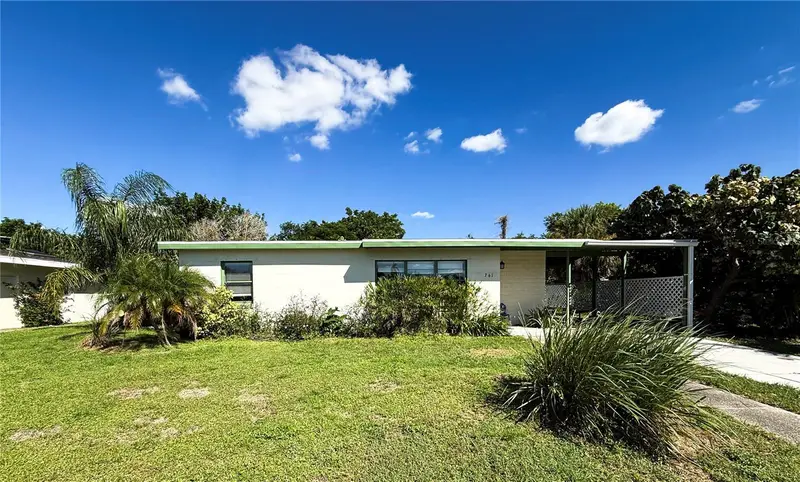
$189,900
761 Dalton Blvd
Port Charlotte, FL 33952
2 bd · 1 ba · 968 sqft
Port Charlotte Sec 004
MLS ID #C7531335, RE/MAX PALM REALTY.
Listing provided by Stellar MLS

Listings courtesy of Stellar MLS as distributed by MLS GRID
IDX information is provided exclusively for consumers’ personal, non-commercial use and may not be used for any purpose other than to identify prospective properties consumers may be interested in purchasing.
Based on information submitted to the MLS GRID as of September 28, 2026 at 9:25 AM ET. All data is obtained from various sources and may not have been verified by broker or MLS GRID. Supplied Open House Information is subject to change without notice. All information should be independently reviewed and verified for accuracy. Properties may or may not be listed by the office/agent presenting the information.
All or a portion of the multiple listing information is provided by Stellar MLS, from a copyrighted compilation of listings. The compilation of listings and each individual listing are © 2026 Stellar MLS. All rights reserved.
Ryan Solberg, Broker · MaxLife Realty LLC · FL License #BK3354351 · Equal Housing Opportunity · Full disclaimer · DMCA