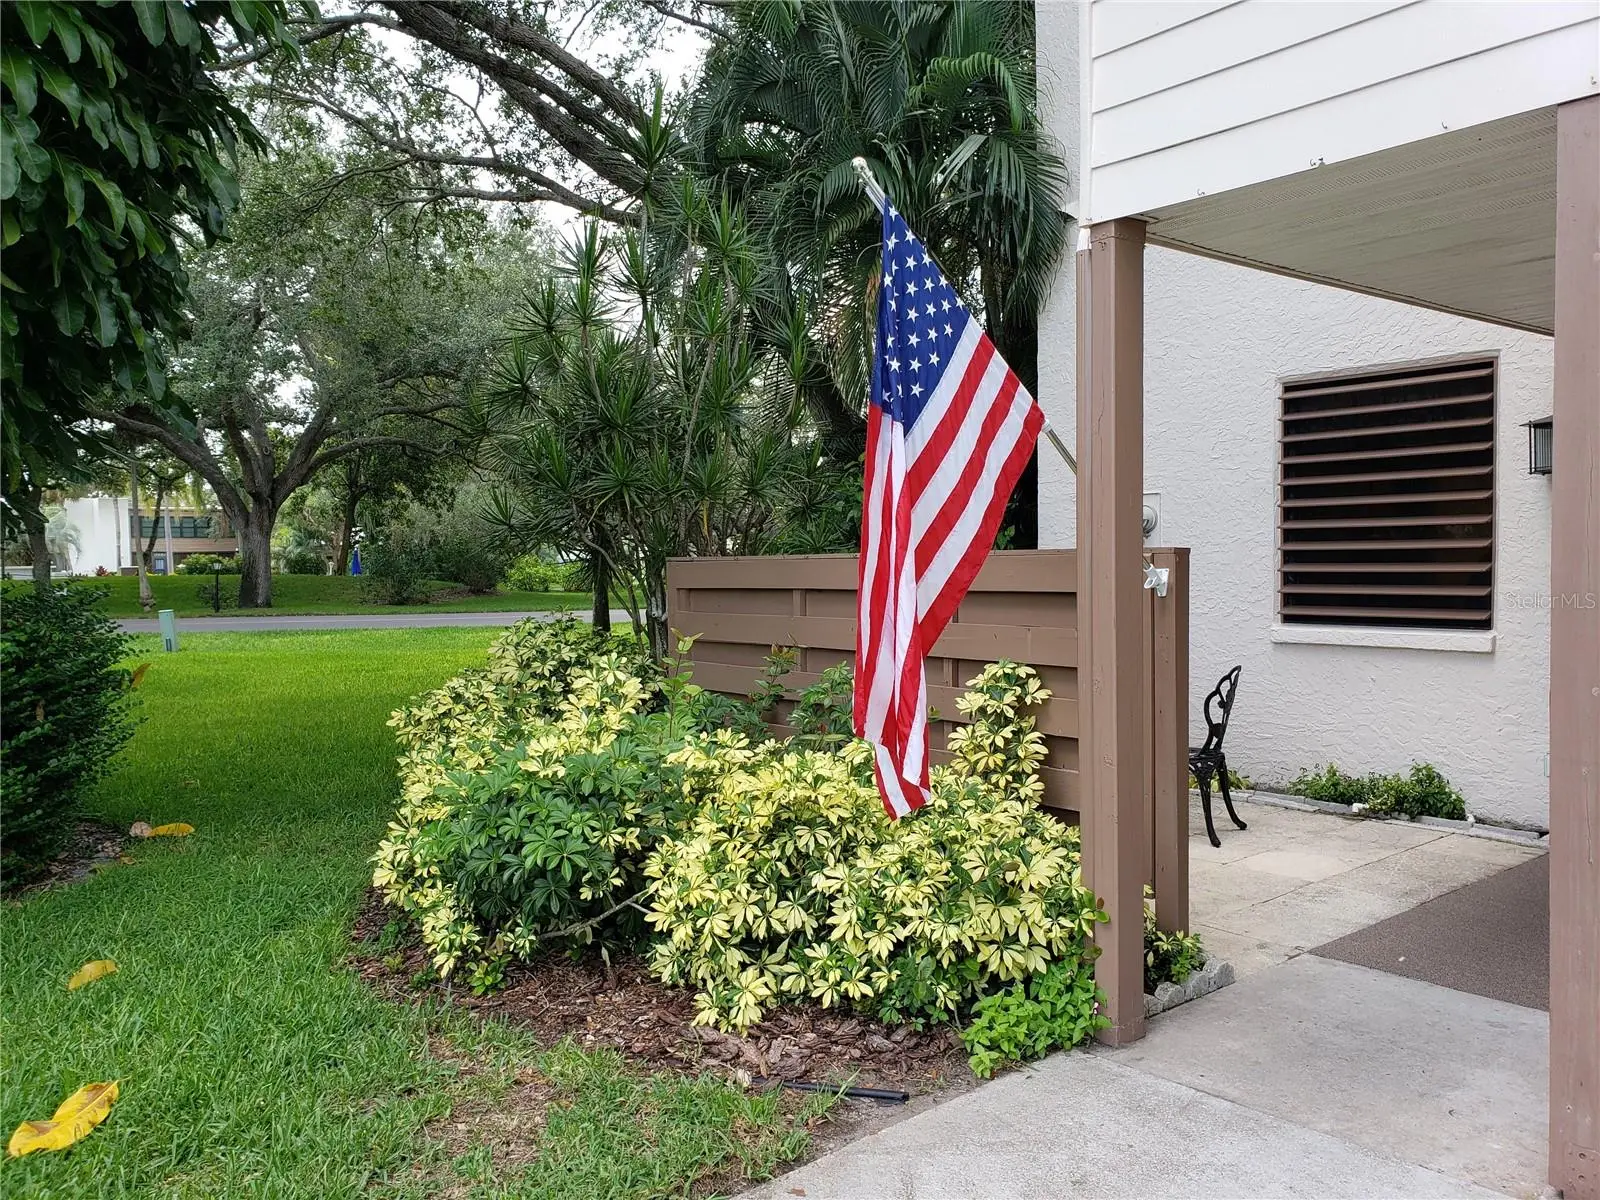

$175,000
138 Pineneedle Drive
Bradenton, FL 34210
Listing updated: September 2, 2026 at 6:52 AM ET
Listing courtesy of Wagner Realty · Karie Gorgone · MLS #A4704373 · Active · 941-727-2800Property type
Year built
Lot size
Price / sq ft
HOA dues
Day on market
Flood zone
About this home
Welcome to Wildewood Springs, a hidden gem in West Bradenton surrounded by lush tropical landscaping and a beautiful bird sanctuary. This well-kept residence has been lovingly maintained, offering a wonderful opportunity to enjoy as-is or personalize over time. The comfortable floor plan features a neutral color palette, a new full size stackable washer/dryer. Both bedrooms have generous closet space and private en-suite baths. The oversized screened lanai overlooks peaceful, lush garden views and includes a large storage closet. Wildewood Springs offers scenic walking and biking trails, tennis courts, and a heated community pool and spa. Conveniently located near IMG Academy, Sarasota-Bradenton International Airport, Cortez Fishing Village, Anna Maria Island, shopping, dining, and the beautiful Gulf beaches. A well-maintained home in a truly unique and tranquil Bradenton community!
Estimated monthly payment
Estimate only. Taxes use the listing's reported amount where available; insurance is a Florida-average estimate. Your actual payment will vary — run a full calculation or talk to a lender.
Price & listing history1 days on market
- Status: ActiveSep 1, 2026
- Listed$175,000Sep 1, 2026
- Price increased$175,000
Facts & features
- Property type
- Residential
- Sub type
- Condominium
- Status
- Active
- Days on market
- 1
- Subdivision
- Wildewood Spgs Ii-A
- County
- Manatee
- Year built
- 1980
- Living area
- 1,413 sq ft
- Price/sq ft
- $124
- Building area
- 1,945 sq ft (Public Records)
- Lot size
- 335,056 sq ft
- Lot category
- 5 to less than 10
- Flood zone
- X (12081C0303F)
- Annual taxes
- $3,300 (2025)
- Parcel #
- 5188805807
- Zoning
- PDR
- MLS #
- A4704373
Ask about this home
Have a question? Ask the broker directly.
Ryan Solberg answers personally — no call center, no spam. Your question goes straight to him.
Interior Details
- Bedrooms
- 2
- Full bathrooms
- 2
- Flooring
- Ceramic Tile
- Appliances
- Dishwasher, Disposal, Dryer, Electric Water Heater, Exhaust Fan, Microwave, Range, Refrigerator, Washer
- Interior features
- Ceiling Fans(s), Dry Bar, Eat-in Kitchen, Living Room/Dining Room Combo, Open Floorplan, Primary Bedroom Main Floor, Split Bedroom, Stone Counters, Thermostat, Walk-In Closet(s), Window Treatments
- Laundry
- In Kitchen, Inside
- Stories / Levels
- One
- Direction faces
- Southwest
Heating & Cooling
- Heating
- Electric, Exhaust Fan
- Cooling
- Central Air
Parking
- Parking features
- Assigned, Common, Curb Parking, Ground Level, Guest
HOA & Financial
- Total monthly fees
- $693/mo
- Total annual fees
- $8,320
- HOA name
- Gulf Coast Community Mgmt
- CDD
- No
- Homestead exemption
- Yes
- Min lease term
- 3 Months
- Listing terms
- Cash, Conventional, Other, Special Funding
- Ownership
- Condominium
- Available for lease
- Yes
- Lease restrictions
- Yes
- Additional lease restrictions
- Check community docs, rules and regs for any leasing restrictions
- Approval process
- Check community docs, rules and regs for approval process
Exterior & Construction
- Exterior features
- Other, Sidewalk, Storage, Tennis Court(s)
- Construction materials
- Block, Stucco
- Roof
- Other
- Foundation
- Slab
- Road surface
- Asphalt
Utilities
- Sewer
- Public Sewer
- Water source
- Public
- Utilities
- Cable Connected, Electricity Connected, Sewer Connected, Underground Utilities, Water Connected
Community
- Pets allowed
- Cats OK, Dogs OK
Schools
Letter grades: Florida DOE 2024–25 school grades (Orange, Seminole, Lake, Osceola, Brevard). Assigned schools from the listing agent — verify enrollment with the district.
Room Details
| Room | Level | Dimensions |
|---|---|---|
| Great Room | First | 34x19 |
| Kitchen | First | 14x11 |
| Primary Bedroom | First | 17x13 |
| Florida Room | First | 24x10 |
| Bedroom 2 | First | |
| Bathroom 1 | First | |
| Bathroom 2 | First |
Listing Details
- Listing date
- 2026-09-01
- On market date
- 2026-09-01
- Original list price
- $175,000
- Occupant type
- Tenant
- MLS area
- 34210 - Bradenton
- Listing AOR
- Sarasota - Manatee
- Status changed
- 2026-09-01
- Tax legal description
- UNIT 138 D WILDEWOOD SPRINGS II-A CONDO PI#51888.0580/7
Flood risk
Minimal-risk area outside the mapped floodplain. Flood insurance is optional and typically low-cost.
Source: FEMA flood zone reported on the listing. Confirm current designation at FEMA Flood Map Service Center.
Location
Directions
From I 75, take exit 217 West to beaches, for 8.5 miles take SR 70, turn right on to 34th St W, turn left to Oakview Dr, turn left to Pineneedle, stay straight to #138. Open parking (if not labeled)
More homes like this
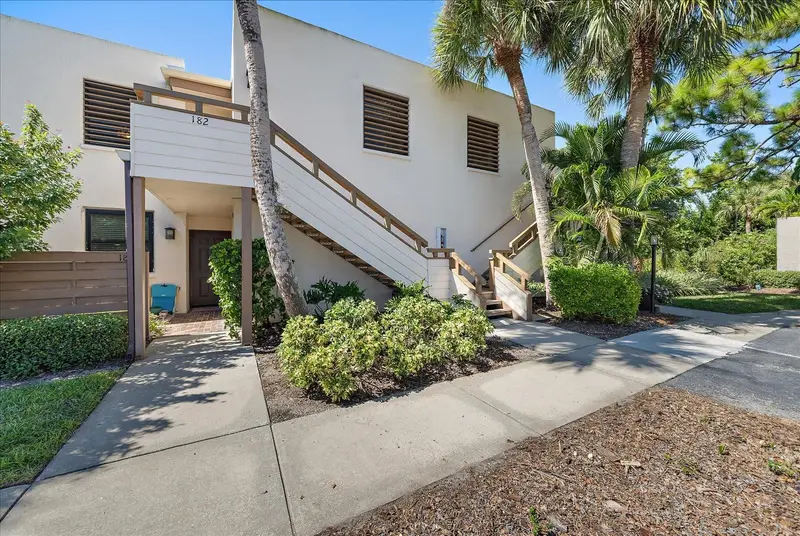
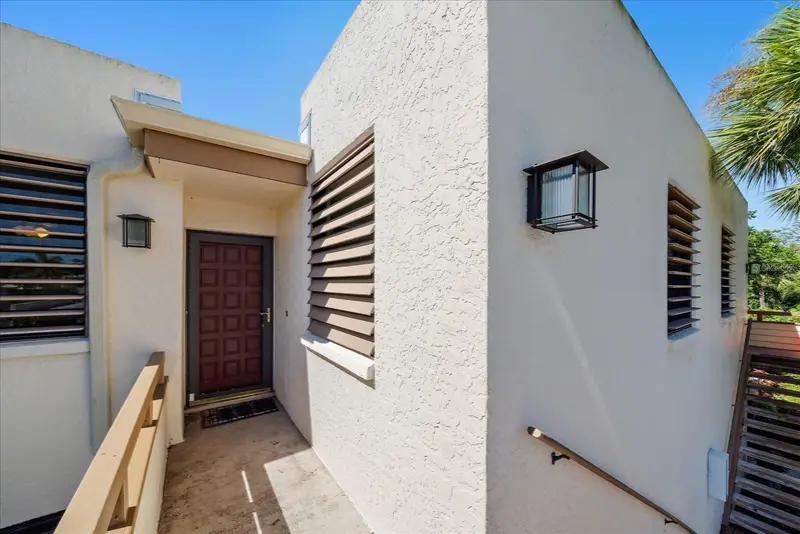
$140,000
182 Pineneedle Dr
Bradenton, FL 34210
2 bd · 2 ba · 1,304 sqft
Wildewood Spgs Ii-A
MLS ID #A4667382, COLDWELL BANKER REALTY.
Listing provided by Stellar MLS
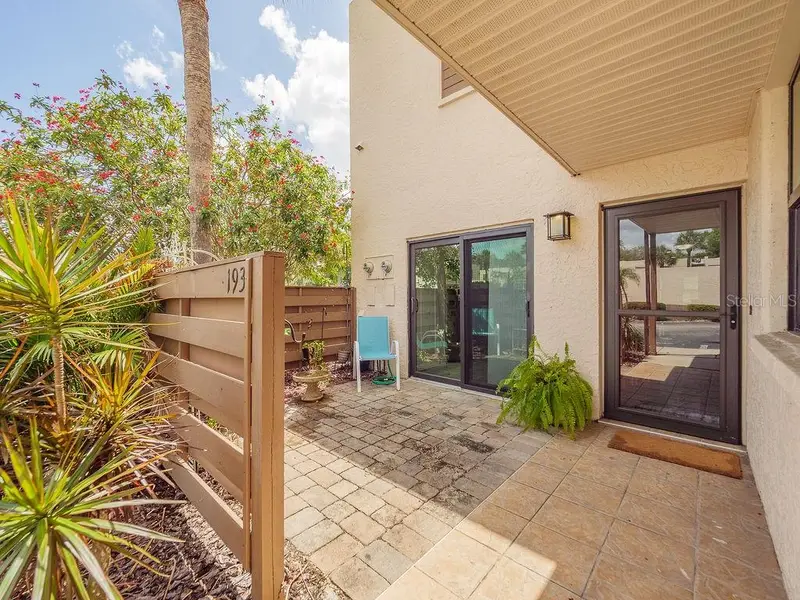
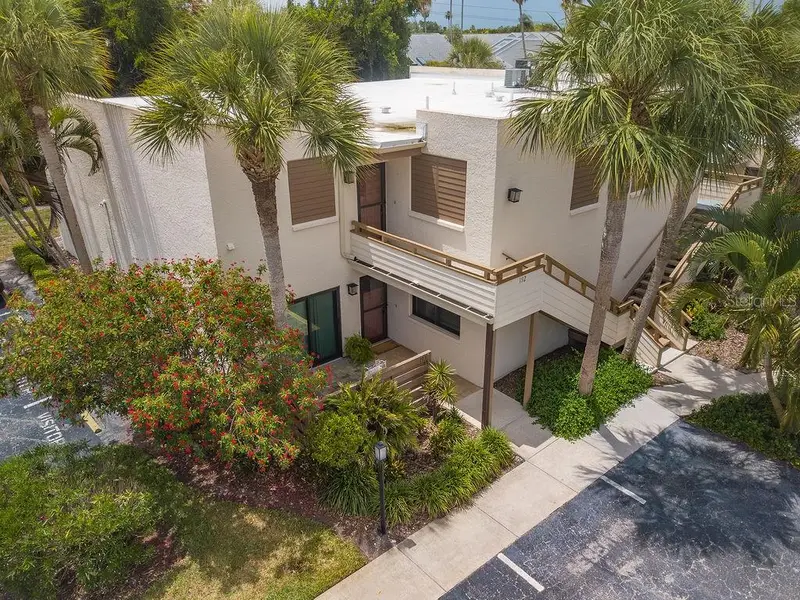
$269,500
193 Pineneedle Dr
Bradenton, FL 34210
2 bd · 2 ba · 1,408 sqft
Wildewood Spgs Ii-A
MLS ID #A4694934, COMPASS FLORIDA LLC.
Listing provided by Stellar MLS
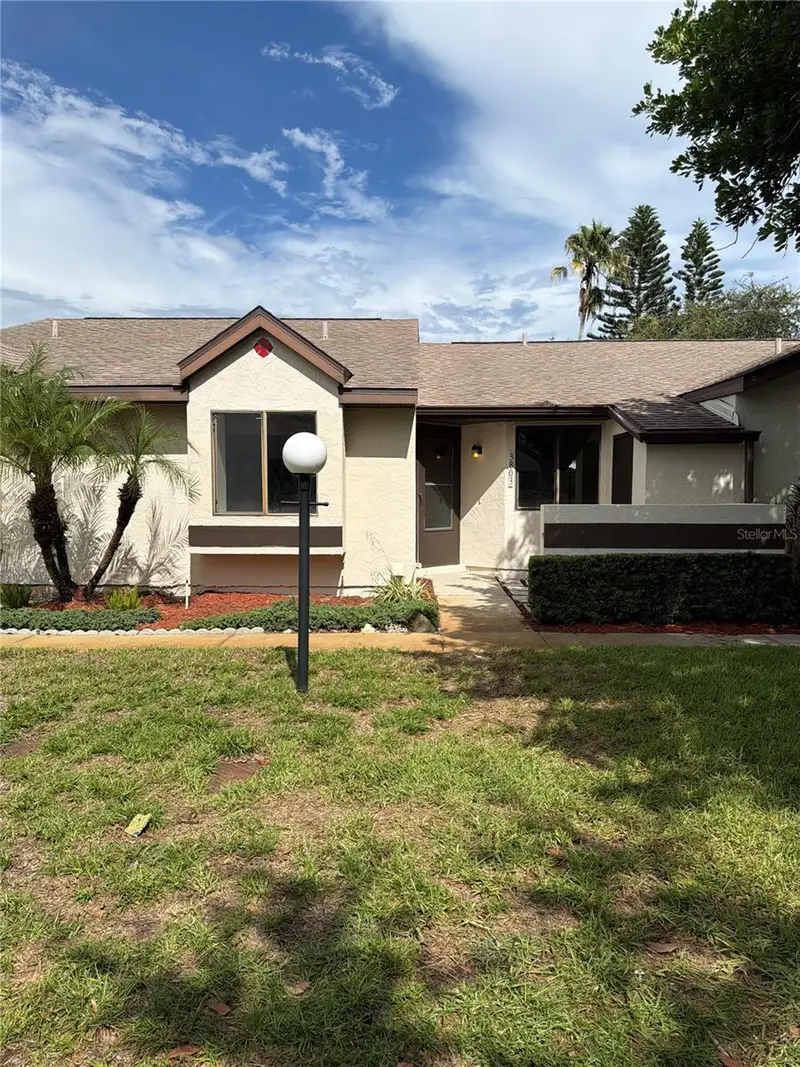
$165,000
3803 60th St W
Bradenton, FL 34209
2 bd · 2 ba · 937 sqft
Cordova Villas Ph 6
MLS ID #O6440267, OPENDOOR BROKERAGE LLC.
Listing provided by Stellar MLS
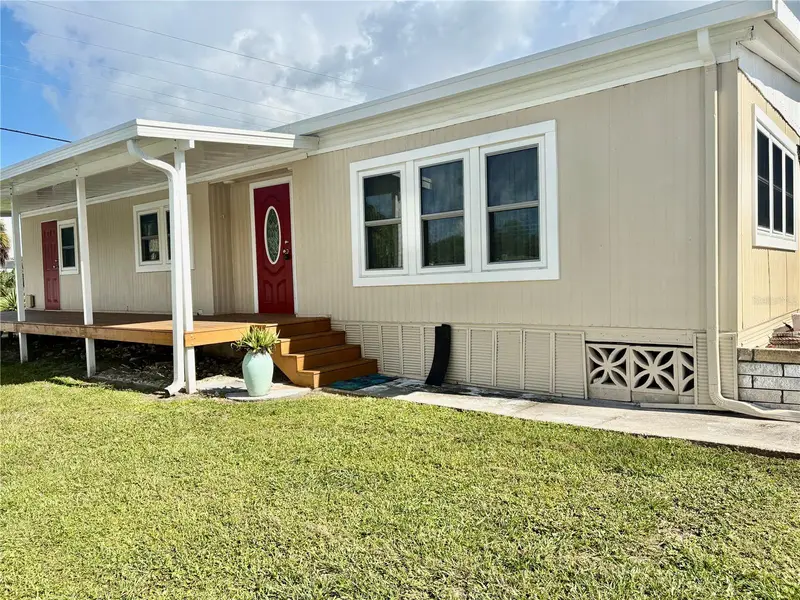
$139,000
1601 Midlothian St
Sarasota, FL 34234
2 bd · 2 ba · 1,152 sqft
Tri-Par Estates
MLS ID #A4704505, MS REALTY MICKEY SCHWEITZER & ASSOCIATES LLC.
Listing provided by Stellar MLS

Listings courtesy of Stellar MLS as distributed by MLS GRID
IDX information is provided exclusively for consumers’ personal, non-commercial use and may not be used for any purpose other than to identify prospective properties consumers may be interested in purchasing.
Based on information submitted to the MLS GRID as of September 2, 2026 at 6:52 AM ET. All data is obtained from various sources and may not have been verified by broker or MLS GRID. Supplied Open House Information is subject to change without notice. All information should be independently reviewed and verified for accuracy. Properties may or may not be listed by the office/agent presenting the information.
All or a portion of the multiple listing information is provided by Stellar MLS, from a copyrighted compilation of listings. The compilation of listings and each individual listing are © 2026 Stellar MLS. All rights reserved.
Ryan Solberg, Broker · MaxLife Realty LLC · FL License #BK3354351 · Equal Housing Opportunity · Full disclaimer · DMCA