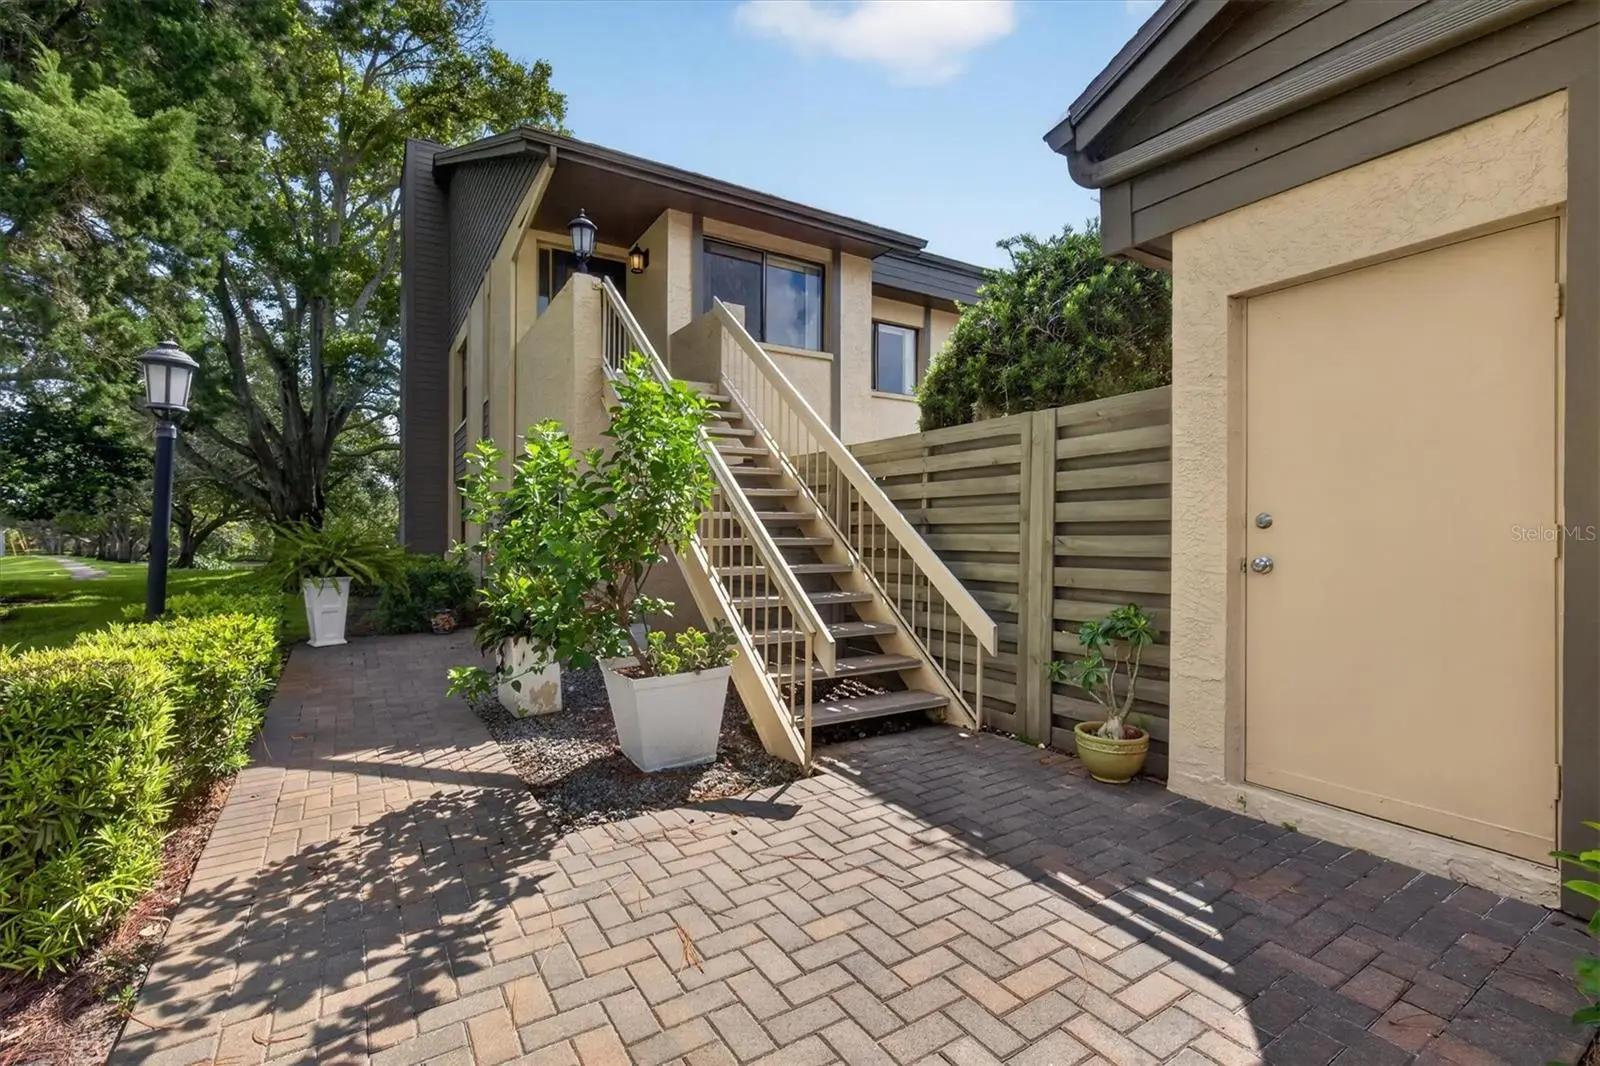

$329,900
3167 Landmark Drive
Clearwater, FL 33761
Listing updated: August 29, 2026 at 1:02 AM ET
Listing courtesy of Emorys Rock Realty Powered By Sellstate · Amanda Downing · MLS #TB8543459 · Active · 813-404-2286Property type
Year built
Price / sq ft
HOA dues
Days on market
Garage space
Flood zone
About this home
Peaceful pond views, no rear neighbors, an oversized private garage, and a desirable Countryside location, this Eagle’s Glen end-unit condo has so much to offer! Tucked away on the second floor, this spacious 3-bedroom, 2-bath home combines privacy, natural light, and comfortable Florida living. From the moment you step inside, you’ll appreciate the bright and airy feel created by soaring vaulted ceilings and an abundance of windows unique to the end-unit location. The open living and dining area is anchored by a charming wood-burning fireplace, creating an inviting space for relaxing or entertaining. New carpet and newer interior paint add a fresh touch throughout, complemented by ceramic tile in the kitchen and bathrooms. The kitchen offers raised-panel cabinetry, beveled-edge Formica countertops, a Kohler ceramic sink, Whirlpool appliances updated in 2020, and a cozy eat-in area perfect for enjoying your morning coffee. Just off the main living area, an interior laundry room includes the washer and dryer along with built-in cabinets for convenient additional storage. The thoughtfully designed split-bedroom floor plan provides privacy for both owners and guests. Retreat to the spacious primary suite featuring a walk-in closet, en-suite bath with double-sink vanity and walk-in shower, and direct access to the screened balcony. And the balcony may quickly become your favorite place to unwind! The expansive screened outdoor living space overlooks a serene pond with no rear neighbors, creating a peaceful backdrop for morning coffee, afternoon reading, or relaxing at the end of the day. Adding to the home's appeal is a private oversized 1-car garage with attic storage, providing valuable space rarely found with condo living. Eagle’s Glen is a well-maintained community featuring a heated community pool tennis courts and ample guest parking, ideally situated in the sought-after Countryside area and adjacent to the scenic Chi Chi Rodriguez Golf Club. Shopping, dining, medical facilities, everyday conveniences, and Florida’s beautiful Gulf beaches are all just minutes away. The monthly HOA fee includes community amenities, exterior maintenance and landscaping, water, sewer, trash, and Spectrum internet and cable. Whether you’re looking for a full-time Florida residence or a low-maintenance place to call home, this Eagle’s Glen condo delivers the space, views, privacy, and location you’ve been searching for. Schedule your private showing today! **Ask about EXCLUSIVE FINANCING INCENTIVES available to qualified buyers. Buyer is not required to use the preferred lender.
Estimated monthly payment
Estimate only. Taxes use the listing's reported amount where available; insurance is a Florida-average estimate. Your actual payment will vary — run a full calculation or talk to a lender.
Price & listing history0 days on market
- Status: ActiveAug 28, 2026
- Listed$329,900Aug 28, 2026
- Price increased$329,900
Facts & features
- Property type
- Residential
- Sub type
- Condominium
- Status
- Active
- Days on market
- 0
- Subdivision
- Eagle'S Glen Condo
- County
- Pinellas
- Year built
- 1982
- Living area
- 1,473 sq ft
- Price/sq ft
- $224
- Lot size
- 0 sq ft
- Lot category
- Non-Applicable
- Flood zone
- X
- Garage
- 1 spaces
- Annual taxes
- $2,861 (2025)
- Parcel #
- 20-28-16-23692-008-8210
- MLS #
- TB8543459
Ask about this home
Have a question? Ask the broker directly.
Ryan Solberg answers personally — no call center, no spam. Your question goes straight to him.
Interior Details
- Bedrooms
- 3
- Full bathrooms
- 2
- Flooring
- Carpet, Ceramic Tile
- Appliances
- Dishwasher, Disposal, Dryer, Electric Water Heater, Ice Maker, Microwave, Range, Refrigerator, Washer
- Interior features
- Ceiling Fans(s), Eat-in Kitchen, Living Room/Dining Room Combo, Split Bedroom, Thermostat, Vaulted Ceiling(s), Walk-In Closet(s)
- Laundry
- Electric Dryer Hookup, Inside, Laundry Room, Washer Hookup
- Stories / Levels
- One
- Direction faces
- Southwest
- Fireplace
- Yes
Heating & Cooling
- Heating
- Electric
- Cooling
- Central Air
Parking
- Garage spaces
- 1
- Attached garage
- No
- Parking features
- Driveway, Garage Door Opener, Ground Level
HOA & Financial
- Total monthly fees
- $834/mo
- Total annual fees
- $10,008
- HOA name
- Professional Bayway Management
- CDD
- No
- Homestead exemption
- Yes
- Min lease term
- 6 Months
- Listing terms
- Cash, Conventional, FHA, VA Loan
- Ownership
- Condominium
- Available for lease
- Yes
- Lease restrictions
- Yes
- Additional lease restrictions
- The buyer and buyer’s agent to verify with the HOA.
- Approval process
- The buyer and buyer’s agent to verify with the HOA.
Exterior & Construction
- Exterior features
- Balcony, Rain Gutters, Sidewalk
- Construction materials
- Stucco, Frame
- Roof
- Shingle
- Foundation
- Slab
- Water view
- Yes
- Road surface
- Paved
Utilities
- Sewer
- Public Sewer
- Water source
- Public
- Utilities
- BB/HS Internet Available, Cable Available, Electricity Connected, Public, Sewer Connected, Water Connected
Community
- Pets allowed
- Yes
Schools
Letter grades: Florida DOE 2024–25 school grades (Orange, Seminole, Lake, Osceola, Brevard). Assigned schools from the listing agent — verify enrollment with the district.
Room Details
| Room | Level | Dimensions |
|---|---|---|
| Kitchen | First | 17x8 |
| Living Room | First | 18x12 |
| Dining Room | First | 14x12 |
| Primary Bedroom | First | 15x12 |
| Bedroom 2 | First | 12x12 |
| Bedroom 3 | First | 12x11 |
| Laundry | First | 7x6 |
| Balcony/Porch/Lanai | First | 25x6 |
Listing Details
- Listing date
- 2026-08-28
- On market date
- 2026-08-28
- Original list price
- $329,900
- Occupant type
- Owner
- MLS area
- 33761 - Clearwater
- Listing AOR
- Suncoast Tampa
- Status changed
- 2026-08-28
- Tax legal description
- EAGLE'S GLEN CONDO PHASE 2 BLDG 8, UNIT 821
Flood risk
Minimal-risk area outside the mapped floodplain. Flood insurance is optional and typically low-cost.
Source: FEMA flood zone reported on the listing. Confirm current designation at FEMA Flood Map Service Center.
Location
Directions
From SR 580, Go North on Landmark Drive. Turn Right into Eagle's Glen. (From Curlew Road, go South onto Landmark Drive. Turn Left into Eagle's Glen). The unit is the first unit in the first building on the Left.
More homes like this
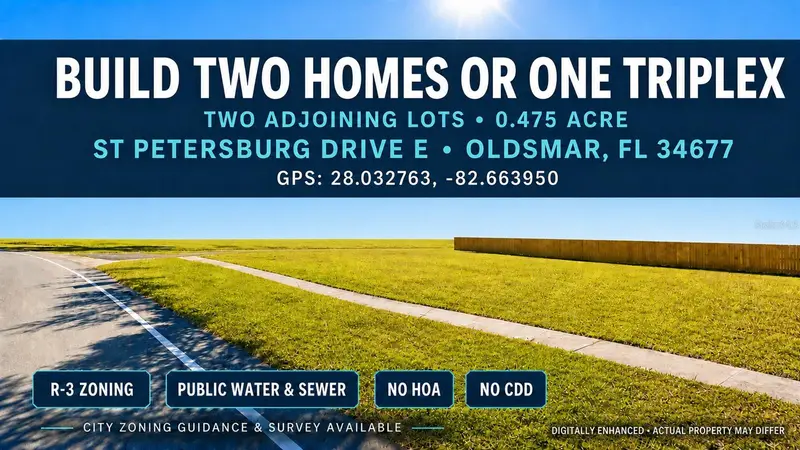
$449,000
St Petersburg Dr
Oldsmar, FL 34677
0.47 acres
Oldsmar Rev Map
MLS ID #TB8543573, PLANTATION REALTY, INC..
Listing provided by Stellar MLS
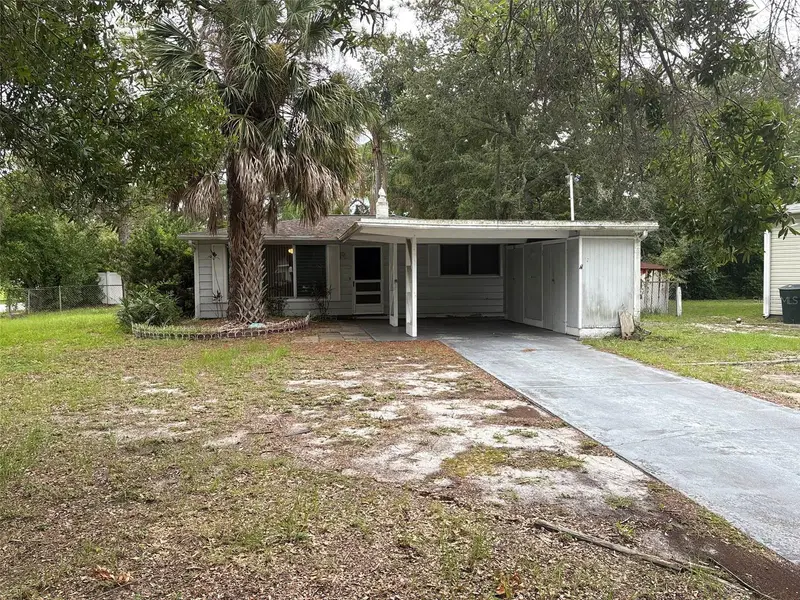
$264,900
671 Dexter Dr
Dunedin, FL 34698
2 bd · 1 ba · 928 sqft
Doroma Park Sub Refile
MLS ID #TB8543583, EZ CHOICE REALTY.
Listing provided by Stellar MLS
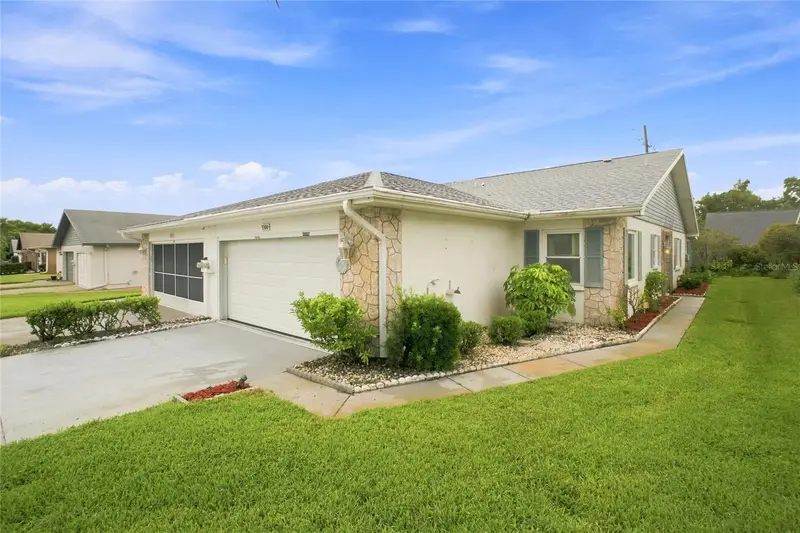
$309,900
3300 Mcmath Dr
Palm Harbor, FL 34684
2 bd · 2 ba · 1,332 sqft
Highland Lakes
MLS ID #TB8543424, COLDWELL BANKER REALTY.
Listing provided by Stellar MLS
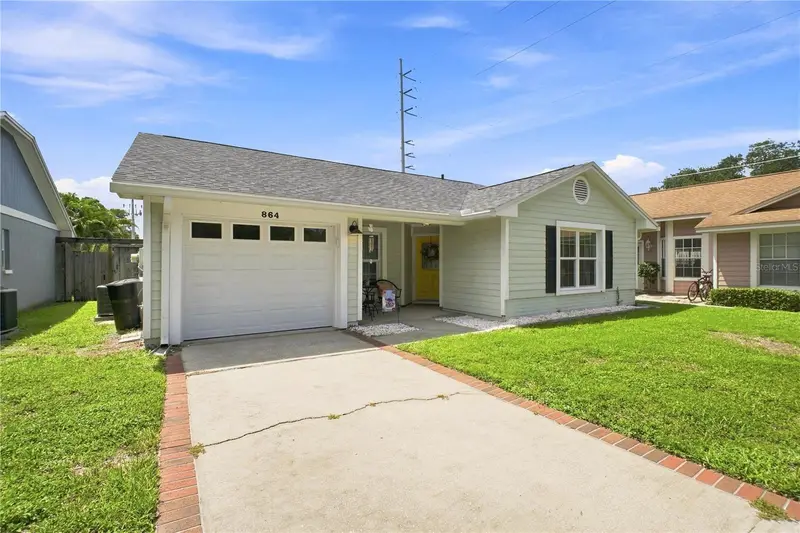
$365,000
864 Franklin Cir
Palm Harbor, FL 34683
2 bd · 2 ba · 1,152 sqft
Franklin Square Phase Iii
MLS ID #TB8538394, BHHS FLORIDA PROPERTIES GROUP.
Listing provided by Stellar MLS

Listings courtesy of Stellar MLS as distributed by MLS GRID
IDX information is provided exclusively for consumers’ personal, non-commercial use and may not be used for any purpose other than to identify prospective properties consumers may be interested in purchasing.
Based on information submitted to the MLS GRID as of August 29, 2026 at 1:02 AM ET. All data is obtained from various sources and may not have been verified by broker or MLS GRID. Supplied Open House Information is subject to change without notice. All information should be independently reviewed and verified for accuracy. Properties may or may not be listed by the office/agent presenting the information.
All or a portion of the multiple listing information is provided by Stellar MLS, from a copyrighted compilation of listings. The compilation of listings and each individual listing are © 2026 Stellar MLS. All rights reserved.
Ryan Solberg, Broker · MaxLife Realty LLC · FL License #BK3354351 · Equal Housing Opportunity · Full disclaimer · DMCA