
$2,350,000
6750 San Juan TerraceCrystal River, FL 34428
Listing updated: September 5, 2026 at 2:23 PM ET
Listing courtesy of Re/Max Advantage · Eric Zimmerman · MLS #V4950972 · Active · 386-846-1515Property type
Year built
Lot size
Price / sq ft
HOA dues
Days on market
Garage spaces
Flood zone
About this home
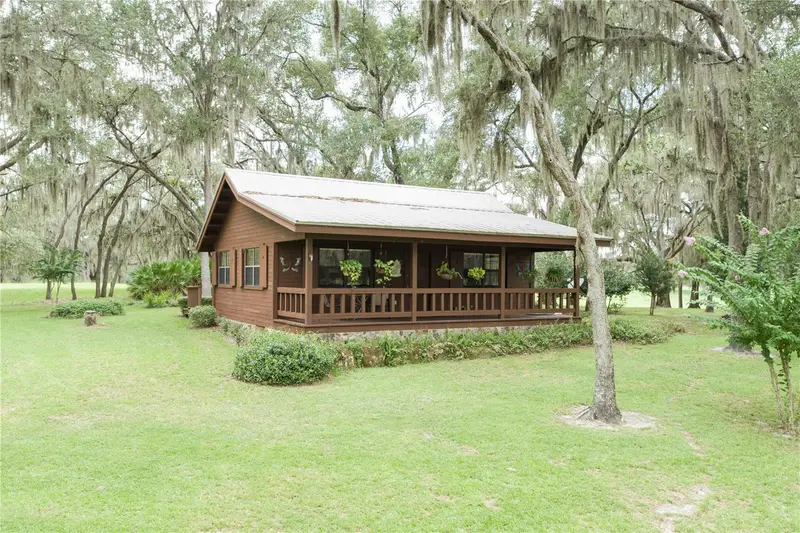
82-Acre Legacy Estate: A Turnkey Ranch and Family Compound. Whether you are looking for a multi-generational family compound, a large working ranch with open ranch houses, or a massive piece of land to live on and subdivide to sell the rest, the possibilities are endless. Enjoy pristine country life without sacrificing convenience, located within 5 miles of a new highway junction providing direct expressway access to Tampa. Set on 82 sprawling acres of fully cleared, meticulously fenced-in pasture, this extraordinary property is primed for a premier horse farm, a cattle operation, or an unparalleled private retreat. The estate offers high-level self-sufficiency and turnkey agricultural readiness, coming complete with over $200,000 in top-tier farm equipment, a backup generator, and a dedicated 1,000-gallon diesel tank. The Residences: The property features three distinct, move-in-ready homes, offering the perfect setup for extended family, guests, or on-site staff: The Historic Stone Cabin (Built 1909): Beautifully updated to merge modern luxury with century-old architectural charm and solid stone craftsmanship. The Classic Log Cabin (Built 1978): Fully renovated to provide warm, rustic living with all of today's essential comforts and modern finishes. The Modern Barndominium (Built 2020): A sleek, versatile space combining contemporary residential living with robust utility and massive open-concept scale. Equestrian & Agricultural Amenities: 82 Cleared & Fenced Acres: Ready for immediate grazing, riding, or crop management. Fully Functioning Vet Clinic: An incredible, rare addition to the property. Whether you are running a large-scale breeding operation, boarding livestock, or simply need the infrastructure, this fully equipped clinic is ready for immediate use. Included Equipment: Over $200,000 in premium farm equipment conveys with the sale, ensuring your operation doesn't miss a beat from day one. Prime Location & Infrastructure: Conveniently located within 5 miles of a new highway junction connecting directly toward Tampa, and outfitted with a backup generator and 1,000-gallon diesel tank to keep operations running smoothly. This is a rare opportunity to secure a multi-dwelling estate with limitless commercial, agricultural, and residential potential. Schedule your private tour today to explore everything this incredible 82-acre compound has to offer.
Estimated monthly payment
Estimate only. Taxes use the listing's reported amount where available; insurance is a Florida-average estimate. Your actual payment will vary — run a full calculation or talk to a lender.
Price & listing history5 days on market
- Status: ActiveAug 31, 2026
- Listed$2,200,000Aug 31, 2026
- Price increased$2,350,000
Facts & features
- Property type
- Residential
- Sub type
- Farm
- Status
- Active
- Days on market
- 5
- Subdivision
- Shamrock Acres Phase 3 Unrec
- County
- Citrus
- Year built
- 1998
- Living area
- 3,500 sq ft
- Price/sq ft
- $671
- Building area
- 5,650 sq ft (Public Records)
- Lot size
- 36,154 sq ft
- Lot category
- 50 to less than 100
- Flood zone
- X (12017C0178E)
- Garage
- 6 spaces
- Annual taxes
- $7,149 (2025)
- Parcel #
- 17E18S04 3C030 0930
- Zoning
- RURMH
- MLS #
- V4950972
Ask about this home
Have a question? Ask the broker directly.
Ryan Solberg answers personally — no call center, no spam. Your question goes straight to him.
Interior Details
- Bedrooms
- 6
- Full bathrooms
- 4
- Half bathrooms
- 1
- Flooring
- Ceramic Tile, Luxury Vinyl, Wood
- Appliances
- Built-In Oven, Cooktop, Dishwasher, Disposal, Dryer, Electric Water Heater, Exhaust Fan, Freezer, Ice Maker, Microwave, Range, Range Hood, Refrigerator, Washer, Water Softener
- Interior features
- Built-in Features, Ceiling Fans(s), Eat-in Kitchen, High Ceilings, Kitchen/Family Room Combo, L Dining, Living Room/Dining Room Combo, Open Floorplan, Primary Bedroom Main Floor, Solid Wood Cabinets, Stone Counters, Thermostat, Vaulted Ceiling(s), Walk-In Closet(s), Window Treatments
- Laundry
- Electric Dryer Hookup, Inside, Laundry Room, Washer Hookup
- Stories / Levels
- Two
- Direction faces
- North
- Fireplace
- Yes
- In-law suite
- Yes
Heating & Cooling
- Heating
- Central
- Cooling
- Central Air
Parking
- Garage spaces
- 6
- Attached garage
- Yes
- Parking features
- Boat, Driveway, Garage Door Opener, Golf Cart Garage, Ground Level, Off Street, Oversized, RV Carport
HOA & Financial
- Total monthly fees
- None
- Total annual fees
- None
- CDD
- No
- Homestead exemption
- Yes
- Min lease term
- No Minimum
- Listing terms
- Cash, Conventional, Owner Financing, USDA Loan, VA Loan
- Ownership
- Fee Simple
- Available for lease
- Yes
- Lease restrictions
- No
Exterior & Construction
- Exterior features
- Courtyard, Dog Run, Fire Pit, Private Entrance, Private Yard, Rain Barrel/Cistern(s), Rain Gutters, RV Hookup
- Construction materials
- Block, Brick, Cedar, Concrete, Metal Frame, Metal Siding, Stone, Frame
- Roof
- Metal
- Foundation
- Slab
- Water access
- Yes
- Water view
- Yes
- Road surface
- Asphalt
Utilities
- Sewer
- Septic Tank
- Water source
- Private, Well
- Utilities
- BB/HS Internet Available, Cable Available, Cable Connected, Electricity Available, Electricity Connected, Fiber Optics, Fire Hydrant, Phone Available, Private, Propane, Sprinkler Well, Water Available, Water Connected
Schools
Letter grades: Florida DOE 2024–25 school grades (Orange, Seminole, Lake, Osceola, Brevard). Assigned schools from the listing agent — verify enrollment with the district.
Room Details
| Room | Level | Dimensions |
|---|---|---|
| Primary Bedroom | First | 15.4x18.1 |
| Kitchen | First | 15.3x12.3 |
| Primary Bathroom | First | 10.3x11.2 |
| Living Room | First | 15.9x29.5 |
| Dining Room | First | 21.4x17.2 |
| Bedroom 2 | First | 10.1x18.1 |
| Bathroom 2 | First | 8.2x10.5 |
| Laundry | First | 5.9x18.1 |
| Bathroom 3 | First | 6.11x7.8 |
| Bedroom 3 | First | 11.3x12.2 |
Listing Details
- Listing date
- 2026-08-31
- On market date
- 2026-08-31
- Original list price
- $2,200,000
- Occupant type
- Owner
- MLS area
- 34428 - Crystal River
- Listing AOR
- Orlando Regional
- Status changed
- 2026-08-31
- Tax legal description
- SHAMROCK ACRES UNREC SUB PHASE 3 LOTS 93 & 94 ----AND---- SHAMROCK ACRES OF CRYSTAL RIVER PHASE 3 UNREC SUB LOT 95A SUBJ TO DRE ''L'' IN OR BK 765 PG 882 FURTHER DESC IN OR BK 1193 PG 1071 ----AND---- PT OF SEC 33-17-17 KNOWN AS PCL 11200 ON CITRUS CO ASSESSMENT MAP 155B DESC AS: BEG AT NE COR OF SW1/4 OF NE1/4 OF SEC 33-17S-17E TH S 0DEG 9M 51S W AL E LN OF SD SW1/4 OF NE1/4 45 FT TO MOST N'L Y COR OF LOT 133 OF SHAMROCK ACRES PHASE 4 UNREC TH S 65 DEG 23M 46S W AL N'LY BDRY OF LOT 133 307.72 FT TO NW COR OF LOT 133 SD NW COR AL BEING THE MOST NLY COR OF LT 134 OF SD SHAMROCK ACRES TH S 54DEG 21M 27S W AL N'LY BDRY OF LOT 134 TH S 54DEG 21M 27S W AL N'LY BDRY OF LOT 135 OF SHAMROCK ACRES 390.74 FT TO NW COR OF SD LOT 135 NW COR ALSO BEING
Flood risk
Minimal-risk area outside the mapped floodplain. Flood insurance is optional and typically low-cost.
Source: FEMA flood zone reported on the listing. Confirm current designation at FEMA Flood Map Service Center.
Location
Directions
From US 19, take Citrus Ave/CR 495 west, turn right onto W Emerald Oaks Dr, right onto N Myakka Ave, left onto W Wauchula Dr, then right onto N San Juan Terrace and follow the long grass driveway to 6750 N San Juan Terrace.
More homes like this
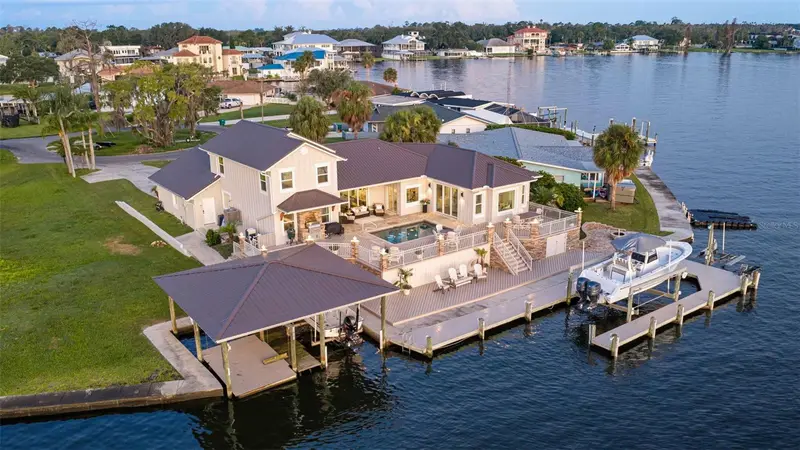
$1,995,000
2247 N Pilot Pt
Crystal River, FL 34429
3 bd · 3 ba · 2,806 sqft
Crystal Isle Unrec 2d000
MLS ID #OM732948, RIVERS 2 RANCHES REAL ESTATE.
Listing provided by Stellar MLS
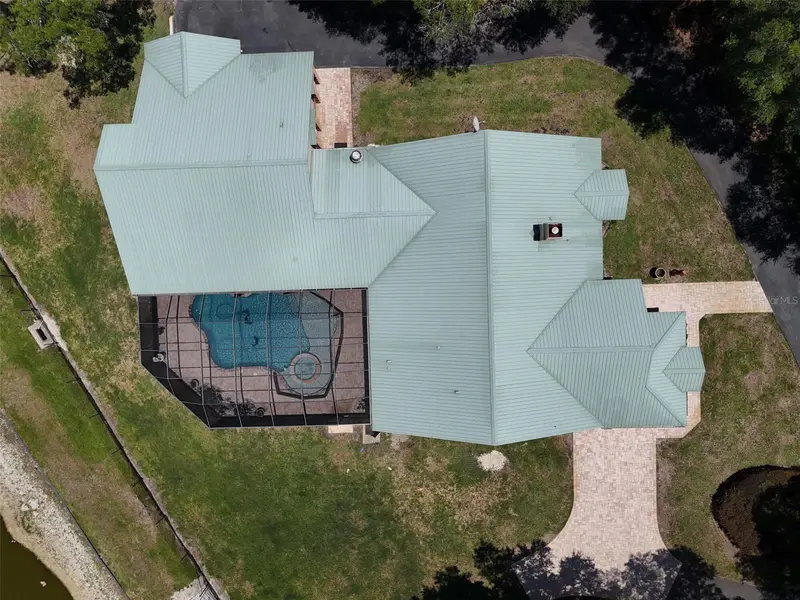
$1,450,000
5215 N Honeycreek Ter
Crystal River, FL 34428
4 bd · 4 ba · 3,496 sqft
Greenwood Acres Add 03 Unrec
MLS ID #OM724950, SUNSHINE SIGNATURE HOMES.
Listing provided by Stellar MLS
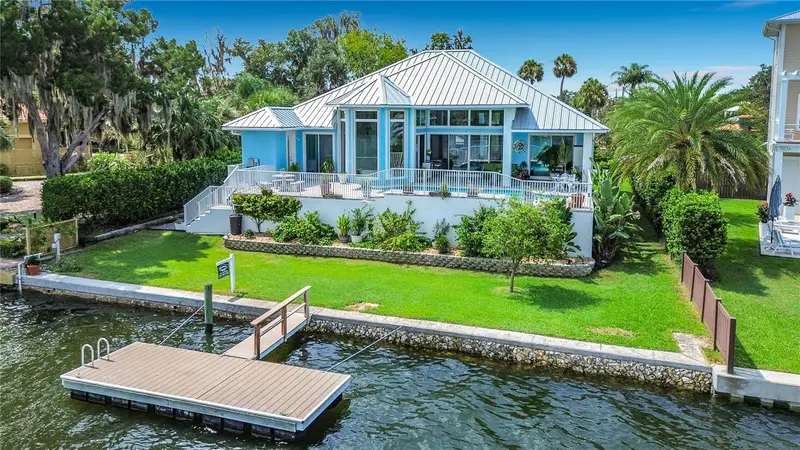
$3,369,000
838 Sw Kings Bay Dr
Crystal River, FL 34429
4 bd · 4 ba · 2,428 sqft
Crystal River Waterfront
MLS ID #TB8529231, PLANTATION REALTY, INC..
Listing provided by Stellar MLS
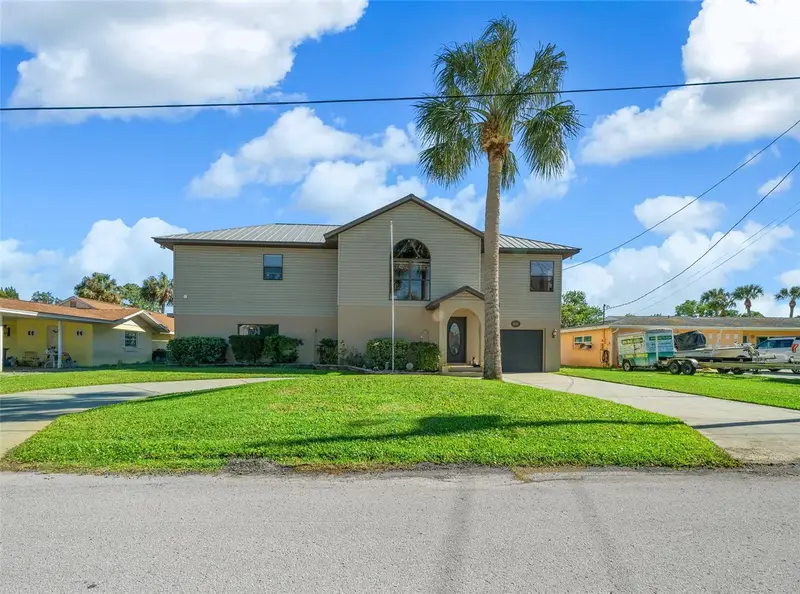
$1,580,000
2050 Nw 18th St
Crystal River, FL 34428
3 bd · 3 ba · 2,212 sqft
Woodland Estates
MLS ID #OM721353, SYNERGY REALTY SERVICES LLC.
Listing provided by Stellar MLS

Listings courtesy of Stellar MLS as distributed by MLS GRID
IDX information is provided exclusively for consumers’ personal, non-commercial use and may not be used for any purpose other than to identify prospective properties consumers may be interested in purchasing.
Based on information submitted to the MLS GRID as of September 5, 2026 at 2:23 PM ET. All data is obtained from various sources and may not have been verified by broker or MLS GRID. Supplied Open House Information is subject to change without notice. All information should be independently reviewed and verified for accuracy. Properties may or may not be listed by the office/agent presenting the information.
All or a portion of the multiple listing information is provided by Stellar MLS, from a copyrighted compilation of listings. The compilation of listings and each individual listing are © 2026 Stellar MLS. All rights reserved.
Ryan Solberg, Broker · MaxLife Realty LLC · FL License #BK3354351 · Equal Housing Opportunity · Full disclaimer · DMCA