
$475,990
847 Seagrove Trail
St Cloud, FL 34771
Listing updated: August 28, 2026 at 1:35 PM ET
Listing courtesy of Dr Horton Realty Of Central Florida Llc · Stephen Cline · MLS #O6437409 · Active · 407-250-7299Property type
Year built
Lot size
Price / sq ft
HOA dues
Days on market
Garage spaces
Flood zone
About this home
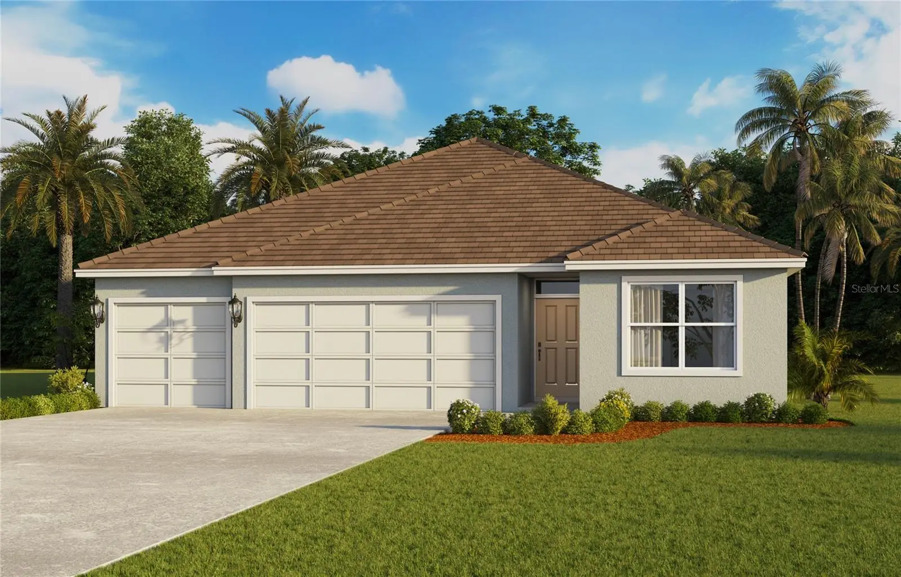
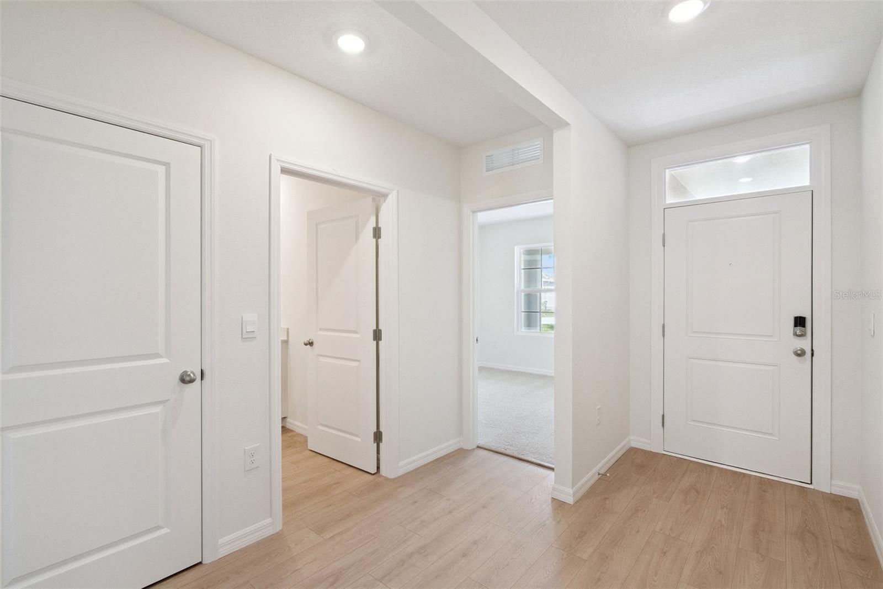
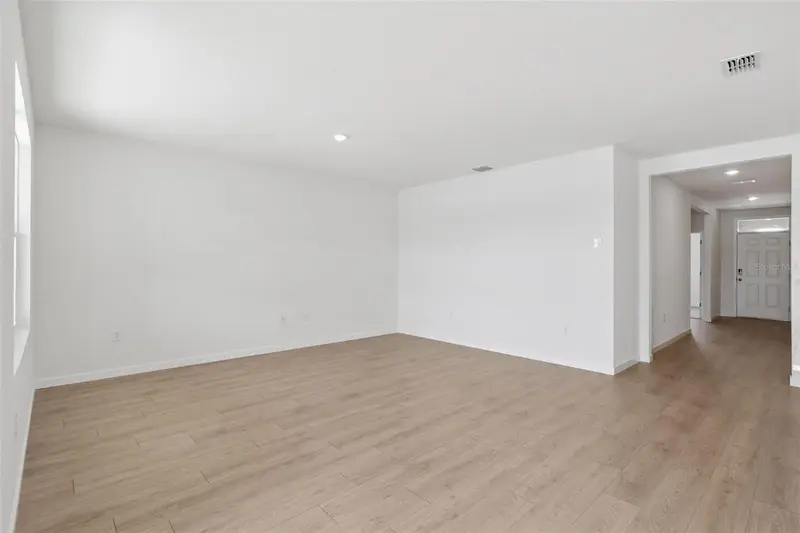
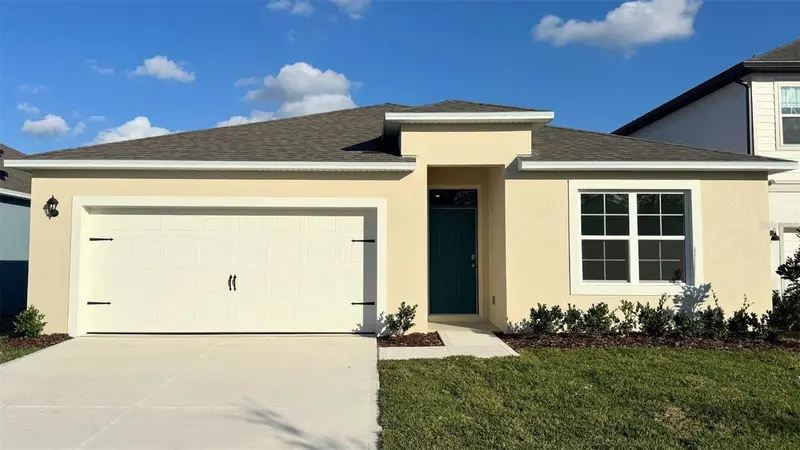
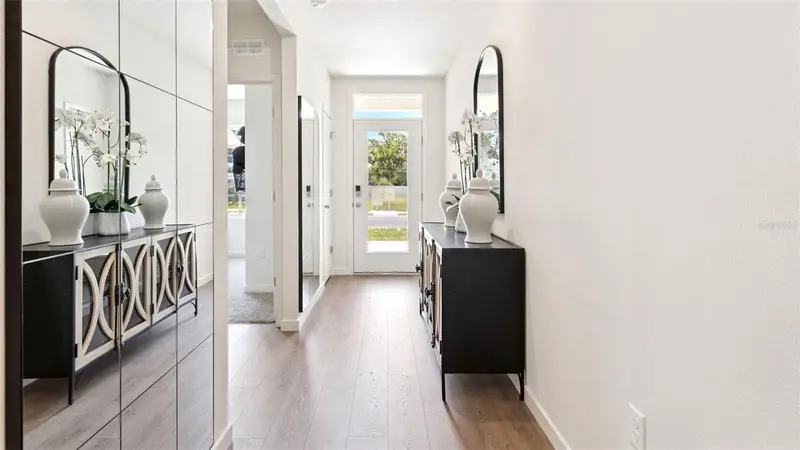
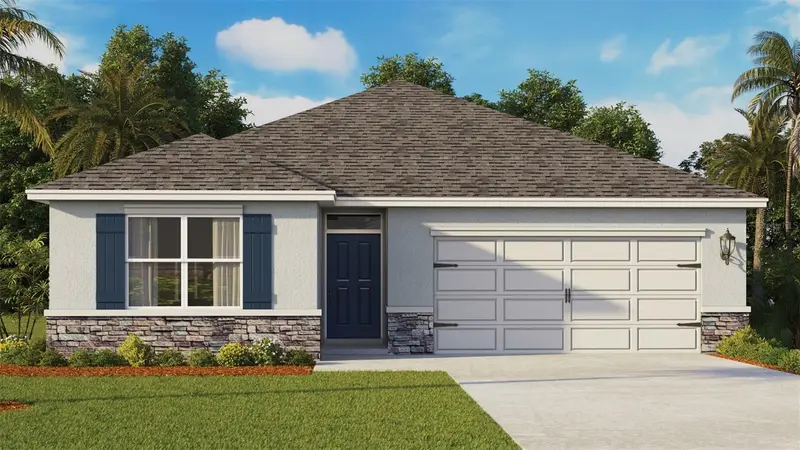
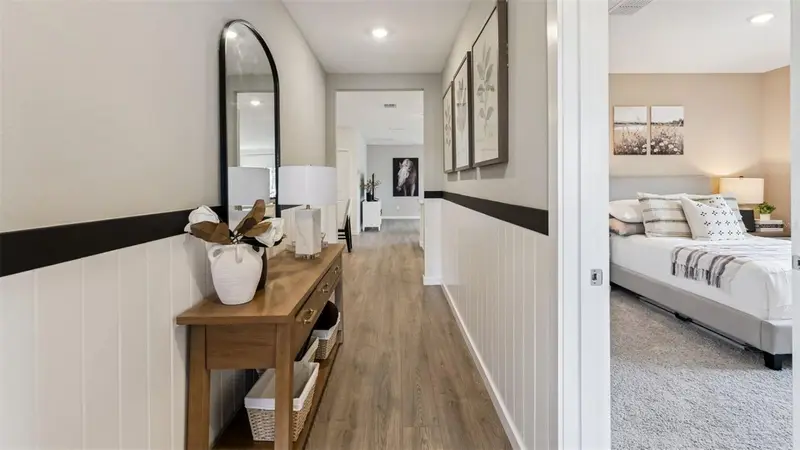
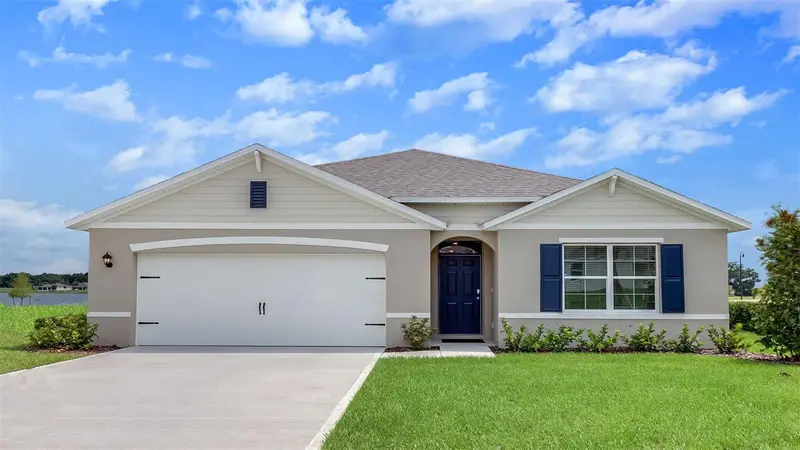
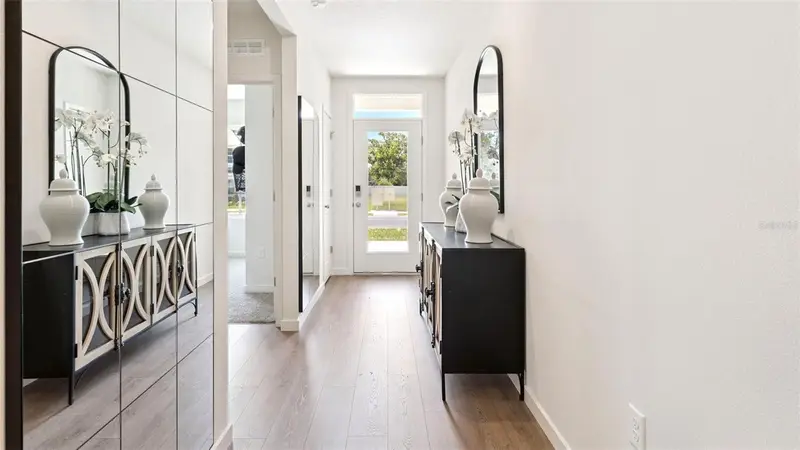
Under Construction. Discover the Madison a spacious layout includes 4 bedrooms, 3 bathrooms, and a 3-car garage, making it perfect for modern family living. Inside, the open-concept design seamlessly blends functionality and comfort, ideal for daily living and entertaining. The chef-inspired kitchen features stainless steel appliances, a large center island, and an expansive walk-in pantry, overlooking the living and dining areas. Enjoy the Florida weather year-round with easy access to the covered lanai from the living space. Each bedroom offers comfort and privacy with carpeted floors and ample closet space. The primary suite, at the rear of the home, includes an en-suite bathroom with a walk-in closet, double vanity, and walk-in shower. Additional bedrooms are well-sized, with two sharing a bathroom and one having its own for added convenience. The Madison includes a dedicated laundry room and a 3-car garage, offering ample storage and parking. Advanced smart home technology enhances security and convenience, allowing remote control via your smart device. *Photos are of similar model but not that of exact house. Pictures, photographs, colors, features, and sizes are for illustration purposes only and will vary from the homes as built. Home and community information including pricing, included features, terms, availability and amenities are subject to change and prior sale at any time without notice or obligation. Please note that no representations or warranties are made regarding school districts or school assignments; you should conduct your own investigation regarding current and future schools and school boundaries.*
Estimated monthly payment
Estimate only. Taxes use the listing's reported amount where available; insurance is a Florida-average estimate. Your actual payment will vary — run a full calculation or talk to a lender.
Price & listing history0 days on market
- Status: ActiveAug 28, 2026
- Listed$475,990Aug 28, 2026
- Price increased$475,990
Facts & features
- Property type
- Residential
- Sub type
- Single Family Residence
- Status
- Active
- Days on market
- 0
- Subdivision
- Preston Cove Ph 3
- County
- Osceola
- Year built
- 2025
- Living area
- 2,020 sq ft
- Price/sq ft
- $236
- Building area
- 2,690 sq ft (Builder)
- Lot size
- 7,405 sq ft
- Lot category
- 0 to less than 1/4
- Flood zone
- A (12097C0115G)
- Garage
- 3 spaces
- Annual taxes
- $136 (2025)
- Parcel #
- 22-25-31-4736-0001-4030
- Zoning
- RES
- MLS #
- O6437409
Ask about this home
Have a question? Ask the broker directly.
Ryan Solberg answers personally — no call center, no spam. Your question goes straight to him.
Interior Details
- Bedrooms
- 4
- Full bathrooms
- 3
- Flooring
- Carpet, Laminate
- Appliances
- Dishwasher, Disposal, Range
- Interior features
- Eat-in Kitchen, Kitchen/Family Room Combo, Open Floorplan, Solid Surface Counters, Split Bedroom, Stone Counters, Thermostat, Walk-In Closet(s)
- Laundry
- Laundry Room
- Stories / Levels
- One
- Direction faces
- West
- New construction
- Yes
Heating & Cooling
- Heating
- Central, Electric
- Cooling
- Central Air
Parking
- Garage spaces
- 3
- Attached garage
- Yes
HOA & Financial
- HOA fee
- $125 / Annually
- Monthly HOA
- $10/mo
- Total monthly fees
- $10/mo
- Total annual fees
- $125
- HOA name
- Access management- Erin Poirier
- CDD
- Yes
- Min lease term
- 7 Months
- Listing terms
- Cash, Conventional, FHA, VA Loan
- Ownership
- Fee Simple
- Available for lease
- Yes
- Lease restrictions
- Yes
- Additional lease restrictions
- See Docs
- Approval process
- See Docs
Exterior & Construction
- Exterior features
- Sidewalk, Sprinkler Metered
- Construction materials
- Block, Stucco
- Roof
- Shingle
- Foundation
- Slab
- Road surface
- Paved
Utilities
- Sewer
- Public Sewer
- Water source
- Public
- Utilities
- Cable Available, Electricity Available, Sewer Available, Underground Utilities, Water Available
Community
- Pets allowed
- Cats OK, Dogs OK
Room Details
| Room | Level | Dimensions |
|---|---|---|
| Primary Bedroom | First | 16.4x12.11 |
| Bedroom 2 | First | 10.8x13.5 |
| Bedroom 3 | First | 10.6x13.4 |
| Bedroom 4 | First | 12.11x11.11 |
| Kitchen | First | 10.11x14.6 |
| Dining Room | First | 10.1x12.3 |
| Living Room | First | 18.3x18.8 |
| Balcony/Porch/Lanai | First | 14x8 |
Listing Details
- Listing date
- 2026-08-28
- On market date
- 2026-08-28
- Original list price
- $475,990
- Occupant type
- Vacant
- MLS area
- 34771 - St Cloud (Magnolia Square)
- Listing AOR
- Orlando Regional
- Home warranty
- Yes
- Status changed
- 2026-08-28
- Tax legal description
- PRESTON COVE PH 3 PB 36 PGS 179-184 LOT 403
Flood risk
FEMA Special Flood Hazard Area (1% annual-chance / “100-year” floodplain). Flood insurance is generally required by mortgage lenders.
Source: FEMA flood zone reported on the listing. Confirm current designation at FEMA Flood Map Service Center.
Location
Directions
From FL-417 Toll S. Take exit 22 for County Rd 15/Narcoossee Rd. Use the left 2 lanes to turn left onto Narcoossee Rd. Pass by Chase Bank (on the right in 2.6 mi). Turn left onto Jones Rd. Turn left onto Conway Ave.
More homes like this
$404,990
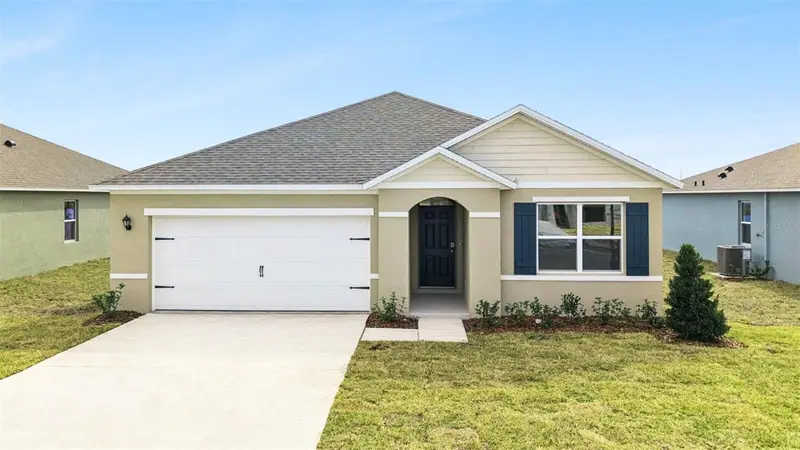
5780 Springer St
St Cloud, FL 34771
3 bd · 2 ba · 1,672 sqft
Preston Cove Ph 3
MLS ID #O6421188, DR HORTON REALTY OF CENTRAL FLORIDA LLC.
Listing provided by Stellar MLS
$425,000
858 Britton Loop
St Cloud, FL 34771
4 bd · 2 ba · 1,828 sqft
Preston Cove Ph 3
MLS ID #O6429519, DR HORTON REALTY OF CENTRAL FLORIDA LLC.
Listing provided by Stellar MLS
$434,990
5857 Cool Spring Cv
St Cloud, FL 34771
5 bd · 3 ba · 2,077 sqft
Preston Cove Ph 3
MLS ID #O6407947, DR HORTON REALTY OF CENTRAL FLORIDA LLC.
Listing provided by Stellar MLS
$434,990
853 Seagrove Trl
St Cloud, FL 34771
4 bd · 2 ba · 1,828 sqft
Preston Cove Ph 3
MLS ID #O6435524, DR HORTON REALTY OF CENTRAL FLORIDA LLC.
Listing provided by Stellar MLS

Listings courtesy of Stellar MLS as distributed by MLS GRID
IDX information is provided exclusively for consumers’ personal, non-commercial use and may not be used for any purpose other than to identify prospective properties consumers may be interested in purchasing.
Based on information submitted to the MLS GRID as of August 28, 2026 at 1:35 PM ET. All data is obtained from various sources and may not have been verified by broker or MLS GRID. Supplied Open House Information is subject to change without notice. All information should be independently reviewed and verified for accuracy. Properties may or may not be listed by the office/agent presenting the information.
All or a portion of the multiple listing information is provided by Stellar MLS, from a copyrighted compilation of listings. The compilation of listings and each individual listing are © 2026 Stellar MLS. All rights reserved.
Ryan Solberg, Broker · MaxLife Realty LLC · FL License #BK3354351 · Equal Housing Opportunity · Full disclaimer · DMCA