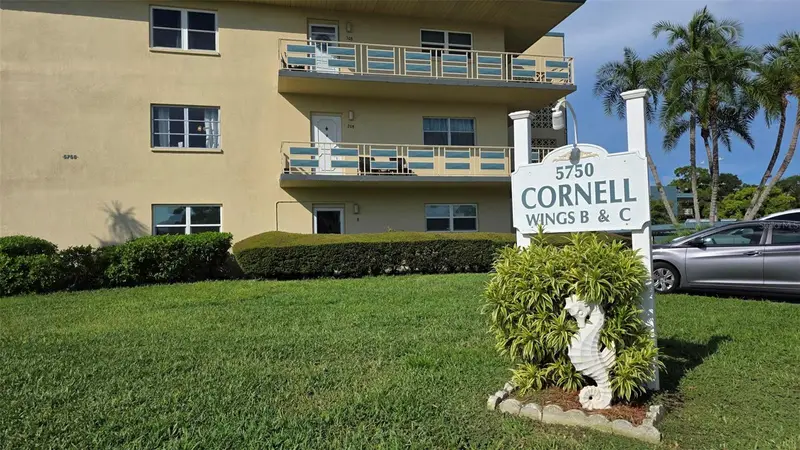

$79,900
5750 80th StreetSt Petersburg, FL 33709
Listing updated: September 28, 2026 at 3:57 PM ET
Listing courtesy of Five Towns Action Realty · Ugene Park · MLS #TB8543417 · Active · 727-546-1355Property type
Year built
Lot size
Price / sq ft
HOA dues
Days on market
Flood zone
About this home
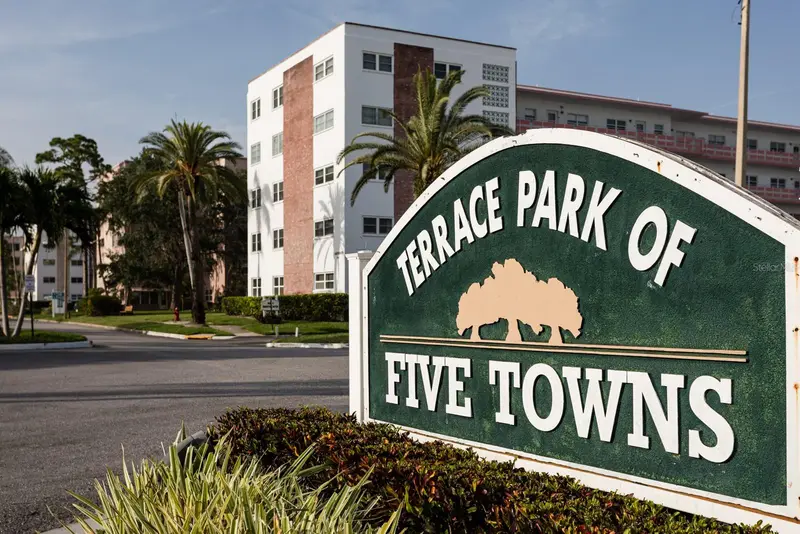
Welcome to Five Towns! This spacious 1-bedroom, 1-bath condominium in the Cornell Building features 835 sq. ft. of comfortable living space in a vibrant 55+ community. The home features a large L-shaped living and dining area, a bright Florida room that can also serve as an office or sitting area, a spacious bedroom with two closets, and a bathroom with a convenient walk-in shower. The community laundry room is located on the same floor, and an assigned carport, C-37, is included. Enjoy an impressive selection of Five Towns amenities, including a new pickleball court, bocce court, tennis court, new fitness center, 6 swimming pools, and a spa. The community also has an RV and additional paid parking lot, providing added convenience for residents. Clubhouses, recreational facilities, and an active community lifestyle provide plenty of opportunities to stay active and social. Conveniently located near shopping, restaurants, medical facilities, Gulf beaches, and downtown St. Petersburg. Whether you're looking for a full-time residence or a Florida getaway, this condo is a great opportunity to enjoy everything Five Towns has available. Schedule your showing today!
Estimated monthly payment
Estimate only. Taxes use the listing's reported amount where available; insurance is a Florida-average estimate. Your actual payment will vary — run a full calculation or talk to a lender.
Price & listing history31 days on market
- Status: ActiveAug 28, 2026
- Listed$79,900Aug 28, 2026
Property Documents
Documents the listing agent has made public for this property. Free to view and download.
Facts & features
- Property type
- Residential
- Sub type
- Condominium
- Status
- Active
- Days on market
- 31
- Subdivision
- Five Towns Of St Pete
- County
- Pinellas
- Year built
- 1973
- Living area
- 835 sq ft
- Price/sq ft
- $96
- Lot size
- 211,833 sq ft
- Flood zone
- AE (12103C0184H)
- Annual taxes
- $1,839 (2025)
- Parcel #
- 36-30-15-27948-003-2020
- MLS #
- TB8543417
Ask about this home
Have a question? Ask the broker directly.
Ryan Solberg answers personally — no call center, no spam. Your question goes straight to him.
Interior Details
- Bedrooms
- 1
- Full bathrooms
- 1
- Flooring
- Carpet, Tile
- Appliances
- Microwave, Range, Refrigerator
- Interior features
- Ceiling Fans(s), Living Room/Dining Room Combo, Thermostat
- Laundry
- Common Area
- Stories / Levels
- One
- Direction faces
- East
Heating & Cooling
- Heating
- Central, Natural Gas
- Cooling
- Central Air
Parking
- Carport
- Yes
HOA & Financial
- Total monthly fees
- $580/mo
- Total annual fees
- $6,960
- CDD
- No
- Min lease term
- 7 Months
- Listing terms
- Cash, Conventional
- Ownership
- Condominium
- Available for lease
- Yes
- Lease restrictions
- Yes
- Additional lease restrictions
- Minimum 190-day lease. Prior written Association approval required. Lease terms and conditions subject to Board approval. See Association documents for additional restrictions.
- Approval process
- Association approval required. Buyer must submit completed application, applicable fees, background check, copy of purchase contract and driver's license(s). Association interview required. Contact management for application and current requirements.
Exterior & Construction
- Exterior features
- Lighting, Sidewalk
- Construction materials
- Block
- Roof
- Built-Up, Membrane
- Foundation
- Slab
- Road surface
- Asphalt
Utilities
- Sewer
- Public Sewer
- Water source
- None
- Utilities
- BB/HS Internet Available, Cable Connected, Electricity Connected, Natural Gas Connected, Phone Available, Sewer Connected, Sprinkler Recycled, Water Connected
Community
- Pets allowed
- Cats OK, Dogs OK
- Senior community
- Yes
Room Details
| Room | Level | Dimensions |
|---|---|---|
| Living Room | First | 19x13 |
| Dining Room | First | 11x10 |
| Kitchen | First | 12x8 |
| Primary Bedroom | First | 14.4x11 |
| Florida Room | First | 14x8 |
Listing Details
- Listing date
- 2026-08-28
- On market date
- 2026-08-28
- Original list price
- $79,900
- Occupant type
- Vacant
- MLS area
- 33709 - St Pete/Kenneth City
- Listing AOR
- Suncoast Tampa
- Status changed
- 2026-08-28
- Tax legal description
- FIVE TOWNS OF ST PETE NO. 303 CONDO CORNELL BLDG, UNIT C202 TOGETHER WITH THE USE OF CARPORT C-37
Flood risk
FEMA Special Flood Hazard Area (1% annual-chance / “100-year” floodplain). Flood insurance is generally required by mortgage lenders.
Source: FEMA flood zone reported on the listing. Confirm current designation at FEMA Flood Map Service Center.
Location
Directions
From 54th Ave N, turn north on 80th St, the Jefferson building will is at the corner of 80th St and 58th Ave on your right.The elevator is in the center of the building. Park in any open guest spot.
More homes like this
$69,000
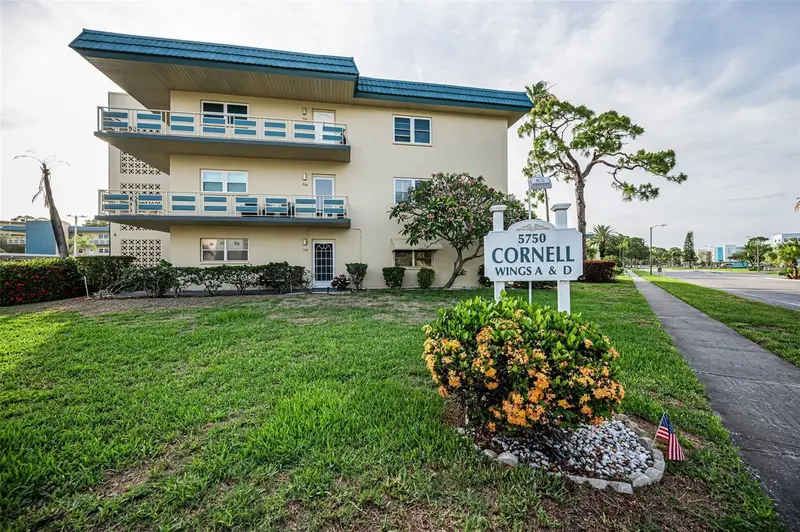
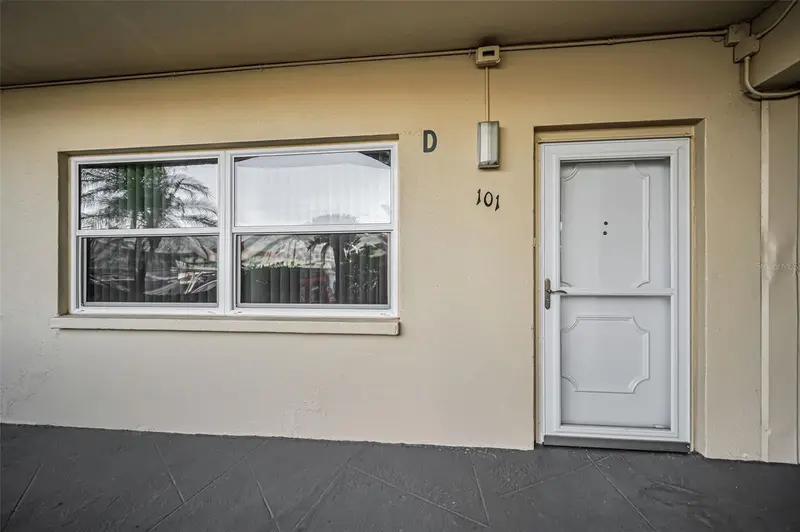
5750 80th St N #D101
St Petersburg, FL 33709
1 bd · 1 ba · 835 sqft
Five Towns Of St Pete
MLS ID #TB8512601, HOME SWEET HOME REAL ESTATE.
Listing provided by Stellar MLS
$69,000
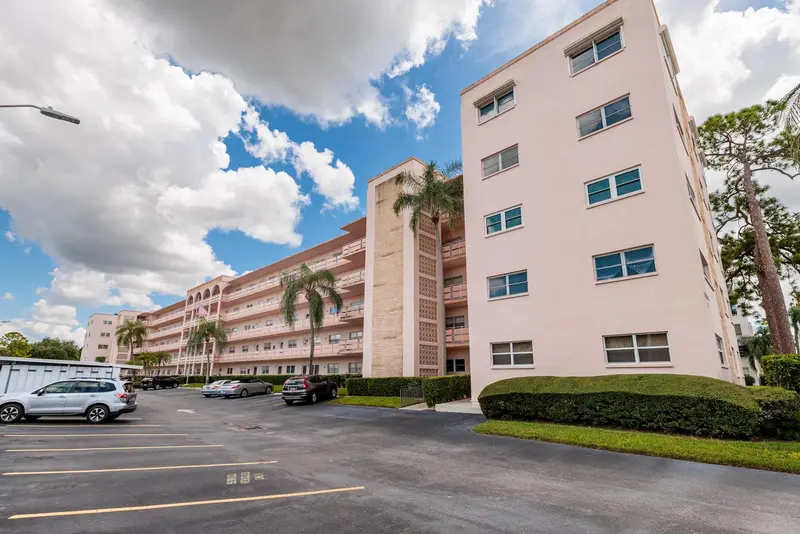
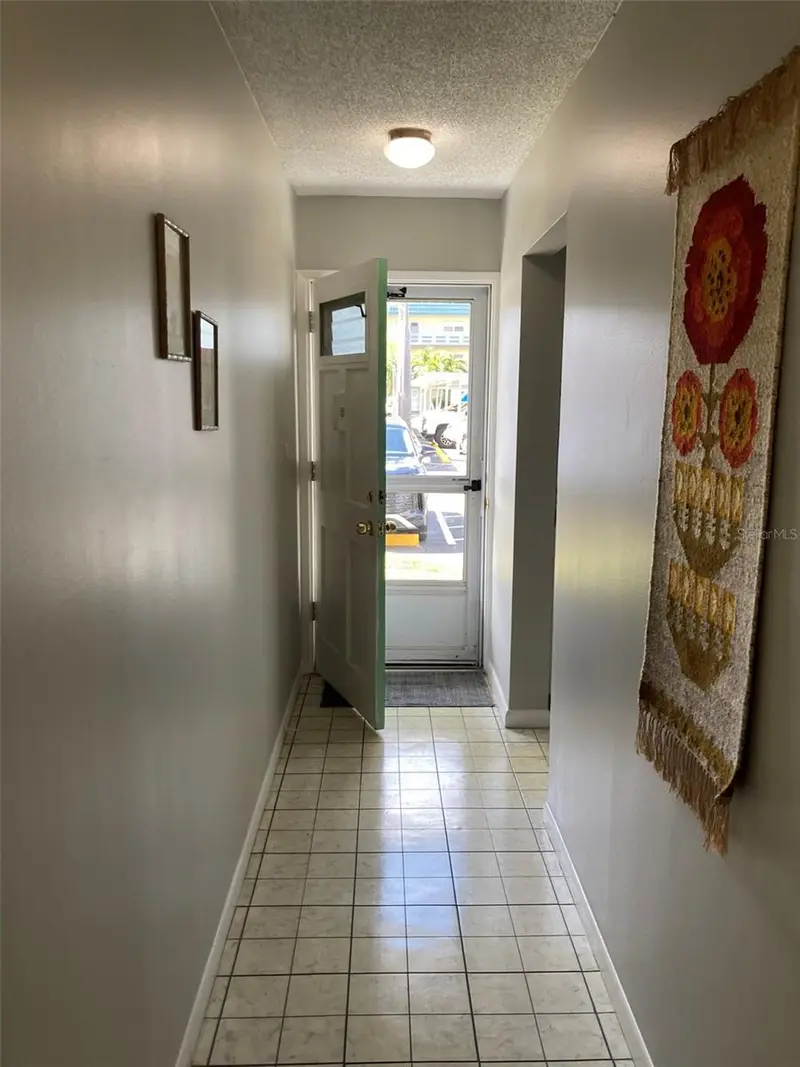
5623 80th St N #504
St Petersburg, FL 33709
2 bd · 2 ba · 1,135 sqft
Five Towns Of St Pete
MLS ID #TB8443730, COLDWELL BANKER REALTY.
Listing provided by Stellar MLS
$75,000
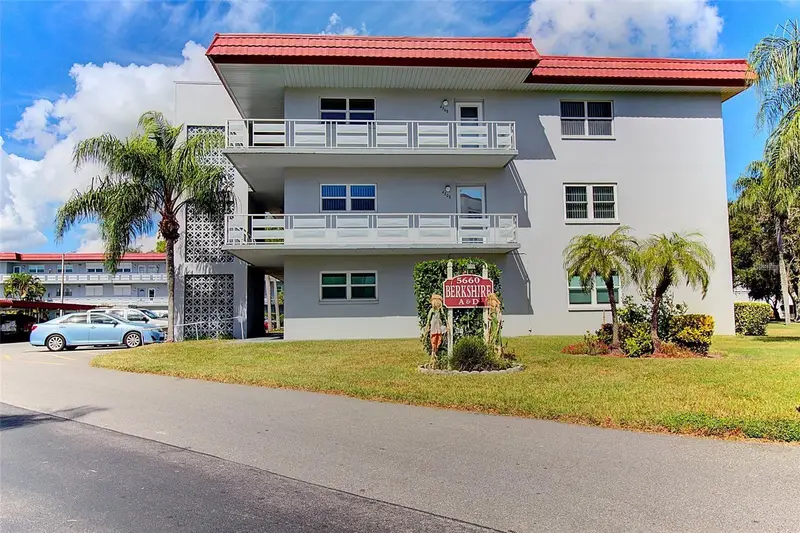
5660 80th St N #B107
St Petersburg, FL 33709
1 bd · 1 ba · 1,055 sqft
Five Towns Of St Pete
MLS ID #TB8497030, FIVE TOWNS ACTION REALTY.
Listing provided by Stellar MLS
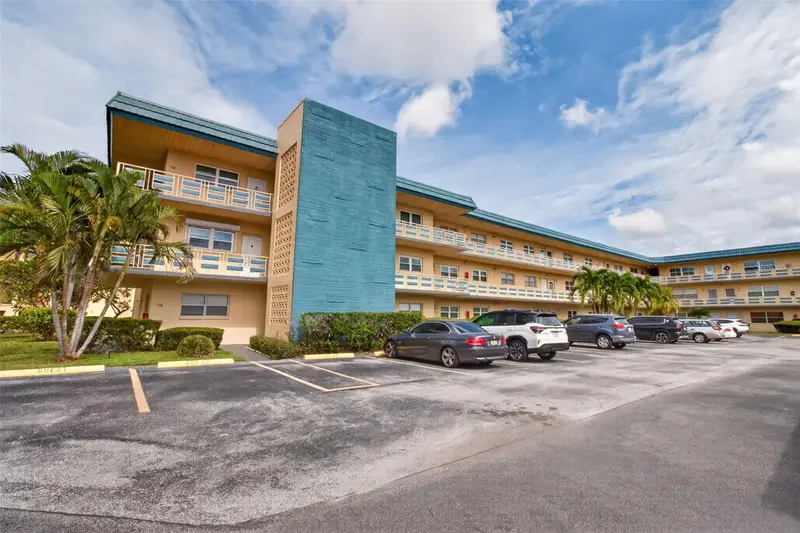
$80,000
5750 80th St N #D307
St Petersburg, FL 33709
1 bd · 1 ba · 1,055 sqft
Five Towns Of St Pete
MLS ID #TB8555055, LUXURY & BEACH REALTY INC.
Listing provided by Stellar MLS

Listings courtesy of Stellar MLS as distributed by MLS GRID
IDX information is provided exclusively for consumers’ personal, non-commercial use and may not be used for any purpose other than to identify prospective properties consumers may be interested in purchasing.
Based on information submitted to the MLS GRID as of September 28, 2026 at 3:57 PM ET. All data is obtained from various sources and may not have been verified by broker or MLS GRID. Supplied Open House Information is subject to change without notice. All information should be independently reviewed and verified for accuracy. Properties may or may not be listed by the office/agent presenting the information.
All or a portion of the multiple listing information is provided by Stellar MLS, from a copyrighted compilation of listings. The compilation of listings and each individual listing are © 2026 Stellar MLS. All rights reserved.
Ryan Solberg, Broker · MaxLife Realty LLC · FL License #BK3354351 · Equal Housing Opportunity · Full disclaimer · DMCA