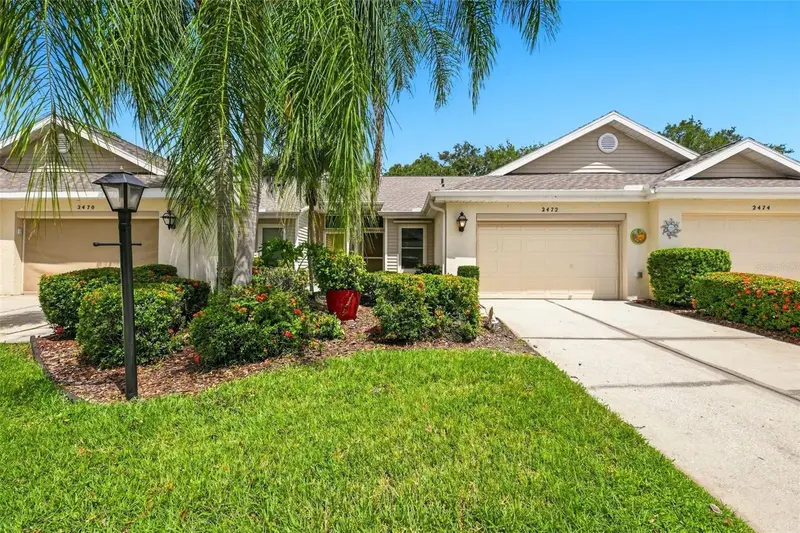

$170,000
2472 Nantucket Harbor LoopSun City Center, FL 33573
Listing updated: August 29, 2026 at 9:47 AM ET
Listing courtesy of Century 21 Beggins Enterprises · Dick Wilson · MLS #TB8543409 · Active · 813-634-5517Property type
Year built
Lot size
Price / sq ft
HOA dues
Day on market
Garage space
Flood zone
About this home
Virtually Staged. MOVE-IN READY! CLEAN, 2-Bed, 2-Bath, 1.5 Car Garage split-floorplan condo in the vibrant golf-cart, 55+ and gated community of Kings Point! Step inside this beautiful home and immediately feel welcomed by the bright, open-concept living space, filled with natural light and a warm, inviting Florida vibe! Beautiful cohesive flooring flows seamlessly throughout the home, creating an elegant and consistent look from room to room. The beautiful white kitchen is thoughtfully designed with ample countertop space, a convenient breakfast bar, and a spacious pantry, providing everything you need for cooking, entertaining, and everyday living. The spacious primary suite easily accommodates a king-size bedroom suite and features a generous walk-in closet and private en-suite bath, creating a comfortable and inviting retreat. Step outside onto your enclosed private lanai and embrace the beautiful Florida lifestyle! Whether enjoying your morning coffee or unwinding in the afternoon, this inviting outdoor space is the perfect place to relax and savor Florida's year-round sunshine. For peace of mind; WATER HEATER 2025, REPIPE 2010, A/C 2013. Kings Point is a bustling gated and golf cart friendly community known for a myriad of recreation facilities, indoor/outdoor heated pools, a state-of-the art fitness center, arts, crafts, tennis, pickleball, lawn bowling, auditorium with 800+ seating and over 200 clubs & activities. Don't miss this great opportunity! Welcome to Your New Home.
Estimated monthly payment
Estimate only. Taxes use the listing's reported amount where available; insurance is a Florida-average estimate. Your actual payment will vary — run a full calculation or talk to a lender.
Price & listing history1 days on market
- Status: ActiveAug 28, 2026
- Listed$170,000Aug 28, 2026
Facts & features
- Property type
- Residential
- Sub type
- Condominium
- Status
- Active
- Days on market
- 1
- Subdivision
- Nantucket I Condo Ph
- County
- Hillsborough
- Year built
- 1993
- Living area
- 1,125 sq ft
- Price/sq ft
- $151
- Building area
- 1,582 sq ft (Public Records)
- Lot size
- 1,728 sq ft
- Flood zone
- X (12057C0659J)
- Garage
- 1 spaces
- Annual taxes
- $981 (2025)
- Parcel #
- U-14-32-19-203-000000-00092.0
- Zoning
- PD
- MLS #
- TB8543409
Ask about this home
Have a question? Ask the broker directly.
Ryan Solberg answers personally — no call center, no spam. Your question goes straight to him.
Interior Details
- Bedrooms
- 2
- Full bathrooms
- 2
- Flooring
- Ceramic Tile, Laminate
- Appliances
- Dishwasher, Disposal, Dryer, Electric Water Heater, Microwave, Range, Refrigerator, Washer
- Interior features
- Ceiling Fans(s), Living Room/Dining Room Combo, Primary Bedroom Main Floor, Split Bedroom, Thermostat, Vaulted Ceiling(s), Walk-In Closet(s)
- Laundry
- Inside, Laundry Room
- Stories / Levels
- One
- Direction faces
- South
Heating & Cooling
- Heating
- Central, Electric
- Cooling
- Central Air
Parking
- Garage spaces
- 1
- Attached garage
- Yes
- Parking features
- Driveway, Garage Door Opener
HOA & Financial
- Total monthly fees
- $723/mo
- Total annual fees
- $8,676
- HOA name
- Sherry Ward/Joshua Jones
- CDD
- No
- Homestead exemption
- Yes
- Min lease term
- No Minimum
- Listing terms
- Cash, Conventional
- Ownership
- Condominium
- Available for lease
- Yes
- Lease restrictions
- Yes
- Additional lease restrictions
- Verify with Association.
- Approval process
- Verify with Association.
Exterior & Construction
- Exterior features
- Rain Gutters
- Construction materials
- Block, Stucco
- Roof
- Shingle
- Foundation
- Slab
- Road surface
- Asphalt
Utilities
- Sewer
- Public Sewer
- Water source
- Public
- Utilities
- Cable Connected, Electricity Connected, Sewer Connected, Sprinkler Meter, Underground Utilities, Water Connected
Community
- Pets allowed
- Yes
- Senior community
- Yes
Room Details
| Room | Level | Dimensions |
|---|---|---|
| Living Room | First | 16x24 |
| Kitchen | First | |
| Primary Bedroom | First | 12x13 |
| Bedroom 2 | First | 10x11 |
| Balcony/Porch/Lanai | First | 13x10 |
Listing Details
- Listing date
- 2026-08-28
- On market date
- 2026-08-28
- Original list price
- $170,000
- Occupant type
- Owner
- MLS area
- 33573 - Sun City Center / Ruskin
- Listing AOR
- Suncoast Tampa
- Status changed
- 2026-08-28
- Tax legal description
- NANTUCKET I CONDOMINIUM PHASE III SECTION B UNIT 92
Flood risk
Minimal-risk area outside the mapped floodplain. Flood insurance is optional and typically low-cost.
Source: FEMA flood zone reported on the listing. Confirm current designation at FEMA Flood Map Service Center.
Location
Directions
Head toward 27th St SE. Turn right onto 27th St SE. Turn right onto 14th Ave SE. Turn left onto 24th St SE. Turn left onto 21st Ave SE. Turn right onto 33rd St SE. Turn left onto 24th Ave SE. Turn right onto 36th St SE. Turn left onto Kings Green Dr. Turn left onto Vilmont Greens Dr. Turn left onto Newpoint Loop. Turn left onto Nantucket Dr. Turn left onto Nantucket Harbor Loop.
More homes like this
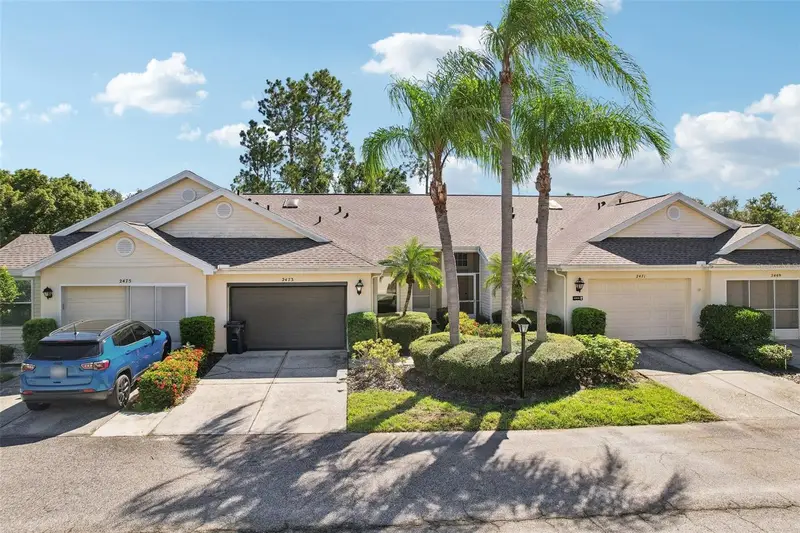
$154,900
2473 Nantucket Harbor Loop
Sun City Center, FL 33573
2 bd · 2 ba · 1,125 sqft
Nantucket I Condo Ph
MLS ID #TB8560314, KELLER WILLIAMS SOUTH SHORE.
Listing provided by Stellar MLS
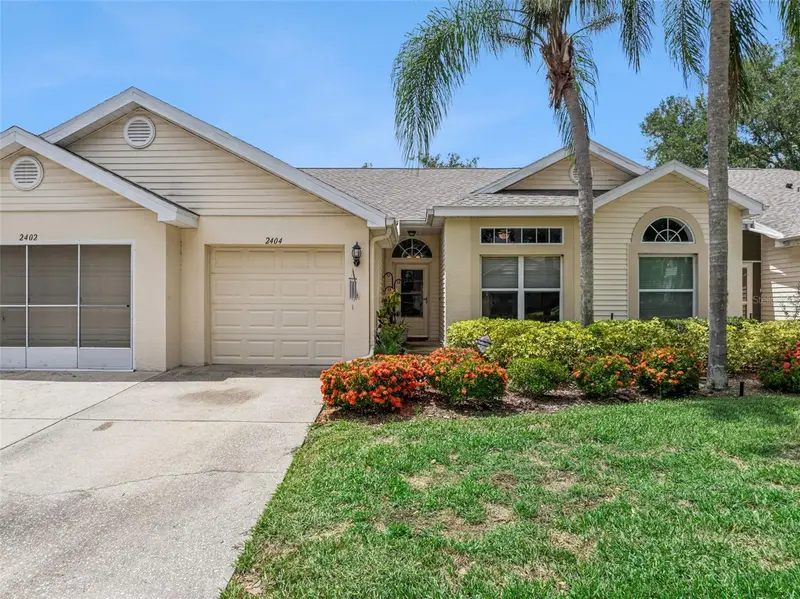
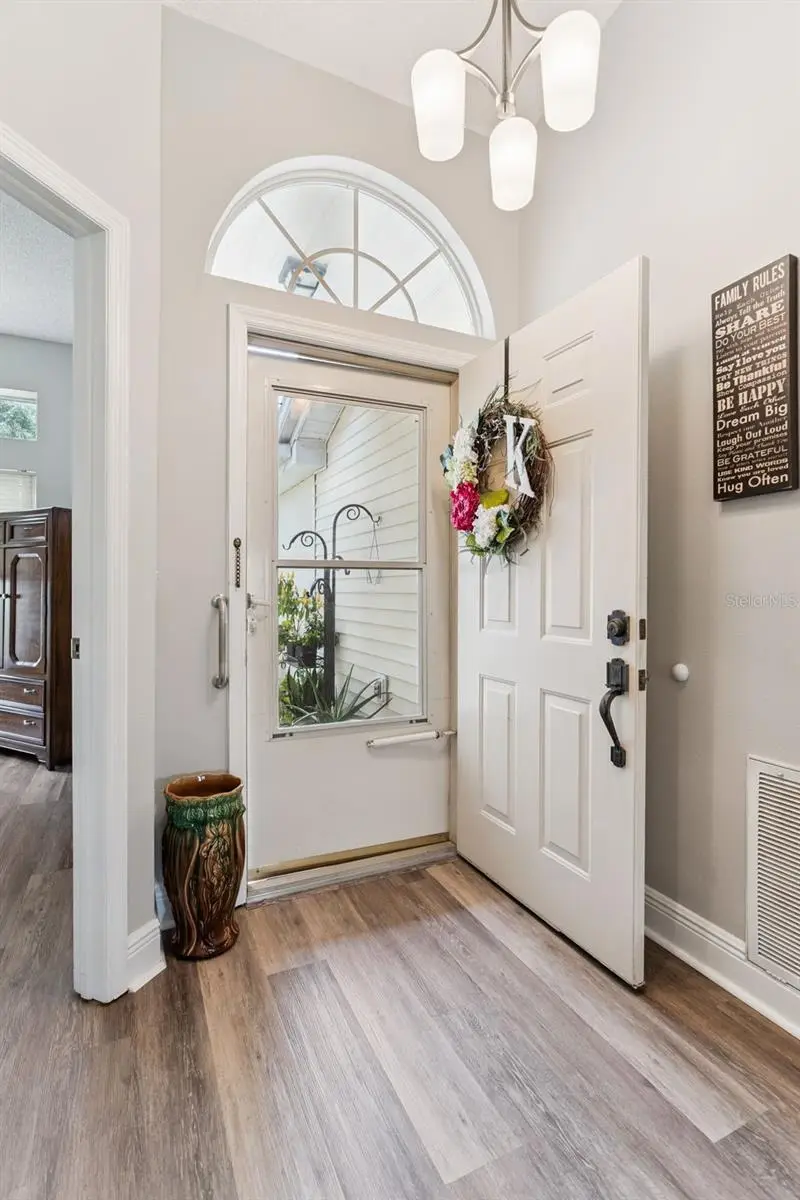
$190,000
2404 Nantucket Glen Pl #2404
Sun City Center, FL 33573
2 bd · 2 ba · 1,113 sqft
Nantucket I Condo Ph
MLS ID #O6427473, EXP REALTY LLC.
Listing provided by Stellar MLS
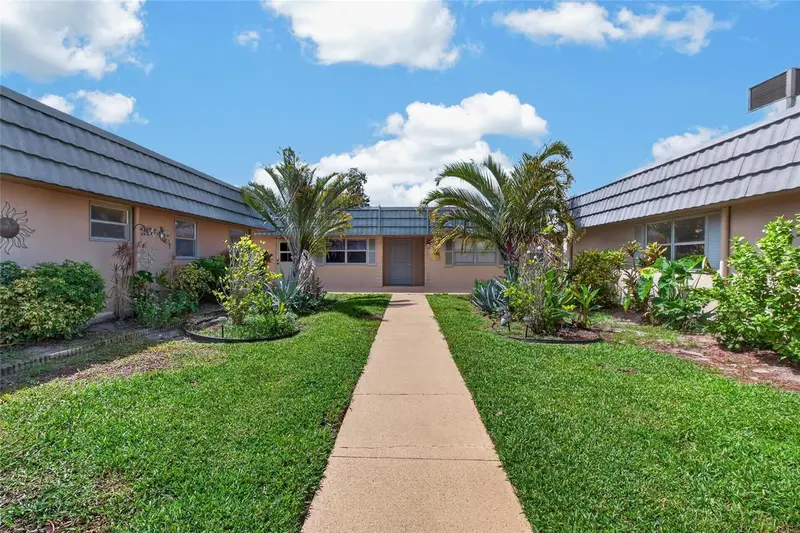
$114,900
1802 Bedford Ter #180
Sun City Center, FL 33573
2 bd · 2 ba · 960 sqft
Bedford H Condo
MLS ID #TB8545956, MARZUCCO REAL ESTATE.
Listing provided by Stellar MLS
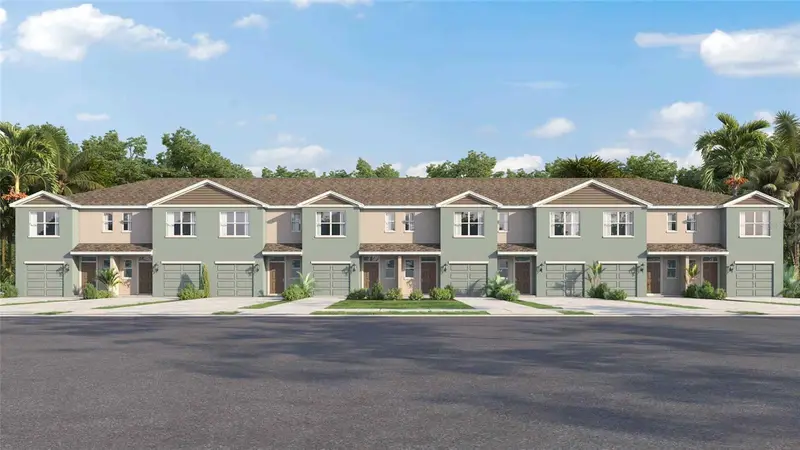
$267,000
1043 Spotted Egret Loop
Ruskin, FL 33570
3 bd · 3 ba · 1,463 sqft
Ruskin Reserve
MLS ID #TB8564977, D R HORTON REALTY OF TAMPA LLC.
Listing provided by Stellar MLS

Listings courtesy of Stellar MLS as distributed by MLS GRID
IDX information is provided exclusively for consumers’ personal, non-commercial use and may not be used for any purpose other than to identify prospective properties consumers may be interested in purchasing.
Based on information submitted to the MLS GRID as of August 29, 2026 at 9:47 AM ET. All data is obtained from various sources and may not have been verified by broker or MLS GRID. Supplied Open House Information is subject to change without notice. All information should be independently reviewed and verified for accuracy. Properties may or may not be listed by the office/agent presenting the information.
All or a portion of the multiple listing information is provided by Stellar MLS, from a copyrighted compilation of listings. The compilation of listings and each individual listing are © 2026 Stellar MLS. All rights reserved.
Ryan Solberg, Broker · MaxLife Realty LLC · FL License #BK3354351 · Equal Housing Opportunity · Full disclaimer · DMCA