
$769,000
4725 County Road 121d
Wildwood, FL 34785
Listing updated: September 19, 2026 at 1:05 PM ET
Listing courtesy of Re/Max Select Partners · Melissa Mann · MLS #G5117092 · Active · 352-559-0911Property type
Year built
Lot size
Price / sq ft
HOA dues
Days on market
Garage spaces
Flood zone
About this home
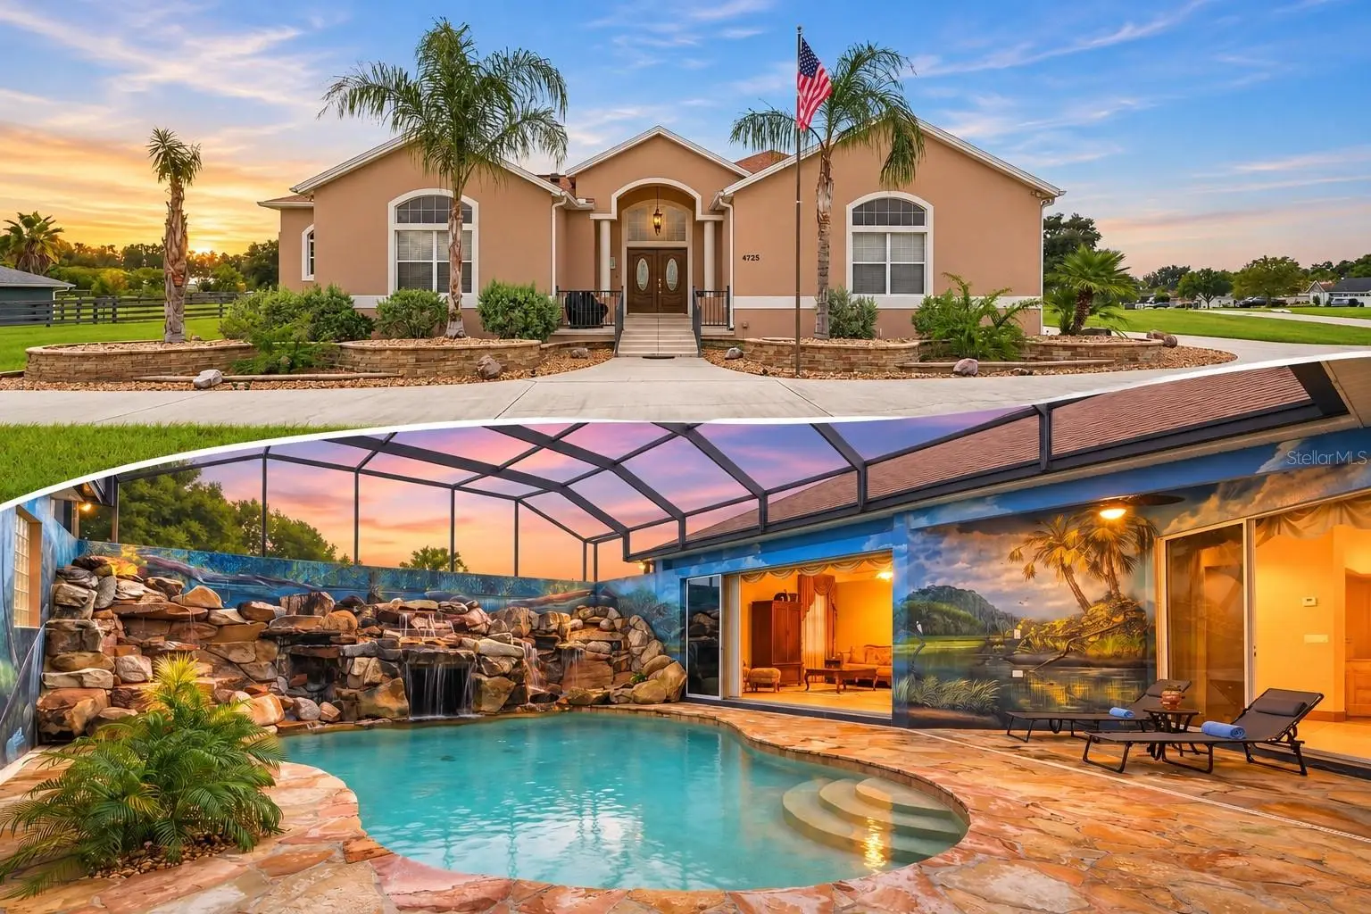
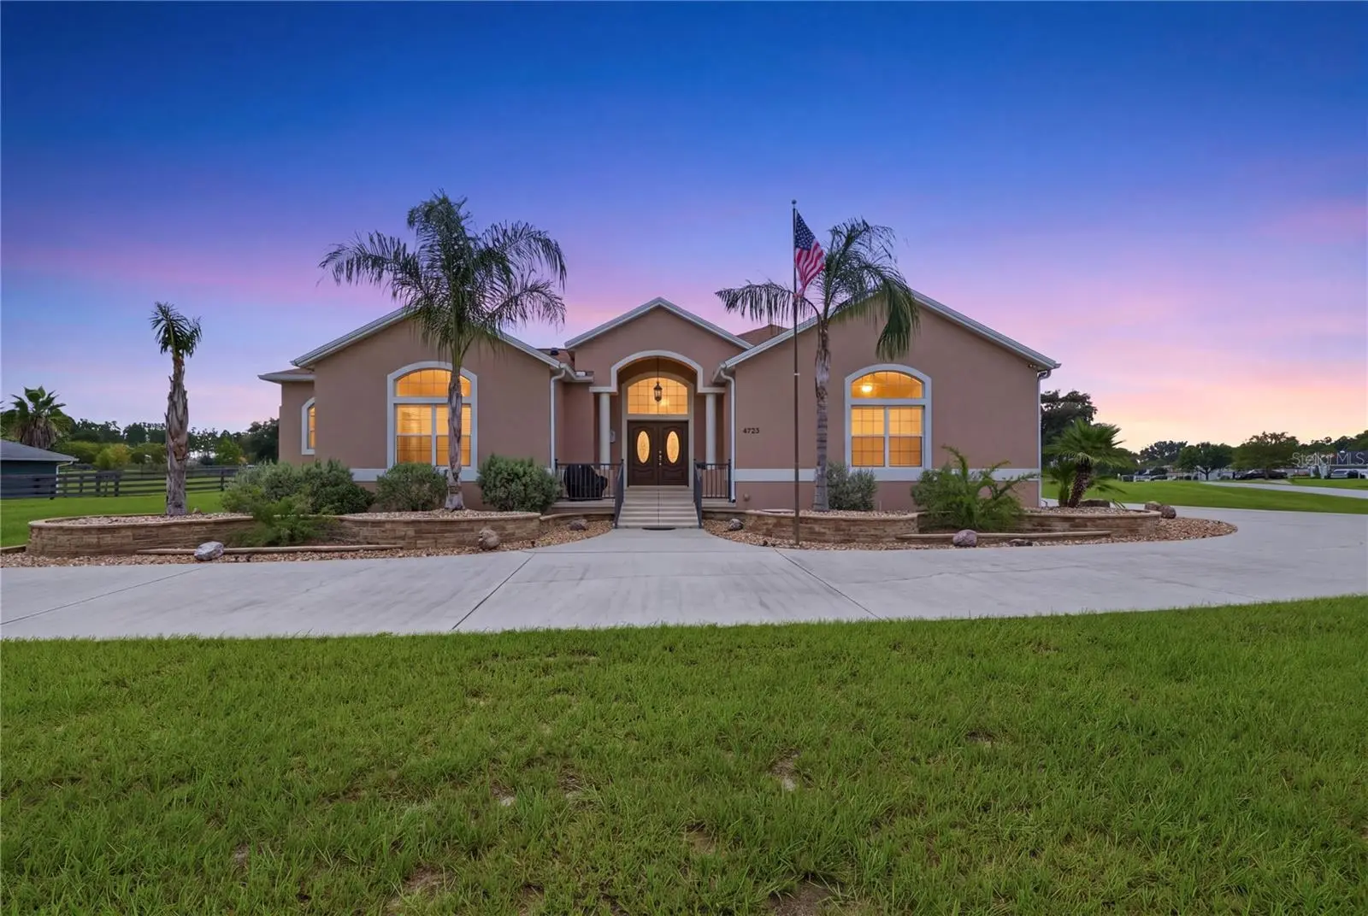
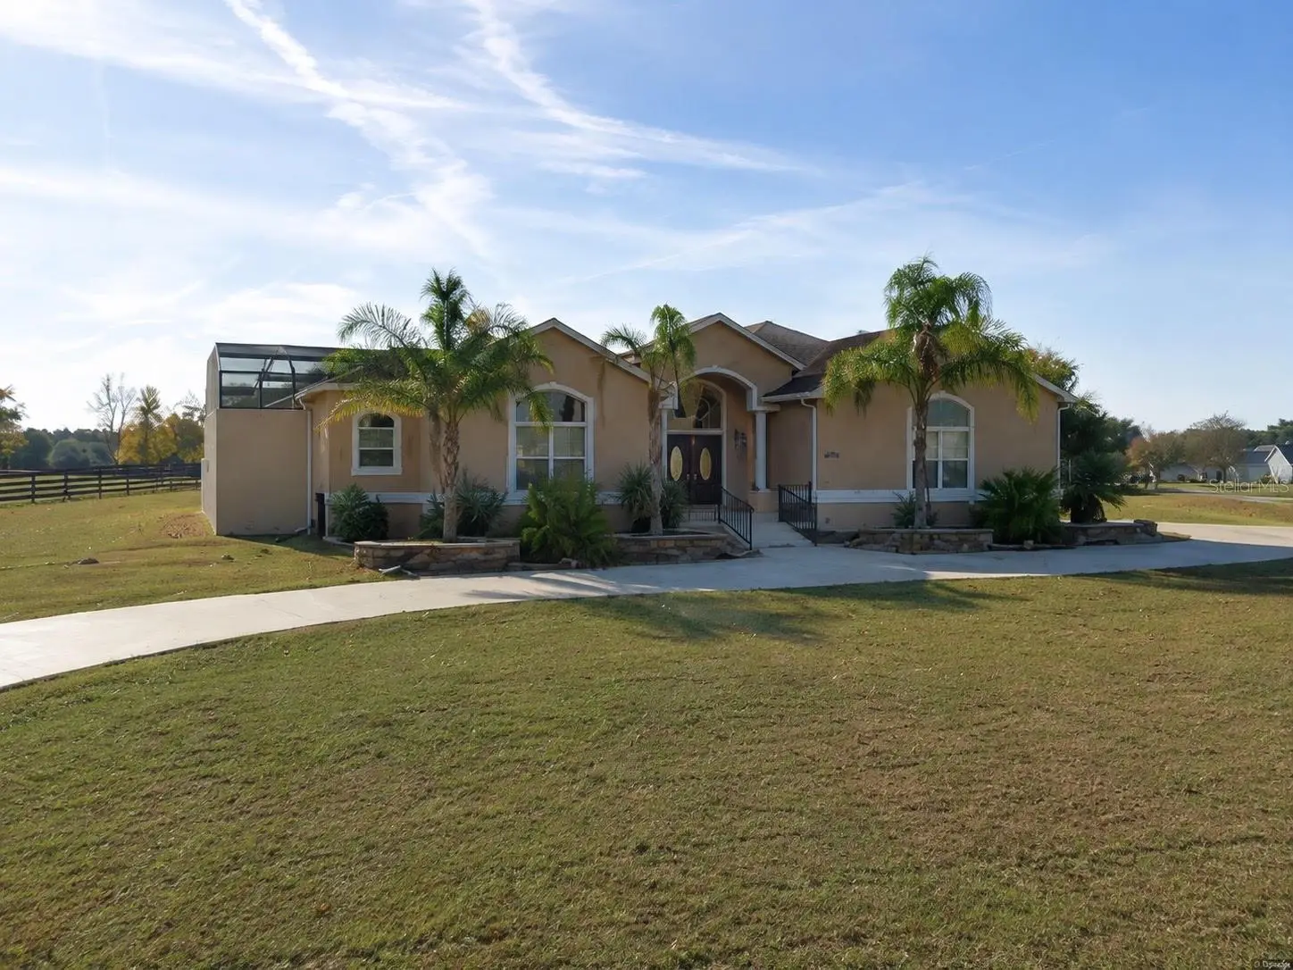
COURTYARD-CENTERED POOL HOME WITH PRIVATE GUEST RETREAT ON 1 ACRE! Welcome to an exceptional Florida retreat in the beautiful community of Fox Hollow, offering the space, privacy, and freedom that are hard to find—just minutes from the conveniences surrounding The Villages, yet without Villages restrictions. Set on a spacious 1-ACE LOT, this unique 3-BEDROOM, 3-BATHROOM home is designed around a stunning PRIVATE POOL, creating a true indoor-outdoor living experience. From nearly every room, enjoy beautiful views of the pool and courtyard through 8-FOOT STACKED SLIDING glass doors. The heart of the home is the spectacular outdoor oasis, featuring a sparkling POOL with a rock waterfall and SPA, all surrounded by an elegant sandstone pool deck. Whether hosting friends or enjoying a quiet afternoon, this space feels like your own private resort. Inside, impressive 10-FOOT CEILINGS enhance the home’s open and spacious atmosphere. The chef’s kitchen is perfectly suited for entertaining, offering generous countertop space, beautiful wood cabinetry with crown molding, durable Corian countertops, and tile flooring. Just beyond the kitchen, the cozy sunken family room provides an inviting gathering space accented by a stylish tray ceiling and soft new carpeting. The oversized primary suite offers a peaceful retreat of its own, complete with a spacious sitting area where you can relax and unwind. The luxurious primary bathroom features a two-person jetted tub with 16 jets, a large Corian shower with dual showerheads, dual sinks, a generous vanity, and custom built-in cabinetry in the primary closet. A dedicated mini-split system provides added comfort in the primary suite. Quality craftsmanship and thoughtful details continue throughout the home with Corian countertops in all bathrooms, tile flooring in the kitchen, bedrooms, bathrooms, and laundry room, oversized natural wood crown molding, substantial baseboards, and a whole-house sound system extending throughout the home and pool area—creating the perfect atmosphere for entertaining indoors or out. Adding even more versatility is the private guest retreat, providing separate accommodations for guests, extended family, or multigenerational living while maintaining privacy from the main living areas. Additional interior living space may also provides the potential to be converted into an accessory dwelling unit or mother-in-law suite, subject to applicable zoning, permitting, and building requirements. The oversized two-car garage features impressive 12-FOOT CEILINGS, offering abundant room for vehicles, storage, and hobbies. A separate 14' x 14' concrete-block GARAGE or WORKSHOP provides even more space for golf carts, recreational equipment, tools, or all your favorite toys. A spacious circular driveway welcomes you to the property and provides plenty of parking for family and guests. Major improvements include a ROOF REPLACED IN 2024 and HOT WATER TANK REPLACED in 2023. Best of all, all furniture is included, making this exceptional home truly move-in ready—just bring your suitcase and begin enjoying the Florida lifestyle! This is more than a home—it is a lifestyle. Imagine relaxing beside your pool, entertaining under the Florida sky, enjoying expansive indoor-outdoor views, and having the freedom of a full acre without the restrictions of The Villages. This is a rare opportunity to enjoy privacy, space, versatility, luxury, and convenience in one extraordinary property.
Estimated monthly payment
Estimate only. Taxes use the listing's reported amount where available; insurance is a Florida-average estimate. Your actual payment will vary — run a full calculation or talk to a lender.
Price & listing history16 days on market
- Status: ActiveSep 3, 2026
- Listed$769,000Sep 3, 2026
- Price increased$769,000
Property Documents
Documents the listing agent has made public for this property. Free to view and download.
Facts & features
- Property type
- Residential
- Sub type
- Single Family Residence
- Status
- Active
- Days on market
- 16
- Subdivision
- Fox Hollow
- County
- Sumter
- Year built
- 2003
- Living area
- 2,573 sq ft
- Price/sq ft
- $299
- Building area
- 3,273 sq ft (Public Records)
- Lot size
- 44,293 sq ft
- Lot category
- 1 to less than 2
- Flood zone
- X (12119C0069D)
- Garage
- 2 spaces
- Pool
- Private pool
- Annual taxes
- $3,411 (2025)
- Parcel #
- D29DB010
- Zoning
- RR1
- MLS #
- G5117092
Ask about this home
Have a question? Ask the broker directly.
Ryan Solberg answers personally — no call center, no spam. Your question goes straight to him.
Interior Details
- Bedrooms
- 3
- Full bathrooms
- 3
- Flooring
- Carpet, Ceramic Tile
- Appliances
- Dishwasher, Dryer, Electric Water Heater, Exhaust Fan, Ice Maker, Microwave, Range, Refrigerator, Washer
- Interior features
- Ceiling Fans(s), Crown Molding, Eat-in Kitchen, High Ceilings, Open Floorplan, Primary Bedroom Main Floor, Solid Surface Counters, Split Bedroom, Thermostat, Tray Ceiling(s), Walk-In Closet(s), Window Treatments
- Laundry
- Inside, Laundry Room
- Stories / Levels
- One
- Direction faces
- Northeast
- In-law suite
- Yes
Heating & Cooling
- Heating
- Central, Electric, Heat Pump
- Cooling
- Central Air, Mini-Split Unit(s)
Parking
- Garage spaces
- 2
- Attached garage
- Yes
HOA & Financial
- HOA fee
- $50 / Annually
- Monthly HOA
- $4/mo
- Total monthly fees
- $4/mo
- Total annual fees
- $50
- HOA name
- Larry Carter
- CDD
- No
- Homestead exemption
- Yes
- Min lease term
- 1-7 Days
- Listing terms
- Cash, Conventional, FHA, VA Loan
- Ownership
- Fee Simple
- Available for lease
- Yes
- Lease restrictions
- No
Exterior & Construction
- Exterior features
- Lighting, Outdoor Kitchen, Outdoor Shower, Private Entrance, Private Mailbox, Private Yard, Storage
- Construction materials
- Block, Stucco
- Roof
- Shingle
- Foundation
- Slab, Stem Wall
- Pool
- Private pool
- Road surface
- Asphalt
Utilities
- Sewer
- Public Sewer
- Water source
- Public
- Utilities
- Cable Connected, Electricity Connected, Phone Available, Propane, Sewer Connected, Sprinkler Well, Underground Utilities, Water Connected
Community
- Pets allowed
- Cats OK, Dogs OK
Schools
Letter grades: Florida DOE 2024–25 school grades (Orange, Seminole, Lake, Osceola, Brevard). Assigned schools from the listing agent — verify enrollment with the district.
Room Details
| Room | Level | Dimensions |
|---|---|---|
| Kitchen | First | 22x23 |
| Living Room | First | 23x20 |
| Primary Bedroom | First | 23x17 |
Listing Details
- Listing date
- 2026-08-25
- On market date
- 2026-09-03
- Original list price
- $769,000
- Occupant type
- Vacant
- MLS area
- 34785 - Wildwood
- Listing AOR
- Lake and Sumter
- Status changed
- 2026-09-03
- Tax legal description
- LOT 10 BLK B FOX HOLLOW PB 5 PG 24-24A
Flood risk
Minimal-risk area outside the mapped floodplain. Flood insurance is optional and typically low-cost.
Source: FEMA flood zone reported on the listing. Confirm current designation at FEMA Flood Map Service Center.
Location
Directions
From Wildwood, take US Highway 301 South. Turn left onto County Road 114. Continue to the stop sign and turn right onto County Road 121. Continue on CR 121 and turn right onto County Road 121D. Follow CR 121D to 4725 CR 121D, located on the left in the Fox Hollow community.
More homes like this
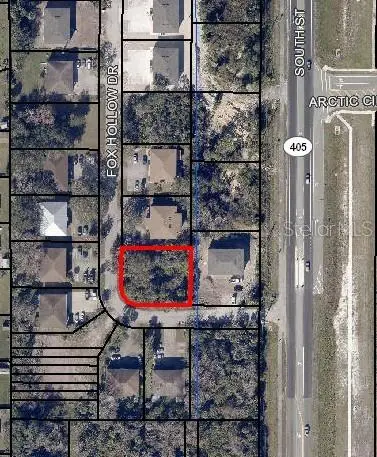
$99,900
2391 Fox Hollow Dr
Titusville, FL 32796
0.27 acres
Fox Hollow
MLS ID #O6319293, MERDIAN REALTY LLC.
Listing provided by Stellar MLS
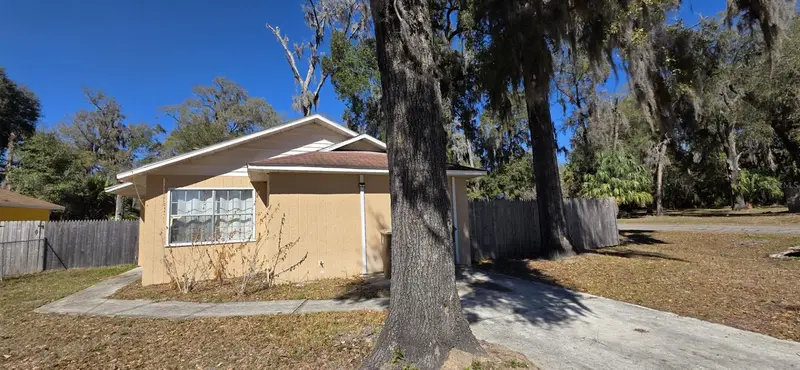
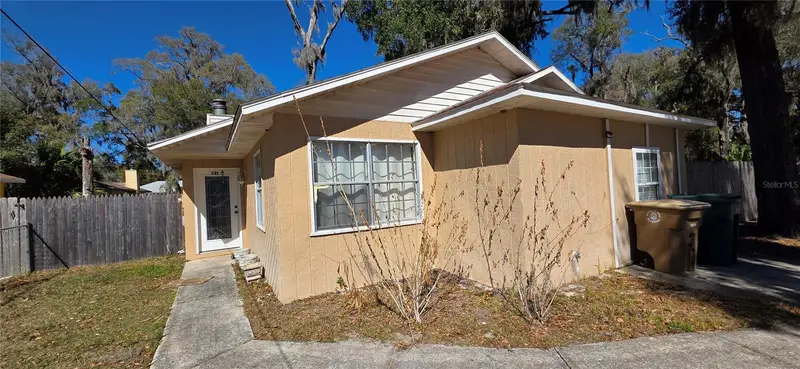
$169,000
721 Ne 26th St
Ocala, FL 34470
3 bd · 2 ba · 1,362 sqft
Fox Hollow
MLS ID #OM720154, RE/MAX FOXFIRE - HWY 40.
Listing provided by Stellar MLS
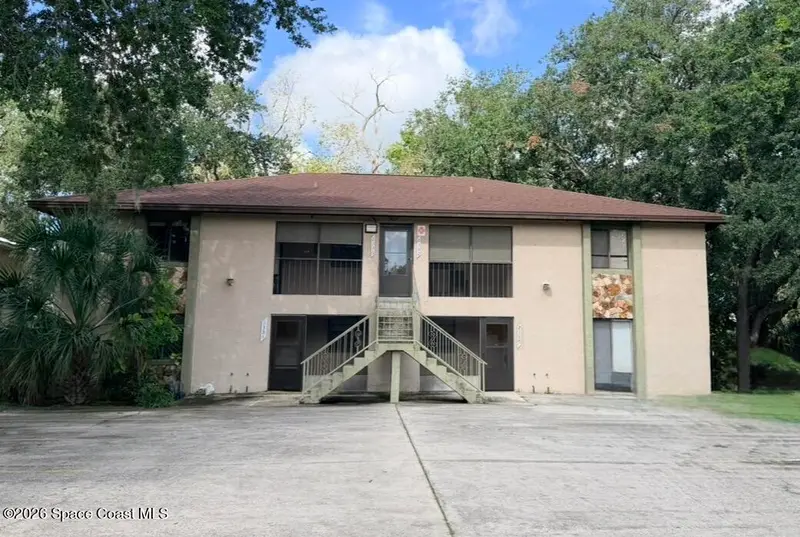
$600,000
2330 Fox Hollow Drive, Titusville, Fl 32796
Titusville, FL 32796
4,416 sqft · 0.28 ac
Fox Hollow
MLS ID #1086886, Coldwell Banker Coast Realty.
Listing provided by Space Coast MLS (Space Coast Association of REALTORS®)

Listings courtesy of Stellar MLS as distributed by MLS GRID
IDX information is provided exclusively for consumers’ personal, non-commercial use and may not be used for any purpose other than to identify prospective properties consumers may be interested in purchasing.
Based on information submitted to the MLS GRID as of September 19, 2026 at 1:05 PM ET. All data is obtained from various sources and may not have been verified by broker or MLS GRID. Supplied Open House Information is subject to change without notice. All information should be independently reviewed and verified for accuracy. Properties may or may not be listed by the office/agent presenting the information.
All or a portion of the multiple listing information is provided by Stellar MLS, from a copyrighted compilation of listings. The compilation of listings and each individual listing are © 2026 Stellar MLS. All rights reserved.
Ryan Solberg, Broker · MaxLife Realty LLC · FL License #BK3354351 · Equal Housing Opportunity · Full disclaimer · DMCA