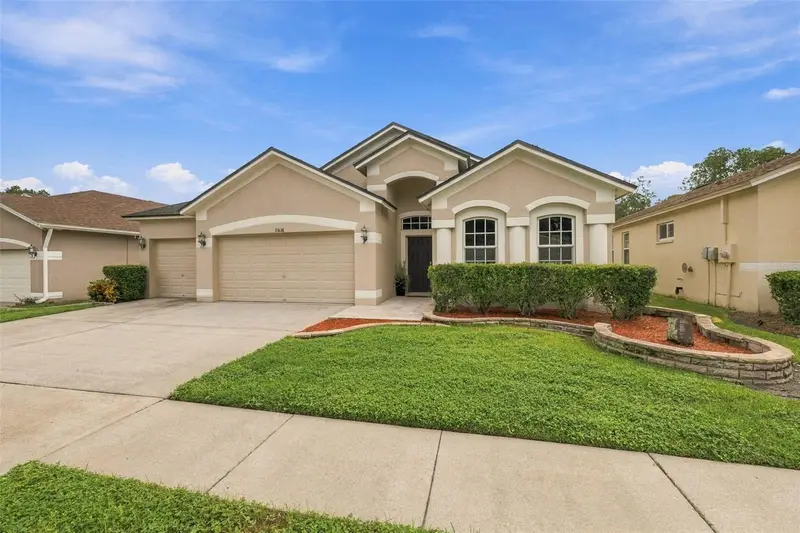

$380,000
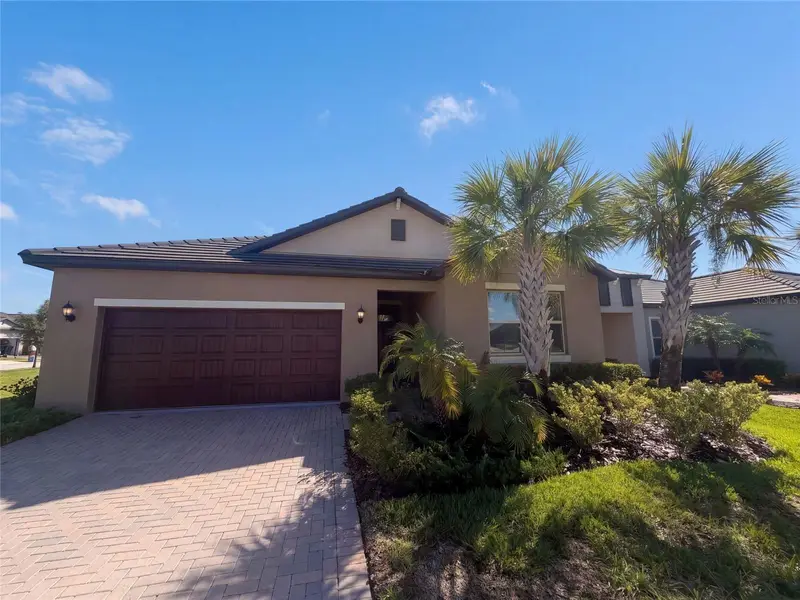
35136 Deerfield Oaks DriveZephyrhills, FL 33541
Listing updated: October 11, 2026 at 3:05 PM ET
Listing courtesy of Keller Williams South Tampa · Jonae Peck · MLS #TB8543392 · Active · 813-875-3700Property type
Year built
Lot size
Price / sq ft
HOA dues
Days on market
Flood zone
About this home
Welcome to this beautifully maintained 4-bedroom, 2-bath, one-story home with a 3-car garage and tranquil pond views in Zephyrhills! Offering 2,080 square feet of living space on a 6,747-square-foot lot, this spacious home combines an open floor plan, thoughtful upgrades, and exceptional indoor-outdoor living. The inviting entry features a transom window and tile flooring, leading into the living and dining areas with beautiful bamboo flooring. The open kitchen features Corian countertops, glass tile backsplash, double sink, closet pantry, recessed lighting, breakfast area, and included LG refrigerator with ice and water, GE range, microwave, and dishwasher. The spacious family room features wiring for surround sound and opens through triple sliding glass doors to the covered patio and private backyard. The fully fenced yard offers beautiful pond views, irrigation, landscape curbing, rear gutters, PVC fencing, and an impressive outdoor kitchen with a built-in propane grill, creating an ideal space for entertaining or relaxing. The spacious primary suite features a garden tub, dual-sink vanity, tiled shower with spa shower system, frameless glass enclosure, and walk-in closet with custom organizers. Three of the four bedrooms feature closet organizers. The second bathroom offers a tub/shower combination with glass doors and a convenient storage niche. Major updates provide peace of mind, including a NEW HVAC system installed in 2026 and a roof installed in February 2025. Solar panels were installed in March 2018 and contribute to energy efficiency and potentially lower electric costs. Additional features include 10-foot ceilings in the main living area, recessed lighting, interior laundry room with included Kenmore washer and dryer and additional shelving, and a spacious 3-car garage with two garage door openers and a laundry sink. The community offers an exceptional array of recreational amenities and activities for residents to enjoy, including a fitness center with locker rooms, resort-style swimming pool and cabana, playground, picnic area, lighted tennis courts, basketball courts, pickleball courts, and a variety of community events and activities. All of this is available for a low HOA fee of just $159 per quarter, adding tremendous value to this wonderful Zephyrhills home. With its newer roof, brand-new HVAC, solar panels, 3-car garage, pond views, outdoor kitchen, spacious fenced yard, and outstanding community amenities, this home offers an exceptional combination of comfort, functionality, and lifestyle! X Flood Zone and No Flood Insurance is required. Please inquire about special financing option through Regions Bank for Qualifying Homebuyers-6.125% Interest Rate, $10K Grant (doesn't need to be paid back) and 100% Financing with No PMI!
Estimated monthly payment
Estimate only. Taxes use the listing's reported amount where available; insurance is a Florida-average estimate. Your actual payment will vary — run a full calculation or talk to a lender.
Price & listing history4 days on market
- Status: ActiveOct 7, 2026
- Listed$380,000Oct 7, 2026
Facts & features
- Property type
- Residential
- Sub type
- Single Family Residence
- Status
- Active
- Days on market
- 4
- Subdivision
- Lake Bernadette Parcels 17 & 18a
- County
- Pasco
- Year built
- 2008
- Living area
- 2,080 sq ft
- Price/sq ft
- $183
- Building area
- 2,865 sq ft (Public Records)
- Lot size
- 6,747 sq ft
- Lot category
- 0 to less than 1/4
- Flood zone
- X (12101C0451F)
- Annual taxes
- $3,937 (2025)
- Parcel #
- 05-26-21-0120-00200-0580
- Zoning
- MPUD
- MLS #
- TB8543392
Ask about this home
Have a question? Ask the broker directly.
Ryan Solberg answers personally — no call center, no spam. Your question goes straight to him.
Interior Details
- Bedrooms
- 4
- Full bathrooms
- 2
- Flooring
- Bamboo, Carpet, Tile
- Appliances
- Dishwasher, Disposal, Dryer, Electric Water Heater, Microwave, Range, Refrigerator, Washer
- Interior features
- Built-in Features, Ceiling Fans(s), Eat-in Kitchen, High Ceilings, Kitchen/Family Room Combo, Living Room/Dining Room Combo, Open Floorplan, Primary Bedroom Main Floor, Solid Surface Counters, Split Bedroom, Thermostat, Walk-In Closet(s)
- Laundry
- Electric Dryer Hookup, In Garage, Inside, Laundry Room, Sink, Washer Hookup
- Stories / Levels
- One
- Direction faces
- West
Heating & Cooling
- Heating
- Central, Electric
- Cooling
- Central Air
Parking
- Attached garage
- Yes
- Parking features
- Driveway, Garage Door Opener
HOA & Financial
- HOA fee
- $159 / Quarterly
- Monthly HOA
- $53/mo
- Total monthly fees
- $53/mo
- Total annual fees
- $636
- HOA name
- Lake Bernadette - Beverly Gedney
- CDD
- Yes
- Homestead exemption
- Yes
- Min lease term
- 1-2 Years
- Listing terms
- Cash, Conventional, FHA, VA Loan
- Ownership
- Fee Simple
- Available for lease
- Yes
- Lease restrictions
- Yes
- Additional lease restrictions
- All lease restrictions to be verified by the Buyer/Buyer's Agent with HOA.
- Approval process
- All approvals to be verified by the Buyer/Buyer's Agent.
Exterior & Construction
- Exterior features
- Outdoor Kitchen, Private Mailbox, Rain Gutters, Sidewalk
- Construction materials
- Block, Stucco
- Roof
- Shingle
- Foundation
- Slab
- Water view
- Yes
- Road surface
- Asphalt
Utilities
- Sewer
- Public Sewer
- Water source
- Public
- Utilities
- Electricity Available, Electricity Connected, Public, Sewer Available, Sewer Connected, Underground Utilities, Water Connected
Community
- Pets allowed
- Yes
Schools
Letter grades: Florida DOE 2024–25 school grades (Orange, Seminole, Lake, Osceola, Brevard). Assigned schools from the listing agent — verify enrollment with the district.
Room Details
| Room | Level | Dimensions |
|---|---|---|
| Dining Room | First | 13x21 |
| Family Room | First | 20x15 |
| Kitchen | First | 22x12 |
| Primary Bedroom | First | 13.1x14.11 |
| Bedroom 2 | First | 12.3x9.1 |
| Bedroom 1 | First | 13.2x9.1 |
| Bedroom 3 | First | 10x13 |
| Balcony/Porch/Lanai | First | 13.3x10.3 |
Listing Details
- Listing date
- 2026-10-07
- On market date
- 2026-10-07
- Original list price
- $380,000
- Occupant type
- Owner
- MLS area
- 33541 - Zephyrhills
- Listing AOR
- Suncoast Tampa
- Status changed
- 2026-10-07
- Tax legal description
- LAKE BERNADETTE PARCELS 17 AND 18A PB 55 PG 042 LOT 58 BLOCK 2 OR 8293 PG 1897
Flood risk
Minimal-risk area outside the mapped floodplain. Flood insurance is optional and typically low-cost.
Source: FEMA flood zone reported on the listing. Confirm current designation at FEMA Flood Map Service Center.
Location
Directions
Morris Bridge Rd to Eiland Blvd, Take Montford Dr to Deerfield Oaks Dr, Turn right onto Golf Links Blvd, Turn left onto Montford Dr, Turn right onto Deerfield Oaks Dr/Montford Dr, Turn right onto Deerfield Oaks Dr, Destination will be on the right.
More homes like this
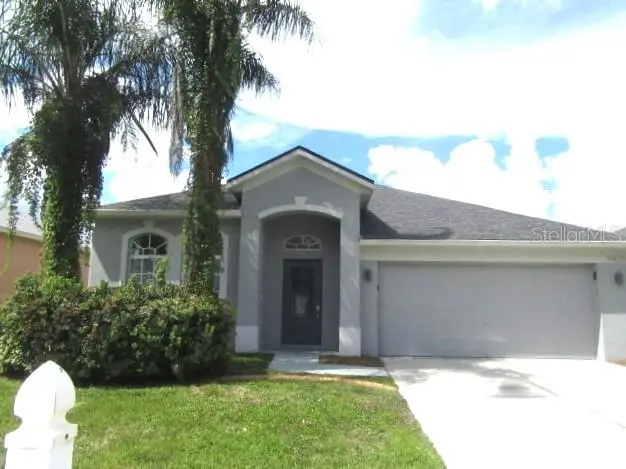
$307,500
5423 Braddock Dr
Zephyrhills, FL 33541
4 bd · 2 ba · 2,089 sqft
Lake Bernadette Prcl 11 Ph 02
MLS ID #TB8556840, TAMPA BAY PREMIER REALTY.
Listing provided by Stellar MLS
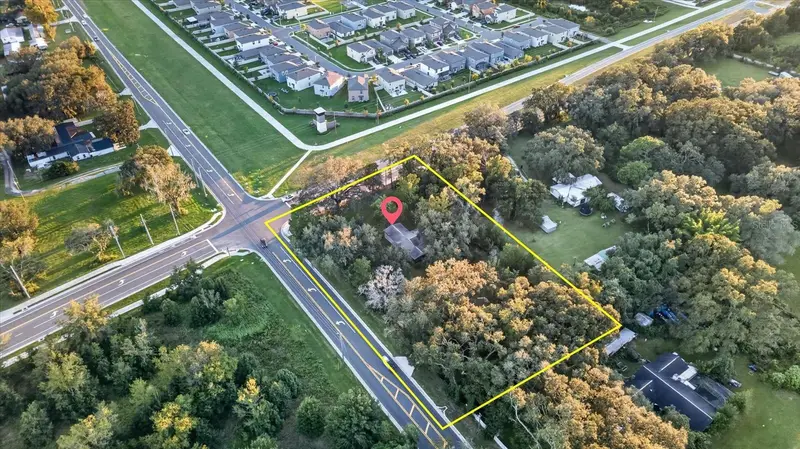
$499,000
10019 Curley Rd
San Antonio, FL 33576
3 bd · 2 ba · 1,304 sqft
MLS ID #TB8557212, ALIGN RIGHT REALTY LLC.
Listing provided by Stellar MLS
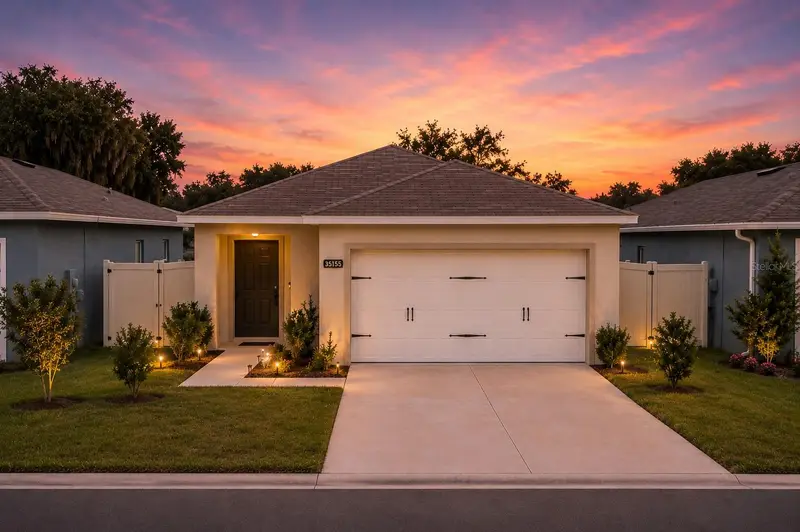
$295,000
35155 Jomar Ave
Zephyrhills, FL 33541
3 bd · 2 ba · 1,333 sqft
Zephyr Place
MLS ID #TB8526846, KELLER WILLIAMS TAMPA CENTRAL.
Listing provided by Stellar MLS
$345,000
31351 Cannon Rush Dr
San Antonio, FL 33576
2 bd · 2 ba · 1,968 sqft
Mirada Active Adult Ph 1a 1c
MLS ID #O6441285, OPENDOOR BROKERAGE LLC.
Listing provided by Stellar MLS

Listings courtesy of Stellar MLS as distributed by MLS GRID
IDX information is provided exclusively for consumers’ personal, non-commercial use and may not be used for any purpose other than to identify prospective properties consumers may be interested in purchasing.
Based on information submitted to the MLS GRID as of October 11, 2026 at 3:05 PM ET. All data is obtained from various sources and may not have been verified by broker or MLS GRID. Supplied Open House Information is subject to change without notice. All information should be independently reviewed and verified for accuracy. Properties may or may not be listed by the office/agent presenting the information.
All or a portion of the multiple listing information is provided by Stellar MLS, from a copyrighted compilation of listings. The compilation of listings and each individual listing are © 2026 Stellar MLS. All rights reserved.
Ryan Solberg, Broker · MaxLife Realty LLC · FL License #BK3354351 · Equal Housing Opportunity · Full disclaimer · DMCA