
$267,000
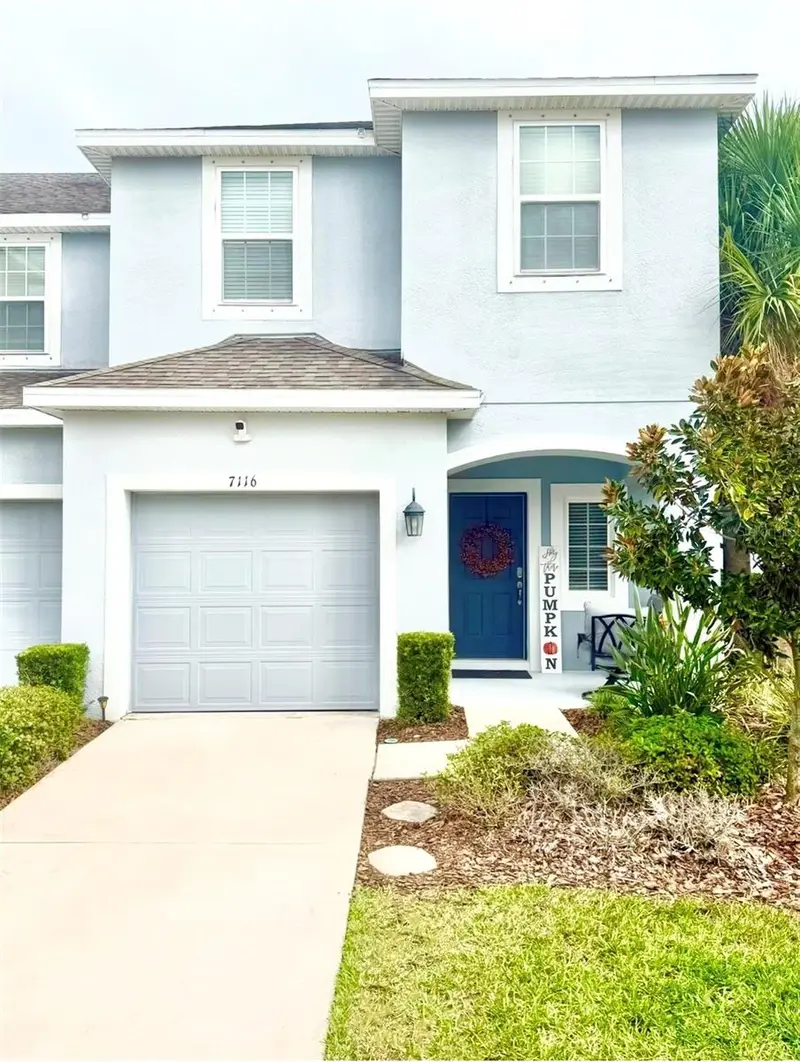
7116 Grand Elm DriveRiverview, FL 33578
Listing updated: November 5, 2026 at 2:53 PM ET
Listing courtesy of Keller Williams Suburban Tampa · Karen Chastain · MLS #TB8543347 · Active · 813-684-9500Property type
Year built
Lot size
Price / sq ft
HOA dues
Days on market
Garage space
Flood zone
About this home
***Seller is giving $5,000 in concessions to the buyer for closing costs or rate buydown.*** Welcome to this beautiful 3-bedroom, 2.5-bathroom END-UNIT townhome in the desirable Oak Creek community! Built by Taylor Morrison in 2019, this well-maintained home features a brand-new 2025 HVAC system, a one-car Garage, and an abundance of natural light. As a 1576 sqft end unit, the home enjoys extra space in the living area downstairs, an additional window that brightens the Great Room and Kitchen, as well as additional space upstairs in the Loft, the Primary Bedroom, and the Primary Bathroom. The open-concept floor plan seamlessly connects the kitchen and living area, creating the perfect space for entertaining family and friends. Upstairs, you’ll find three bedrooms and a decent-sized loft. The two secondary bedrooms feature ceiling fans and share a full hallway bathroom. The very spacious Primary Suite offers a generously sized walk-in closet and a meticulously clean Ensuite Bathroom featuring dual sinks, granite countertops, updated mirrors, and a beautifully tiled walk-in shower with double sliding doors. One of this home’s most special features is its peaceful and very private outdoor setting. No back neighbors. The east-facing backyard overlooks a vast, green-belted meadow and the patio is bordered by privacy fencing on both sides. Enjoy your morning coffee while watching the sunrise in this serene setting. In the evening, unwind on the west-facing, covered front porch and take in the sunset over the pool area. Additional features include: washer/dryer will stay; cameras on both the front and back of the home will stay, double-pane windows for added comfort and noise reduction, and an extra-deep garage (with epoxy floor coating) with hurricane shutters conveniently stored there for added peace of mind. Enjoy the benefits of Oak Creek living! This community offers a low HOA fee, NO CDD fees, and a community pool located just across the street from this home. There is also additional parking spaces by the pool too. HOA has stated they're getting ready to paint the community. :) Pet owners will appreciate the convenient doggie waste bag stations throughout the neighborhood. The location is hard to beat, with convenient access to I-75, the Selmon Expressway, I-4, Downtown Tampa, and the many shopping, dining, and entertainment options throughout Brandon and Riverview. Whether you’re looking for a peaceful place to relax, a comfortable home for entertaining, or convenient access to everything the Tampa Bay area has to offer, this townhome is a must-see!
Estimated monthly payment
Estimate only. Taxes use the listing's reported amount where available; insurance is a Florida-average estimate. Your actual payment will vary — run a full calculation or talk to a lender.
Price & listing history2 days on market
- Status: ActiveNov 3, 2026
- Listed$267,000Nov 3, 2026
Facts & features
- Property type
- Residential
- Sub type
- Townhouse
- Status
- Active
- Days on market
- 2
- Subdivision
- Oak Creek Pcl 8
- County
- Hillsborough
- Year built
- 2019
- Living area
- 1,576 sq ft
- Price/sq ft
- $169
- Building area
- 1,884 sq ft (Public Records)
- Lot size
- 2,465 sq ft
- Lot category
- 0 to less than 1/4
- Flood zone
- AE (12057C0388J)
- Garage
- 1 spaces
- Annual taxes
- $5,068 (2026)
- Parcel #
- U-13-30-19-B2U-000000-00056.0
- Zoning
- PD
- MLS #
- TB8543347
Ask about this home
Have a question? Ask the broker directly.
Ryan Solberg answers personally — no call center, no spam. Your question goes straight to him.
Interior Details
- Bedrooms
- 3
- Full bathrooms
- 2
- Half bathrooms
- 1
- Flooring
- Carpet, Ceramic Tile
- Appliances
- Dishwasher, Disposal, Dryer, Electric Water Heater, Microwave, Range, Refrigerator, Washer
- Interior features
- Ceiling Fans(s), Eat-in Kitchen, High Ceilings, Open Floorplan, PrimaryBedroom Upstairs, Solid Wood Cabinets, Split Bedroom, Stone Counters, Thermostat, Walk-In Closet(s), Window Treatments
- Laundry
- Inside, Laundry Closet
- Stories / Levels
- Two
- Direction faces
- West
Heating & Cooling
- Heating
- Central
- Cooling
- Central Air
Parking
- Garage spaces
- 1
- Attached garage
- Yes
- Parking features
- Driveway, Garage Door Opener, Guest
HOA & Financial
- HOA fee
- $207 / Monthly
- Monthly HOA
- $207/mo
- Total monthly fees
- $207/mo
- Total annual fees
- $2,484
- HOA name
- Rizetta & Co. / Pamela Cook
- CDD
- No
- Min lease term
- 8-12 Months
- Listing terms
- Cash, Conventional, FHA, VA Loan
- Ownership
- Fee Simple
- Available for lease
- Yes
- Lease restrictions
- Yes
- Additional lease restrictions
- Buyer/Buyer agent to confirm all lease restrictions with HOA.
Exterior & Construction
- Exterior features
- Hurricane Shutters, Lighting, Sidewalk
- Construction materials
- Block, Stucco, Frame
- Roof
- Shingle
- Foundation
- Slab
- Water view
- Yes
- Road surface
- Paved
Utilities
- Sewer
- Public Sewer
- Water source
- Public
- Utilities
- Cable Available, Electricity Connected, Water Connected
Community
- Pets allowed
- Yes
Schools
Letter grades: Florida DOE 2024–25 school grades (Orange, Seminole, Lake, Osceola, Brevard). Assigned schools from the listing agent — verify enrollment with the district.
Room Details
| Room | Level | Dimensions |
|---|---|---|
| Kitchen | First | |
| Living Room | First | |
| Bedroom 2 | Second | |
| Bedroom 3 | Second | |
| Primary Bedroom | Second |
Listing Details
- Listing date
- 2026-11-02
- On market date
- 2026-11-03
- Original list price
- $267,000
- Occupant type
- Owner
- MLS area
- 33578 - Riverview
- Listing AOR
- Suncoast Tampa
- Status changed
- 2026-11-03
- Tax legal description
- OAK CREEK PARCEL 8 PHASE II LOT 56
Flood risk
FEMA Special Flood Hazard Area (1% annual-chance / “100-year” floodplain). Flood insurance is generally required by mortgage lenders.
Source: FEMA flood zone reported on the listing. Confirm current designation at FEMA Flood Map Service Center.
Location
Directions
From Riverview Dr. turn north on S. 78th St. to right on Grand Elm Dr.
More homes like this
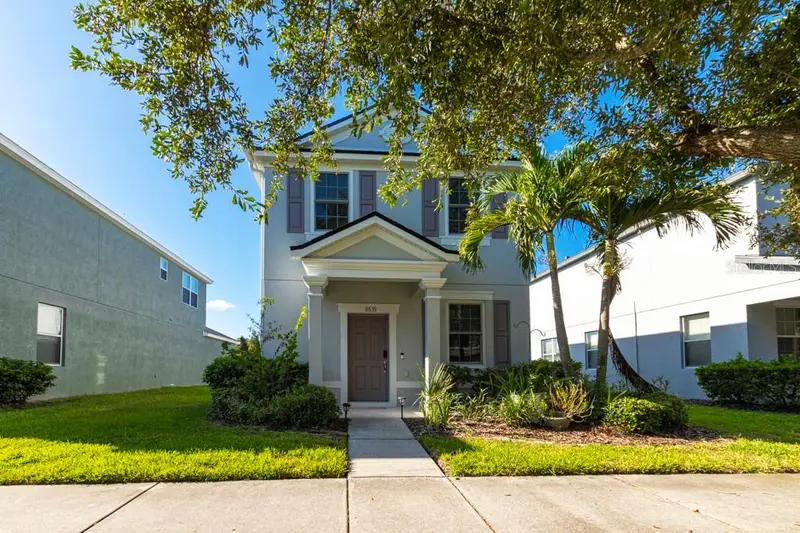
$274,900
8639 Turnstone Shore Ln
Riverview, FL 33578
2 bd · 3 ba · 1,360 sqft
Magnolia Park Southeast E
MLS ID #TB8565075, IT'S YOUR MOVE PROPERTY GROUP INC..
Listing provided by Stellar MLS
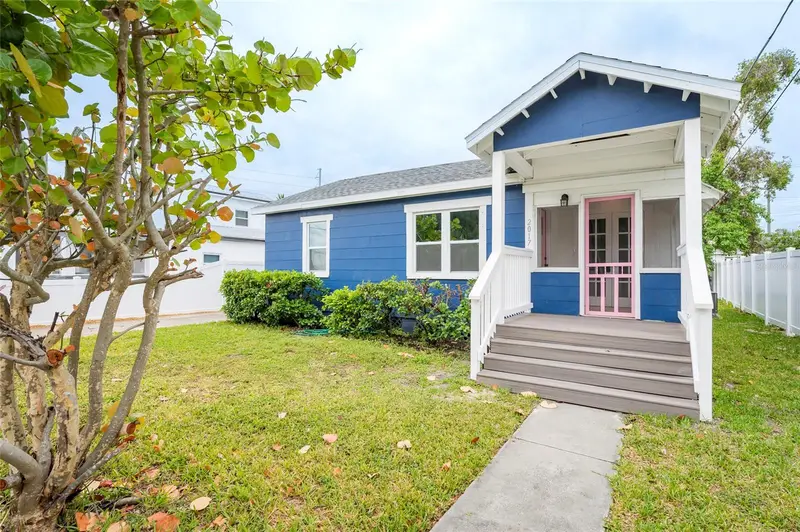
$349,000
2017 Oceanview Pl
Tampa, FL 33605
4 bd · 3 ba · 1,883 sqft
Edgewater Park
MLS ID #TB8555270, REAL PROPERTY MANAGEMENT SUNSHINE CITY.
Listing provided by Stellar MLS
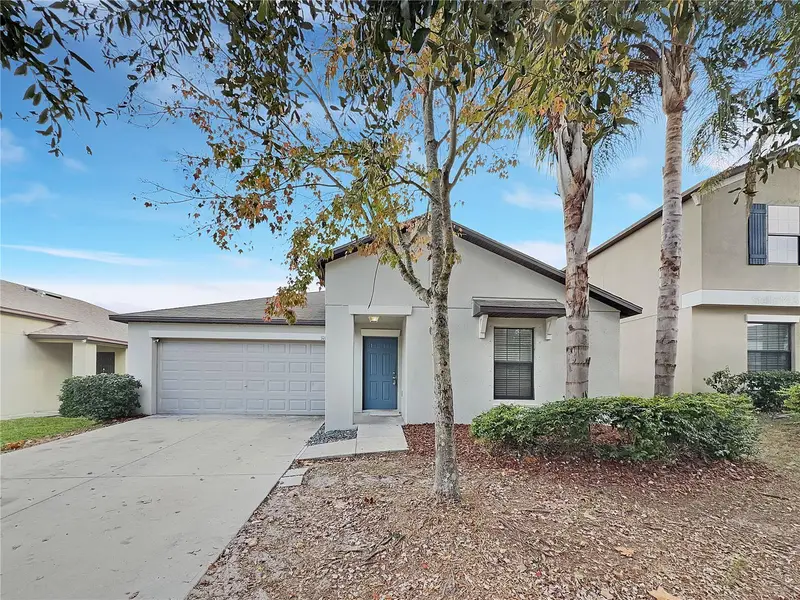
$270,000
10113 Rosemary Leaf Ln
Riverview, FL 33578
3 bd · 2 ba · 1,555 sqft
Twin Creeks Ph 1 & 2
MLS ID #O6370954, OPENDOOR BROKERAGE LLC.
Listing provided by Stellar MLS
$399,900
7016 Jamestown Manor Dr
Riverview, FL 33578
4 bd · 2 ba · 1,766 sqft
Lake St Charles Unit 2
MLS ID #TB8525195, FLORIDA HOMES RLTY & MORTGAGE.
Listing provided by Stellar MLS

Listings courtesy of Stellar MLS as distributed by MLS GRID
IDX information is provided exclusively for consumers’ personal, non-commercial use and may not be used for any purpose other than to identify prospective properties consumers may be interested in purchasing.
Based on information submitted to the MLS GRID as of November 5, 2026 at 2:53 PM ET. All data is obtained from various sources and may not have been verified by broker or MLS GRID. Supplied Open House Information is subject to change without notice. All information should be independently reviewed and verified for accuracy. Properties may or may not be listed by the office/agent presenting the information.
All or a portion of the multiple listing information is provided by Stellar MLS, from a copyrighted compilation of listings. The compilation of listings and each individual listing are © 2026 Stellar MLS. All rights reserved.
Ryan Solberg, Broker · MaxLife Realty LLC · FL License #BK3354351 · Equal Housing Opportunity · Full disclaimer · DMCA