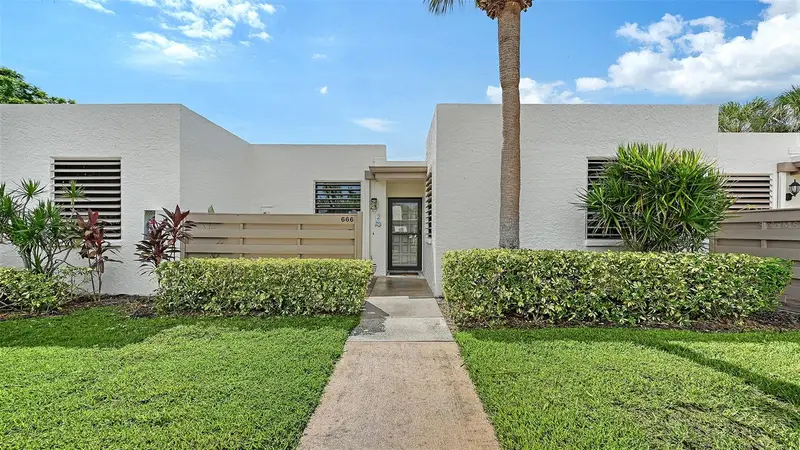

$297,000
666 Woodlawn DriveBradenton, FL 34210
Listing updated: November 11, 2026 at 12:18 PM ET
Listing courtesy of Coldwell Banker Realty · J Scott Norris · MLS #A4704315 · Active · 941-383-6411Property type
Year built
Lot size
Price / sq ft
HOA dues
Days on market
Flood zone
About this home
This exceptional Wildewood Springs condominium has everything you have been looking for. The ground-floor residence with no unit above features the popular 1,550-square-foot floor plan. The updated open kitchen offers modern cabinetry, abundant stone countertop space, a white subway-tile backsplash, breakfast bar and recessed lighting. The living room has been seamlessly extended through the former lanai to the rear of the residence, adding approximately 10 feet of interior living space. Impact windows across the back fill the room with natural light. A true exterior door—not sliding glass doors—opens to a large, beautifully landscaped private courtyard. It is an inviting setting for relaxing in the sun, gardening, outdoor cooking or providing room for a small pet to roam. The primary suite also opens to the extended living area, where a portion could easily be separated to create a home office or craft studio. At the front of the residence, the spacious guest bedroom includes a large reach-in closet and windows on two exterior walls, making the room especially light and bright. The guest bathroom is conveniently located just outside the bedroom. Improvements to the home include a new AC unit 2026, new window coverings, and a newer washer and dryer. A carport is included with this property Wildewood Springs is one of Bradenton’s most popular condominium communities, known for its beautifully maintained grounds and lush tropical landscaping with several miles of private, oak-shaded roads for walking. Community amenities include seven pool and spa areas, tennis courts, kayak storage and more. Wildewood Springs is pet-friendly and has no age restrictions. Residents enjoy convenient access to shopping, grocery stores, restaurants and movie theaters. The Gulf beaches are approximately six miles away, and four golf courses are located within about a five-minute drive. Condominium fees include water, sewer, trash, basic cable television, internet, grounds maintenance, association-property insurance and reserves for roofs, roads and building exteriors. With fees of less than $700 per month, Wildewood Springs offers an exceptional combination of space, amenities, location and value. Tastefully furnished with most of the furnishings available for purchase outside of closing.
Estimated monthly payment
Estimate only. Taxes use the listing's reported amount where available; insurance is a Florida-average estimate. Your actual payment will vary — run a full calculation or talk to a lender.
Price & listing history68 days on market
- Status: ActiveSep 4, 2026
- Listed$297,000Sep 4, 2026
Property Documents
Documents the listing agent has made public for this property. Free to view and download.
- Association bylawsPDFView / Download ↓
- 2026 budget and assessmentsPDFView / Download ↓
- Association Articles of Inc.PDFView / Download ↓
- Association Articles of Inc.PDFView / Download ↓
- Wind mitigation reportPDFView / Download ↓
- Association ApplicationPDFView / Download ↓
- Association Rules and RegsPDFView / Download ↓
Facts & features
- Property type
- Residential
- Sub type
- Condominium
- Status
- Active
- Days on market
- 68
- Subdivision
- Wildewood Spgs Stage 6c Of Woodlawn
- County
- Manatee
- Year built
- 1979
- Living area
- 1,304 sq ft
- Price/sq ft
- $228
- Building area
- 1,598 sq ft (Public Records)
- Lot size
- 104,959 sq ft
- Flood zone
- X (12081C0303F)
- Annual taxes
- $1,896 (2025)
- Parcel #
- 5182817188
- Zoning
- PDR
- MLS #
- A4704315
Ask about this home
Have a question? Ask the broker directly.
Ryan Solberg answers personally — no call center, no spam. Your question goes straight to him.
Interior Details
- Bedrooms
- 2
- Full bathrooms
- 2
- Flooring
- Ceramic Tile
- Appliances
- Dishwasher, Disposal, Dryer, Electric Water Heater, Range, Range Hood, Refrigerator, Washer
- Interior features
- Ceiling Fans(s), Eat-in Kitchen, Living Room/Dining Room Combo, Open Floorplan, Primary Bedroom Main Floor, Stone Counters, Thermostat, Walk-In Closet(s)
- Laundry
- In Kitchen
- Stories / Levels
- One
- Direction faces
- Northeast
Heating & Cooling
- Heating
- Central, Electric
- Cooling
- Central Air
Parking
- Attached garage
- No
- Parking features
- Covered
- Carport
- Yes
HOA & Financial
- Total monthly fees
- $628/mo
- Total annual fees
- $7,536
- HOA name
- Manager/Office
- CDD
- No
- Homestead exemption
- Yes
- Min lease term
- 3 Months
- Listing terms
- Cash, Conventional
- Ownership
- Condominium
- Available for lease
- Yes
- Lease restrictions
- Yes
- Additional lease restrictions
- Tenants are not allowed to have pets
- Approval process
- Prospective Buyer/Tenant submits application and lease/purchase contract to association, completes application, pays application fee ($100/person).
Exterior & Construction
- Exterior features
- Awning(s), Courtyard, Lighting, Sidewalk
- Construction materials
- Block, Stucco
- Roof
- Membrane
- Foundation
- Slab
- Road surface
- Asphalt
Utilities
- Sewer
- Public Sewer
- Water source
- Public
- Utilities
- BB/HS Internet Available, Cable Connected, Electricity Connected, Sewer Connected, Sprinkler Recycled, Underground Utilities, Water Connected
Community
- Pets allowed
- Cats OK, Dogs OK, Number Limit
Schools
Letter grades: Florida DOE 2024–25 school grades (Orange, Seminole, Lake, Osceola, Brevard). Assigned schools from the listing agent — verify enrollment with the district.
Room Details
| Room | Level | Dimensions |
|---|---|---|
| Kitchen | First | 10x13 |
| Dining Room | First | 10x14 |
| Living Room | First | 14x20 |
| Primary Bedroom | First | 15x17 |
| Primary Bathroom | First | 15x10 |
| Bedroom 2 | First | 14x11 |
| Bathroom 2 | First | 10x6 |
Listing Details
- Listing date
- 2026-09-04
- On market date
- 2026-09-04
- Original list price
- $297,000
- Occupant type
- Owner
- MLS area
- 34210 - Bradenton
- Listing AOR
- Sarasota - Manatee
- Status changed
- 2026-09-04
- Tax legal description
- UNIT 666 STAGE 6-C WOODLAWN VILLAGE OF WILDEWOOD SPRINGS CONDO ALSO CARPORT U-1 PI#51828.1718/8
Flood risk
Minimal-risk area outside the mapped floodplain. Flood insurance is optional and typically low-cost.
Source: FEMA flood zone reported on the listing. Confirm current designation at FEMA Flood Map Service Center.
Location
Directions
Take 34th south from Cortez Rd. Travel less that quarter mile, drive past the Spring Lakes entrance on right then slow down. Wildewood Springs entrance is the next right (Oakview-sign at entrance). Travel west on Oakview to 4 way stop at Wildewood Springs BLVD. Trun left onto WoodLawn at "T" intersection at the end of Wildewood Springs BLVD. Turn left into the first cul-de-sac. Unit 666 is on the right side of the carport garage as you turn into the cul-de-sac.
More homes like this
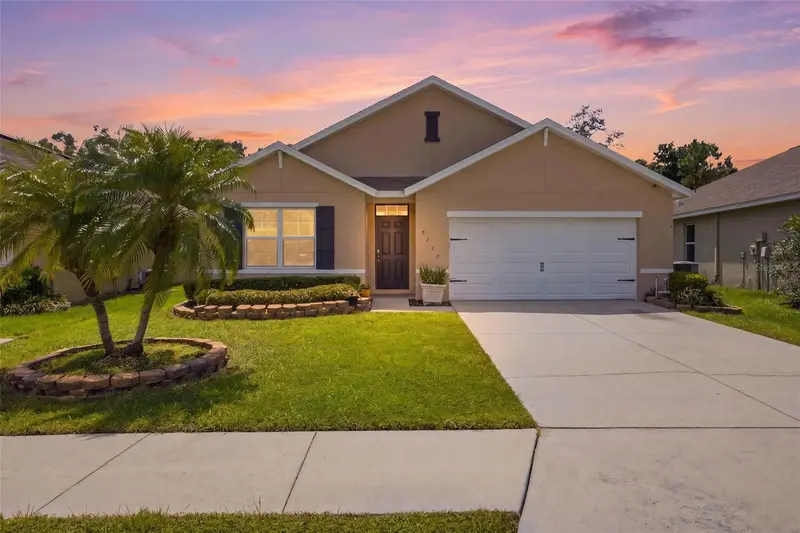
$368,900
5272 11th St E
Bradenton, FL 34203
4 bd · 2 ba · 1,846 sqft
Park Place
MLS ID #TB8531365, ARK REALTY.
Listing provided by Stellar MLS
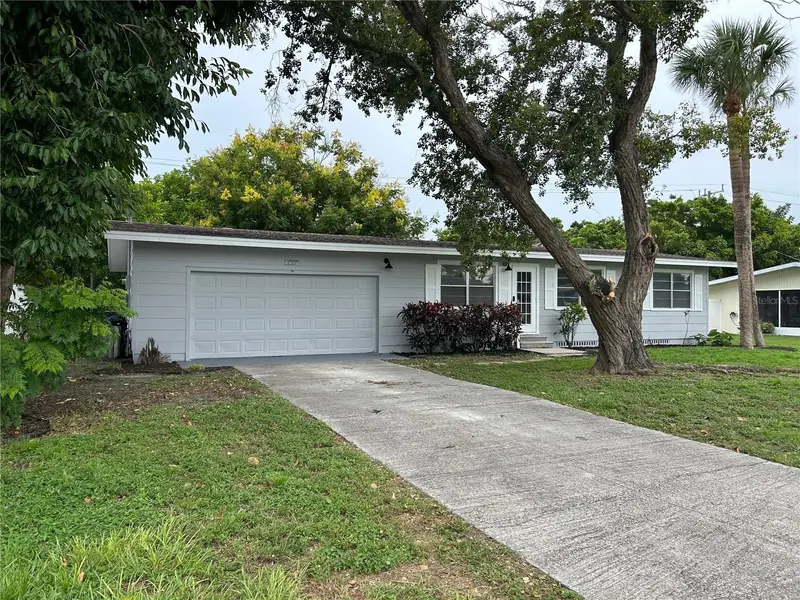
$299,996
4708 Park Acres Dr
Bradenton, FL 34207
3 bd · 2 ba · 1,175 sqft
Park Acres
MLS ID #A4708392, BRIGHT REALTY.
Listing provided by Stellar MLS
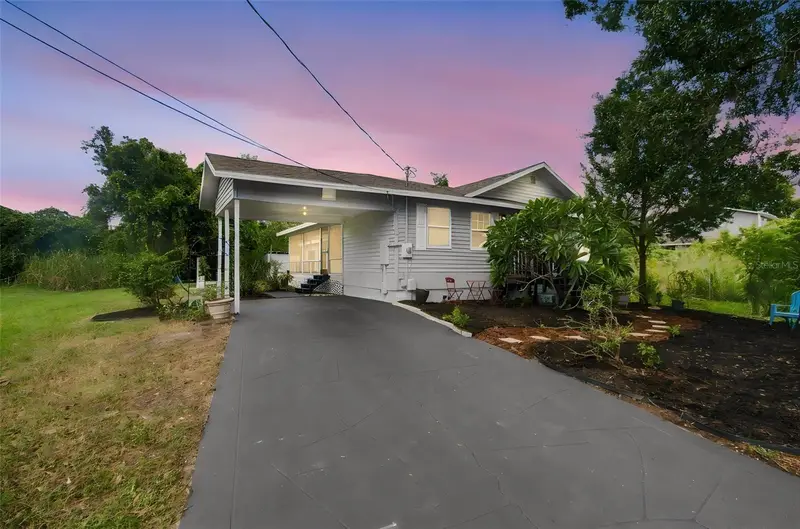
$289,996
2115 55th Ave E
Bradenton, FL 34203
3 bd · 2 ba · 1,596 sqft
Verns
MLS ID #A4710306, BRIGHT REALTY.
Listing provided by Stellar MLS

$225,000
4190 66th Street Cir W #O
Bradenton, FL 34209
2 bd · 2 ba · 1,044 sqft
Heritage Village West
MLS ID #A4698403, RE/MAX ALLIANCE GROUP.
Listing provided by Stellar MLS

Listings courtesy of Stellar MLS as distributed by MLS GRID
IDX information is provided exclusively for consumers’ personal, non-commercial use and may not be used for any purpose other than to identify prospective properties consumers may be interested in purchasing.
Based on information submitted to the MLS GRID as of November 11, 2026 at 12:18 PM ET. All data is obtained from various sources and may not have been verified by broker or MLS GRID. Supplied Open House Information is subject to change without notice. All information should be independently reviewed and verified for accuracy. Properties may or may not be listed by the office/agent presenting the information.
All or a portion of the multiple listing information is provided by Stellar MLS, from a copyrighted compilation of listings. The compilation of listings and each individual listing are © 2026 Stellar MLS. All rights reserved.
Ryan Solberg, Broker · MaxLife Realty LLC · FL License #BK3354351 · Equal Housing Opportunity · Full disclaimer · DMCA