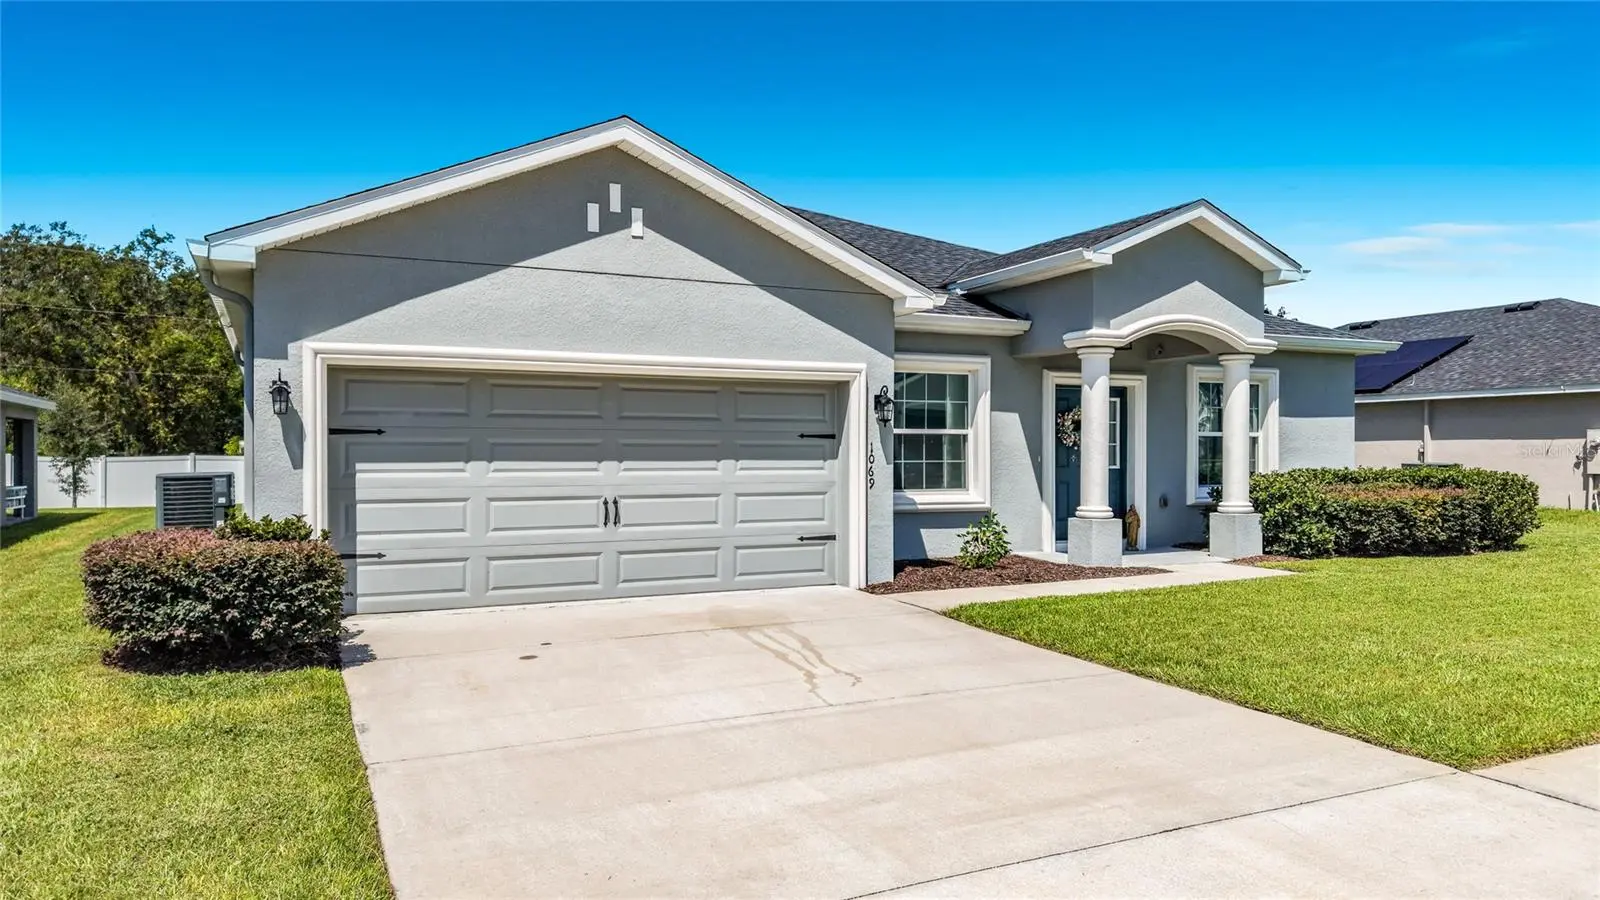

$379,999
1069 Sandpiper Loop
Winter Haven, FL 33881
Listing updated: September 1, 2026 at 11:57 PM ET
Listing courtesy of Real Broker, Llc · Tony Saccaro · MLS #TB8543322 · Active · 855-450-0442Property type
Year built
Lot size
Price / sq ft
HOA dues
Days on market
Garage spaces
Flood zone
About this home
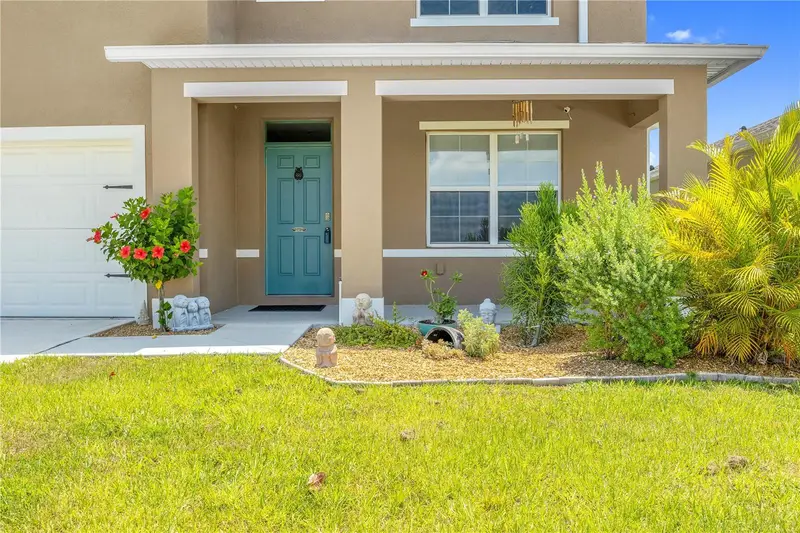
SELLER MOTIVATED – MOVE-IN READY! Discover refined Florida living in the STUNNING SHENANDOAH II MODEL, an impressive SINGLE-STORY RESIDENCE offering 2,034 square feet of thoughtfully designed living space. Featuring 4 SPACIOUS BEDROOMS and 3 FULL BATHROOMS, this BEAUTIFULLY APPOINTED HOME blends ELEGANCE, COMFORT, and FUNCTIONALITY in a versatile layout designed for both everyday living and entertaining. From the moment you arrive, the CHARMING COLUMNED FRONT PORCH creates an inviting first impression. Step inside to a BRIGHT, OPEN-CONCEPT LIVING AREA where the seamless flow between the kitchen, dining, and living spaces creates an ideal setting for entertaining guests or enjoying relaxed evenings at home. The GORGEOUS KITCHEN is designed to impress, featuring PRISTINE SHAKER-STYLE CABINETRY, SAMSUNG STAINLESS STEEL APPLIANCES, a GENEROUS PANTRY, and a CHIC BREAKFAST BAR. The adjoining VERSATILE DINING AREA provides a welcoming space for everything from casual breakfasts to special gatherings. Throughout the main living areas and bathrooms, UPDATED 25-YEAR-LIFE-PROOF WOOD-VINYL FLOORING offers a SLEEK LOOK, while the bedrooms feature PLUSH STAIN-RESISTANT CARPETING for added comfort. These thoughtfully selected finishes combine BEAUTY, DURABILITY, and EVERYDAY PRACTICALITY. The SPACIOUS OWNER’S SUITE provides a peaceful retreat with a STYLISH TRAY CEILING, LARGE WALK-IN WARDROBE, and LUXURIOUS ENSUITE BATHROOM featuring DUAL SINKS and a BEAUTIFULLY TILED SHOWER accented by a GLASS ENCLOSURE. Step outside and embrace OUTDOOR LIVING on the EXPANSIVE COVERED LANAI, an inviting space for morning coffee, evening relaxation, or entertaining. Direct access to the THIRD FULL BATHROOM adds exceptional convenience for guests and outdoor activities. The LARGE BACKYARD provides a generous canvas for creating your own private outdoor retreat, with ample space to envision a future pool or customized outdoor living area, subject to applicable approvals and restrictions. Additional highlights include a 2-CAR GARAGE, ENERGY-EFFICIENT INSULATION, and ARCHITECTURAL SHINGLES, bringing together STYLE, EFFICIENCY, and PRACTICALITY. This EXCEPTIONAL HOME offers an appealing combination of BEAUTIFUL FINISHES, FUNCTIONAL DESIGN, SPACIOUS LIVING, and INDOOR-OUTDOOR COMFORT. If you’ve been waiting for a MOVE-IN READY RESIDENCE with room to personalize and make your own, this SHENANDOAH II MODEL deserves a closer look. WELCOME HOME!
Estimated monthly payment
Estimate only. Taxes use the listing's reported amount where available; insurance is a Florida-average estimate. Your actual payment will vary — run a full calculation or talk to a lender.
Price & listing history0 days on market
- Status: ActiveSep 1, 2026
- Listed$379,999Sep 1, 2026
- Price increased$379,999
Facts & features
- Property type
- Residential
- Sub type
- Single Family Residence
- Status
- Active
- Days on market
- 0
- Subdivision
- Chestnut Crk
- County
- Polk
- Year built
- 2022
- Living area
- 2,034 sq ft
- Price/sq ft
- $187
- Building area
- 2,736 sq ft (Appraiser)
- Lot size
- 10,803 sq ft
- Lot category
- 1/4 to less than 1/2
- Flood zone
- X (12105C0365G)
- Garage
- 2 spaces
- Annual taxes
- $739 (2025)
- Parcel #
- 26-28-14-533503-000170
- MLS #
- TB8543322
Ask about this home
Have a question? Ask the broker directly.
Ryan Solberg answers personally — no call center, no spam. Your question goes straight to him.
Interior Details
- Bedrooms
- 4
- Full bathrooms
- 3
- Flooring
- Carpet, Vinyl
- Appliances
- Dishwasher, Disposal, Electric Water Heater, Microwave, Range, Refrigerator
- Interior features
- Ceiling Fans(s), In Wall Pest System
- Laundry
- Laundry Room
- Stories / Levels
- One
- Direction faces
- East
Heating & Cooling
- Heating
- Central
- Cooling
- Central Air
Parking
- Garage spaces
- 2
- Attached garage
- Yes
- Parking features
- Driveway
HOA & Financial
- HOA fee
- $750 / Annually
- Monthly HOA
- $63/mo
- Total monthly fees
- $63/mo
- Total annual fees
- $750
- HOA name
- Jonathan Turner
- CDD
- No
- Homestead exemption
- Yes
- Min lease term
- No Minimum
- Listing terms
- Cash, Conventional, FHA, VA Loan
- Ownership
- Fee Simple
- Available for lease
- Yes
- Lease restrictions
- No
- Approval process
- Contact HOA
Exterior & Construction
- Exterior features
- Private Yard, Rain Gutters, Sidewalk
- Construction materials
- Block
- Roof
- Shingle
- Foundation
- Slab
- Road surface
- Asphalt
Utilities
- Sewer
- Septic Tank
- Water source
- Public
- Utilities
- BB/HS Internet Available, Cable Available, Water Available
Community
- Pets allowed
- Cats OK, Dogs OK
Schools
Letter grades: Florida DOE 2024–25 school grades (Orange, Seminole, Lake, Osceola, Brevard). Assigned schools from the listing agent — verify enrollment with the district.
Room Details
| Room | Level | Dimensions |
|---|---|---|
| Kitchen | First | 11x13 |
| Living Room | First | 18x15 |
| Primary Bedroom | First | 15x16 |
| Bedroom 2 | First | 11x10 |
| Bedroom 3 | First | 11x11 |
| Bathroom 2 | First | 6x8 |
| Bedroom 4 | First | 11x11 |
Listing Details
- Listing date
- 2026-08-31
- On market date
- 2026-09-01
- Original list price
- $379,999
- Occupant type
- Owner
- MLS area
- 33881 - Winter Haven / Florence Villa
- Listing AOR
- Orlando Regional
- Status changed
- 2026-09-01
- Tax legal description
- CHESTNUT CREEK PB 189 PGS 24-27 LOT 17
Flood risk
Minimal-risk area outside the mapped floodplain. Flood insurance is optional and typically low-cost.
Source: FEMA flood zone reported on the listing. Confirm current designation at FEMA Flood Map Service Center.
Location
Directions
South on HWY 301 to Park Creek Blvd. West on Park Creek Blvd to Legacy Bright Street. South on Legacy Bright Street to Pleasant Spring Way. Home sits on corner of Legacy Bright Street and Pleasant Spring Way
More homes like this
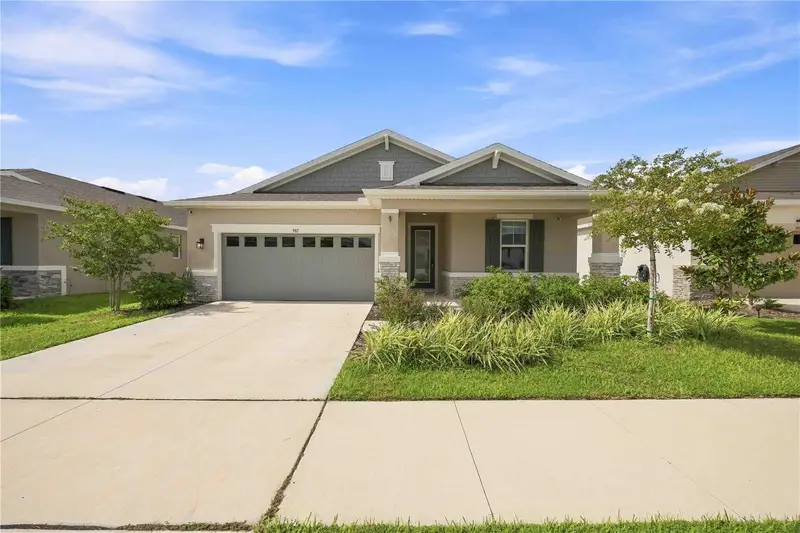
$345,000
987 Griffon Ave
Lake Alfred, FL 33850
4 bd · 3 ba · 2,075 sqft
Eden Hills Ph 2
MLS ID #O6438237, THE CASPI TEAM REALTY, INC..
Listing provided by Stellar MLS
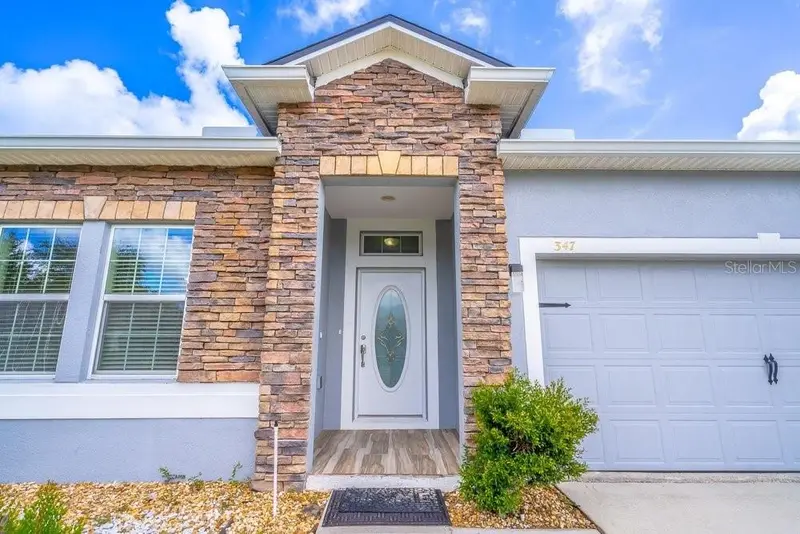
$322,900
347 Gladesdale St
Haines City, FL 33844
4 bd · 2 ba · 1,990 sqft
Haines Ridge Ph 01
MLS ID #O6438198, WRA BUSINESS & REAL ESTATE.
Listing provided by Stellar MLS

$265,000
542 Eagle Landing Boulevard
Winter Haven, FL 33880
3 bd · 2 ba · 1,292 sqft
Eagle Landing Phase I
MLS ID #L4960889, CENTURY 21 WATSON & MYERS REALTY.
Listing provided by Stellar MLS
$379,900
204 Inman Blvd
Winter Haven, FL 33881
5 bd · 3 ba · 2,696 sqft
Inman Groves
MLS ID #L4963802, LA ROSA REALTY PRESTIGE.
Listing provided by Stellar MLS

Listings courtesy of Stellar MLS as distributed by MLS GRID
IDX information is provided exclusively for consumers’ personal, non-commercial use and may not be used for any purpose other than to identify prospective properties consumers may be interested in purchasing.
Based on information submitted to the MLS GRID as of September 1, 2026 at 11:57 PM ET. All data is obtained from various sources and may not have been verified by broker or MLS GRID. Supplied Open House Information is subject to change without notice. All information should be independently reviewed and verified for accuracy. Properties may or may not be listed by the office/agent presenting the information.
All or a portion of the multiple listing information is provided by Stellar MLS, from a copyrighted compilation of listings. The compilation of listings and each individual listing are © 2026 Stellar MLS. All rights reserved.
Ryan Solberg, Broker · MaxLife Realty LLC · FL License #BK3354351 · Equal Housing Opportunity · Full disclaimer · DMCA