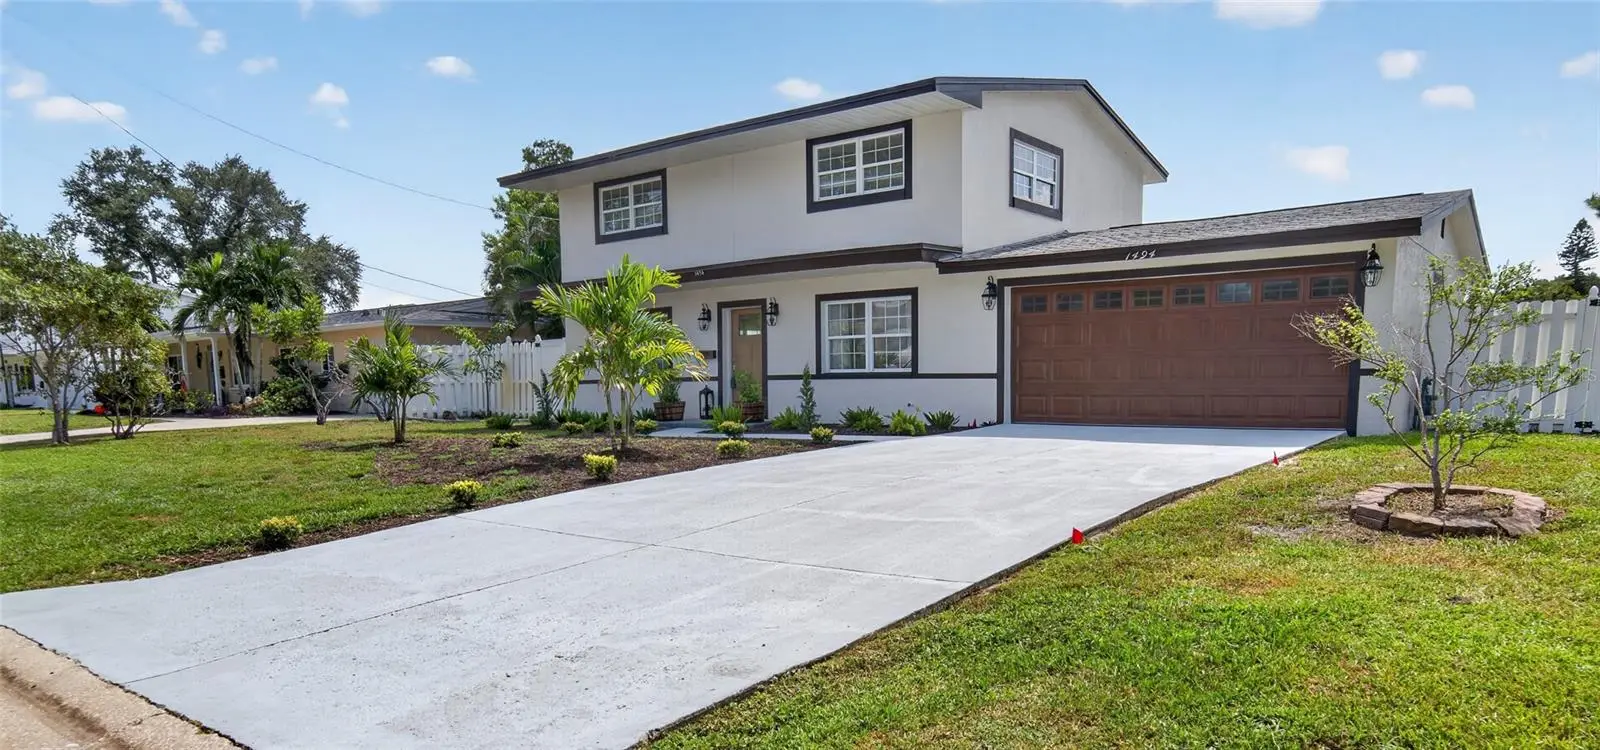

$689,000
1494 85th AvenueSt Petersburg, FL 33702
Listing updated: October 3, 2026 at 2:51 PM ET
Listing courtesy of Bisha Real Estate & Consulting · Greta Oliva · MLS #TB8543264 · Active · 727-510-9883Property type
Year built
Lot size
Price / sq ft
HOA dues
Days on market
Garage spaces
Flood zone
About this home
NO HOA. Bring just your Family, and your belongings. Everything else is detailed or replaced for enjoyment and living quality. Roofing 2025, top quality Gas tank 2026, garage doors impact hurricane proof with new motor with camera and remote control from your phone. A/C 2026, Pool Surfaced 2026, All brand new appliances. brand new washer and dryer included, whole home has new stucco all around it. New electrical panel. Nestled along the tranquil shores of Laurel Lake, this inviting waterfront POOL home offers the perfect blend of comfort, space, and opportunity in one of St. Petersburg’s most desirable locations. Just minutes from Tampa Bay, with convenient access to Interstate 275 and the world-renowned Gulf beaches, this 3 bed/ 2 full baths and home delivers both peaceful lakefront living and exceptional connectivity. From the moment you arrive, the home welcomes you with its classic two-story design and relaxed Florida charm. Step inside to find a spacious main level finished with durable tile flooring throughout ideal for everyday living and effortless maintenance. The layout flows naturally, creating comfortable gathering spaces for both quiet evenings and entertaining guests. At the heart of the home, the kitchen is thoughtfully designed with stainless steel appliances, abundant cabinetry, and generous counter space. A window above the sink frames a serene view of the backyard and shimmering lake beyond, bringing a sense of calm to your daily routine. Whether preparing meals or hosting friends, this space is both functional and inviting. Just off the main living area, a light-filled Florida room/patio offers a seamless transition to the outdoors, creating the perfect setting for morning coffee or evening unwinding. Step outside to your private backyard oasis, where a sparkling pool is surrounded by a spacious deck and enclosed by fencing—ideal for pets, play, or simply enjoying your own slice of waterfront tranquility. The lakefront backdrop provides a peaceful, ever-changing view that elevates everyday living. Convenience meets thoughtful design with a main-floor half bath that also serves as a pool bath, offering direct access to the outdoor area—perfect for hosting and keeping wet footprints out of the main living spaces. Upstairs, all three bedrooms provide a private retreat away from the main living areas. Rich hardwood flooring flows throughout the upper level, adding warmth and character, while the bathrooms feature tile for durability and style. The primary suite and additional bedrooms brings comfortable proportions and flexibility for family, guests, or a home office. While the home is move-in ready, it also presents an exciting opportunity to personalize and elevate the space to your exact vision. With solid bones, a desirable layout, and an unbeatable waterfront setting, this property is truly a canvas for your dream home. Whether you’re drawn by the peaceful lake views, the inviting poolside lifestyle, or the unbeatable location near everything St. Petersburg has to brings, this home captures the essence of Florida living—relaxed, connected, and full of possibility. Do not miss your opportunity; this home is priced to go and won't last long!
Estimated monthly payment
Estimate only. Taxes use the listing's reported amount where available; insurance is a Florida-average estimate. Your actual payment will vary — run a full calculation or talk to a lender.
Price & listing history32 days on market
- Status: ActiveOct 3, 2026
- Listed$721,000Aug 27, 2026
- Price reduced$689,000
Facts & features
- Property type
- Residential
- Sub type
- Single Family Residence
- Status
- Active
- Days on market
- 32
- Subdivision
- Winston Park
- County
- Pinellas
- Year built
- 1965
- Living area
- 1,664 sq ft
- Price/sq ft
- $414
- Building area
- 2,462 sq ft (Public Records)
- Lot size
- 7,762 sq ft
- Lot category
- 0 to less than 1/4
- Flood zone
- AE (12103C0207H)
- Garage
- 2 spaces
- Pool
- Private pool
- Annual taxes
- $1,796 (2025)
- Parcel #
- 25-30-16-98460-015-0220
- Zoning
- R
- MLS #
- TB8543264
Ask about this home
Have a question? Ask the broker directly.
Ryan Solberg answers personally — no call center, no spam. Your question goes straight to him.
Interior Details
- Bedrooms
- 3
- Full bathrooms
- 2
- Half bathrooms
- 1
- Flooring
- Ceramic Tile, Wood
- Appliances
- Dishwasher, Disposal, Gas Water Heater, Range, Refrigerator
- Interior features
- Ceiling Fans(s), Living Room/Dining Room Combo, PrimaryBedroom Upstairs, Split Bedroom, Thermostat, Walk-In Closet(s)
- Laundry
- Gas Dryer Hookup, In Garage, Washer Hookup
- Stories / Levels
- Two
- Direction faces
- North
Heating & Cooling
- Heating
- Central, Electric
- Cooling
- Central Air
Parking
- Garage spaces
- 2
- Attached garage
- Yes
- Parking features
- Driveway, Garage Door Opener
HOA & Financial
- Total monthly fees
- None
- Total annual fees
- None
- CDD
- No
- Min lease term
- No Minimum
- Listing terms
- Cash, Conventional, FHA, VA Loan
- Ownership
- Fee Simple
- Available for lease
- Yes
- Lease restrictions
- No
Exterior & Construction
- Exterior features
- Lighting
- Construction materials
- Block, Brick, Vinyl Siding
- Roof
- Shingle
- Foundation
- Slab
- Pool
- Private pool
- Waterfront
- Yes
- Water access
- Yes
- Water view
- Yes
- Road surface
- Asphalt, Paved
Utilities
- Sewer
- Public Sewer
- Water source
- Public
- Utilities
- BB/HS Internet Available, Cable Available, Natural Gas Connected, Public, Sprinkler Well, Water Connected
Community
- Pets allowed
- Yes
Schools
Letter grades: Florida DOE 2024–25 school grades (Orange, Seminole, Lake, Osceola, Brevard). Assigned schools from the listing agent — verify enrollment with the district.
Room Details
| Room | Level | Dimensions |
|---|---|---|
| Family Room | First | 14x15 |
| Dining Room | First | 10x11 |
| Kitchen | First | 11x13 |
| Living Room | First | 12x13 |
| Primary Bedroom | Second | 12x17 |
| Primary Bathroom | Second | 5x8 |
| Bedroom 2 | Second | 12x12 |
| Bedroom 3 | Second | 11x15 |
| Bathroom 2 | Second | 5x8 |
Listing Details
- Listing date
- 2026-08-27
- On market date
- 2026-08-27
- Original list price
- $721,000
- Occupant type
- Vacant
- MLS area
- 33702 - St Pete
- Listing AOR
- Suncoast Tampa
- Status changed
- 2026-10-03
- Tax legal description
- WINSTON PARK UNIT 4 BLK 15, LOT 22
Flood risk
FEMA Special Flood Hazard Area (1% annual-chance / “100-year” floodplain). Flood insurance is generally required by mortgage lenders.
Source: FEMA flood zone reported on the listing. Confirm current designation at FEMA Flood Map Service Center.
Location
Directions
From 4th Street N, turn west onto 83rd Ave N. Turn right onto 14th Way N / 14th St N. Turn left onto 85th Ave N. The property will be on your left.
More homes like this
$375,000
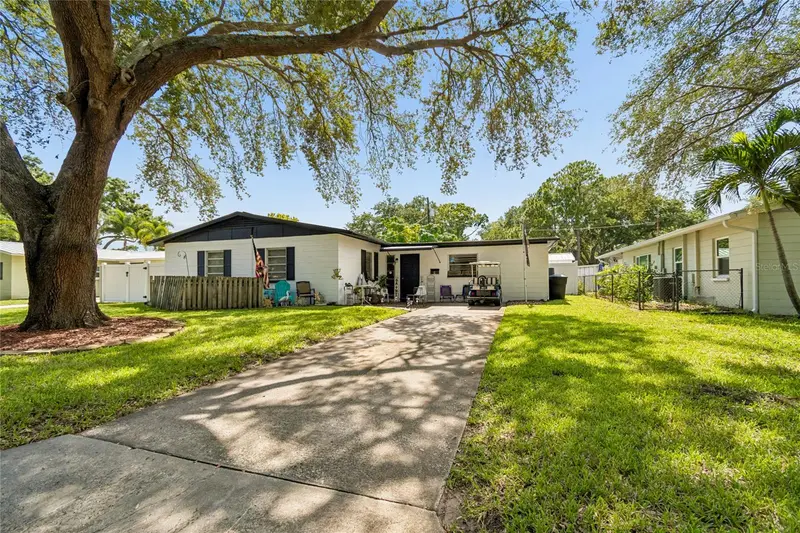
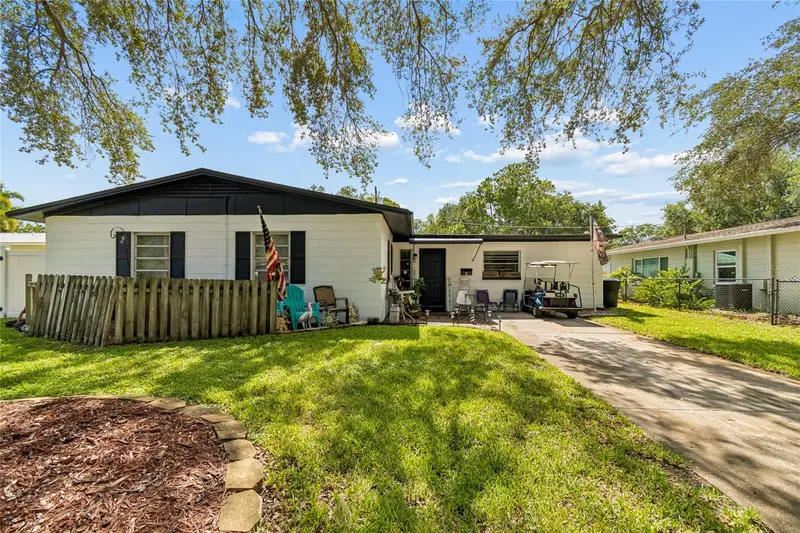
7846 12th St N
St Petersburg, FL 33702
3 bd · 2 ba · 1,405 sqft
Winston Park
MLS ID #TB8532464, RE/MAX REALTEC GROUP INC.
Listing provided by Stellar MLS
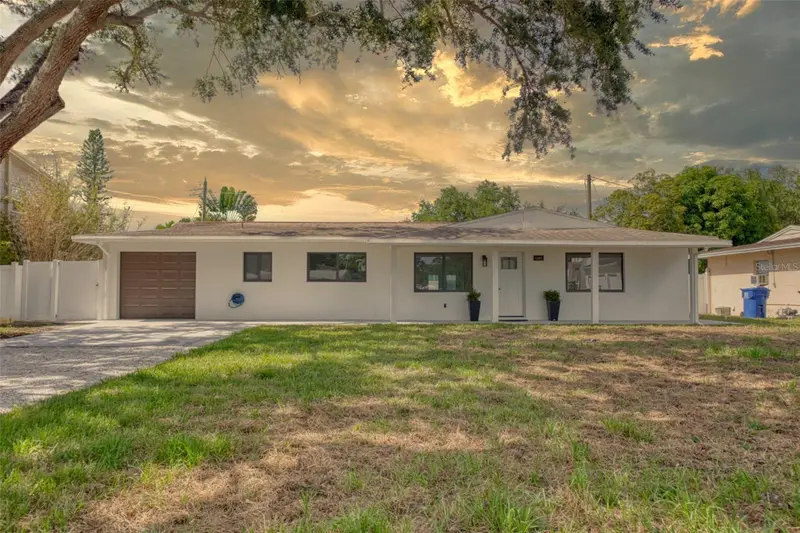
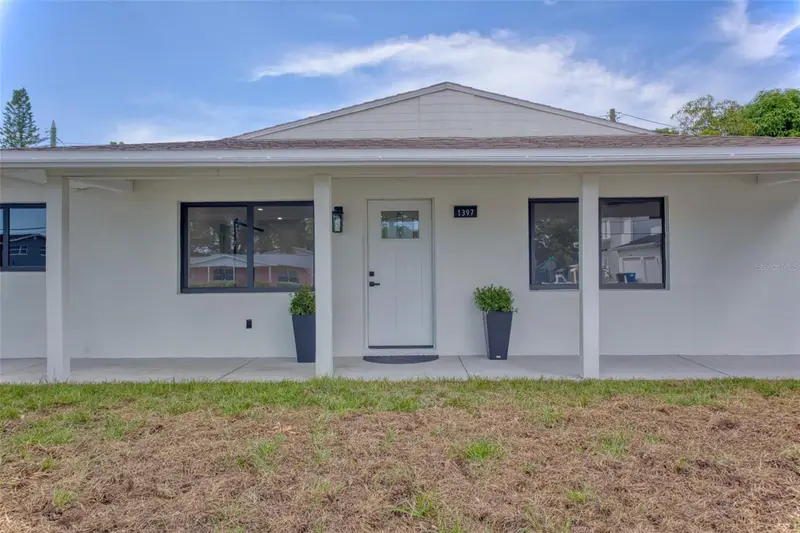
$550,000
1397 83rd Ave N
St Petersburg, FL 33702
3 bd · 2 ba · 1,802 sqft
Winston Park
MLS ID #TB8528020, 3D HOME REALTY LLC.
Listing provided by Stellar MLS
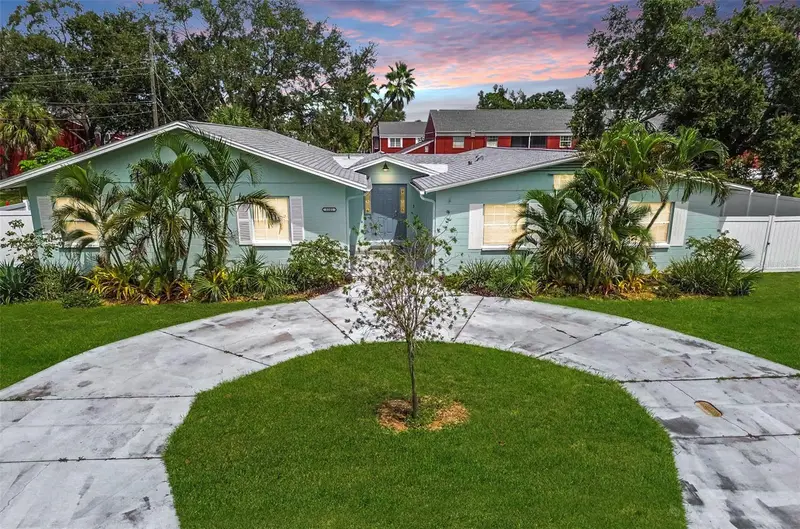
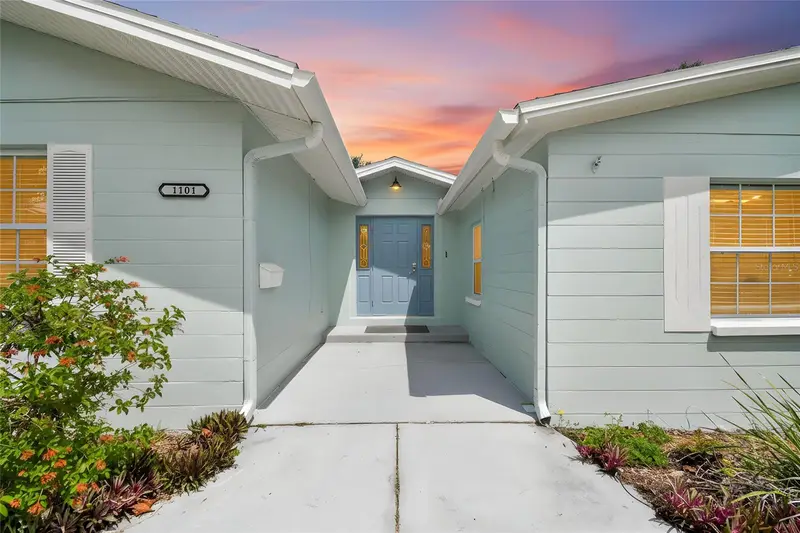
$574,000
1101 81st Ave N
St Petersburg, FL 33702
6 bd · 4 ba · 2,894 sqft
Winston Park
MLS ID #TB8425001, CHARLES RUTENBERG REALTY INC.
Listing provided by Stellar MLS

Listings courtesy of Stellar MLS as distributed by MLS GRID
IDX information is provided exclusively for consumers’ personal, non-commercial use and may not be used for any purpose other than to identify prospective properties consumers may be interested in purchasing.
Based on information submitted to the MLS GRID as of October 3, 2026 at 2:51 PM ET. All data is obtained from various sources and may not have been verified by broker or MLS GRID. Supplied Open House Information is subject to change without notice. All information should be independently reviewed and verified for accuracy. Properties may or may not be listed by the office/agent presenting the information.
All or a portion of the multiple listing information is provided by Stellar MLS, from a copyrighted compilation of listings. The compilation of listings and each individual listing are © 2026 Stellar MLS. All rights reserved.
Ryan Solberg, Broker · MaxLife Realty LLC · FL License #BK3354351 · Equal Housing Opportunity · Full disclaimer · DMCA