
$389,000
9579 195 Circle
Dunnellon, FL 34432
Listing updated: August 31, 2026 at 2:40 PM ET
Listing courtesy of Redfin Corporation · John Marascia · MLS #O6437245 · Active · 407-708-9747Property type
Year built
Lot size
Price / sq ft
HOA dues
Days on market
Garage spaces
Flood zone
About this home
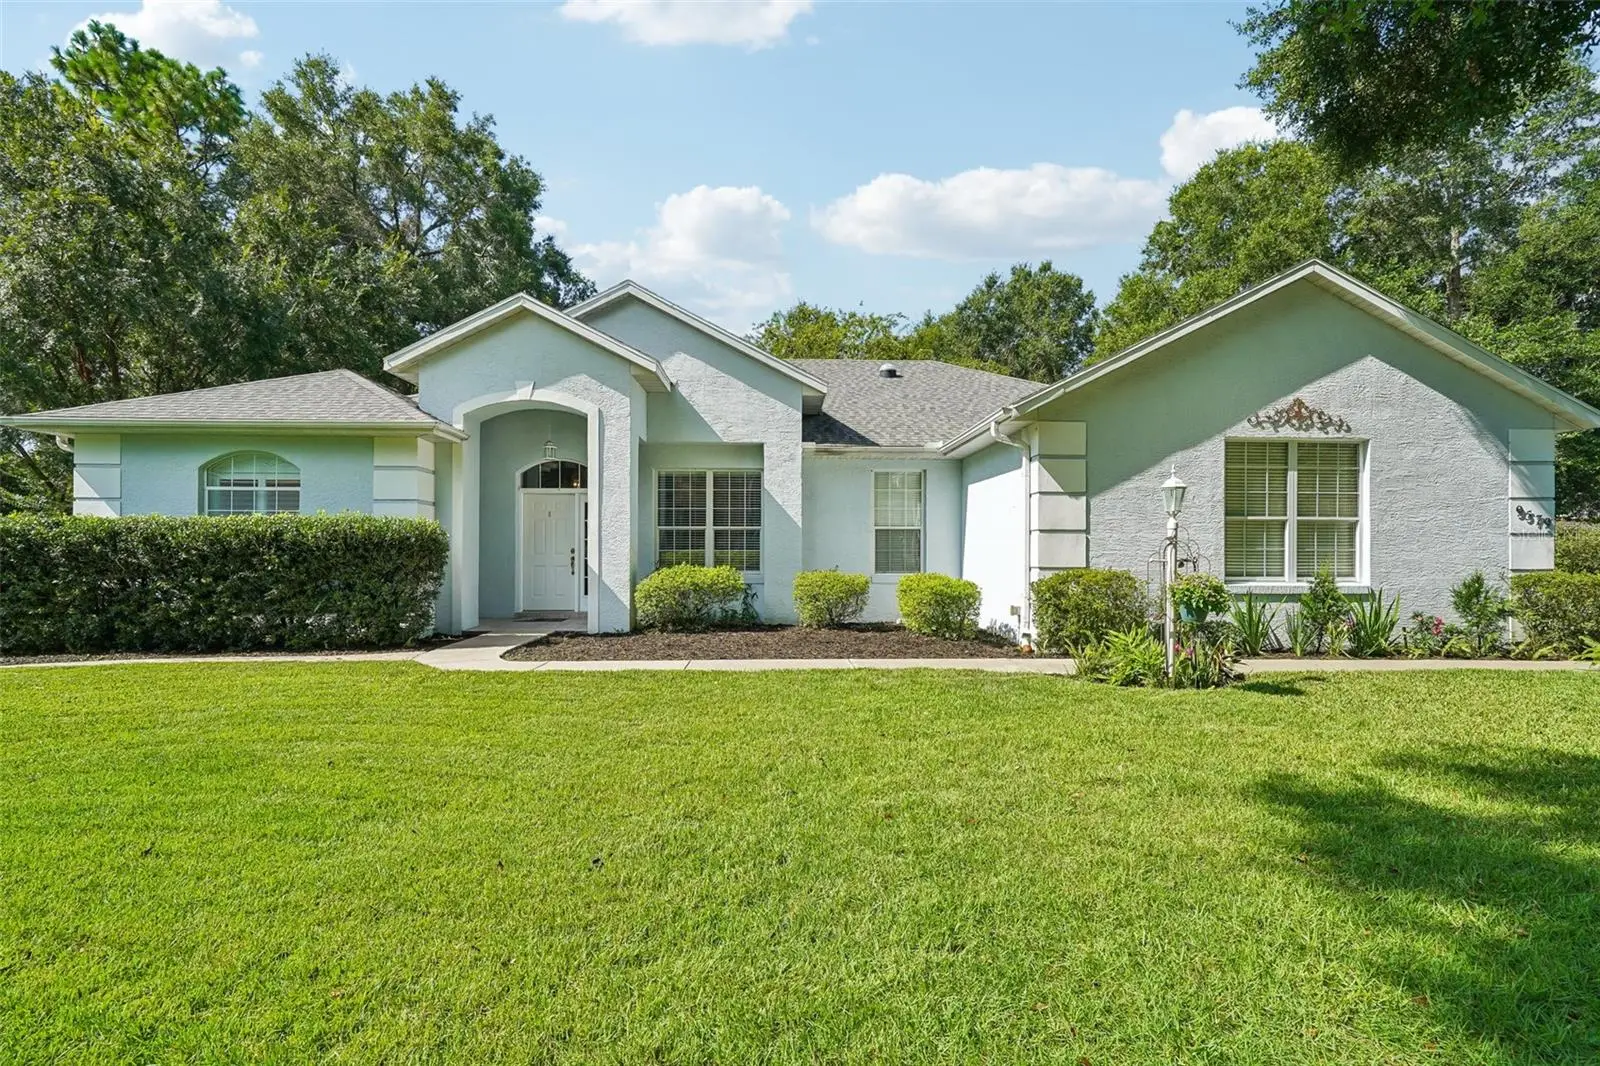
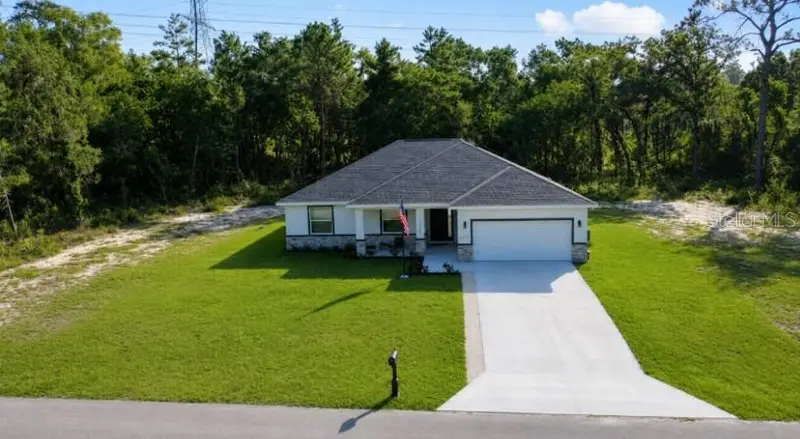
Beautifully maintained and truly move-in ready, this exceptional 3-bedroom, 2-bath home with a versatile den/office is perfectly positioned on just under half an acre at the end of a private cul-de-sac in highly coveted Rainbow Springs Country Club Estates. From the lush landscaping and side-facing 2-car garage to the expansive, private backyard, this is the kind of property that immediately feels special. Inside, an impressive open floor plan with soaring 10-foot ceilings creates an airy, light-filled atmosphere throughout. The spacious living room, dining area, and kitchen come together beautifully, creating an effortless flow for both everyday living and entertaining. The kitchen features solid wood cabinetry, abundant storage, a pantry, and an oversized bar-top overlooking the main living space. French doors from the living and dining areas open directly to the expansive screened lanai, making it easy to enjoy the peaceful outdoor setting. The split-bedroom design offers a spacious primary retreat with private French doors to the backyard, two walk-in closets, and a stunning en suite featuring dual vanities, a soaking tub, and a separate walk-in shower. The additional bedrooms are generously sized, while the den/office provides valuable flexibility. Outside is where this property truly shines. The large covered screened lanai overlooks a lush, private backyard with no homes in view, creating a tranquil setting where deer are regular visitors. The property is fully irrigated by a private well. Recent updates include a 2022 roof, A/C replaced summer 2025, and new carpet in June 2026. Residents enjoy a low annual HOA fee plus access to Rainbow River, clubhouse, pool, tennis courts, and more, all conveniently located near Rainbow Springs State Park, downtown Dunnellon, shopping, dining, recreation, major highways, and the World Equestrian Center. Beautiful, private, spacious, and exceptionally well cared for, this is more than a move-in ready home; it is an opportunity to enjoy the best of Rainbow Springs Country Club Estates and the lifestyle that makes this community so special. Mortgage savings may be available for buyers of this listing.
Estimated monthly payment
Estimate only. Taxes use the listing's reported amount where available; insurance is a Florida-average estimate. Your actual payment will vary — run a full calculation or talk to a lender.
Price & listing history3 days on market
- Status: ActiveAug 28, 2026
- Listed$389,000Aug 28, 2026
- Price increased$389,000
Property Documents
Documents the listing agent has made public for this property. Free to view and download.
Facts & features
- Property type
- Residential
- Sub type
- Single Family Residence
- Status
- Active
- Days on market
- 3
- Subdivision
- Rainbow Springs 5th Replat
- County
- Marion
- Year built
- 1999
- Living area
- 2,047 sq ft
- Price/sq ft
- $190
- Building area
- 2,974 sq ft (Public Records)
- Lot size
- 18,731 sq ft
- Lot category
- 1/4 to less than 1/2
- Flood zone
- X (12083C0655D)
- Garage
- 2 spaces
- Annual taxes
- $4,547 (2025)
- Parcel #
- 3297-169-008
- Zoning
- 01
- MLS #
- O6437245
Ask about this home
Have a question? Ask the broker directly.
Ryan Solberg answers personally — no call center, no spam. Your question goes straight to him.
Interior Details
- Bedrooms
- 3
- Full bathrooms
- 2
- Flooring
- Carpet, Laminate, Tile
- Appliances
- Dishwasher, Disposal, Electric Water Heater, Microwave, Range, Refrigerator
- Interior features
- Ceiling Fans(s), Living Room/Dining Room Combo, Open Floorplan, Primary Bedroom Main Floor, Solid Wood Cabinets, Split Bedroom, Walk-In Closet(s), Window Treatments
- Laundry
- Inside
- Stories / Levels
- One
- Direction faces
- Northeast
Heating & Cooling
- Heating
- Central, Electric
- Cooling
- Central Air
Parking
- Garage spaces
- 2
- Attached garage
- No
- Parking features
- Driveway, Garage Door Opener, Garage Faces Side
HOA & Financial
- HOA fee
- $250 / Annually
- Monthly HOA
- $21/mo
- Total monthly fees
- $21/mo
- Total annual fees
- $250
- HOA name
- Kimberly Kreig
- CDD
- No
- Homestead exemption
- Yes
- Min lease term
- No Minimum
- Listing terms
- Cash, Conventional, FHA, VA Loan
- Ownership
- Fee Simple
- Available for lease
- Yes
- Lease restrictions
- No
- Additional lease restrictions
- Buyer To Verify All Lease Restrictions
Exterior & Construction
- Exterior features
- Lighting, Other, Rain Gutters
- Construction materials
- Block, Concrete, Stucco
- Roof
- Shingle
- Foundation
- Slab
- Road surface
- Asphalt, Paved
Utilities
- Sewer
- Public Sewer
- Water source
- Public
- Utilities
- Cable Available, Electricity Connected, Sewer Connected, Sprinkler Well, Water Connected
Community
- Pets allowed
- Yes
Schools
Letter grades: Florida DOE 2024–25 school grades (Orange, Seminole, Lake, Osceola, Brevard). Assigned schools from the listing agent — verify enrollment with the district.
Room Details
| Room | Level | Dimensions |
|---|---|---|
| Kitchen | First | |
| Living Room | First | |
| Primary Bathroom | First | |
| Primary Bedroom | First |
Listing Details
- Listing date
- 2026-08-28
- On market date
- 2026-08-28
- Original list price
- $389,000
- Occupant type
- Owner
- MLS area
- 34432 - Dunnellon
- Listing AOR
- Orlando Regional
- Status changed
- 2026-08-28
- Tax legal description
- SEC 24 TWP 16 RGE 18 PLAT BOOK T PAGE 046 RAINBOW SPRINGS 5TH REPLAT BLK 169 LOT 8
Flood risk
Minimal-risk area outside the mapped floodplain. Flood insurance is optional and typically low-cost.
Source: FEMA flood zone reported on the listing. Confirm current designation at FEMA Flood Map Service Center.
Location
Directions
From Ocala heading West on SR 40 towards Dunnellon turn left at light on US 41, heading South. Turn left on SW 93rd Lane Road, turn right on SW 195 Circle and home is towards back right
More homes like this
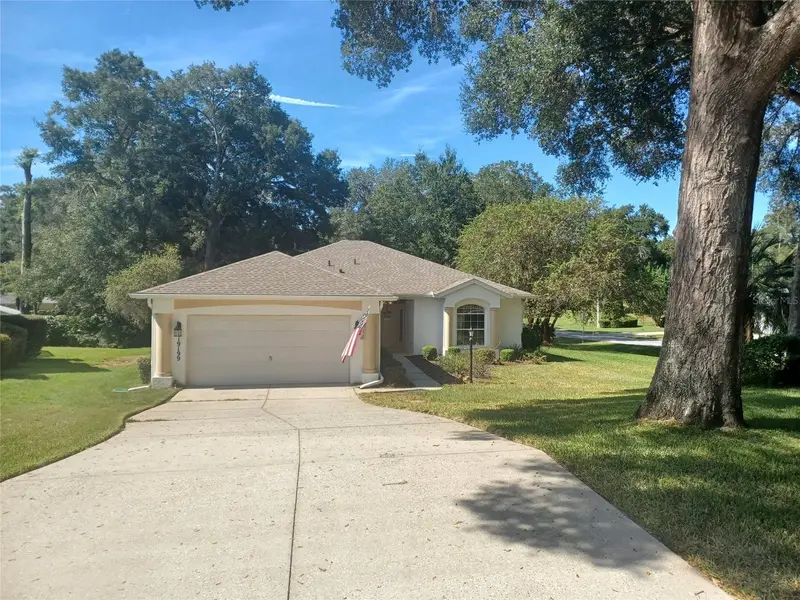
$335,000
19199 Sw 92nd Loop
Dunnellon, FL 34432
3 bd · 2 ba · 1,759 sqft
Rainbow Springs 5th Replat
MLS ID #OM730947, COLDWELL BANKER RIVERLAND RLTY.
Listing provided by Stellar MLS
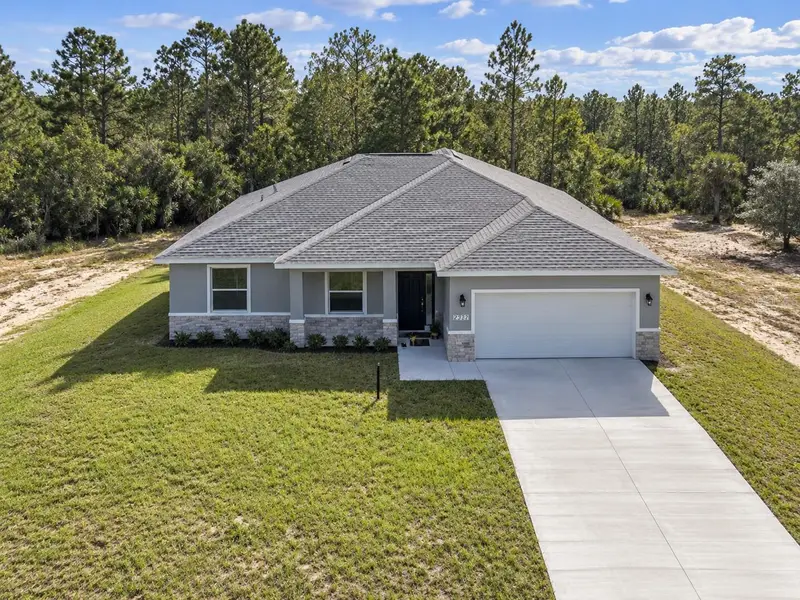
$340,000
21521 Sw Marine Blvd
Dunnellon, FL 34431
4 bd · 2 ba · 2,187 sqft
Rainbow Lakes Estates
MLS ID #OM733389, SELLSTATE NEXT GENERATION REALTY.
Listing provided by Stellar MLS
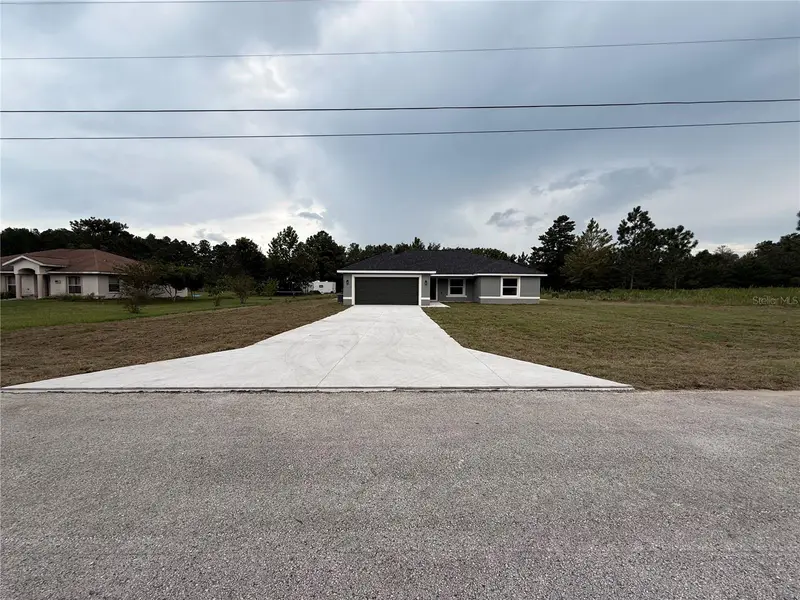
$299,900
20452 Sw Cardinal Ave
Dunnellon, FL 34431
4 bd · 2 ba · 1,683 sqft
Rainbow Lakes Estates Sec A
MLS ID #OM732492, OCALA HOMES AND FARMS.
Listing provided by Stellar MLS
$340,000
21481 Sw Marine Blvd
Dunnellon, FL 34431
4 bd · 2 ba · 2,187 sqft
Rainbow Lakes Estate
MLS ID #OM731120, SELLSTATE NEXT GENERATION REALTY.
Listing provided by Stellar MLS

Listings courtesy of Stellar MLS as distributed by MLS GRID
IDX information is provided exclusively for consumers’ personal, non-commercial use and may not be used for any purpose other than to identify prospective properties consumers may be interested in purchasing.
Based on information submitted to the MLS GRID as of August 31, 2026 at 2:40 PM ET. All data is obtained from various sources and may not have been verified by broker or MLS GRID. Supplied Open House Information is subject to change without notice. All information should be independently reviewed and verified for accuracy. Properties may or may not be listed by the office/agent presenting the information.
All or a portion of the multiple listing information is provided by Stellar MLS, from a copyrighted compilation of listings. The compilation of listings and each individual listing are © 2026 Stellar MLS. All rights reserved.
Ryan Solberg, Broker · MaxLife Realty LLC · FL License #BK3354351 · Equal Housing Opportunity · Full disclaimer · DMCA