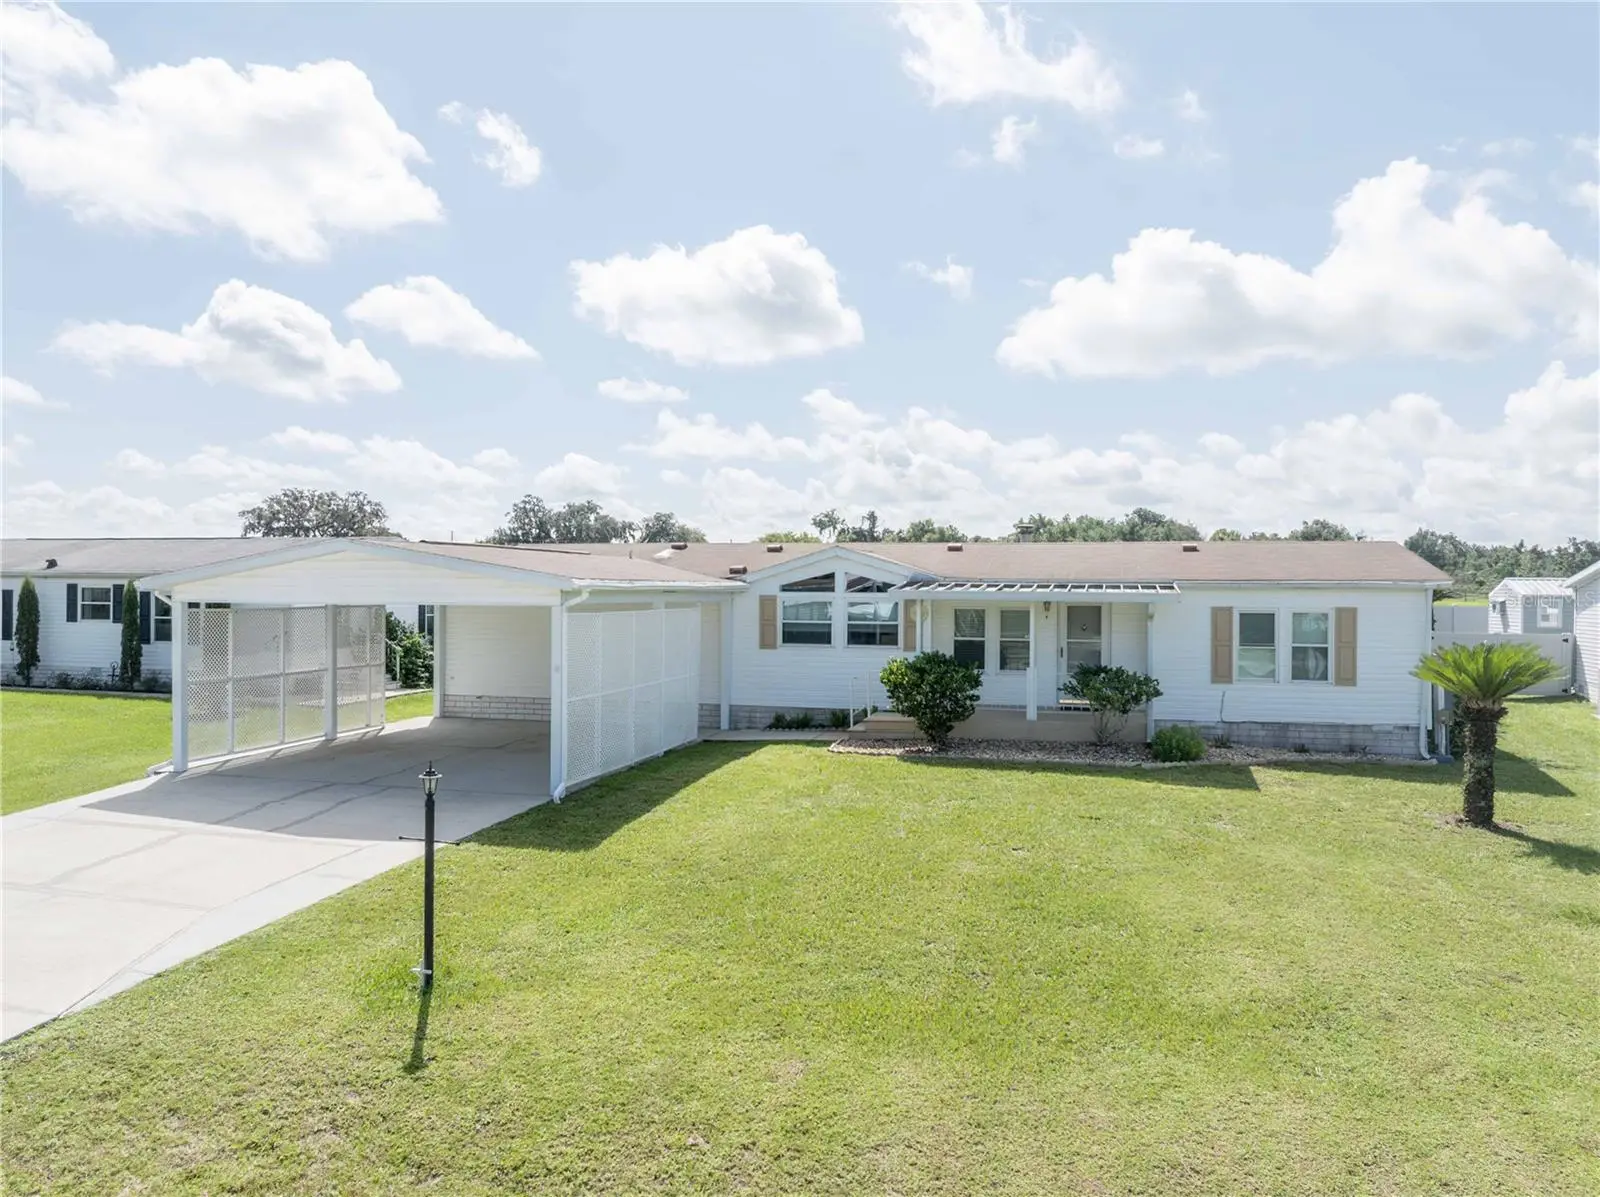

$184,900
13259 49th Court
Belleview, FL 34420
Listing updated: September 29, 2026 at 9:53 AM ET
Listing courtesy of Re/Max Allstars Realty · Denise Bibeau · MLS #OM731252 · Active · 352-484-0155Property type
Year built
Lot size
Price / sq ft
HOA dues
Days on market
Flood zone
About this home
TURNKEY, 1,700+ SQ. FT. AND JUST $194,900! Discover an incredible value in this spacious 3-bedroom, 2-bath Jacobsen manufactured home located in a welcoming 55+ community less than 20 minutes from The Villages. With a low $85/month HOA that includes water, trash, clubhouse and community pool, this home offers plenty of space and an easy Florida lifestyle at an affordable price. Step inside to a bright, open interior with LVP flooring throughout—no carpet! The large kitchen offers quartz countertops, abundant cabinet and counter space, newer refrigerator, dishwasher and range and plenty of natural light. The great room features a wood-burning fireplace, adding warmth and character to the spacious living area. The split-bedroom floor plan provides privacy for owners and guests. The primary suite features a large walk-in closet and ensuite bath with dual sinks, walk-in shower, private water closet and additional built-in storage. Two guest bedrooms are located on the opposite side of the home, including one with its own walk-in closet. Outside, enjoy the screened back porch and fenced yard, plus plenty of storage with an attached 12x16 storage room and additional shed. A generous 22x24 carport provides ample covered parking. Additional updates include HVAC replaced in 2020, windows in 2013 and roof in 2012. Septic was pumped approximately six months ago. The community also offers monthly potlucks and opportunities to meet and socialize with neighbors. Conveniently located near shopping, dining and entertainment and less than 20 minutes from The Villages. With over 1,700 square feet, most furnishings included and a low monthly HOA, this one offers a lot of home for the money. Schedule your showing and come see it for yourself! “Be sure to watch the video tour for a closer look at the layout, features and everything this home in Tropicana Village has to offer.”
Estimated monthly payment
Estimate only. Taxes use the listing's reported amount where available; insurance is a Florida-average estimate. Your actual payment will vary — run a full calculation or talk to a lender.
Price & listing history30 days on market
- Status: ActiveSep 28, 2026
- Listed$194,900Aug 28, 2026
- Price reduced$184,900
Facts & features
- Property type
- Residential
- Sub type
- Manufactured Home
- Status
- Active
- Days on market
- 30
- Subdivision
- Tropicana Village 03
- County
- Marion
- Year built
- 1996
- Living area
- 1,715 sq ft
- Price/sq ft
- $108
- Building area
- 2,225 sq ft (Public Records)
- Lot size
- 11,326 sq ft
- Lot category
- 1/4 to less than 1/2
- Flood zone
- X (12083C0740D)
- Annual taxes
- $3,016 (2025)
- Parcel #
- 41576-004-21
- Zoning
- R4
- MLS #
- OM731252
Ask about this home
Have a question? Ask the broker directly.
Ryan Solberg answers personally — no call center, no spam. Your question goes straight to him.
Interior Details
- Bedrooms
- 3
- Full bathrooms
- 2
- Flooring
- Laminate
- Appliances
- Dishwasher, Dryer, Microwave, Range, Range Hood, Refrigerator, Washer
- Interior features
- Ceiling Fans(s), Solid Surface Counters, Split Bedroom, Vaulted Ceiling(s), Walk-In Closet(s)
- Laundry
- Laundry Room
- Stories / Levels
- One
- Direction faces
- Northwest
- Fireplace
- Yes
Heating & Cooling
- Heating
- Central
- Cooling
- Central Air
Parking
- Carport
- Yes
HOA & Financial
- HOA fee
- $85 / Monthly
- Monthly HOA
- $85/mo
- Total monthly fees
- $85/mo
- Total annual fees
- $1,020
- HOA name
- Mary Ellen
- CDD
- No
- Min lease term
- No Minimum
- Listing terms
- Cash, Conventional, VA Loan
- Ownership
- Fee Simple
- Available for lease
- Yes
- Lease restrictions
- Yes
- Additional lease restrictions
- Please see HOA
- Approval process
- Please see HOA
Exterior & Construction
- Exterior features
- Lighting, Rain Gutters
- Construction materials
- Vinyl Siding
- Roof
- Shingle
- Foundation
- Pillar/Post/Pier
- Road surface
- Paved
Utilities
- Sewer
- Septic Tank
- Water source
- Private
- Utilities
- BB/HS Internet Available
Community
- Pets allowed
- Cats OK, Dogs OK
- Senior community
- Yes
Room Details
| Room | Level | Dimensions |
|---|---|---|
| Great Room | First | 20x17 |
| Dining Room | First | 12x10 |
| Kitchen | First | 16x12 |
| Primary Bedroom | First | 14x13 |
| Bedroom 2 | First | 10x12 |
| Bedroom 3 | First |
Listing Details
- Listing date
- 2026-08-27
- On market date
- 2026-08-28
- Original list price
- $194,900
- Occupant type
- Owner
- MLS area
- 34420 - Belleview
- Listing AOR
- Ocala - Marion
- Status changed
- 2026-09-28
- Tax legal description
- SEC 12 TWP 17 RGE 22 PLAT BOOK 003 PAGE 026 TROPICANA VILLAGE III BLK D LOT 21
Flood risk
Minimal-risk area outside the mapped floodplain. Flood insurance is optional and typically low-cost.
Source: FEMA flood zone reported on the listing. Confirm current designation at FEMA Flood Map Service Center.
Location
Directions
441 S--TR SE 55th Ave Rd--TR SE 112 Rd continue on 47th Ave---TL SE 132nd Place--TL SE 49th ct--house on right
More homes like this
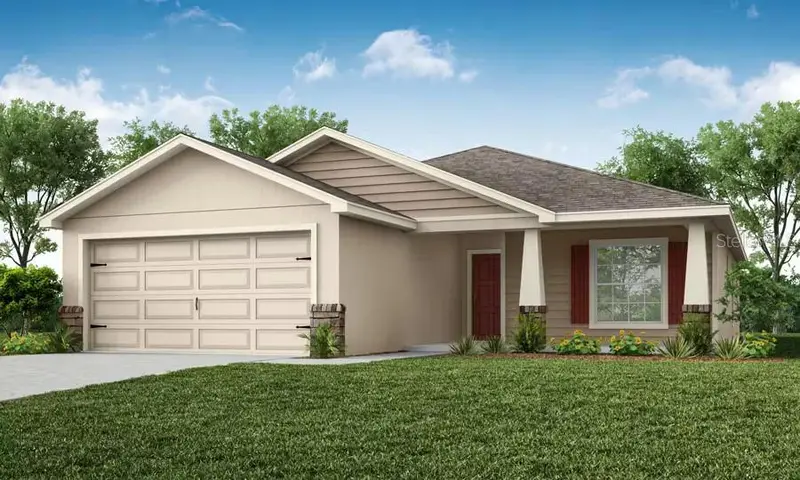
$294,900
12824 Se 53rd St
Belleview, FL 34420
3 bd · 2 ba · 1,545 sqft
Bennah Oaks
MLS ID #L4960333, CAMBRIDGE REALTY OF CENTRAL FL.
Listing provided by Stellar MLS
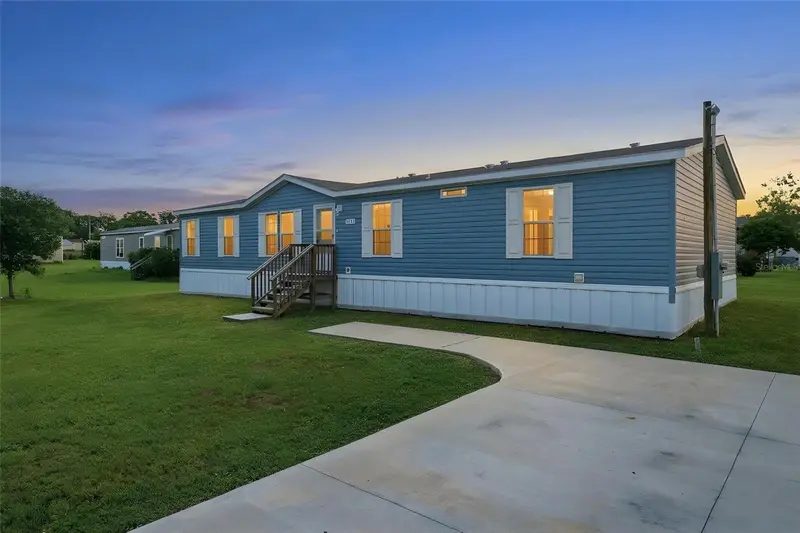
$229,900
6161 Se 145th St
Summerfield, FL 34491
4 bd · 2 ba · 1,728 sqft
Belleview Hills Estate
MLS ID #G5114828, WORTH CLARK REALTY.
Listing provided by Stellar MLS
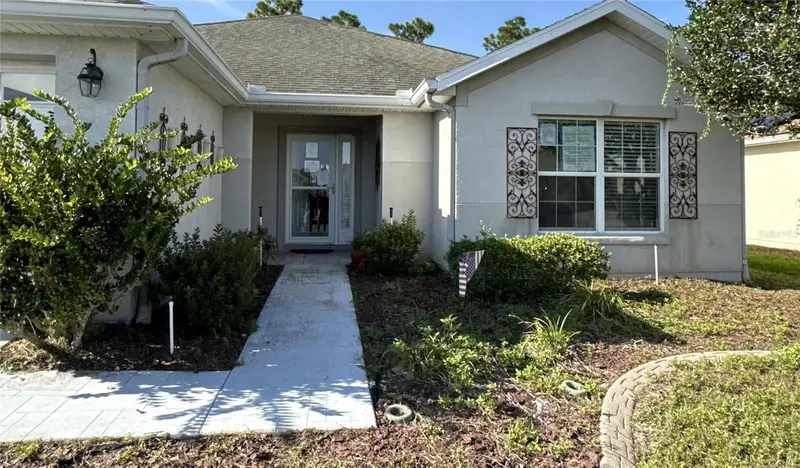
$213,750
11928 Se 91st Cir
Summerfield, FL 34491
2 bd · 2 ba · 1,575 sqft
Columbine West Filing #4
MLS ID #O6439991, ALL FLORIDA PROPERTY GROUP,INC.
Listing provided by Stellar MLS
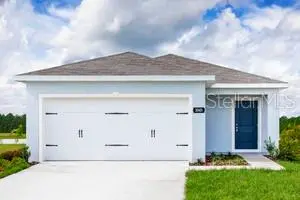
$239,990
11490 Se 77th Ave
Belleview, FL 34420
3 bd · 2 ba · 1,313 sqft
Vista Trace
MLS ID #W7886698, MALTBIE REALTY GROUP.
Listing provided by Stellar MLS

Listings courtesy of Stellar MLS as distributed by MLS GRID
IDX information is provided exclusively for consumers’ personal, non-commercial use and may not be used for any purpose other than to identify prospective properties consumers may be interested in purchasing.
Based on information submitted to the MLS GRID as of September 29, 2026 at 9:53 AM ET. All data is obtained from various sources and may not have been verified by broker or MLS GRID. Supplied Open House Information is subject to change without notice. All information should be independently reviewed and verified for accuracy. Properties may or may not be listed by the office/agent presenting the information.
All or a portion of the multiple listing information is provided by Stellar MLS, from a copyrighted compilation of listings. The compilation of listings and each individual listing are © 2026 Stellar MLS. All rights reserved.
Ryan Solberg, Broker · MaxLife Realty LLC · FL License #BK3354351 · Equal Housing Opportunity · Full disclaimer · DMCA